
1 2764 W 14th Avenue Vancouver, British Columbia V6K 2X2

$2,200,000
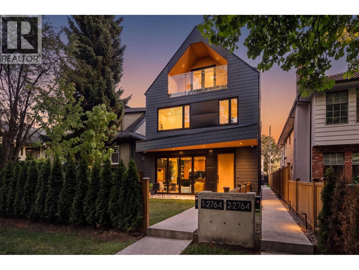
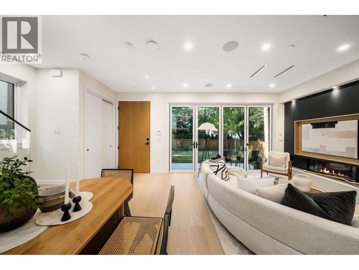
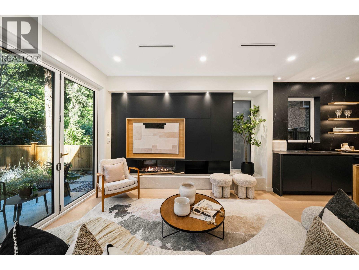
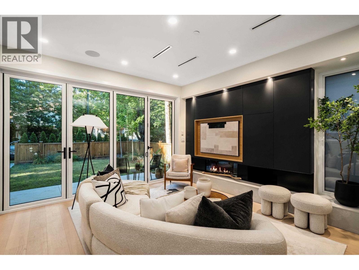
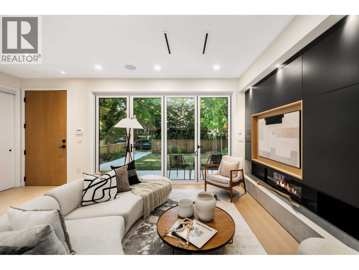
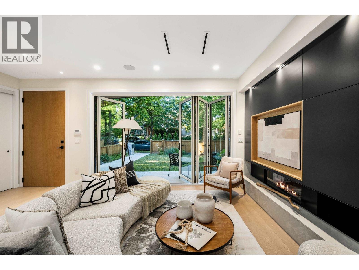
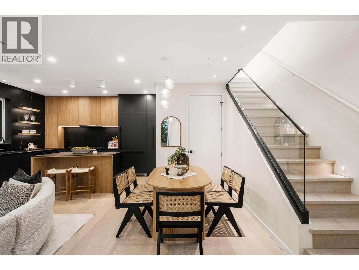
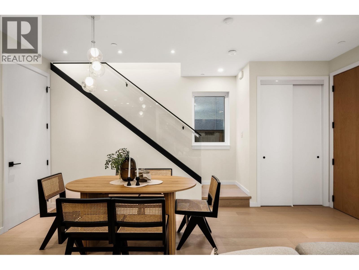
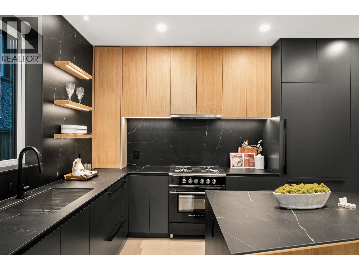
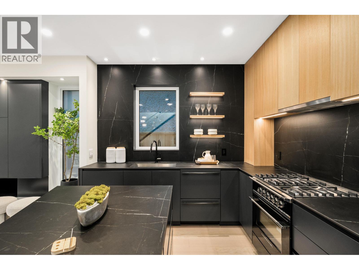
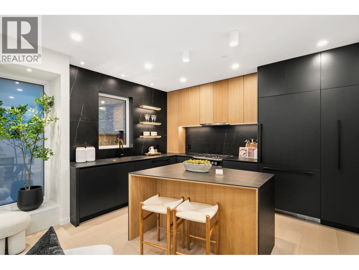
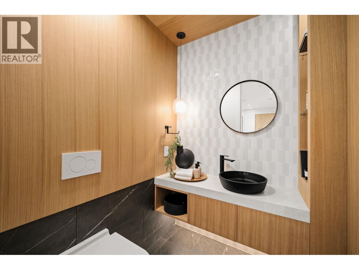
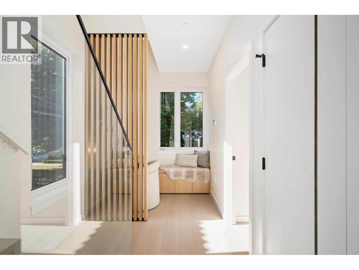
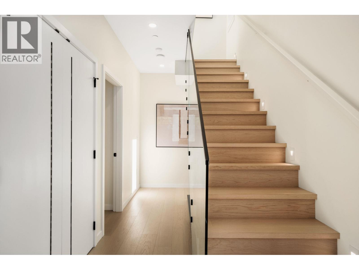
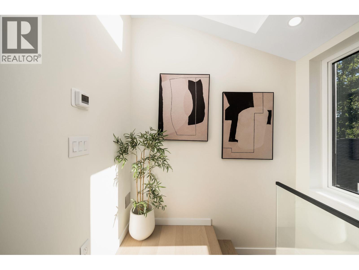
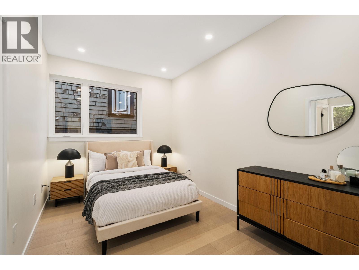
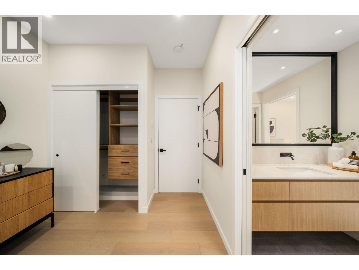
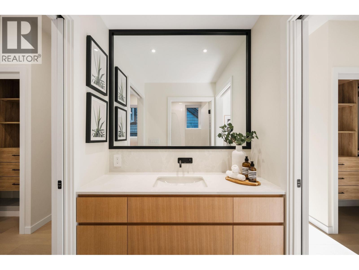
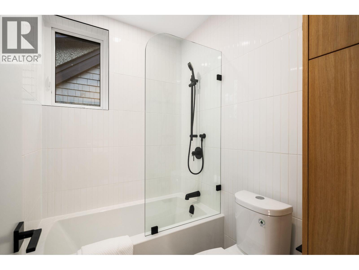
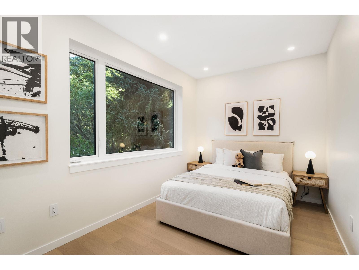
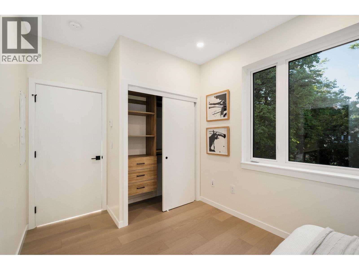
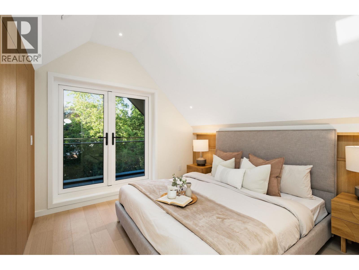
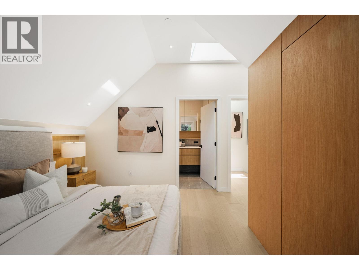
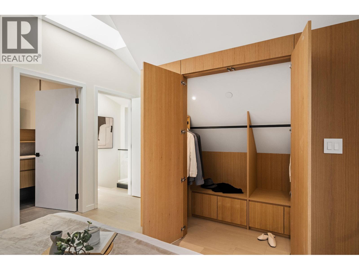
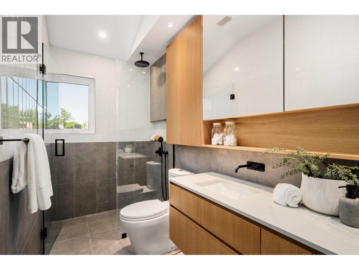
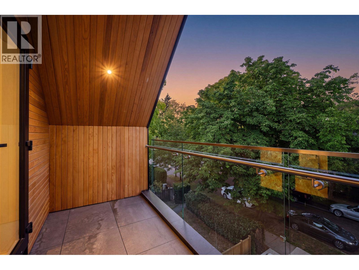
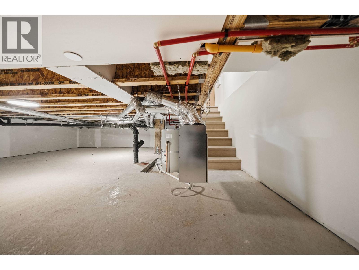
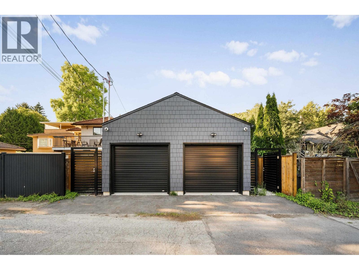
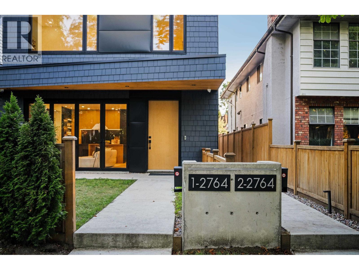
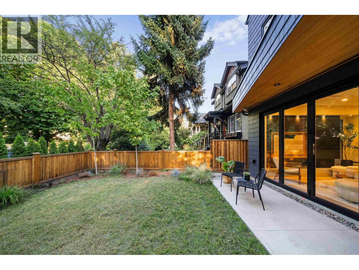
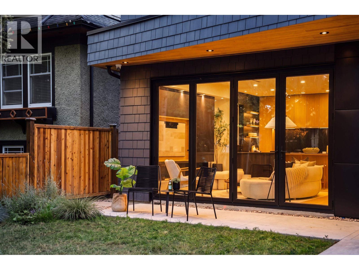
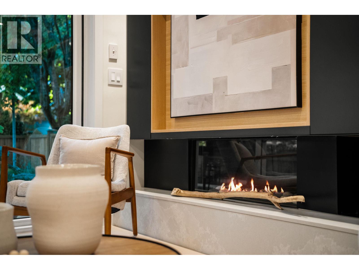
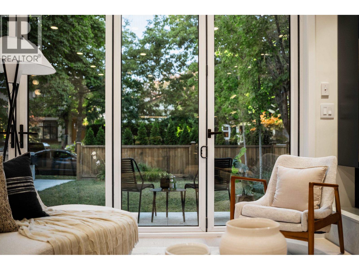
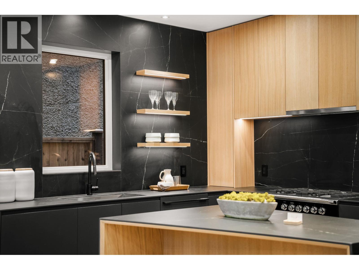
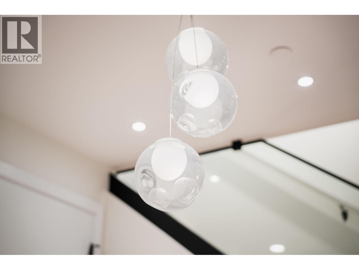
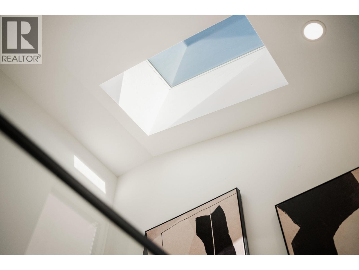
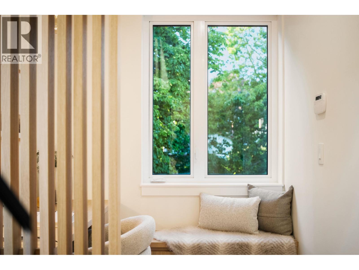
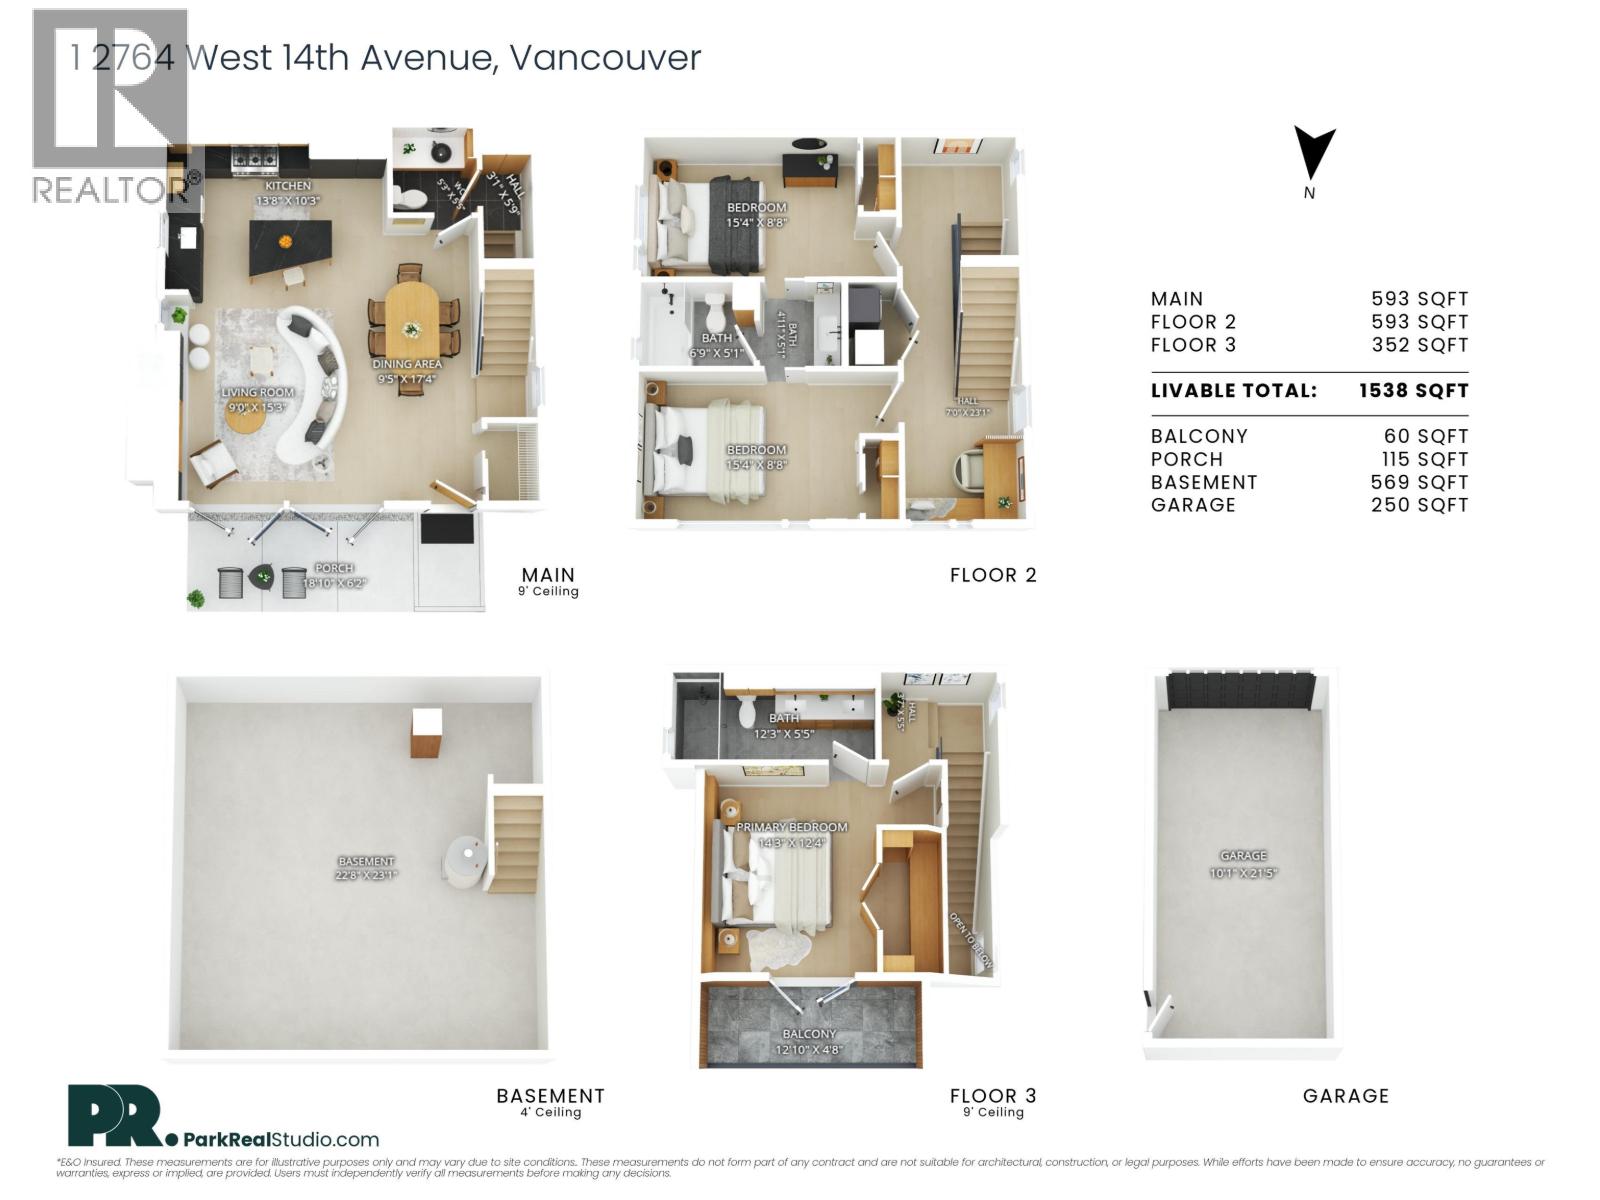
Front unit of a designer duplex in the heart of Kitsilano. Designed by Architrix Design Studio with interiors by PTL Design, this brand-new front half-duplex in Kitsilano is a collaboration in craftsmanship. The main floor features custom millwork by Farrell Custom Woodwork, designer lighting throughout, a porcelain island, premium integrated appliances, a Regency gas fireplace, and a built-in office nook. Oversized folding glass doors open to a private patio with BBQ hookups. Radiant in-floor heating across four zones, central A/C, and whole-home audio. The primary bedroom offers a private balcony and built-in storage. Detached garage plus a full crawl space. (id:62739)
Property Details
| MLS® Number | R3153477 |
| Property Type | Single Family |
| Amenities Near By | Recreation, Shopping |
| Community Features | Pets Allowed |
| Features | Central Location, Private Setting |
| Parking Space Total | 1 |
Building
| Bathroom Total | 3 |
| Bedrooms Total | 3 |
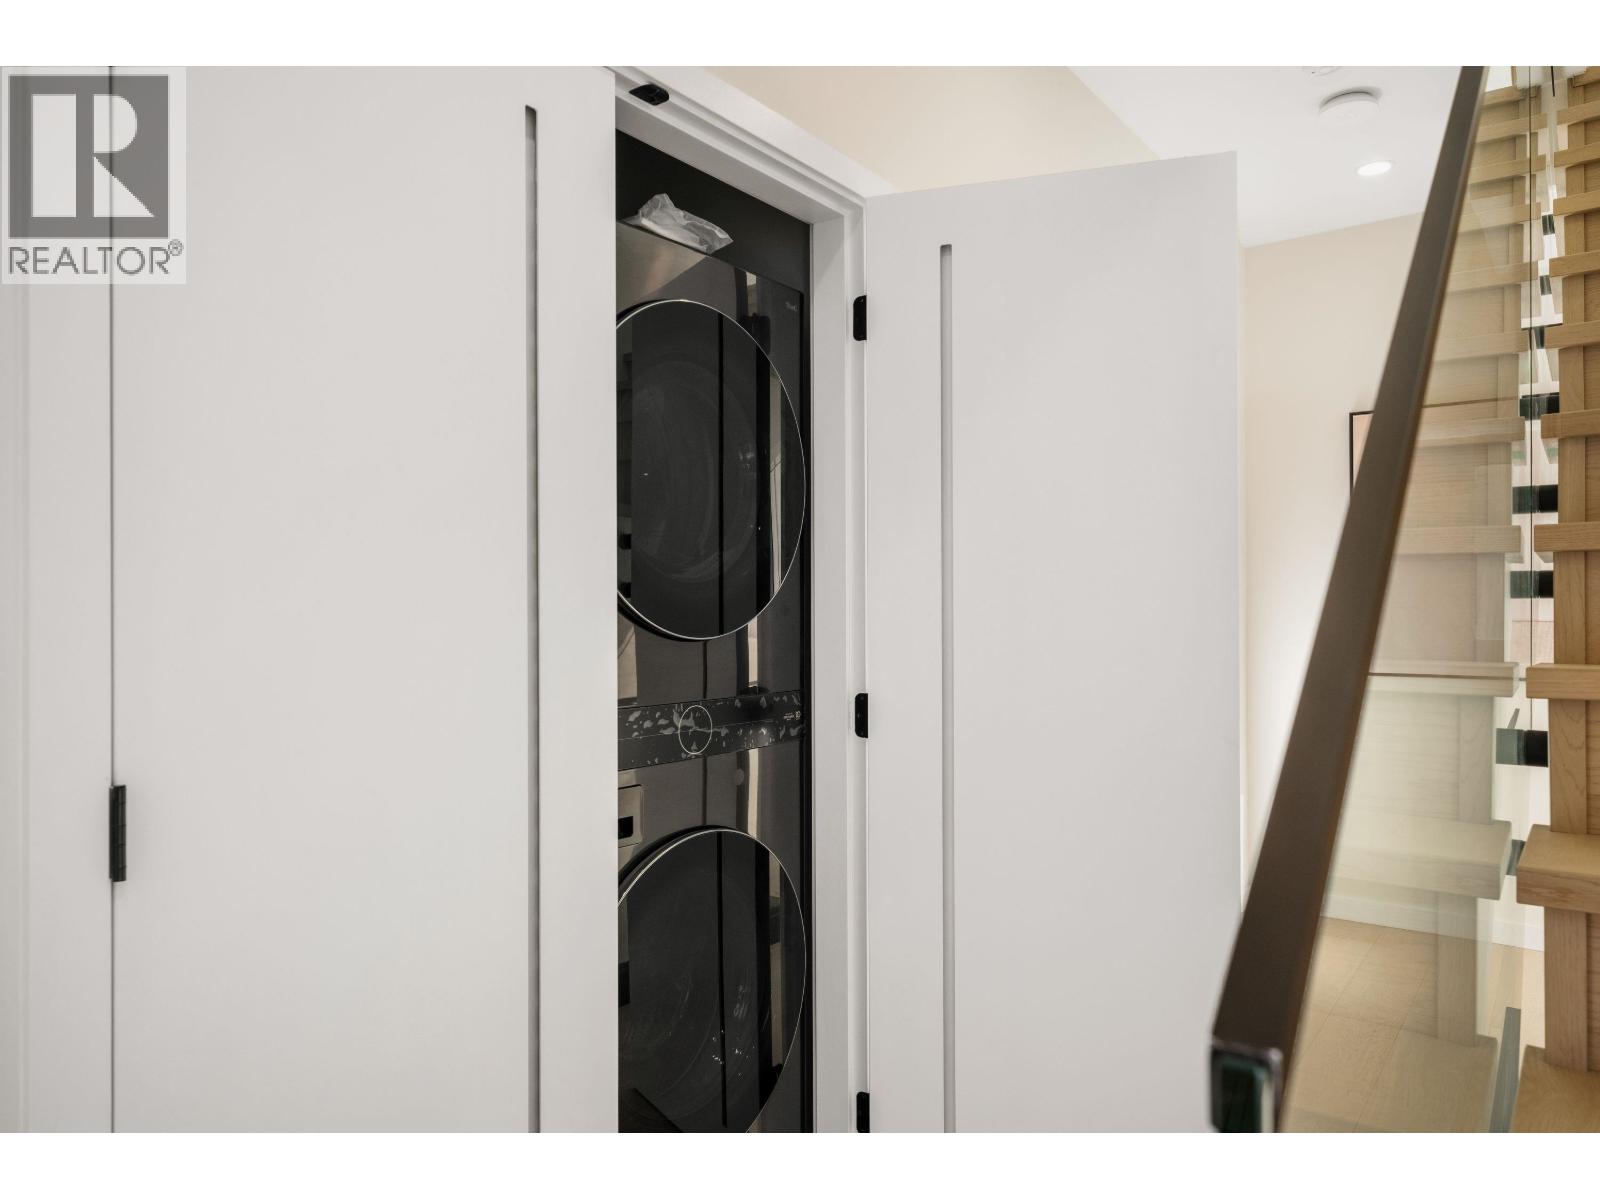
| Amenities | Laundry - In Suite |
| Appliances | All |
| Basement Development | Unknown |
| Basement Features | Unknown |
| Basement Type | Crawl Space (unknown) |
| Constructed Date | 2025 |
| Cooling Type | Air Conditioned |
| Fire Protection | Security System, Smoke Detectors |
| Fixture | Drapes/window Coverings |
| Heating Fuel | Natural Gas |
| Heating Type | Hot Water |
| Size Interior | 1,538 Ft2 |
| Type | Duplex |
Parking
| Garage | 1 |
Land
| Acreage | No |
| Land Amenities | Recreation, Shopping |
| Landscape Features | Garden Area |
| Size Frontage | 33 Ft |
| Size Irregular | 4026 |
| Size Total | 4026 Sqft |
| Size Total Text | 4026 Sqft |
https://www.realtor.ca/real-estate/30125041/1-2764-w-14th-avenue-vancouver
Contact Us
Contact us for more information

The trademarks REALTOR®, REALTORS®, and the REALTOR® logo are controlled by The Canadian Real Estate Association (CREA) and identify real estate professionals who are members of CREA. The trademarks MLS®, Multiple Listing Service® and the associated logos are owned by The Canadian Real Estate Association (CREA) and identify the quality of services provided by real estate professionals who are members of CREA. The trademark DDF® is owned by The Canadian Real Estate Association (CREA) and identifies CREA's Data Distribution Facility (DDF®)
October 11 2026 02:57:35
Greater Vancouver REALTORS®
Lpt Realty, Exp Realty