
1 43462 Alameda Drive, Chilliwack Mountain Chilliwack, British Columbia V2R 0M3

$1,299,900
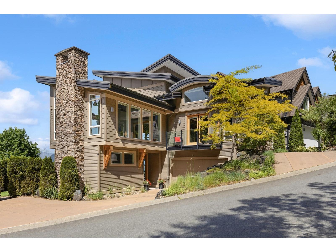
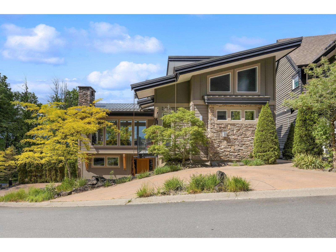
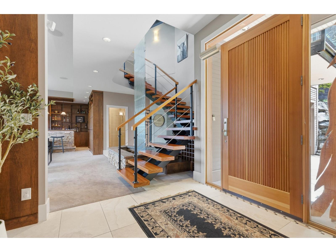
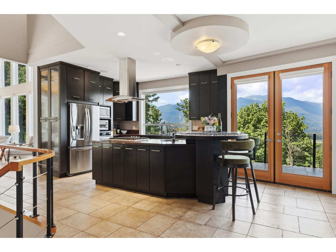
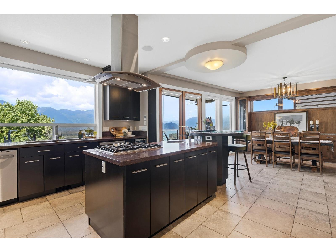
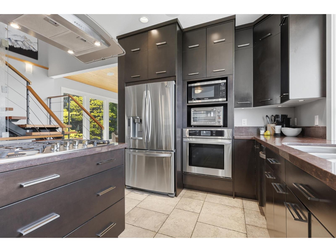
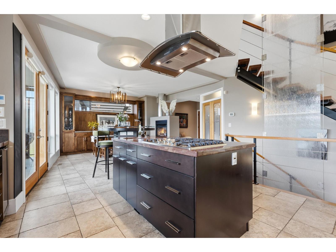
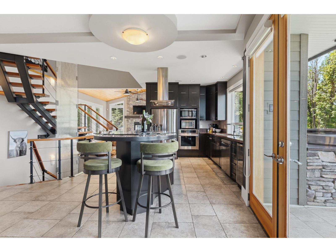
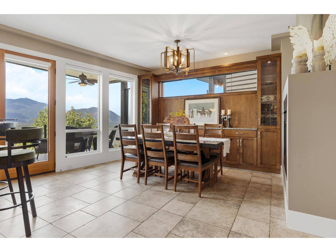
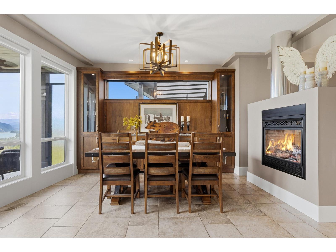
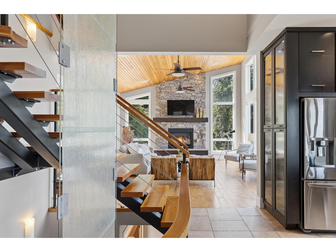
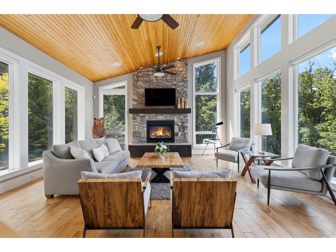
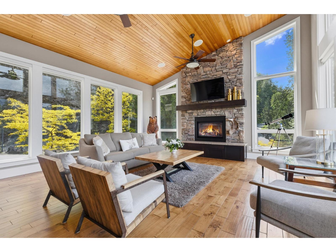
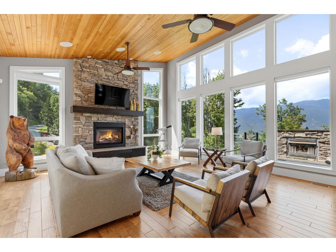
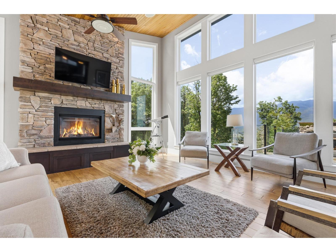
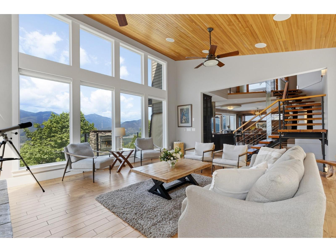
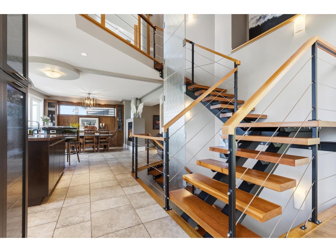
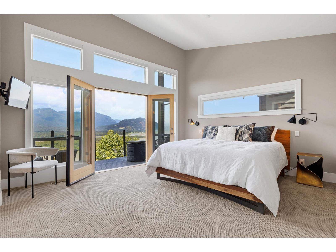
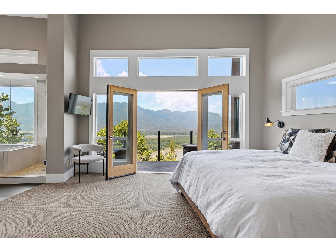
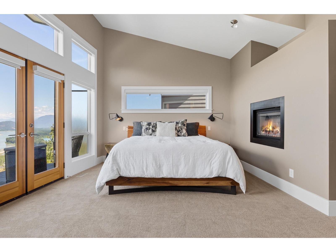
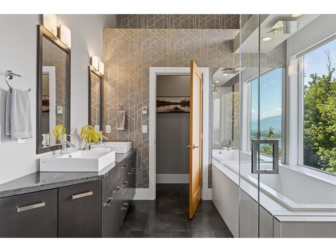
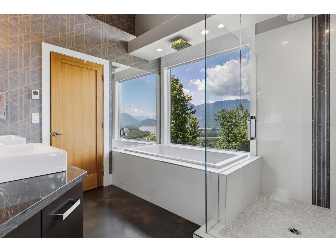
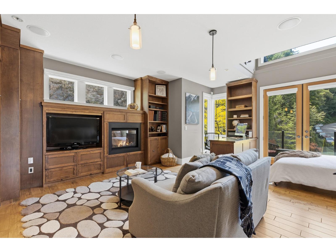
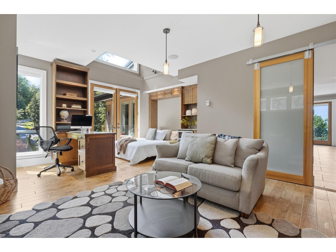
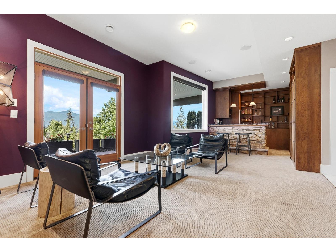
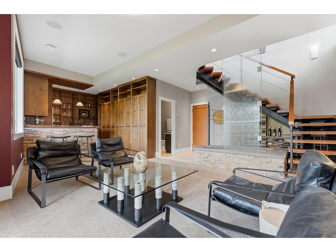
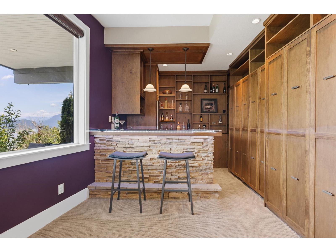
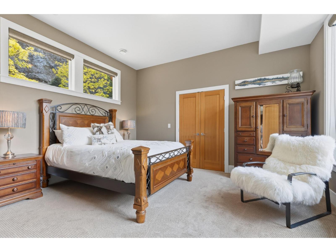
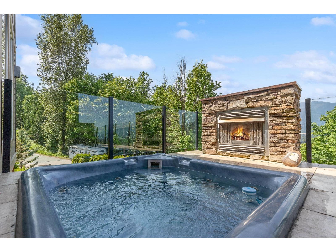
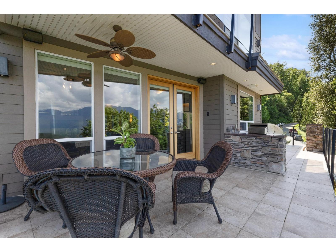
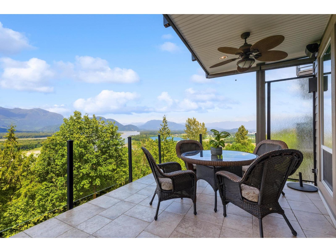
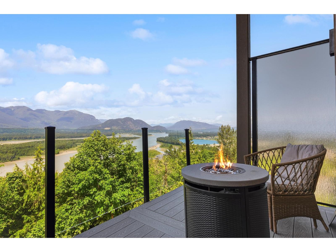
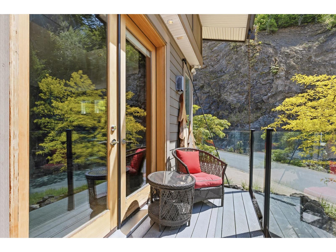
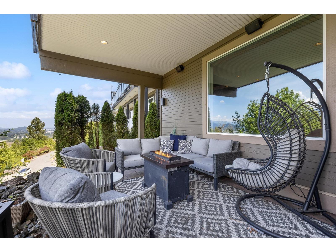
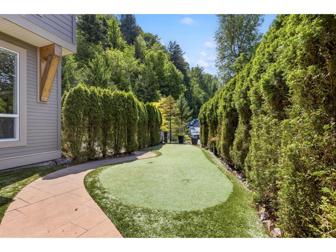
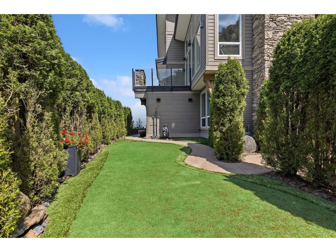
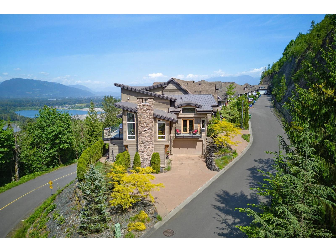
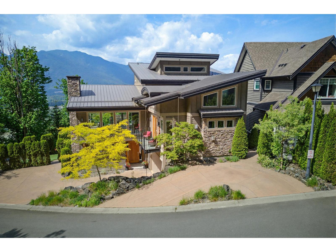
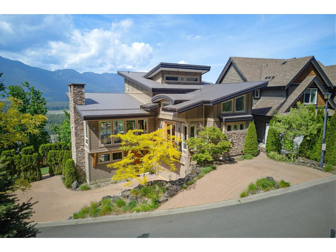
CUSTOM 2 STOREY w/ BASEMENT overlooking MAJESTIC FRASER RIVER! Truly a one of a kind property with HIGH END finishing top to bottom & BREATHTAKING VIEWS from every level! Main floor has a STUNNING DESIGNER Kitchen with access to 40' VIEWING DECK including a BUILT IN HOT TUB, outdoor fireplace & WET BAR! Supported by another bedroom or office space + VAULTED CEILING living room (POWER BLINDS thru-out!). Upstairs has an exquisite MASTER SUITE w/ LUXURIOUS 5 piece ensuite, separate laundry & close to 40' of walk in closet or storage space! Basement is equipped with another HUGE bedroom, Cozy living room cornered by a WET BAR leading to covered patio (w/ PRIVATE PUTTING GREEN & GARDEN!). Large double GARAGE & RV PARKING, best location in the complex with easy access & off street parking! * PREC - Personal Real Estate Corporation (id:62739)
Open House
This property has open houses!
2:30 pm
Ends at:4:30 pm
Property Details
| MLS® Number | R3127432 |
| Property Type | Single Family |
| Storage Type | Storage |
| View Type | Mountain View, River View, Valley View |
Building
| Bathroom Total | 3 |
| Bedrooms Total | 3 |
| Amenities | Fireplace(s) |
| Appliances | Washer/dryer Combo, Washer, Dryer, Refrigerator, Stove, Dishwasher, Hot Tub |
| Basement Development | Finished |
| Basement Type | Full (finished) |
| Constructed Date | 2009 |
| Construction Style Attachment | Detached |
| Cooling Type | Central Air Conditioning |
| Fireplace Present | Yes |
| Fireplace Total | 5 |
| Heating Type | Forced Air, Heat Pump, Radiant/infra-red Heat |
| Stories Total | 3 |
| Size Interior | 3,375 Ft2 |
| Type | House |
Parking
| Garage | 2 |
| R V |
Land
| Acreage | No |
| Size Irregular | 5340 |
| Size Total | 5340 Sqft |
| Size Total Text | 5340 Sqft |
Rooms
| Level | Type | Length | Width | Dimensions |
|---|---|---|---|---|
| Above | Primary Bedroom | 16 ft ,5 in | 15 ft ,8 in | 16 ft ,5 in x 15 ft ,8 in |
| Above | Laundry Room | 11 ft ,8 in | 6 ft ,9 in | 11 ft ,8 in x 6 ft ,9 in |
| Above | Other | 7 ft | 19 ft ,4 in | 7 ft x 19 ft ,4 in |
| Above | Storage | 6 ft ,3 in | 25 ft | 6 ft ,3 in x 25 ft |
| Basement | Foyer | 7 ft ,5 in | 10 ft ,4 in | 7 ft ,5 in x 10 ft ,4 in |
| Basement | Bedroom 3 | 12 ft ,6 in | 14 ft ,7 in | 12 ft ,6 in x 14 ft ,7 in |
| Basement | Living Room | 14 ft ,6 in | 21 ft ,9 in | 14 ft ,6 in x 21 ft ,9 in |
| Basement | Beverage Room | 13 ft ,3 in | 11 ft | 13 ft ,3 in x 11 ft |
| Basement | Storage | 4 ft ,4 in | 13 ft ,1 in | 4 ft ,4 in x 13 ft ,1 in |
| Basement | Storage | 9 ft ,10 in | 11 ft ,1 in | 9 ft ,10 in x 11 ft ,1 in |
| Main Level | Foyer | 14 ft | 8 ft ,9 in | 14 ft x 8 ft ,9 in |
| Main Level | Laundry Room | 6 ft ,9 in | 3 ft ,1 in | 6 ft ,9 in x 3 ft ,1 in |
| Main Level | Bedroom 2 | 20 ft ,2 in | 18 ft ,11 in | 20 ft ,2 in x 18 ft ,11 in |
| Main Level | Dining Room | 12 ft ,4 in | 15 ft ,8 in | 12 ft ,4 in x 15 ft ,8 in |
| Main Level | Kitchen | 17 ft ,5 in | 17 ft ,10 in | 17 ft ,5 in x 17 ft ,10 in |
| Main Level | Living Room | 20 ft ,8 in | 18 ft ,5 in | 20 ft ,8 in x 18 ft ,5 in |
https://www.realtor.ca/real-estate/29801506/1-43462-alameda-drive-chilliwack-mountain-chilliwack
Contact Us
Contact us for more information

The trademarks REALTOR®, REALTORS®, and the REALTOR® logo are controlled by The Canadian Real Estate Association (CREA) and identify real estate professionals who are members of CREA. The trademarks MLS®, Multiple Listing Service® and the associated logos are owned by The Canadian Real Estate Association (CREA) and identify the quality of services provided by real estate professionals who are members of CREA. The trademark DDF® is owned by The Canadian Real Estate Association (CREA) and identifies CREA's Data Distribution Facility (DDF®)
May 30 2026 10:51:41
Chilliwack & District Real Estate Board
RE/MAX Nyda Realty Inc. (Vedder North)