
1 47045 Sylvan Drive, Promontory Chilliwack, British Columbia V2R 0X6

$899,900
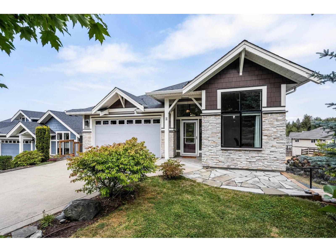
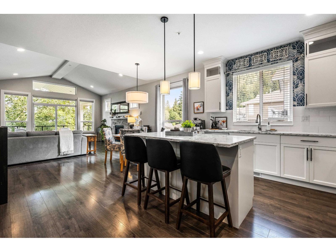
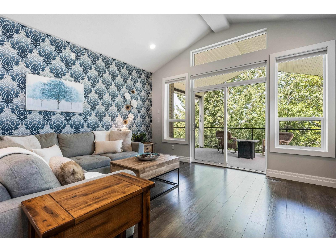
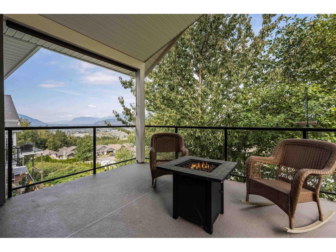
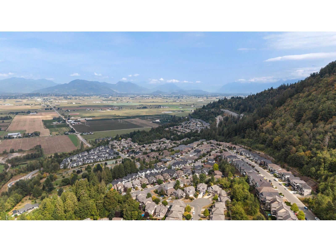
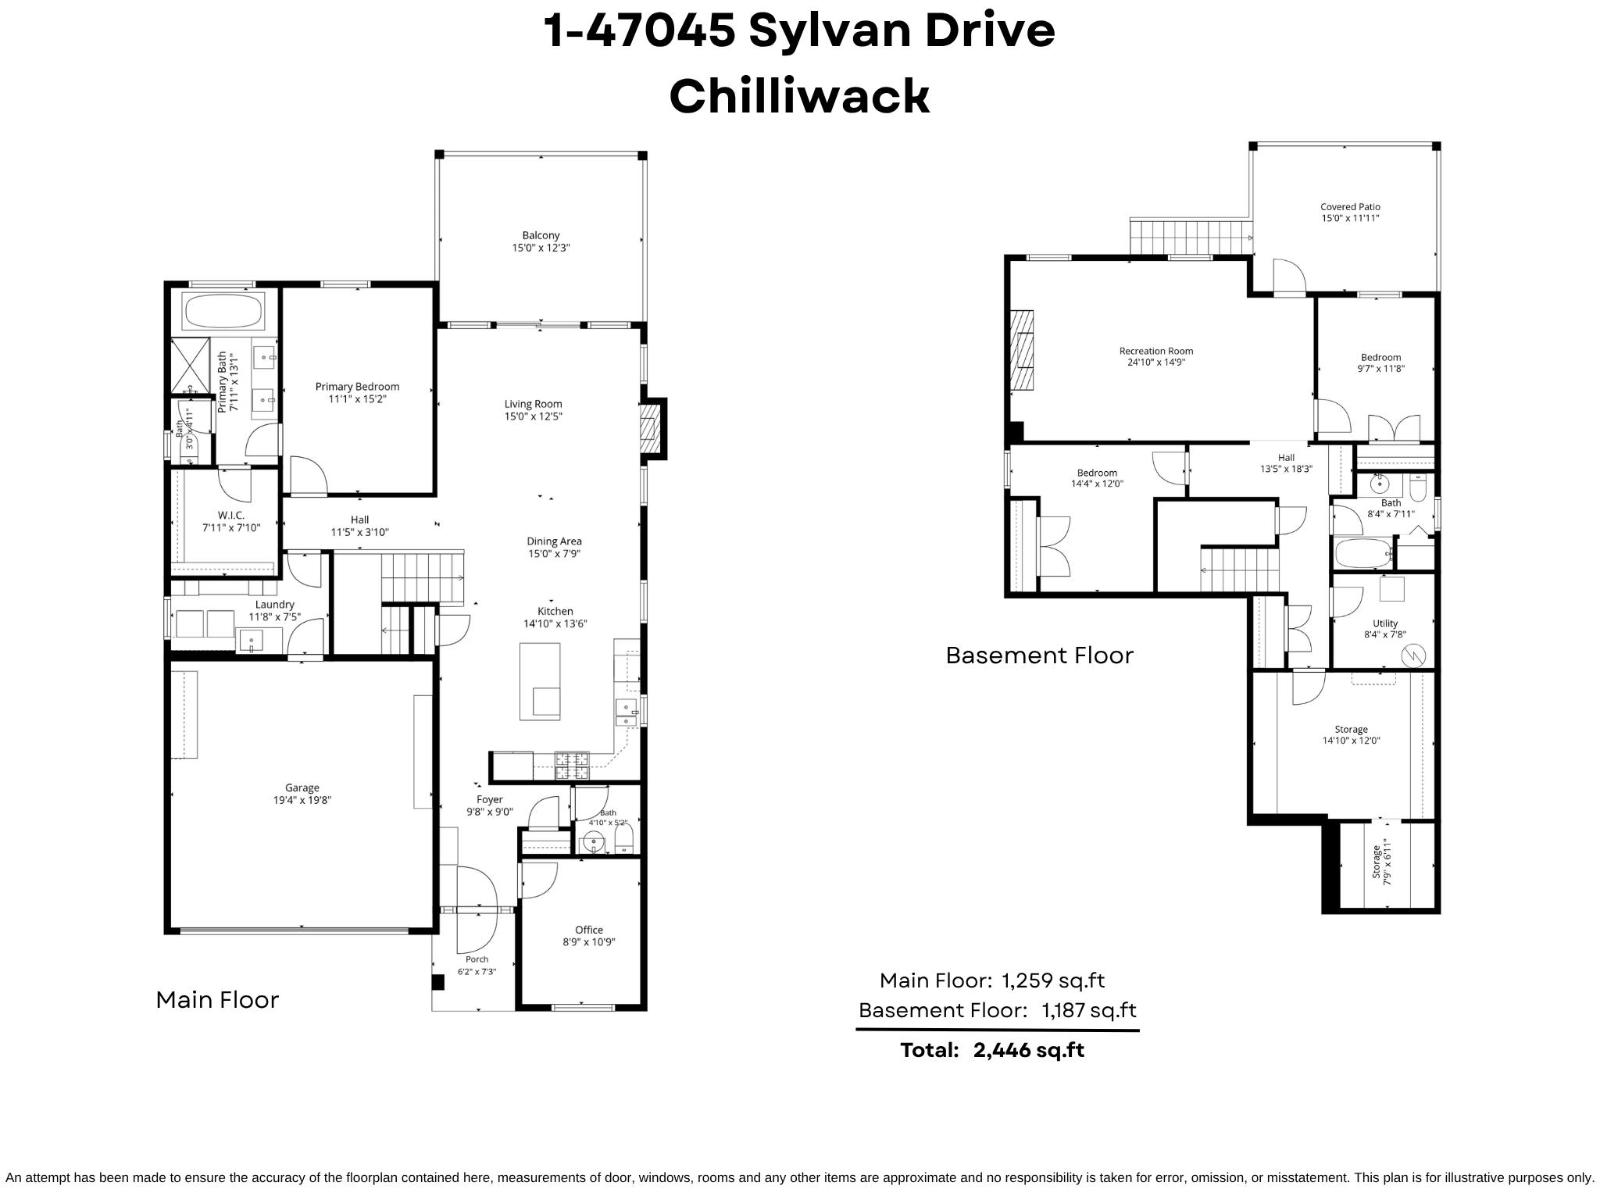
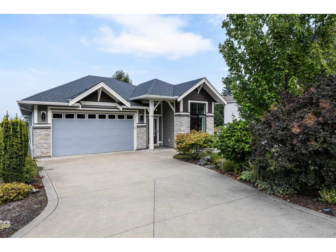
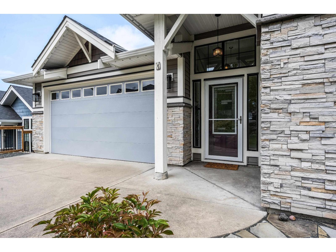
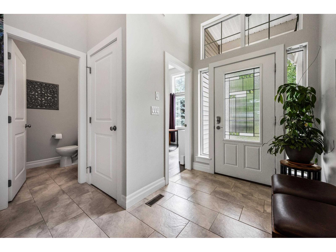
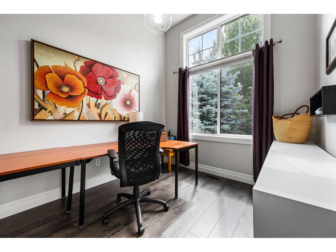
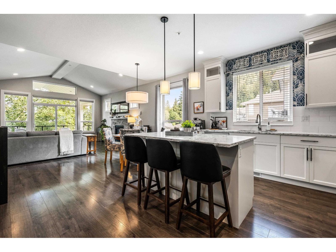
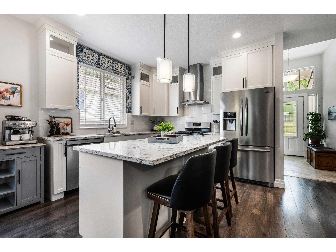
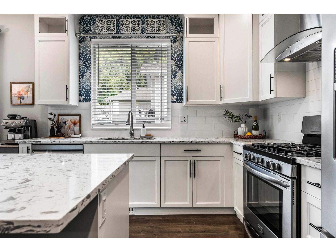
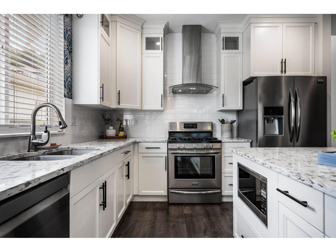
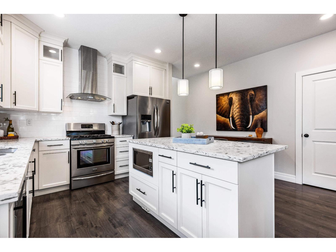
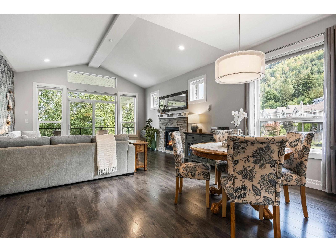
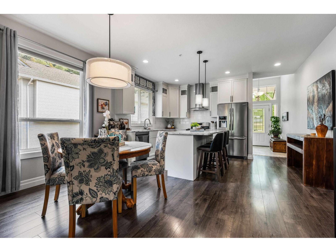
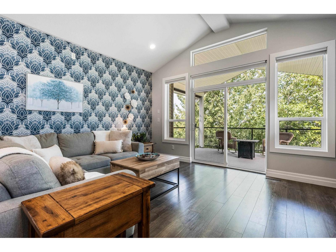
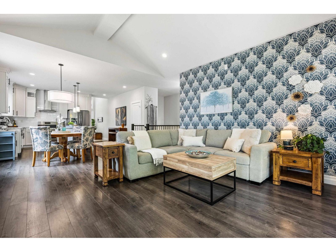
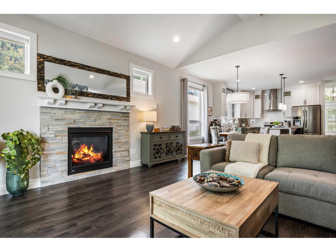
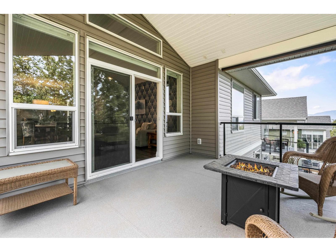
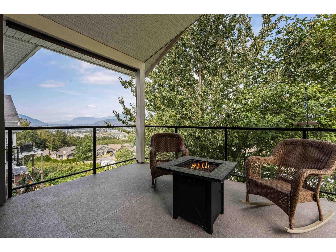
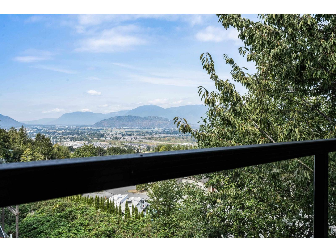
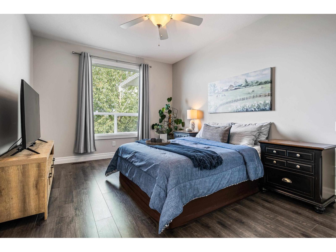
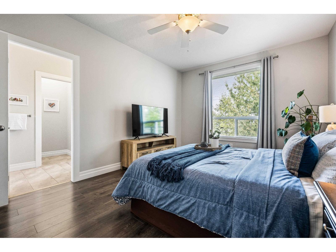
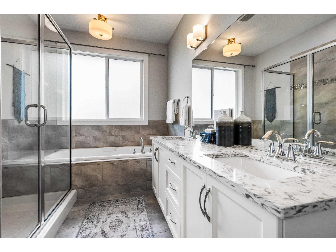
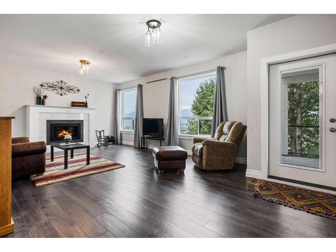
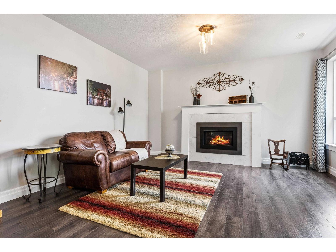
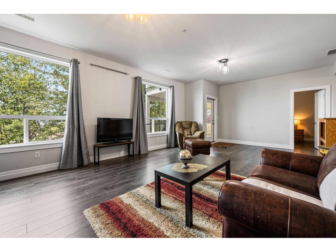
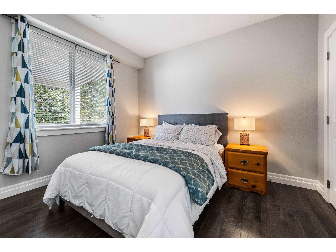
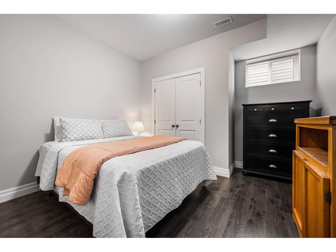
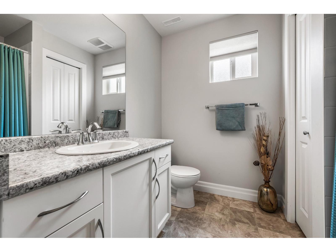
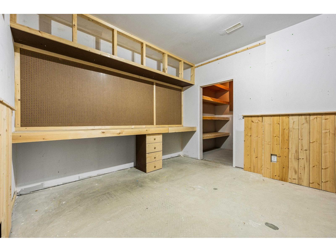
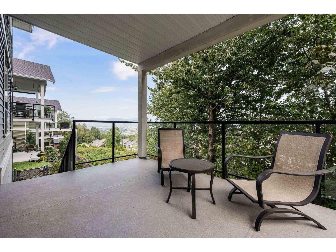
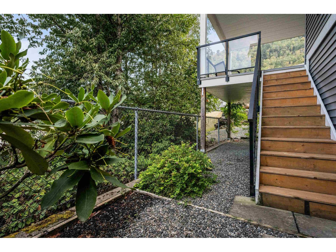
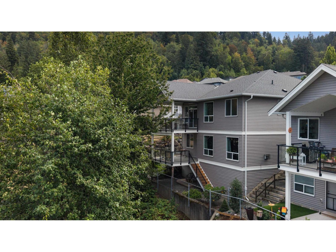
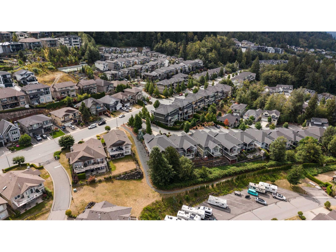
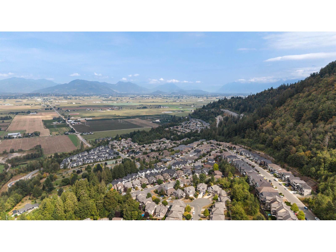
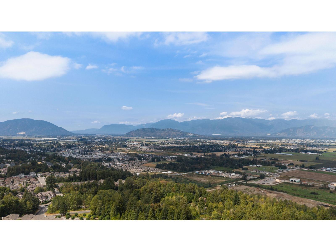
BREATHTAKING VALLEY VIEWS & STUNNING RANCHER LIVING in COVETED PROMONTORY! Located in the desirable GATED community of BENCHLEY CREEK, this beautifully appointed RANCHER w/ WALK-OUT BSMT offers an exceptional blend of STYLE, COMFORT & FUNCTION! The bright main floor features a spacious primary bedroom w/ STUNNING ensuite, plus a separate DEN! Downstairs offers 2 additional bedrooms, a LARGE REC ROOM & generous storage room w/ BUILT-IN WORKBENCH & SHELVING! Enjoy SOARING VALLEY VIEWS from the massive covered balcony, perfect for year-round enjoyment! Beautiful finishes throughout incl. QUARTZ COUNTERS, SS APPLIANCES, & A/C! DBL GARAGE + EXTENDED DRIVEWAY w/ ROOM FOR A TRUCK! ALL ages welcome + large pets! Close to PARKS, SCHOOLS, SCENIC TRAILS, Sardis amenities & Vedder River recreation! * PREC - Personal Real Estate Corporation (id:62739)
Property Details
| MLS® Number | R3181761 |
| Property Type | Single Family |
| Storage Type | Storage |
| View Type | Mountain View, Valley View |
Building
| Bathroom Total | 3 |
| Bedrooms Total | 3 |
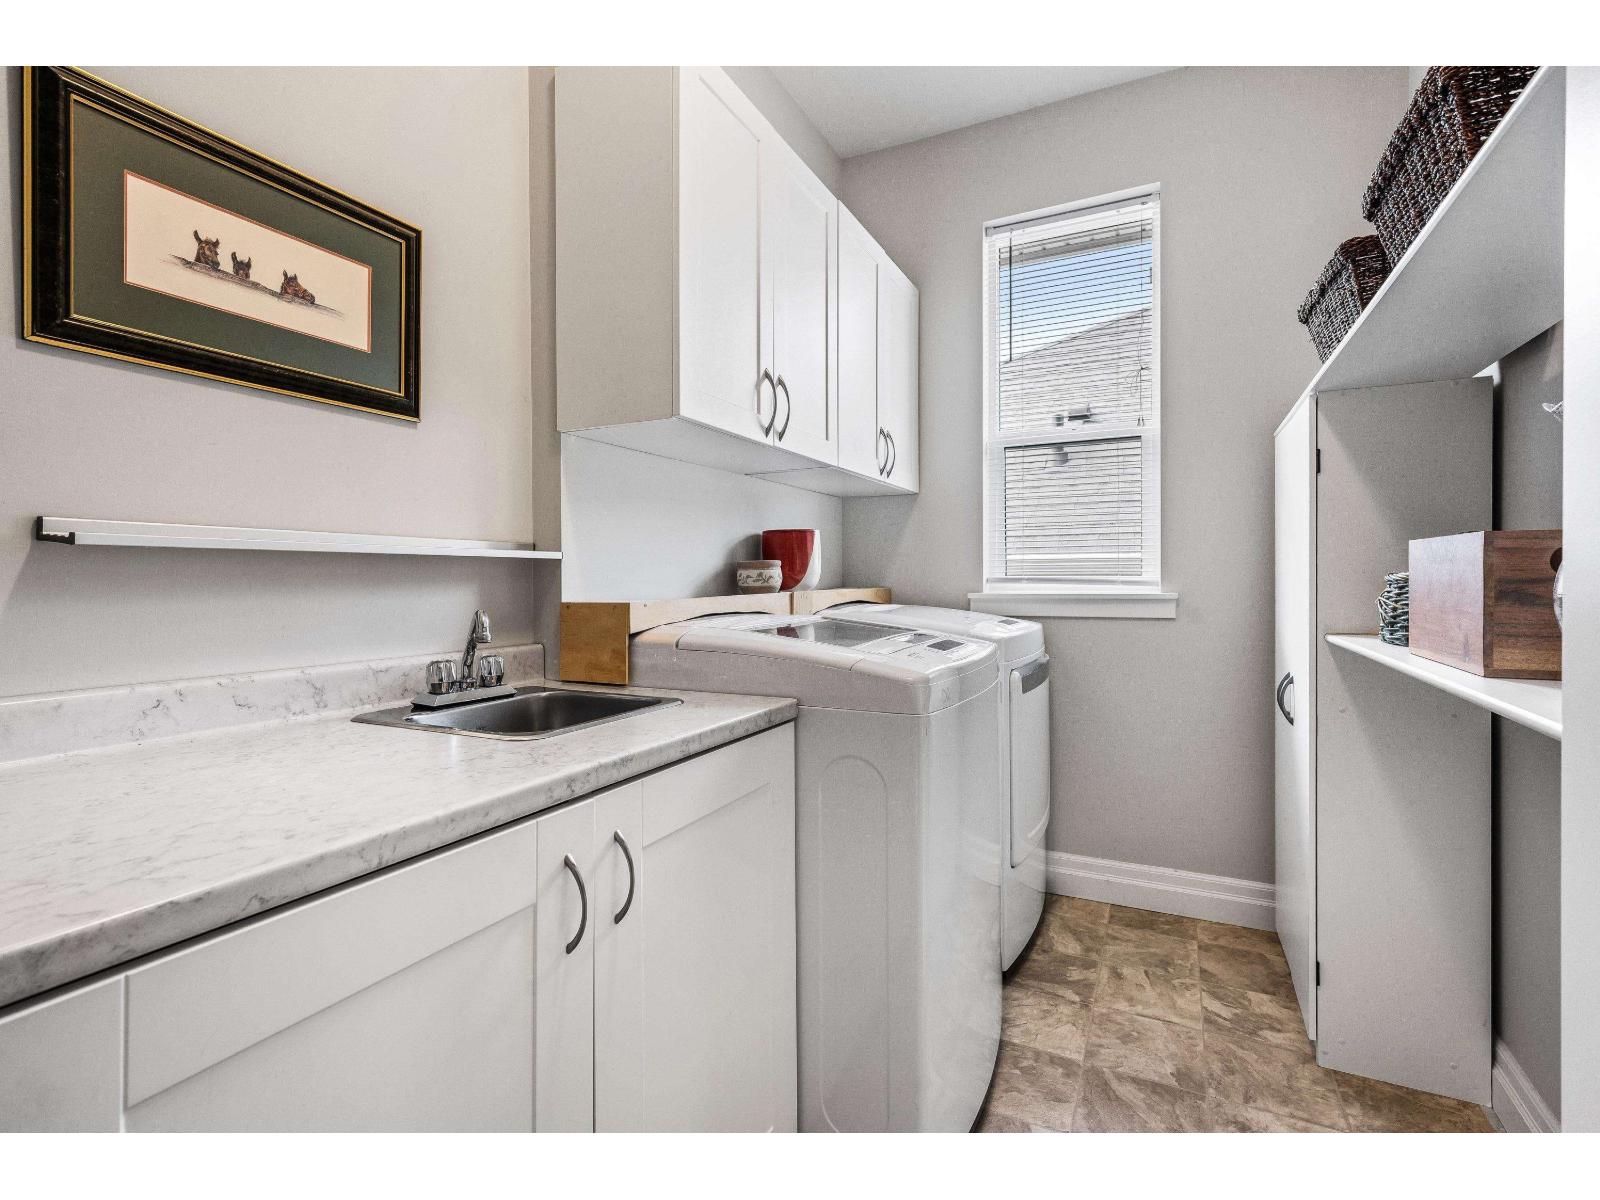
| Amenities | Laundry - In Suite |
| Appliances | Washer, Dryer, Refrigerator, Stove, Dishwasher |
| Basement Development | Finished |
| Basement Type | Unknown (finished) |
| Constructed Date | 2015 |
| Construction Style Attachment | Detached |
| Cooling Type | Central Air Conditioning |
| Fireplace Present | Yes |
| Fireplace Total | 2 |
| Fixture | Drapes/window Coverings |
| Heating Fuel | Natural Gas |
| Heating Type | Forced Air |
| Stories Total | 2 |
| Size Interior | 2,446 Ft2 |
| Type | House |
Parking
| Garage | 2 |
Land
| Acreage | No |
| Size Irregular | 5656 |
| Size Total | 5656 Sqft |
| Size Total Text | 5656 Sqft |
Rooms
| Level | Type | Length | Width | Dimensions |
|---|---|---|---|---|
| Basement | Bedroom 2 | 14 ft ,4 in | 12 ft | 14 ft ,4 in x 12 ft |
| Basement | Bedroom 3 | 9 ft ,7 in | 11 ft ,8 in | 9 ft ,7 in x 11 ft ,8 in |
| Basement | Recreational, Games Room | 24 ft ,10 in | 14 ft ,9 in | 24 ft ,10 in x 14 ft ,9 in |
| Basement | Storage | 14 ft ,10 in | 12 ft | 14 ft ,10 in x 12 ft |
| Basement | Storage | 7 ft ,9 in | 6 ft ,11 in | 7 ft ,9 in x 6 ft ,11 in |
| Basement | Utility Room | 8 ft ,4 in | 7 ft ,8 in | 8 ft ,4 in x 7 ft ,8 in |
| Main Level | Foyer | 9 ft ,8 in | 9 ft | 9 ft ,8 in x 9 ft |
| Main Level | Kitchen | 14 ft ,10 in | 13 ft ,6 in | 14 ft ,10 in x 13 ft ,6 in |
| Main Level | Dining Room | 15 ft | 13 ft ,6 in | 15 ft x 13 ft ,6 in |
| Main Level | Living Room | 15 ft | 12 ft ,5 in | 15 ft x 12 ft ,5 in |
| Main Level | Den | 8 ft ,9 in | 10 ft ,9 in | 8 ft ,9 in x 10 ft ,9 in |
| Main Level | Primary Bedroom | 11 ft ,1 in | 15 ft ,2 in | 11 ft ,1 in x 15 ft ,2 in |
| Main Level | Other | 7 ft ,11 in | 7 ft ,10 in | 7 ft ,11 in x 7 ft ,10 in |
| Main Level | Laundry Room | 11 ft ,8 in | 7 ft ,10 in | 11 ft ,8 in x 7 ft ,10 in |
https://www.realtor.ca/real-estate/30488409/1-47045-sylvan-drive-promontory-chilliwack
Contact Us
Contact us for more information

The trademarks REALTOR®, REALTORS®, and the REALTOR® logo are controlled by The Canadian Real Estate Association (CREA) and identify real estate professionals who are members of CREA. The trademarks MLS®, Multiple Listing Service® and the associated logos are owned by The Canadian Real Estate Association (CREA) and identify the quality of services provided by real estate professionals who are members of CREA. The trademark DDF® is owned by The Canadian Real Estate Association (CREA) and identifies CREA's Data Distribution Facility (DDF®)
November 06 2026 08:51:58
Chilliwack & District Real Estate Board
RE/MAX Nyda Realty Inc. (Vedder North)