
1 480 E 49th Avenue Vancouver, British Columbia V5W 2G9

$1,649,900
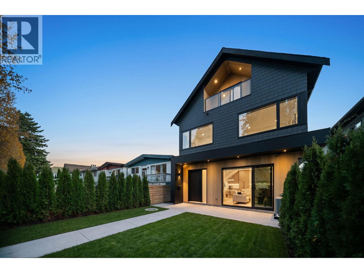
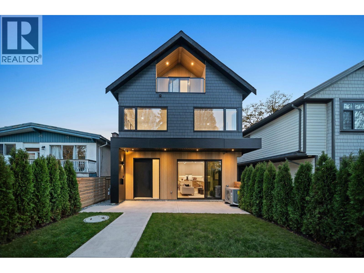
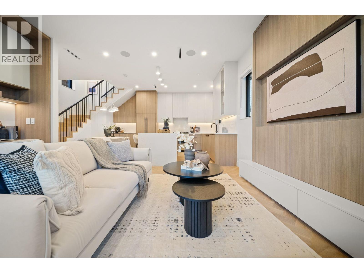
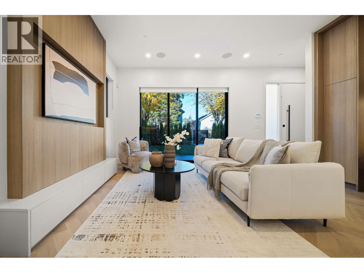
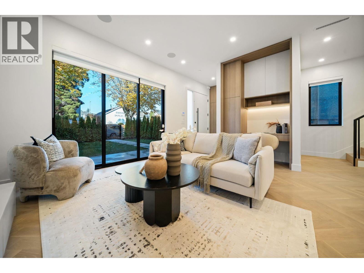
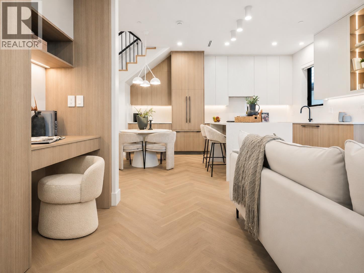
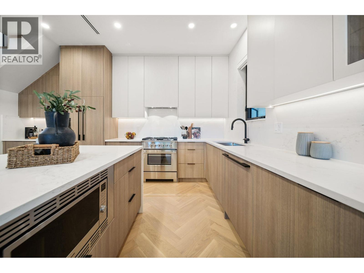
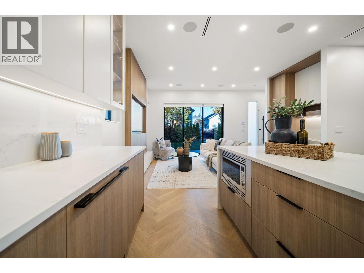
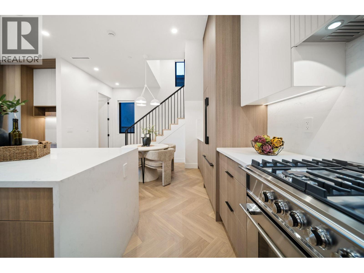
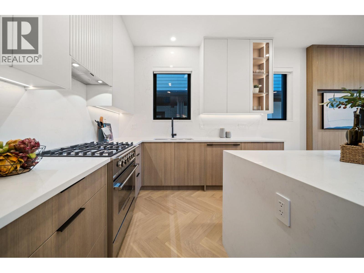
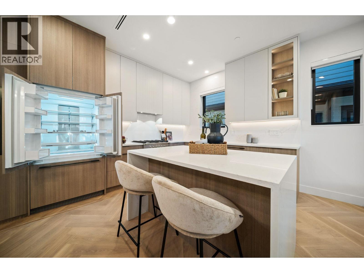
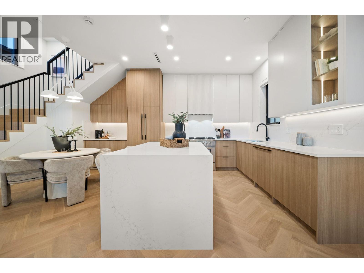
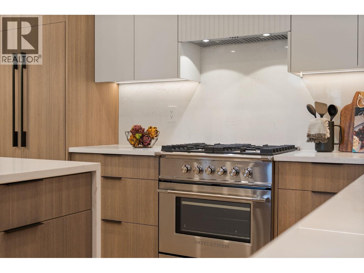
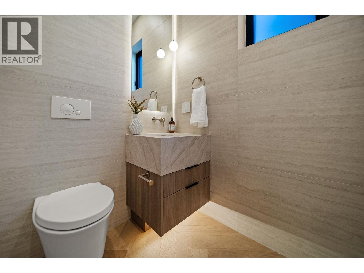
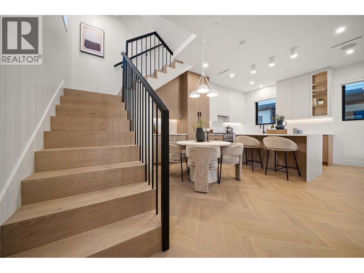
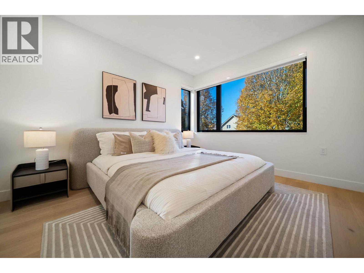
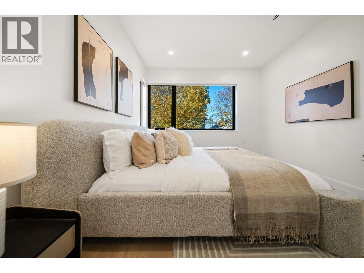
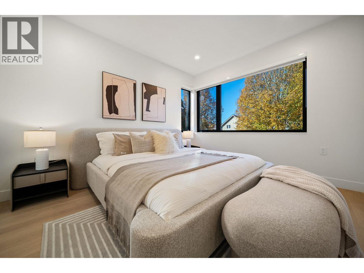
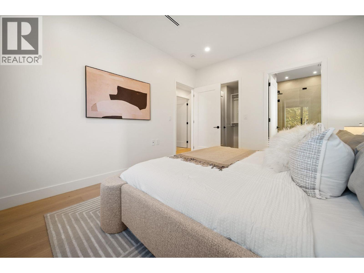
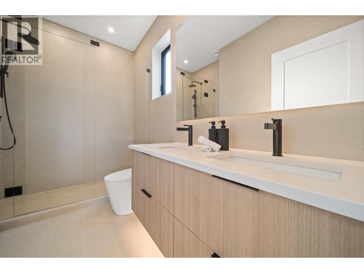
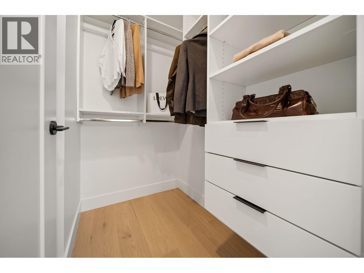
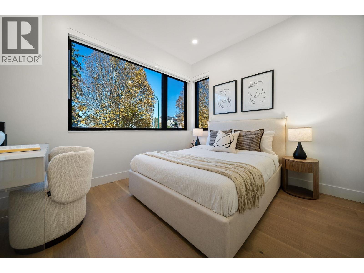
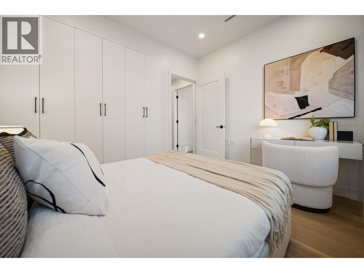
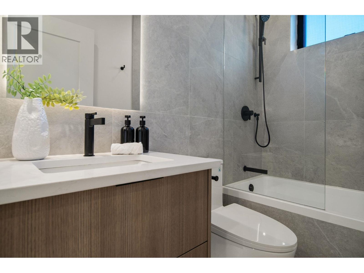
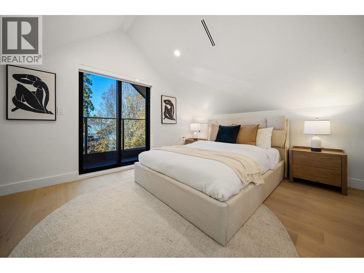
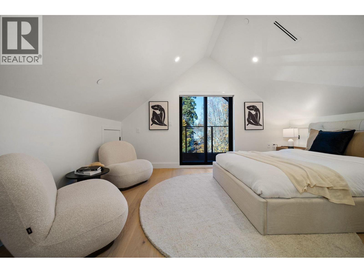
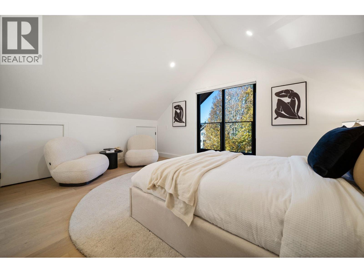
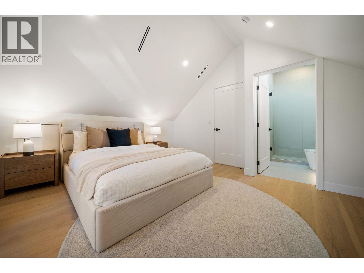
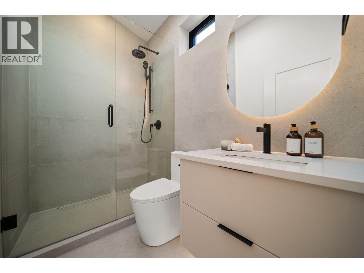
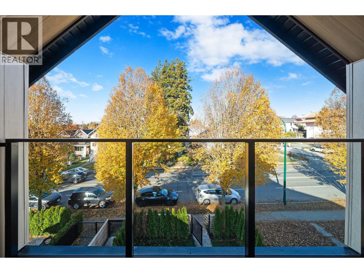
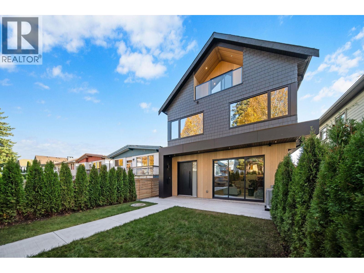
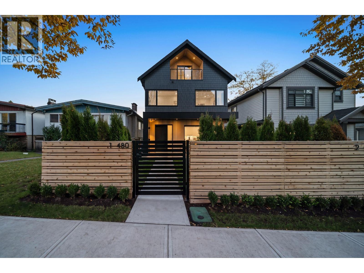
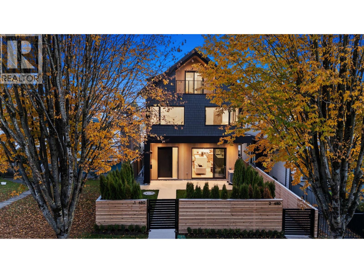
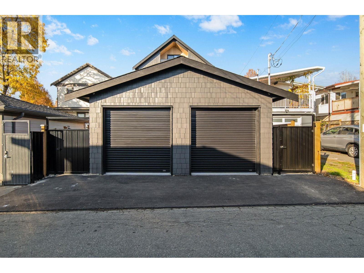
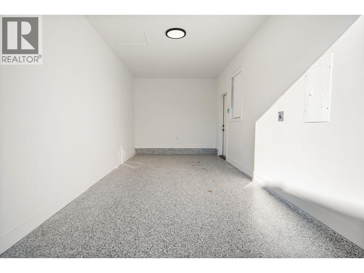
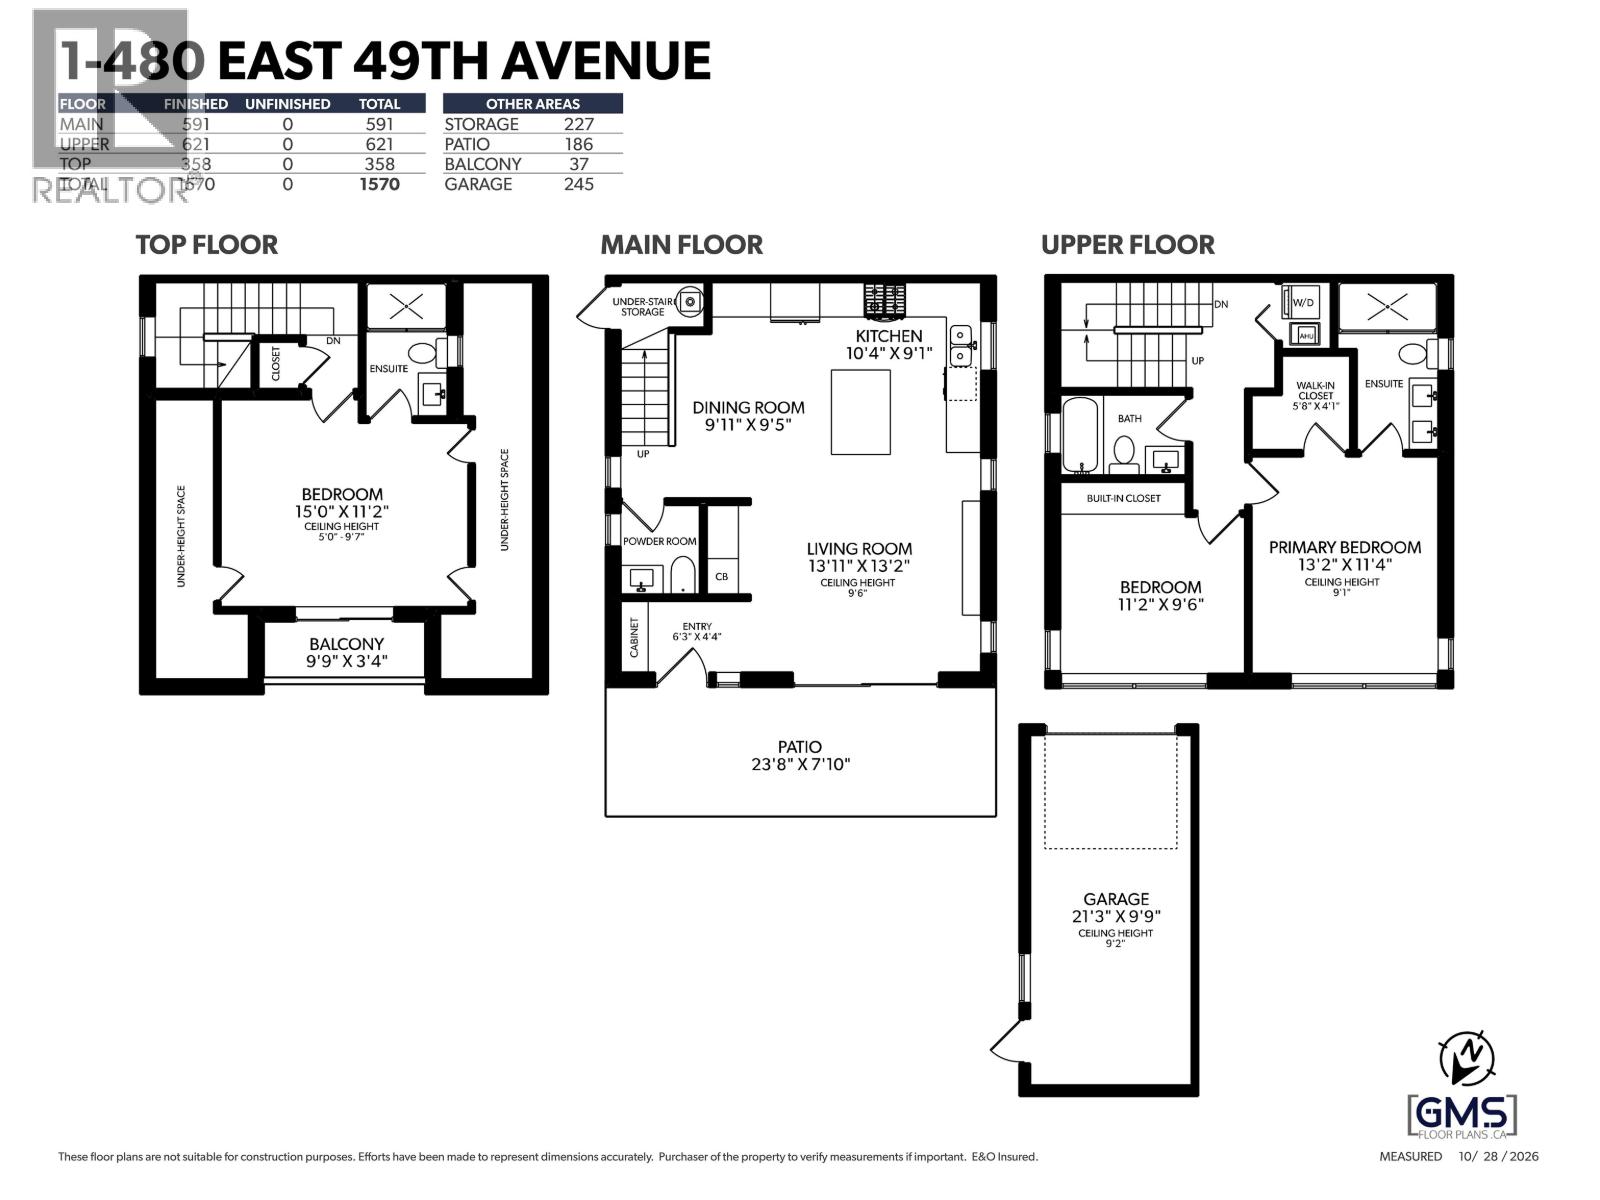
Experience elevated living in this exquisitely crafted 3-bedroom, 3.5-bath front 1/2 duplex, where exceptional quality and meticulous attention to detail define every space. Stunning oak herringbone floors and hand-painted custom cabinetry bring warmth and timeless elegance to the interiors. The beautifully appointed kitchen is designed for effortless entertaining, featuring a generous island, expansive counter space and abundant storage, complemented by a dedicated dining area. Impressive 10' glass doors open to a spacious patio for seamless indoor-outdoor living. Upstairs, the primary suite offers a spacious walk-in closet and elegant double-vanity ensuite, while the top-floor retreat features its own ensuite and private balcony. A gorgeous northern outlook with mountain views enhances the setting. Triple-glazed windows, a detached garage and generous additional storage complete this thoughtfully designed residence. A distinguished home with craftsmanship at its heart. (id:62739)
Property Details
| MLS® Number | R3181674 |
| Property Type | Single Family |
| Amenities Near By | Golf Course, Recreation, Shopping |
| Community Features | Rentals Allowed With Restrictions |
| Features | Central Location |
| Parking Space Total | 1 |
Building
| Bathroom Total | 4 |
| Bedrooms Total | 3 |
| Amenities | Laundry - In Suite |
| Appliances | All |
| Constructed Date | 2026 |
| Cooling Type | Air Conditioned |
| Fire Protection | Security System, Smoke Detectors, Sprinkler System-fire |
| Fixture | Drapes/window Coverings |
| Heating Type | Heat Pump |
| Size Interior | 1,570 Ft2 |
| Type | Duplex |
Parking
| Garage | 1 |
Land
| Acreage | No |
| Land Amenities | Golf Course, Recreation, Shopping |
| Landscape Features | Garden Area |
| Size Frontage | 33 Ft |
| Size Irregular | 4107 |
| Size Total | 4107 Sqft |
| Size Total Text | 4107 Sqft |
https://www.realtor.ca/real-estate/30484056/1-480-e-49th-avenue-vancouver
Contact Us
Contact us for more information

The trademarks REALTOR®, REALTORS®, and the REALTOR® logo are controlled by The Canadian Real Estate Association (CREA) and identify real estate professionals who are members of CREA. The trademarks MLS®, Multiple Listing Service® and the associated logos are owned by The Canadian Real Estate Association (CREA) and identify the quality of services provided by real estate professionals who are members of CREA. The trademark DDF® is owned by The Canadian Real Estate Association (CREA) and identifies CREA's Data Distribution Facility (DDF®)
November 09 2026 09:57:58
Greater Vancouver REALTORS®
RE/MAX Select Properties