
1 7497 Holly Street Burnaby, British Columbia V5E 2C3


$1,448,800
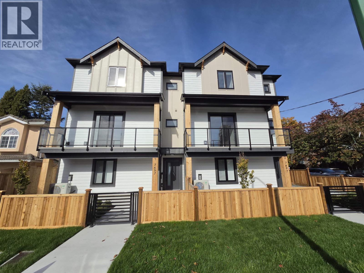
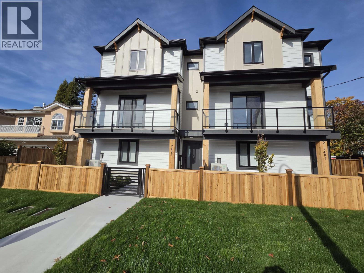
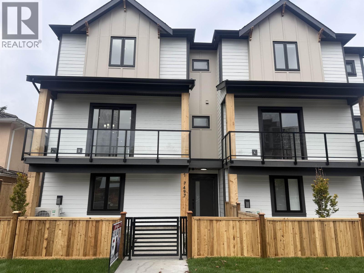
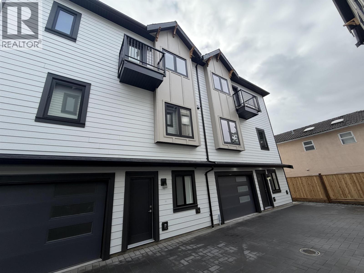
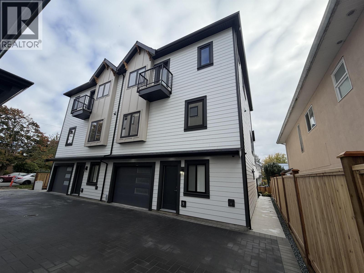
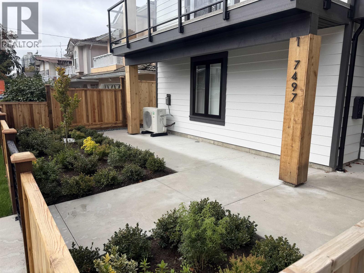
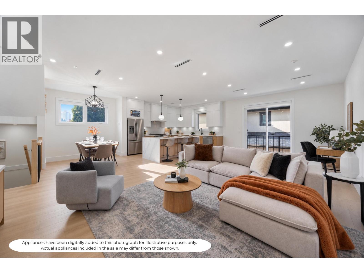
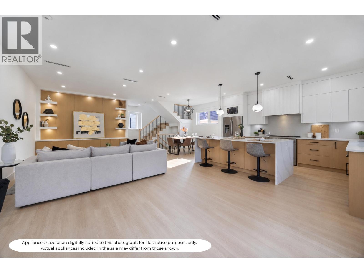
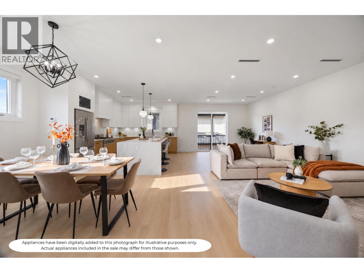
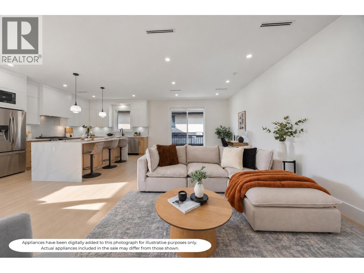
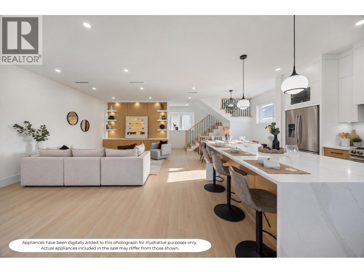
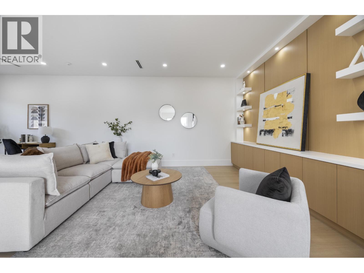
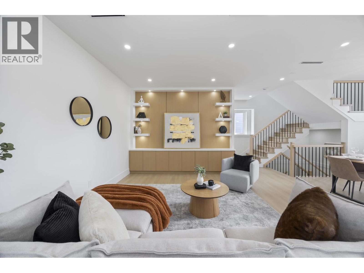
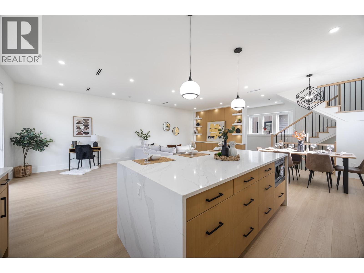
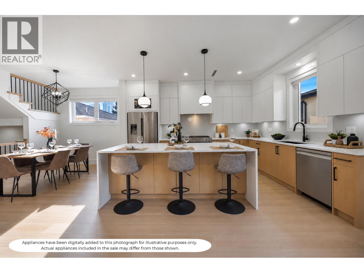
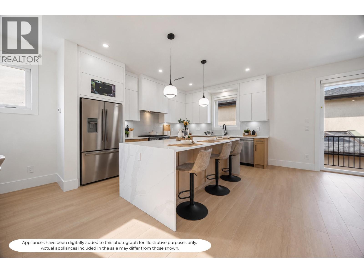
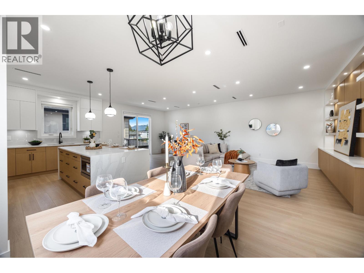
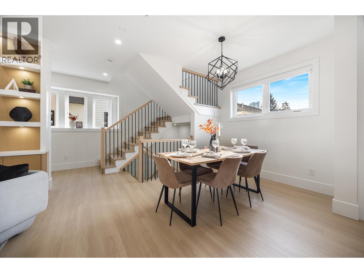
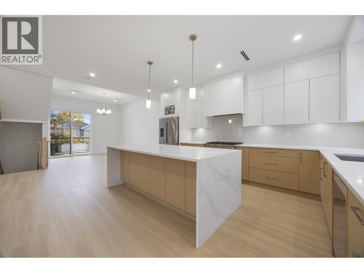
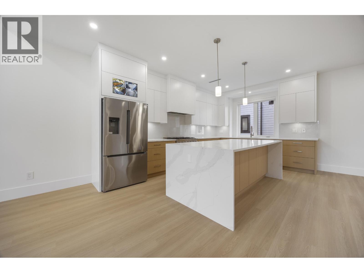
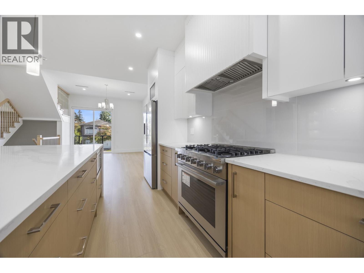
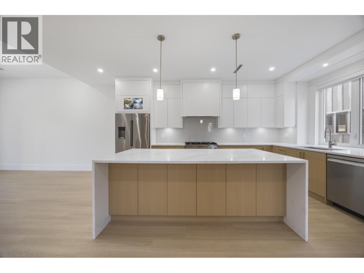
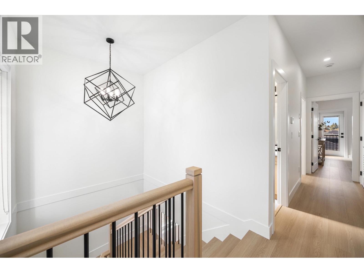
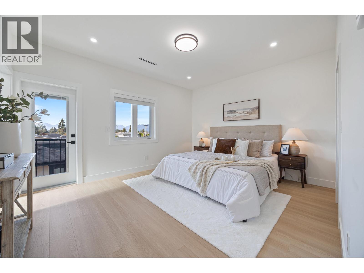
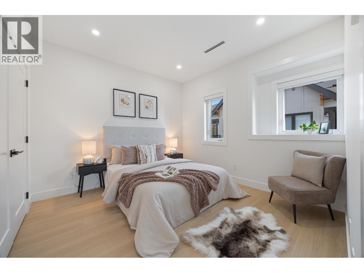
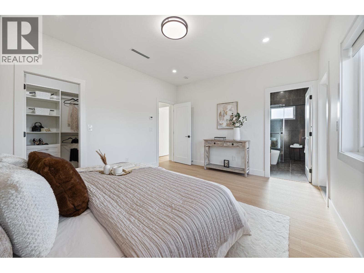
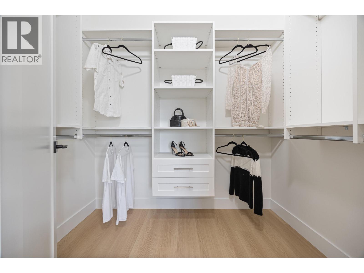
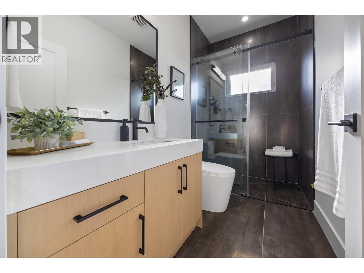
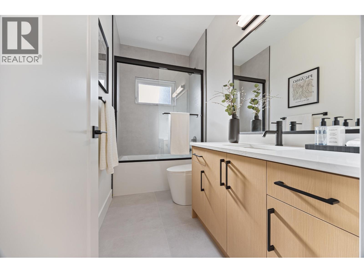
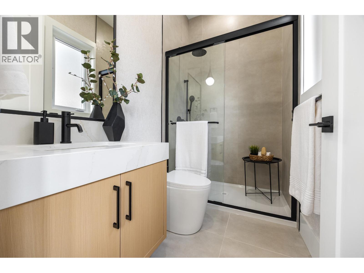
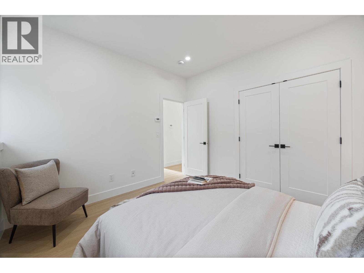
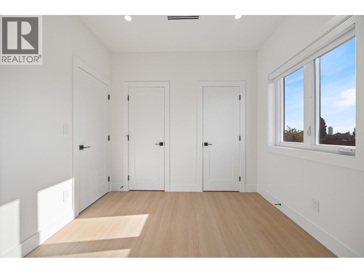
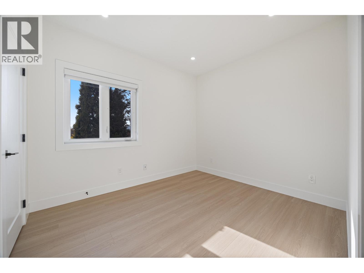
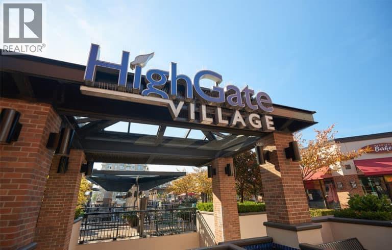
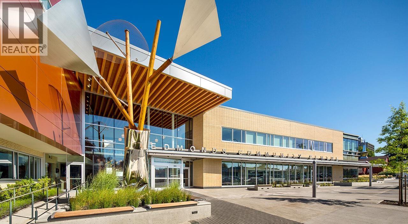
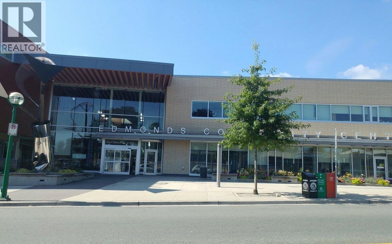
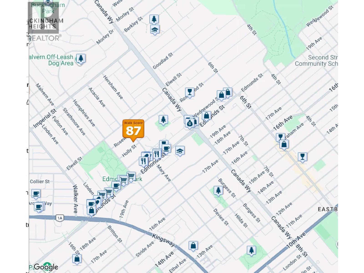
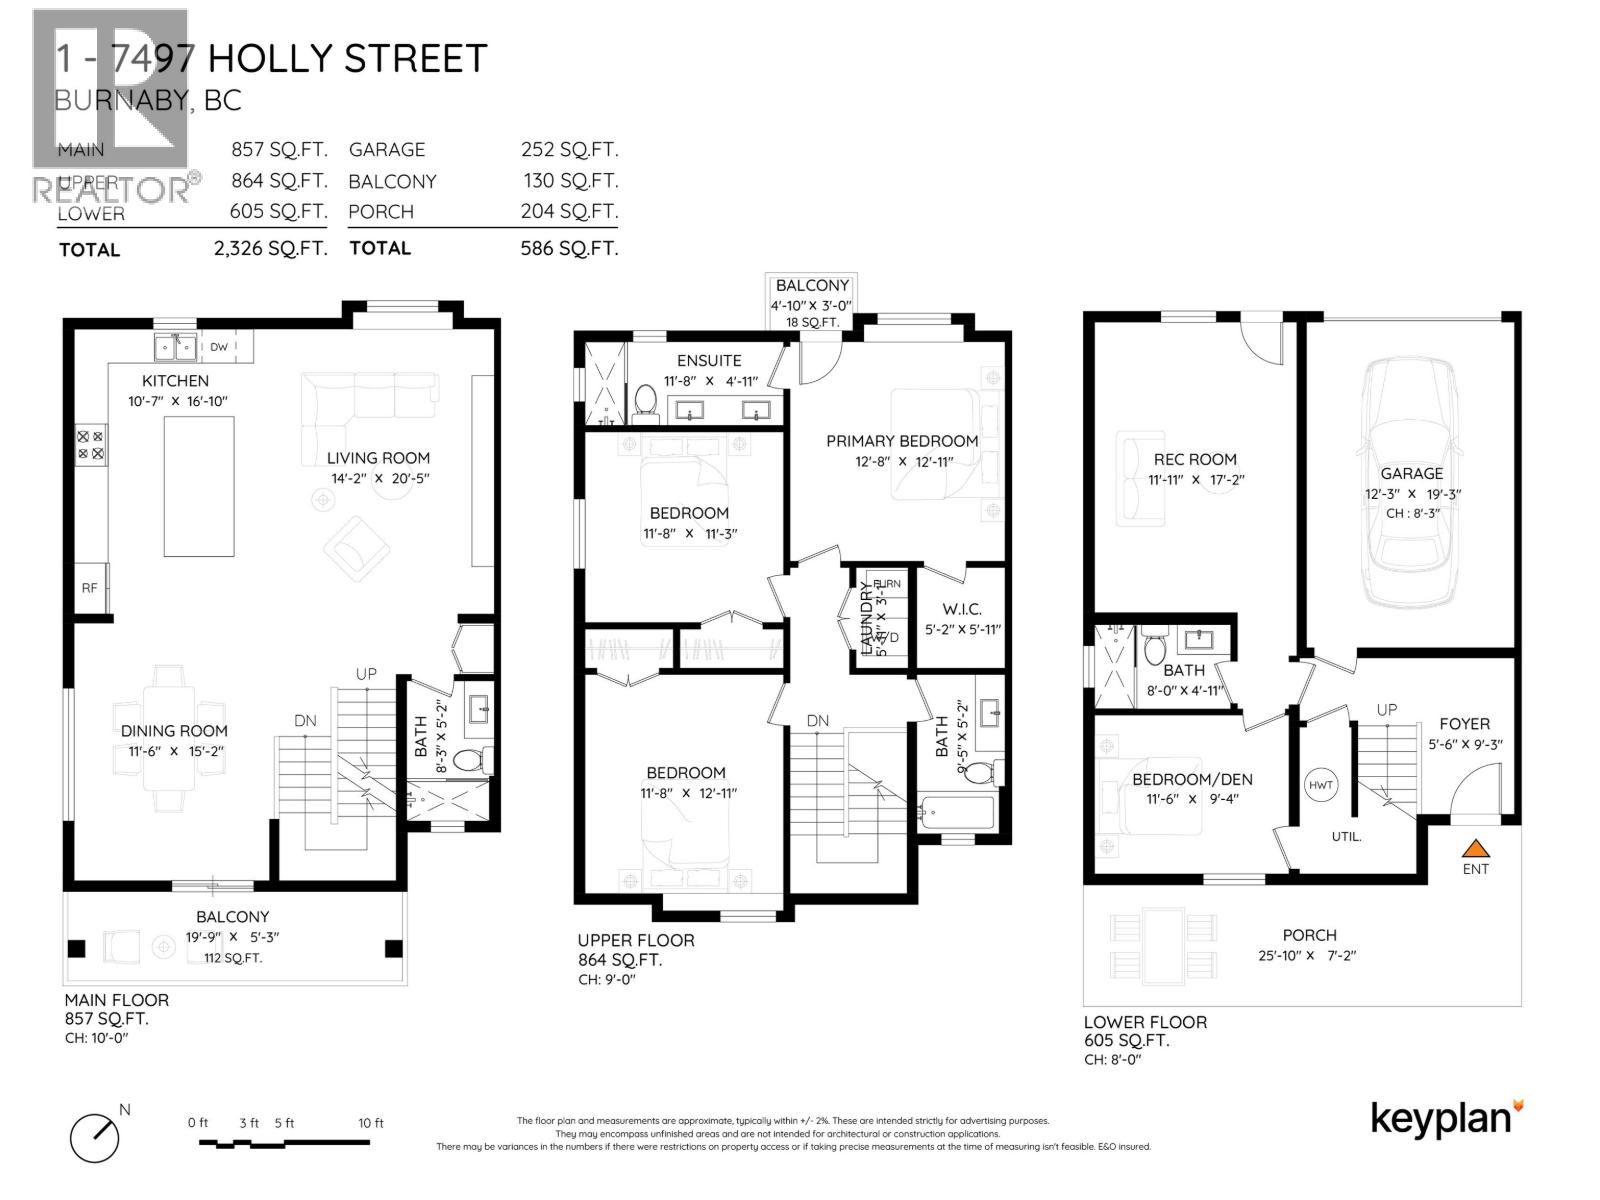
BEAUTIFUL 3-LEVEL rear CORNER UNIT HOME offering 2,330 S.F. of BRIGHT, thoughtfully designed living space. The OPEN-CONCEPT MAIN FLOOR features a GOUMET KITCHEN with GAS RANGE & QUALITY FINISHED, seamlessly flowing into the spacious dining & living areas, plus a convenient powder room. Upstairs offers THREE GENEROUS BEDROOMS, including a SPACIOUS PRIMARY SUITE with a walk-in closet & ensuite. The GROUND LEVEL includes a LARGE RECREATION ROOM, full Bathroom, Bedroom, & Separate Entrance-ideal for extended family. Comfort features include a HEAT PUMP WITH AIR CONDITIONING, HRV system, & RADIANT HOT-WATER HEATING. Complete with a LARGE ATTACHED GARAGE & FENCED YARD. Conveniently located near Highgate Village, Metrotown, Transit, Recreation Centres, Deer Lake Park, & Highway access. Built by an EXPERIENCED BUILDER with 2-5-10 NEW HOME WARRANTY. #1 & #2 on Mary Avenue and #1 on Holly Street are also available. Interior photos depict the staged rear unit, #1-7087 Mary Avenue. (id:62739)
Property Details
| MLS® Number | R3174836 |
| Property Type | Single Family |
| Amenities Near By | Shopping |
| Features | Central Location |
| Parking Space Total | 1 |
Building
| Bathroom Total | 4 |
| Bedrooms Total | 4 |
| Appliances | All |
| Basement Development | Finished |
| Basement Features | Separate Entrance |
| Basement Type | Unknown (finished) |
| Constructed Date | 2026 |
| Fixture | Drapes/window Coverings |
| Heating Type | Heat Pump, Hot Water, Radiant Heat |
| Size Interior | 2,326 Ft2 |
| Type | Duplex |
Parking
| Garage | 1 |
Land
| Acreage | No |
| Land Amenities | Shopping |
| Size Frontage | 66 Ft |
| Size Irregular | 7470 |
| Size Total | 7470 Sqft |
| Size Total Text | 7470 Sqft |
https://www.realtor.ca/real-estate/30397226/1-7497-holly-street-burnaby
Contact Us
Contact us for more information

The trademarks REALTOR®, REALTORS®, and the REALTOR® logo are controlled by The Canadian Real Estate Association (CREA) and identify real estate professionals who are members of CREA. The trademarks MLS®, Multiple Listing Service® and the associated logos are owned by The Canadian Real Estate Association (CREA) and identify the quality of services provided by real estate professionals who are members of CREA. The trademark DDF® is owned by The Canadian Real Estate Association (CREA) and identifies CREA's Data Distribution Facility (DDF®)
October 26 2026 11:58:05
Greater Vancouver REALTORS®
RE/MAX Crest Realty