
10 386 Pine Avenue, Harrison Hot Springs Harrison Hot Springs, British Columbia V0M 1K0

$672,500
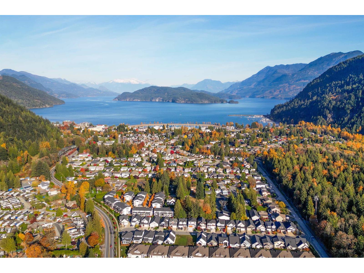
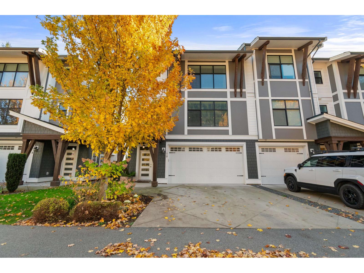
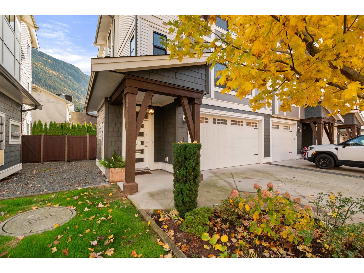
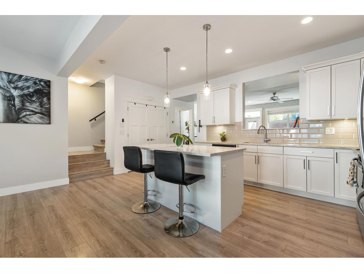
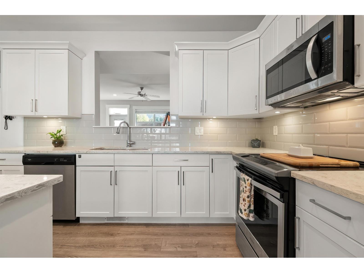
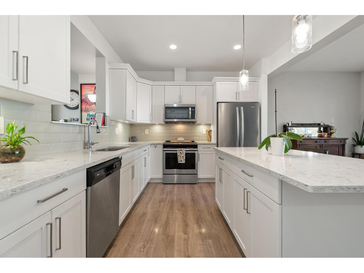
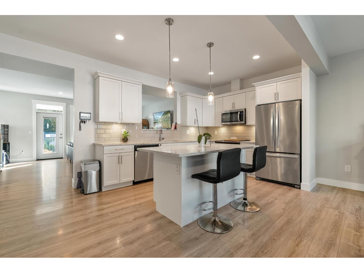
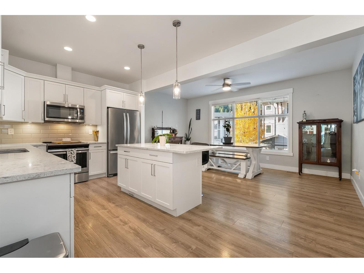
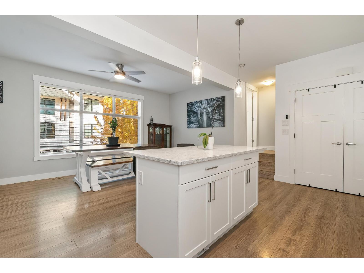
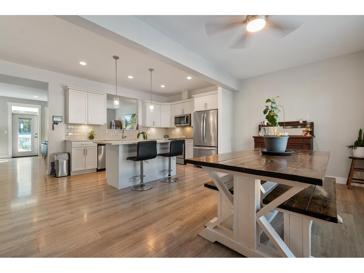
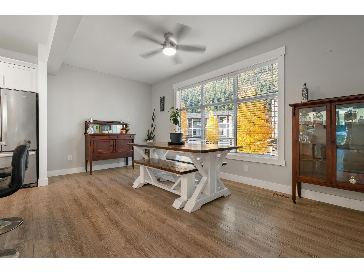
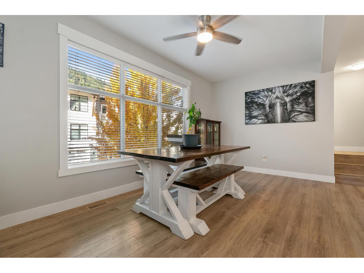
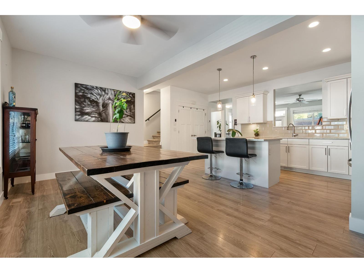
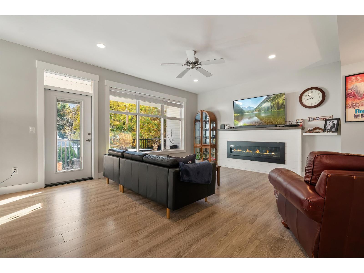
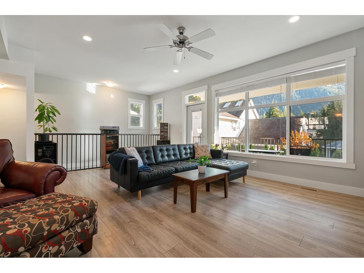
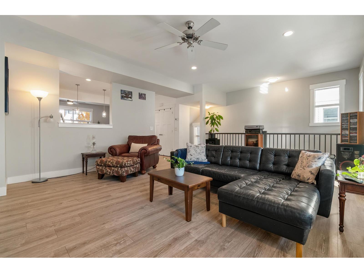
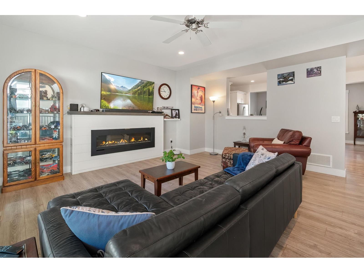
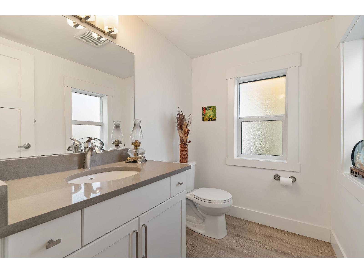
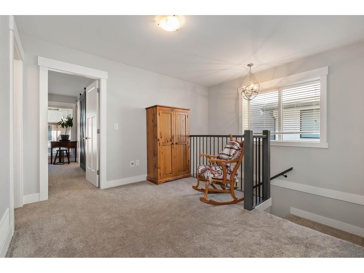
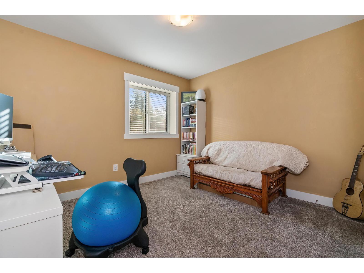
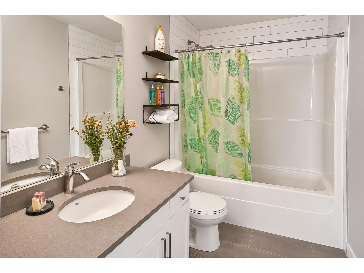
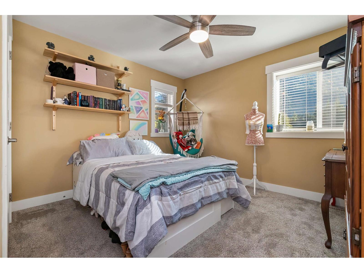
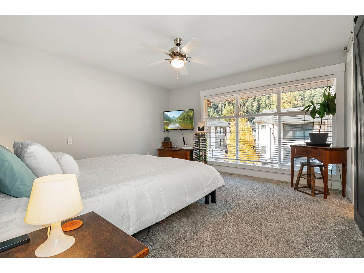
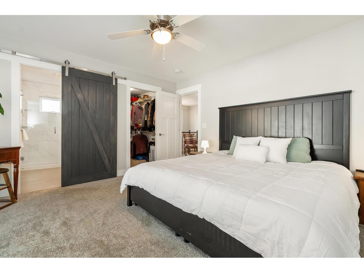
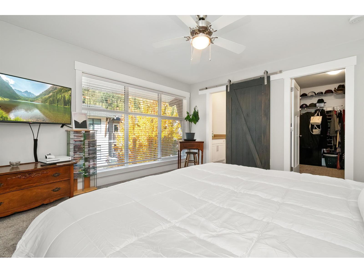
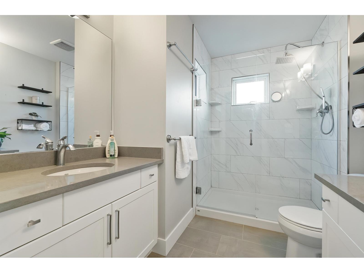
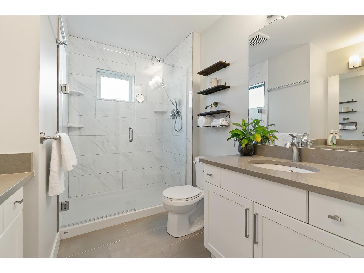
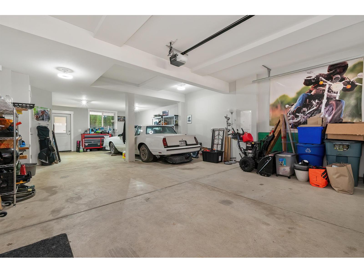
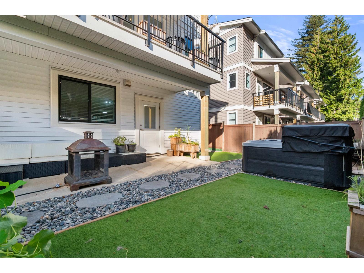
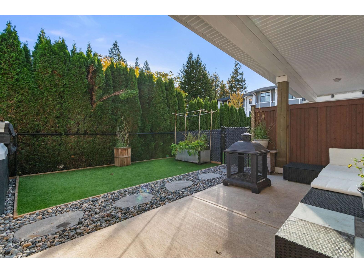
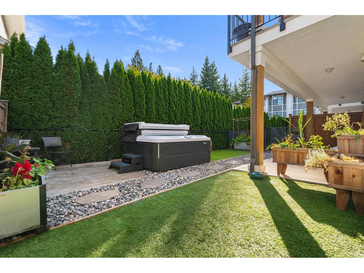
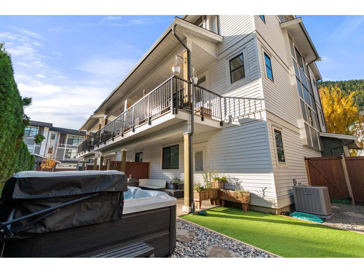
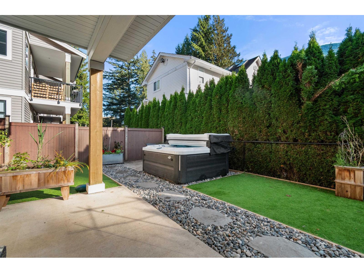
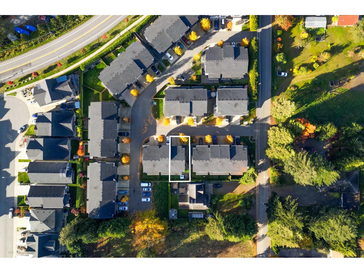
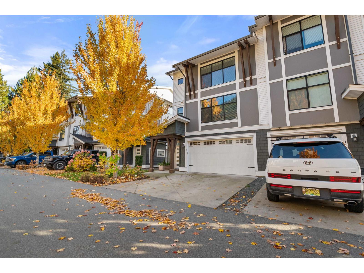
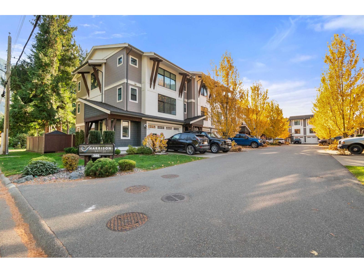
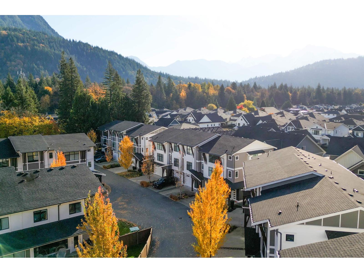
*END UNIT "¢ TRIPLE GARAGE "¢ HOT TUB "¢ A STROLL TO THE LAKE!*Welcome to Harrison Breeze- This beautifully maintained 3 bed, 2.5 bath townhome offers 2,013 sq. ft. of bright, open-concept living with oversized windows, a spacious kitchen featuring quartz counters, large island and generous pantry, plus a cozy electric fireplace. Enjoy central A/C, updated vinyl flooring and a rare double-wide tandem garage with room for up to 3 vehicles, PLUS 2 driveway parking spots! Step outside to your beautifully landscaped, low-maintenance fenced backyard with artificial turf, pebbled walkway and a newer premium HOT TUB INCLUDED! Walk to Harrison Lake, beaches, shops and restaurants, with Bear Mountain trails just minutes away! Space, comfort and the Harrison lifestyle"-all in one! * PREC - Personal Real Estate Corporation (id:62739)
Property Details
| MLS® Number | R3181707 |
| Property Type | Single Family |
| View Type | Mountain View |
Building
| Bathroom Total | 3 |
| Bedrooms Total | 3 |
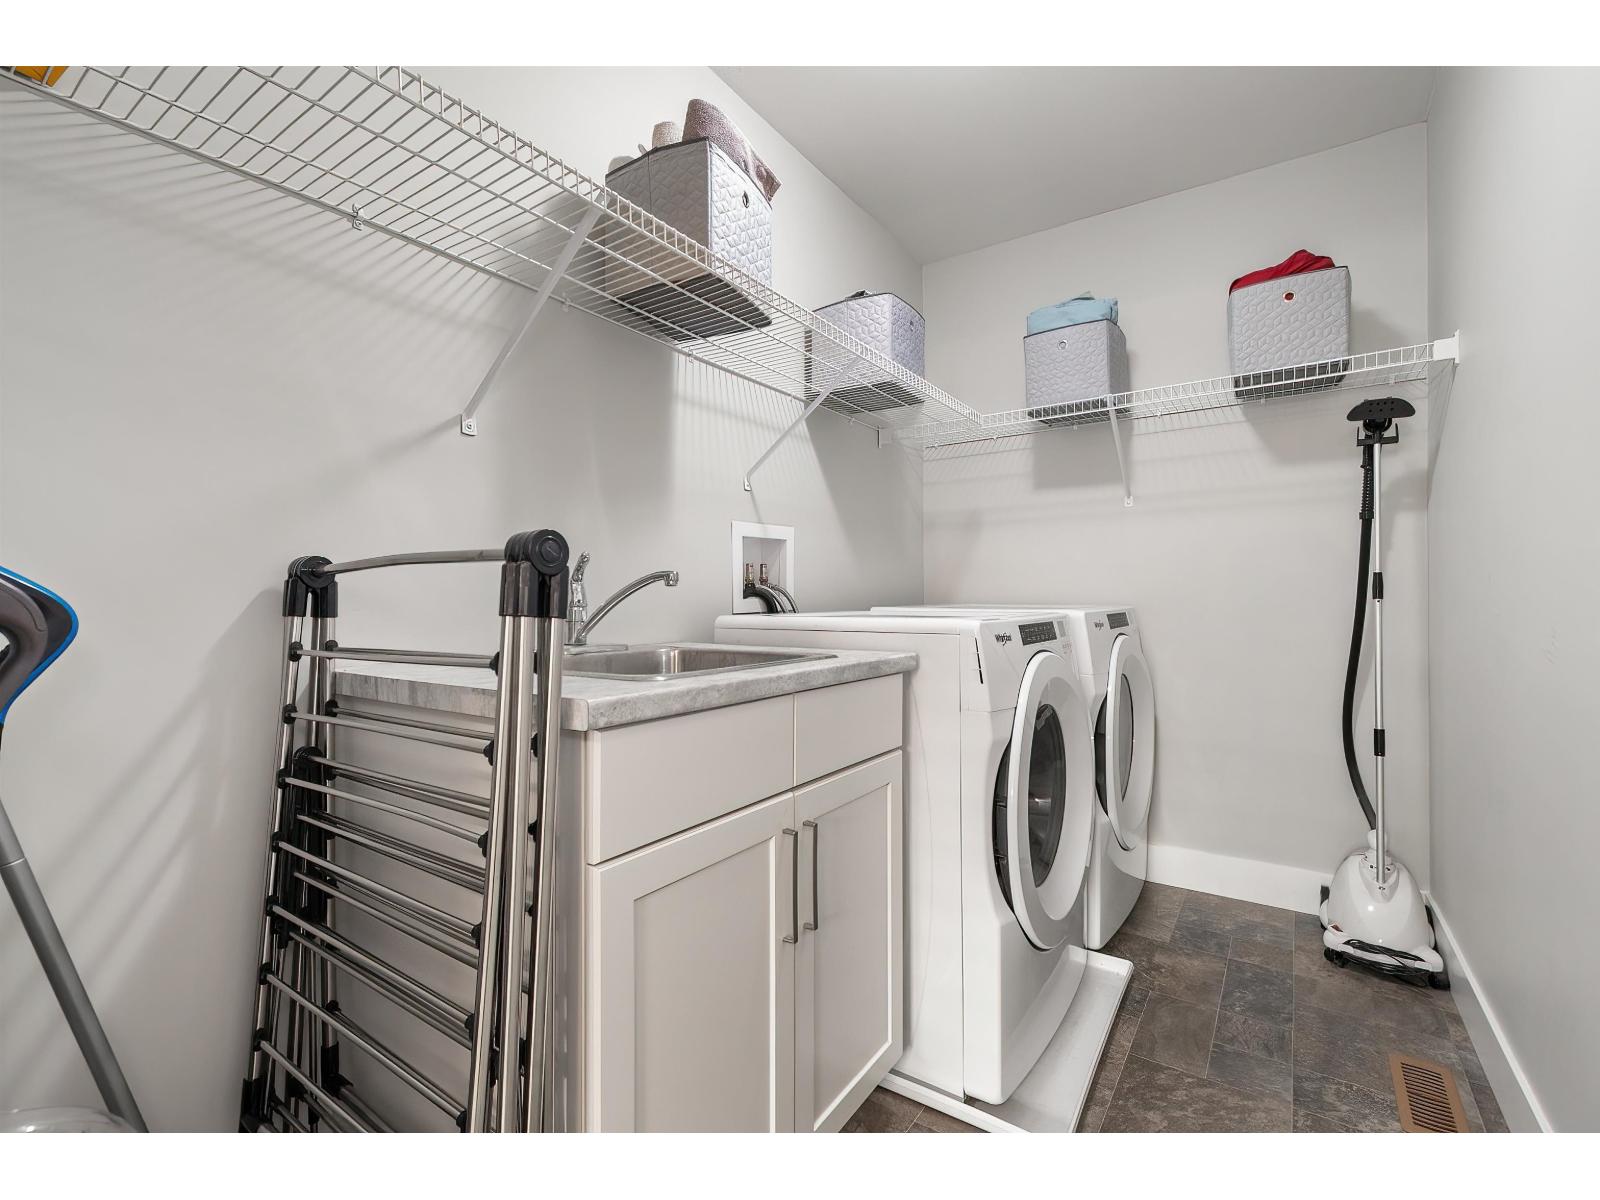
| Appliances | Washer, Dryer, Refrigerator, Stove, Dishwasher, Hot Tub |
| Basement Type | None |
| Constructed Date | 2019 |
| Construction Style Attachment | Attached |
| Cooling Type | Central Air Conditioning |
| Fireplace Present | Yes |
| Fireplace Total | 1 |
| Heating Fuel | Natural Gas |
| Heating Type | Forced Air |
| Stories Total | 3 |
| Size Interior | 2,011 Ft2 |
| Type | Row / Townhouse |
Parking
| Garage | 3 |
| Open |
Land
| Acreage | No |
Rooms
| Level | Type | Length | Width | Dimensions |
|---|---|---|---|---|
| Above | Bedroom 2 | 11 ft ,4 in | 12 ft ,1 in | 11 ft ,4 in x 12 ft ,1 in |
| Above | Bedroom 3 | 11 ft ,4 in | 12 ft ,6 in | 11 ft ,4 in x 12 ft ,6 in |
| Above | Primary Bedroom | 13 ft ,6 in | 13 ft | 13 ft ,6 in x 13 ft |
| Above | Laundry Room | 9 ft ,5 in | 5 ft ,4 in | 9 ft ,5 in x 5 ft ,4 in |
| Lower Level | Foyer | 6 ft ,3 in | 6 ft ,9 in | 6 ft ,3 in x 6 ft ,9 in |
| Lower Level | Utility Room | 6 ft | 19 ft ,3 in | 6 ft x 19 ft ,3 in |
| Main Level | Dining Room | 17 ft ,5 in | 9 ft ,7 in | 17 ft ,5 in x 9 ft ,7 in |
| Main Level | Living Room | 19 ft ,5 in | 16 ft ,6 in | 19 ft ,5 in x 16 ft ,6 in |
| Main Level | Kitchen | 17 ft ,5 in | 11 ft | 17 ft ,5 in x 11 ft |
Contact Us
Contact us for more information

The trademarks REALTOR®, REALTORS®, and the REALTOR® logo are controlled by The Canadian Real Estate Association (CREA) and identify real estate professionals who are members of CREA. The trademarks MLS®, Multiple Listing Service® and the associated logos are owned by The Canadian Real Estate Association (CREA) and identify the quality of services provided by real estate professionals who are members of CREA. The trademark DDF® is owned by The Canadian Real Estate Association (CREA) and identifies CREA's Data Distribution Facility (DDF®)
November 06 2026 07:51:45
Chilliwack & District Real Estate Board
RE/MAX Nyda Realty (Agassiz)