
10 46375 Cessna Drive, Chilliwack Proper South Chilliwack, British Columbia V2P 1A7

$579,000
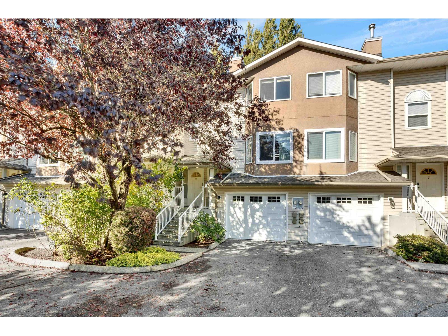
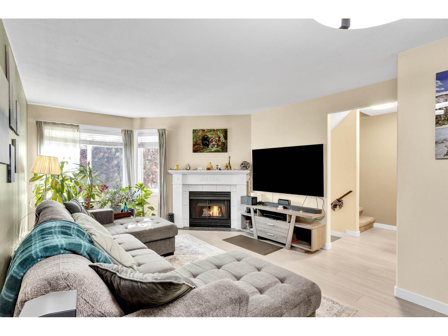
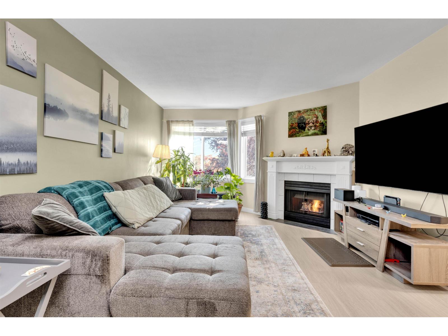
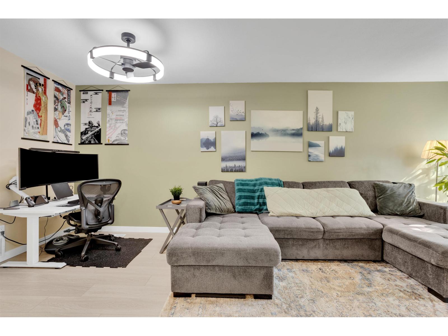
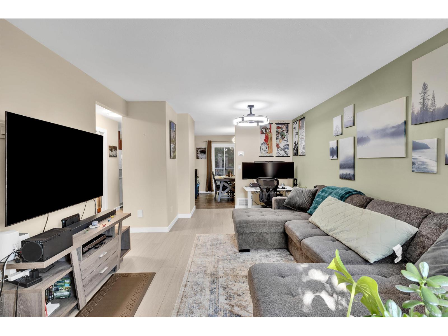
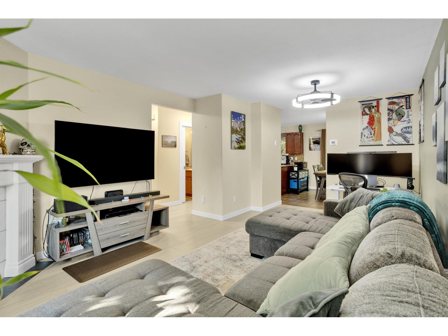
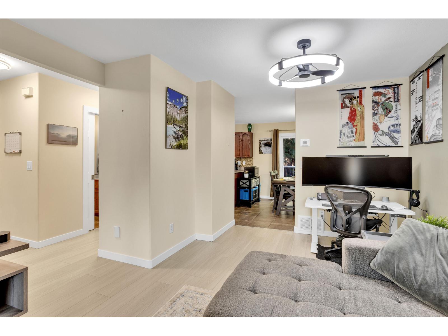
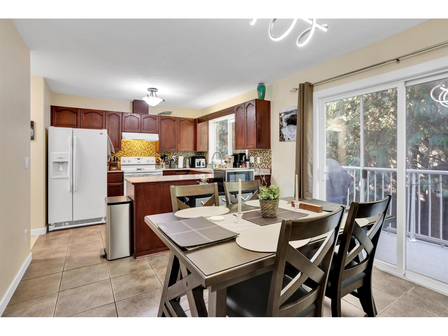
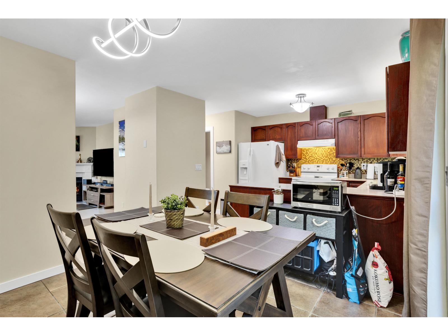
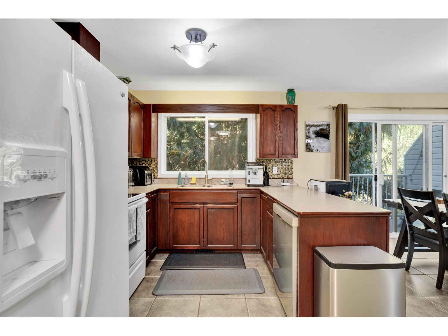
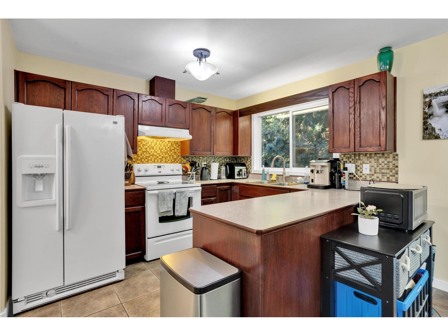
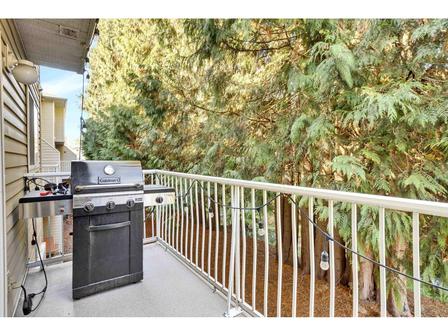
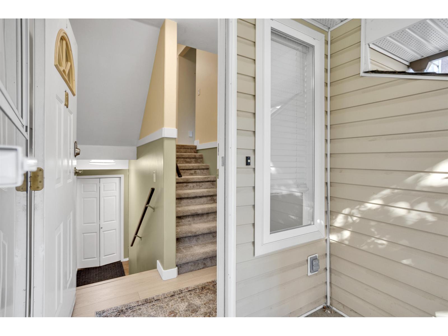
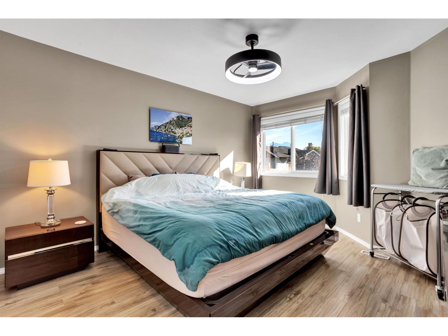
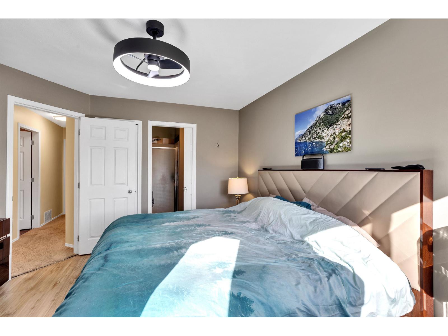
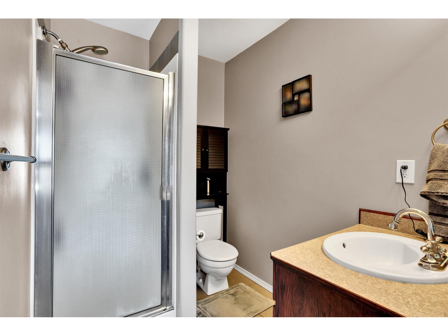
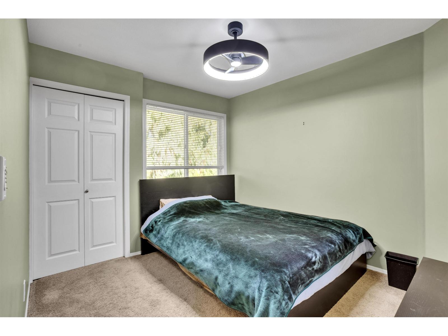
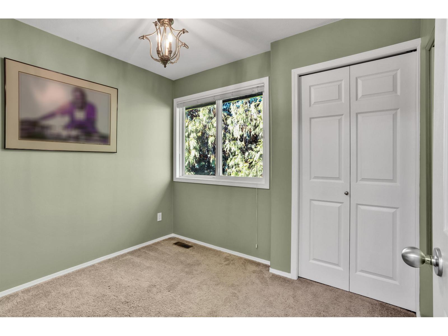
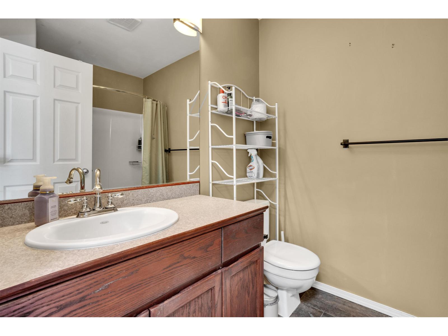
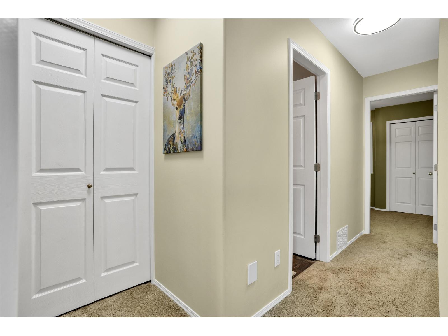
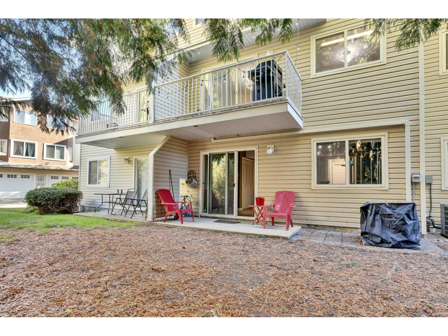
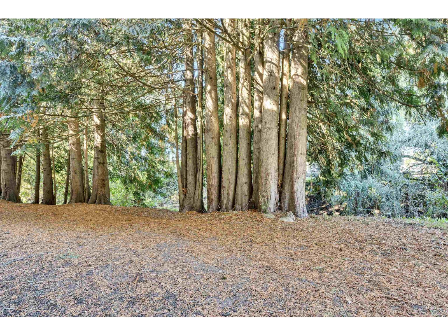
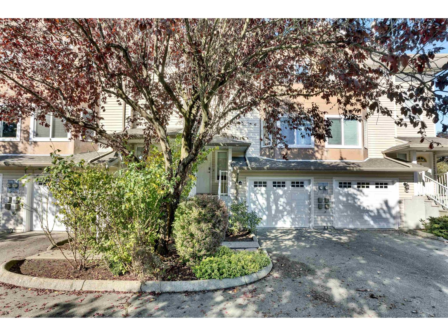
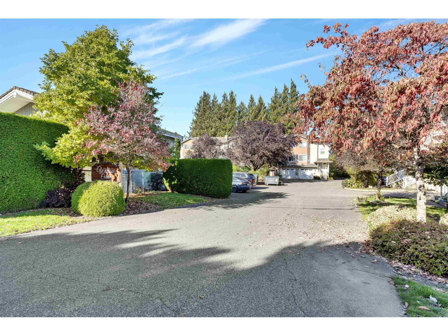
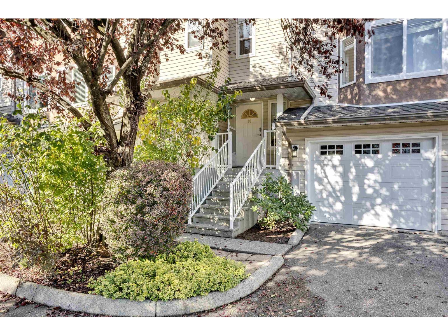
A real gem! This 3-bed townhome in the Willow Court is move-in ready. Tucked into a quiet community, enjoy a private back area backing onto a small creek. Location is everything: you are minutes from the highway, transit, and Chilliwack's vibrant District 1881. It is a perfect spot for families, close to Highroad Academy and Chilliwack Secondary. Inside, the upper bedrooms are a generous size, and the primary suite fits a king-sized bed and features an ensuite. The main floor boasts a large living room with new laminate flooring and cozy fireplace, leading into a well-laid-out kitchen and dining space. Keep cool in summer with AC which was installed in 2023. Includes a 1-car garage, driveway parking, and visitor parking right across from your front door. Welcome home! OPEN HOUSE SUNDAY NOV 15 1:00-3:00 (id:62739)
Property Details
| MLS® Number | R3176422 |
| Property Type | Single Family |
Building
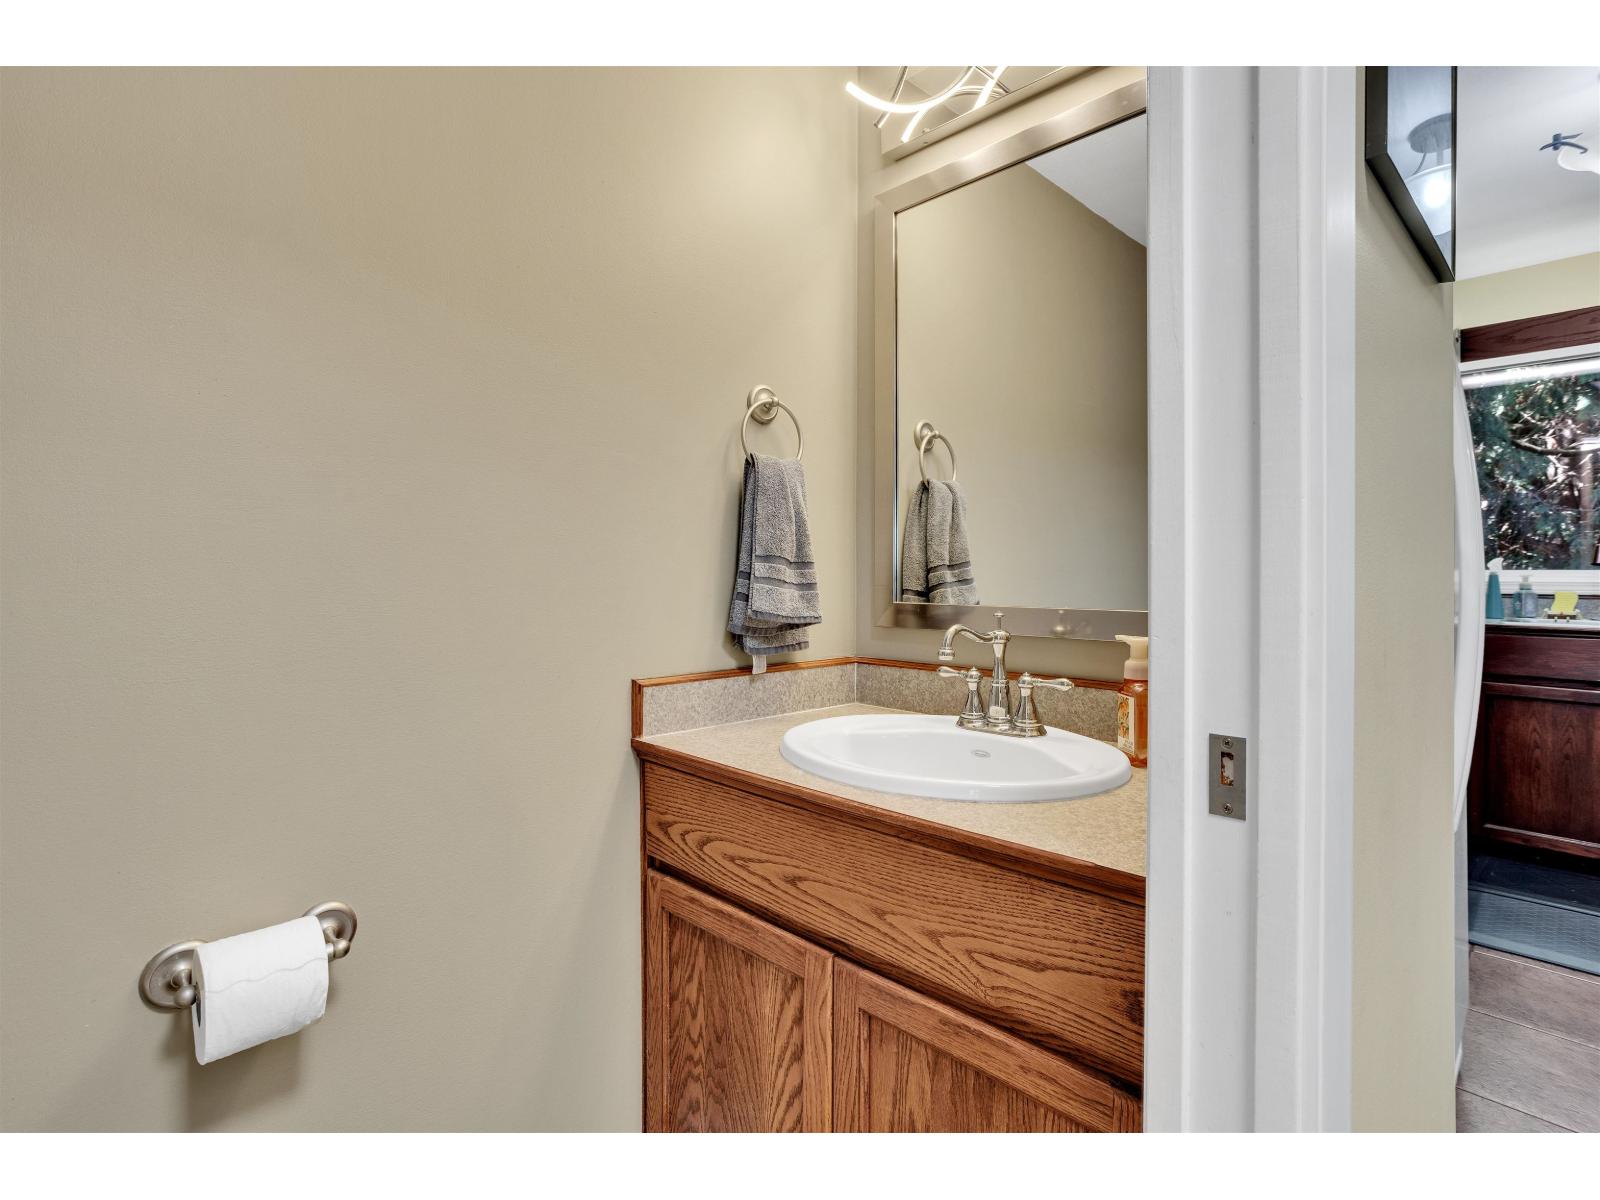
| Bathroom Total | 3 |
| Bedrooms Total | 3 |
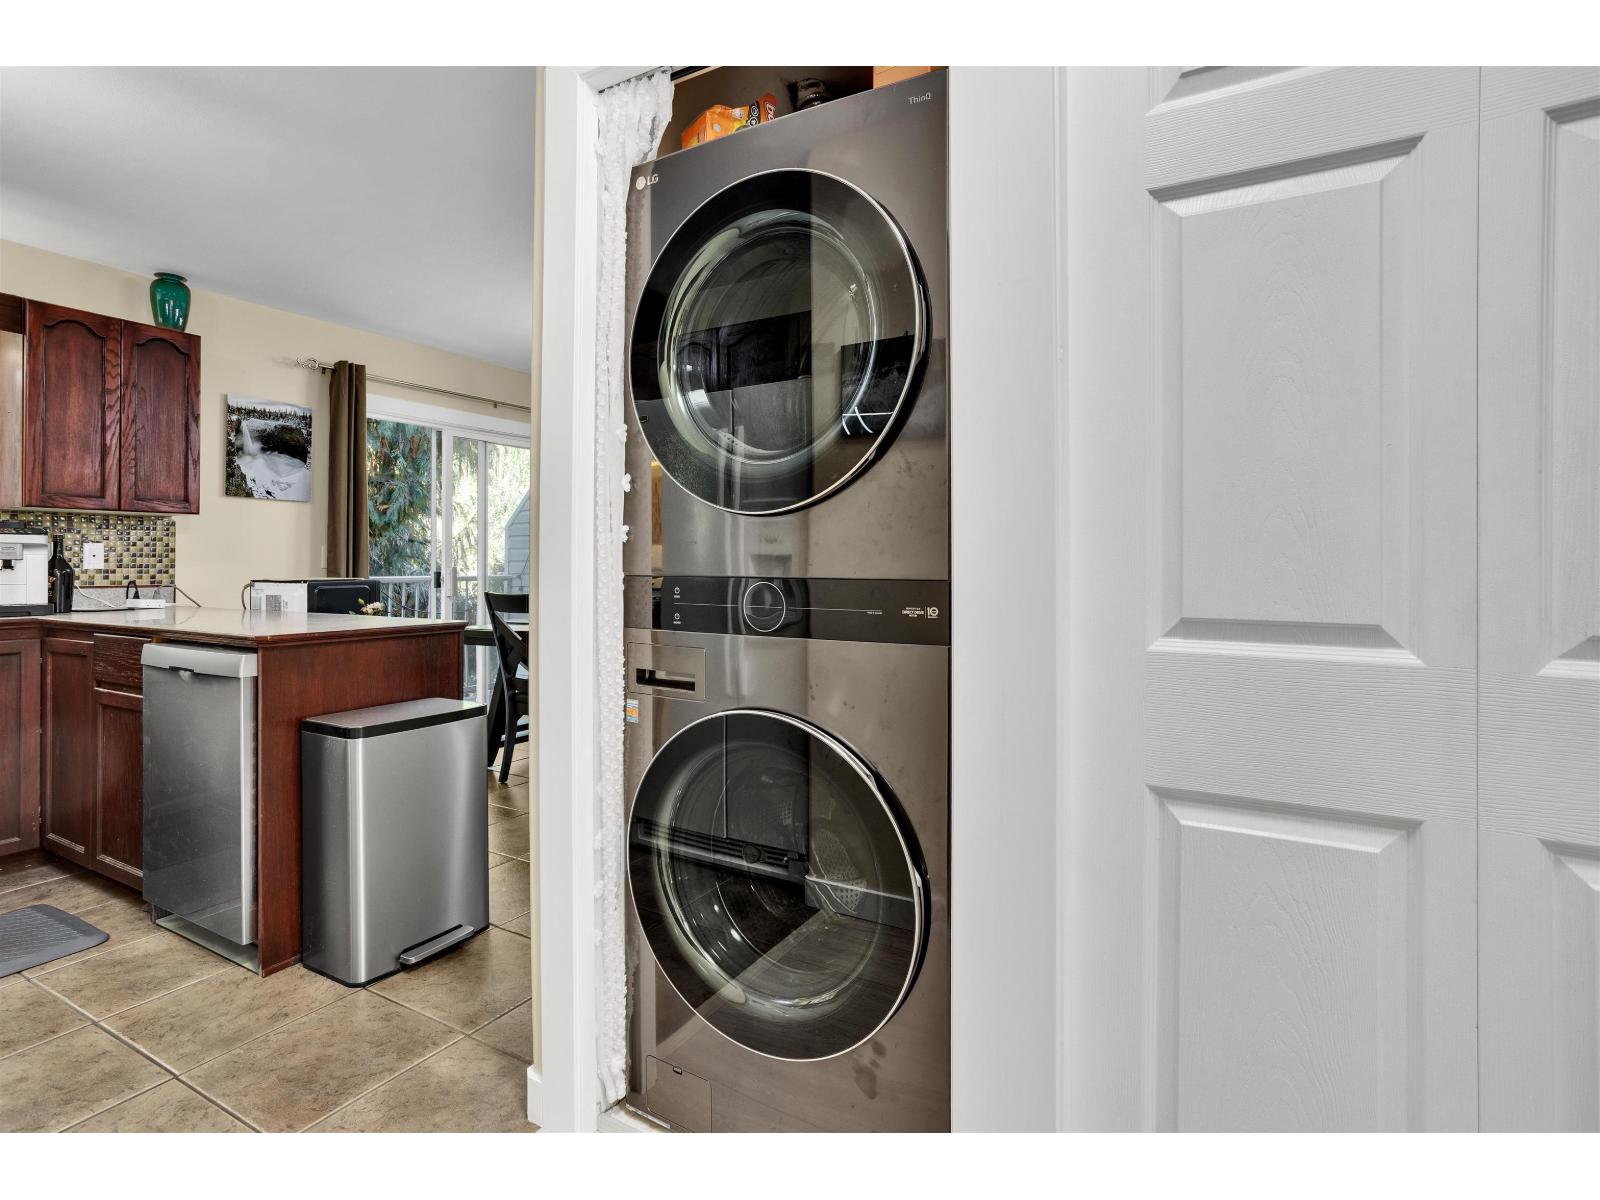
| Amenities | Laundry - In Suite |
| Appliances | Washer, Dryer, Refrigerator, Stove, Dishwasher |
| Basement Development | Finished |
| Basement Type | Unknown (finished) |
| Constructed Date | 1994 |
| Construction Style Attachment | Attached |
| Cooling Type | Central Air Conditioning |
| Fireplace Present | Yes |
| Fireplace Total | 1 |
| Heating Type | Forced Air |
| Stories Total | 3 |
| Size Interior | 1,643 Ft2 |
| Type | Row / Townhouse |
Parking
| Garage | 1 |
Land
| Acreage | No |
Rooms
| Level | Type | Length | Width | Dimensions |
|---|---|---|---|---|
| Above | Bedroom 2 | 9 ft ,7 in | 9 ft ,8 in | 9 ft ,7 in x 9 ft ,8 in |
| Above | Bedroom 3 | 9 ft ,3 in | 11 ft ,4 in | 9 ft ,3 in x 11 ft ,4 in |
| Above | Primary Bedroom | 12 ft | 12 ft ,11 in | 12 ft x 12 ft ,11 in |
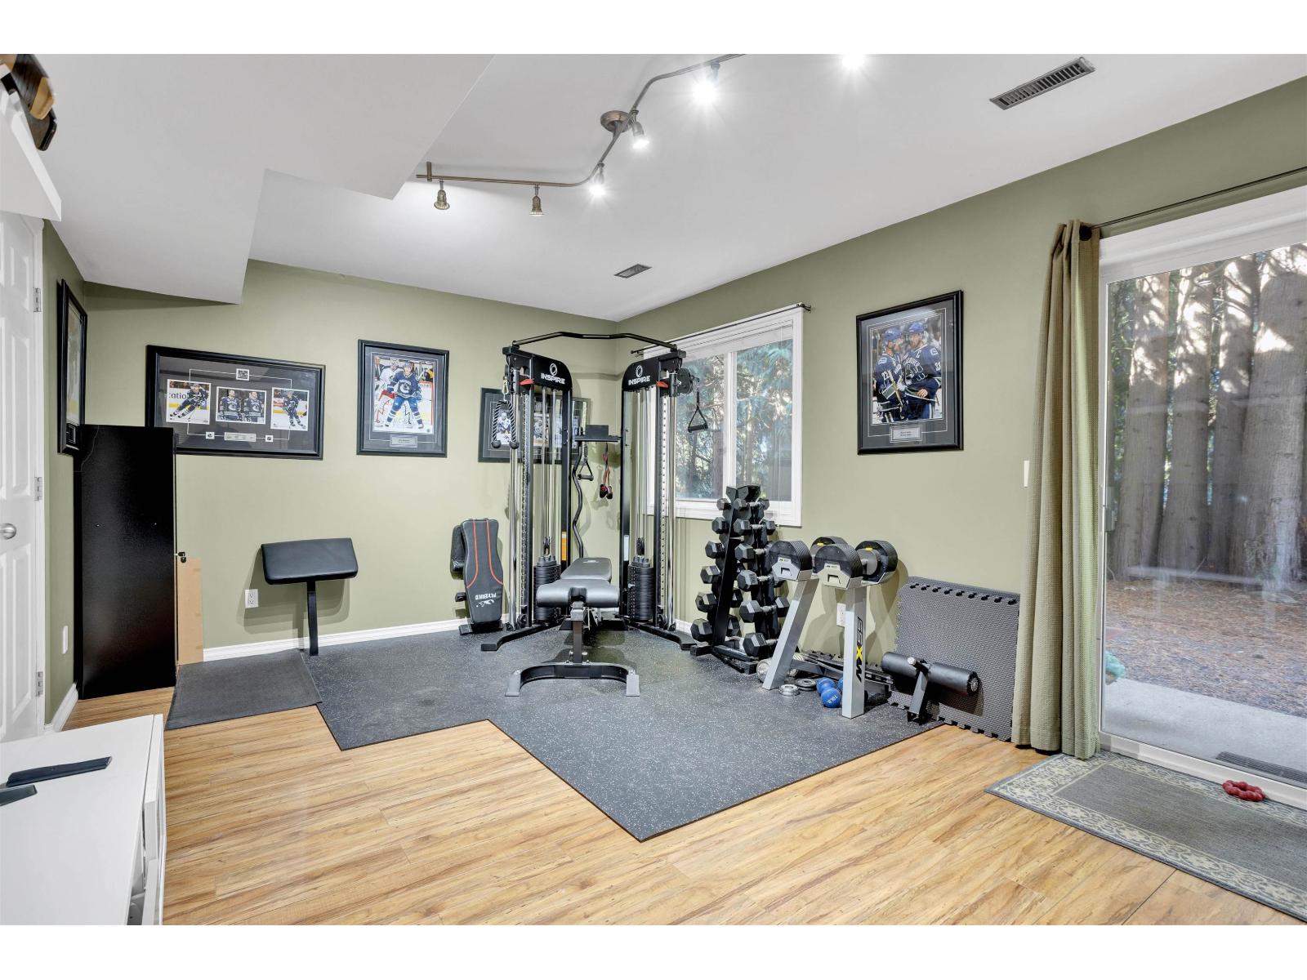
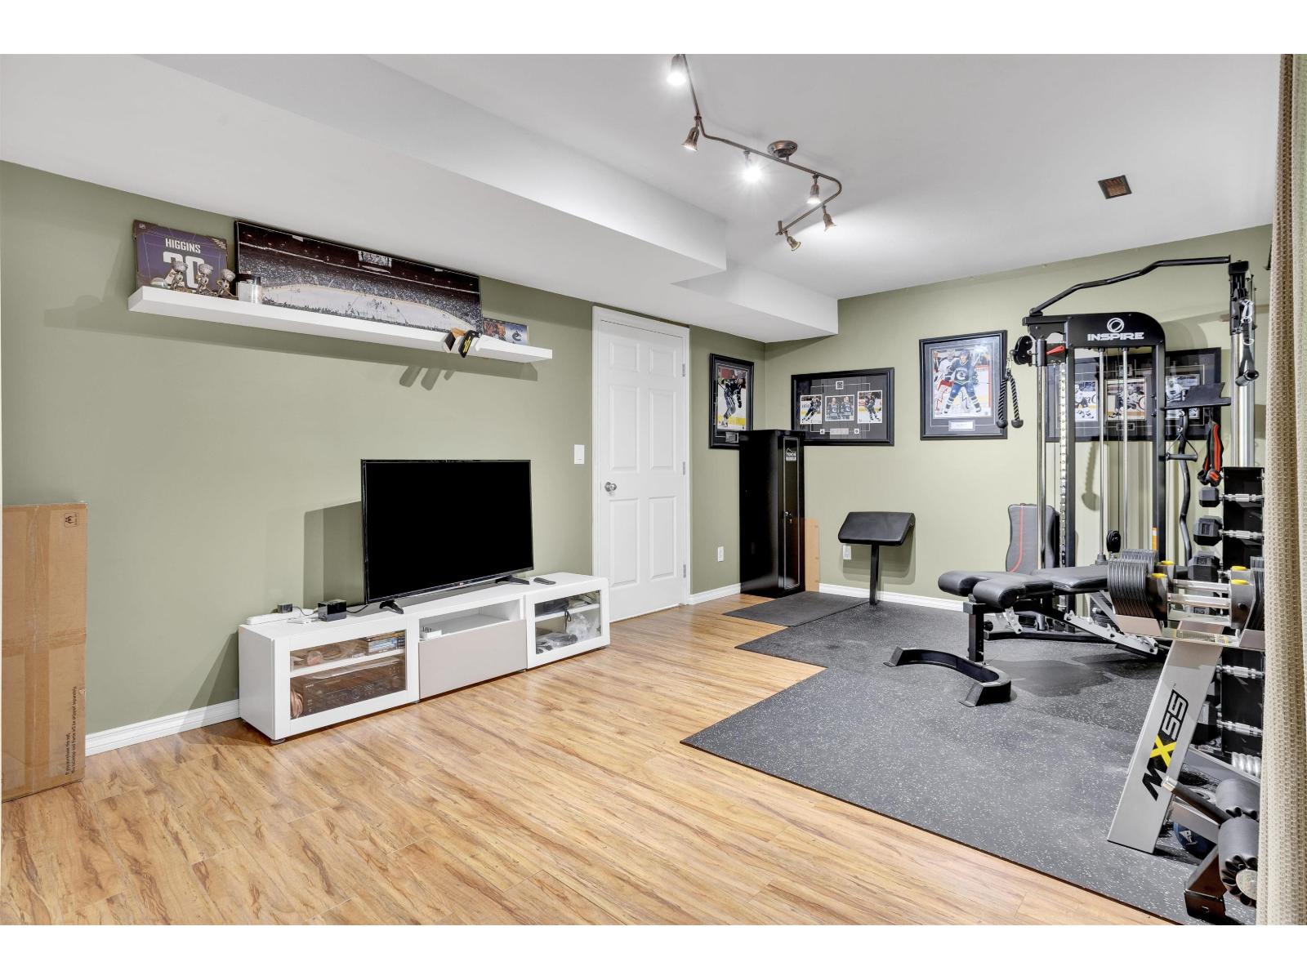
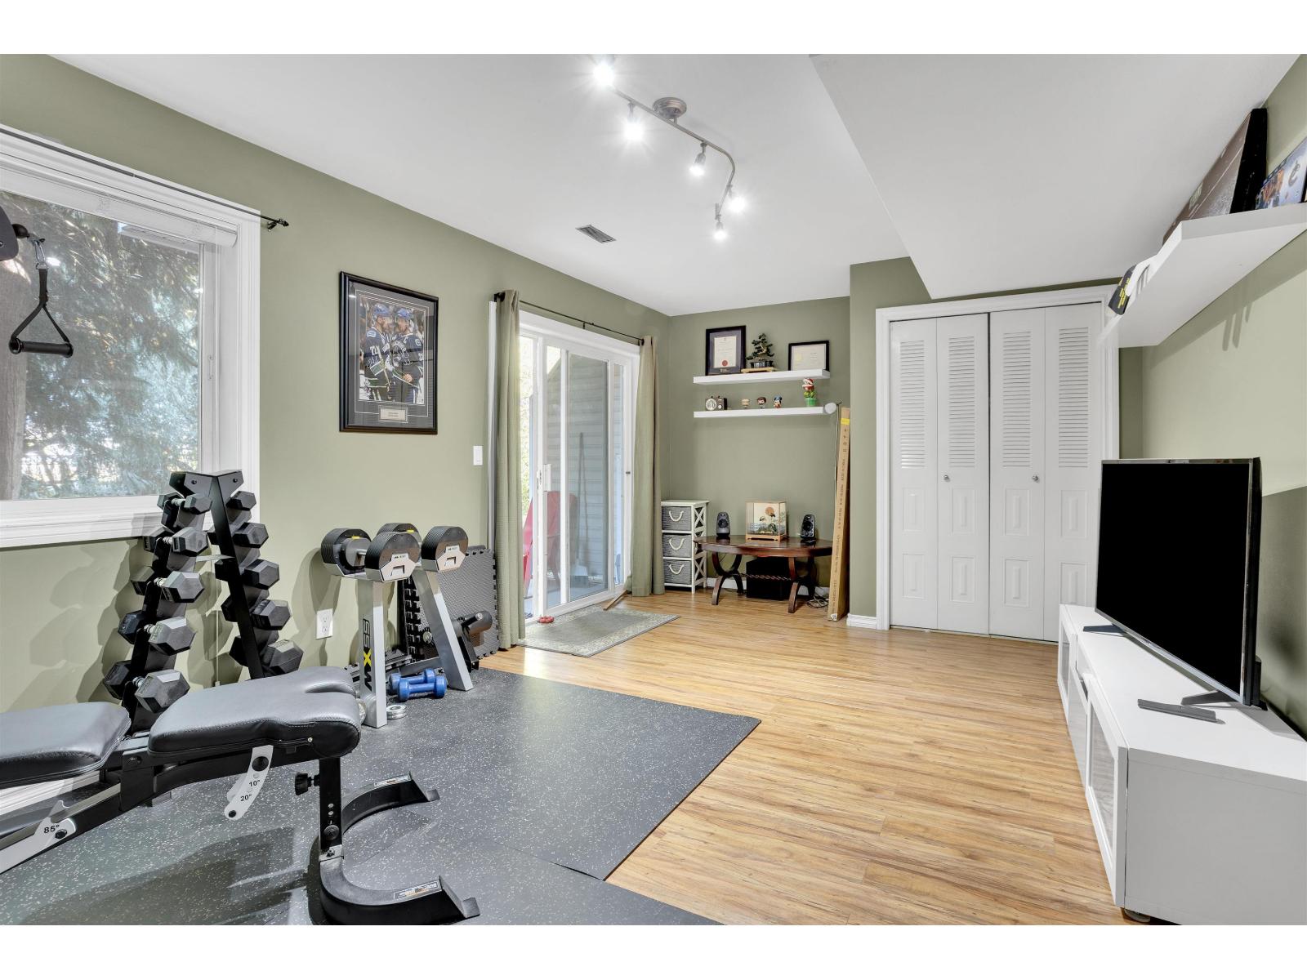
| Lower Level | Recreational, Games Room | 19 ft ,2 in | 11 ft ,2 in | 19 ft ,2 in x 11 ft ,2 in |
| Main Level | Kitchen | 8 ft ,6 in | 10 ft ,6 in | 8 ft ,6 in x 10 ft ,6 in |
| Main Level | Living Room | 12 ft ,4 in | 15 ft ,5 in | 12 ft ,4 in x 15 ft ,5 in |
| Main Level | Dining Room | 10 ft ,8 in | 10 ft ,6 in | 10 ft ,8 in x 10 ft ,6 in |
https://www.realtor.ca/real-estate/30420826/10-46375-cessna-drive-chilliwack-proper-south-chilliwack
Contact Us
Contact us for more information

The trademarks REALTOR®, REALTORS®, and the REALTOR® logo are controlled by The Canadian Real Estate Association (CREA) and identify real estate professionals who are members of CREA. The trademarks MLS®, Multiple Listing Service® and the associated logos are owned by The Canadian Real Estate Association (CREA) and identify the quality of services provided by real estate professionals who are members of CREA. The trademark DDF® is owned by The Canadian Real Estate Association (CREA) and identifies CREA's Data Distribution Facility (DDF®)
November 16 2026 07:35:30
Chilliwack & District Real Estate Board
Royal LePage West Real Estate Services