
10 7715 Luckakuck Place, Sardis West Vedder Chilliwack, British Columbia V2R 3N6

$359,900
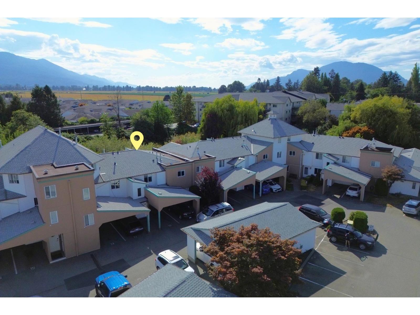
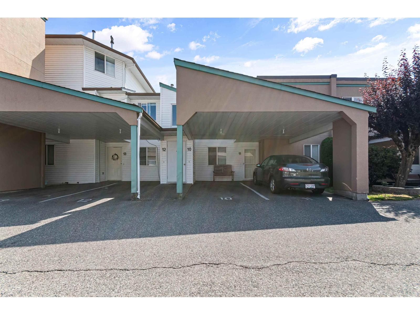
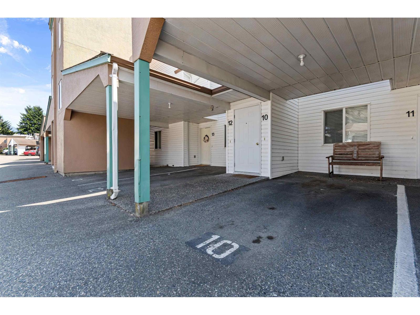
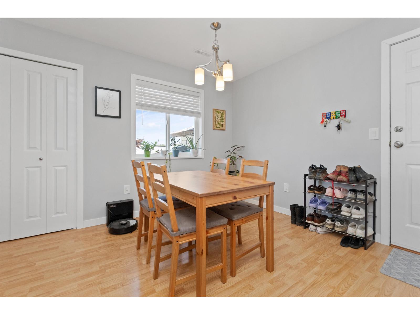
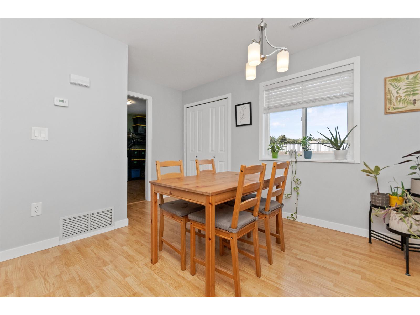
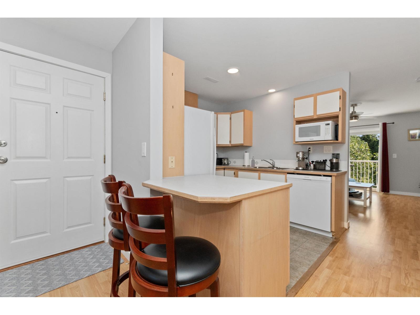
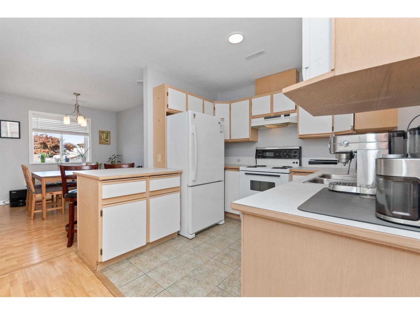
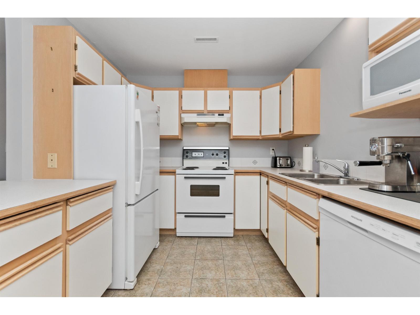
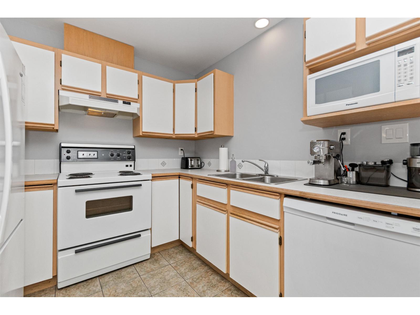
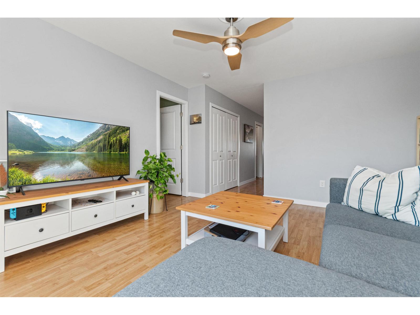
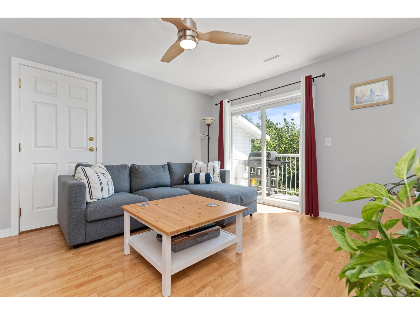
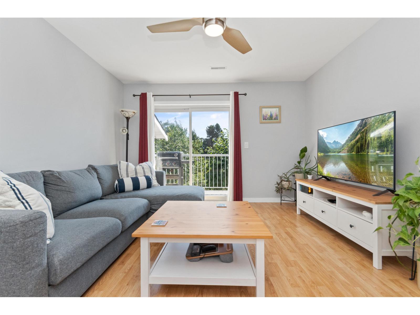
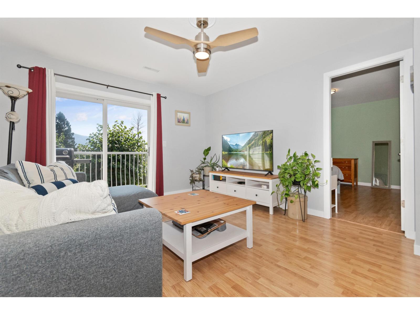
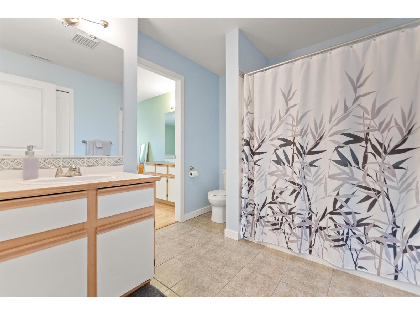
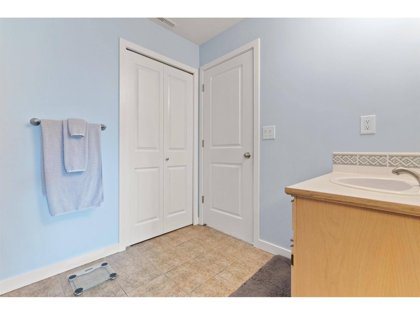
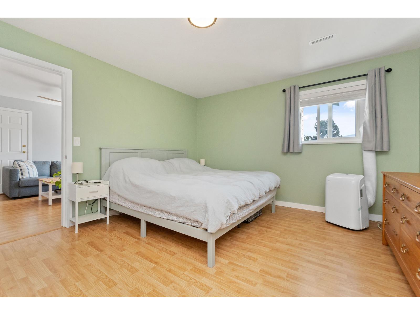
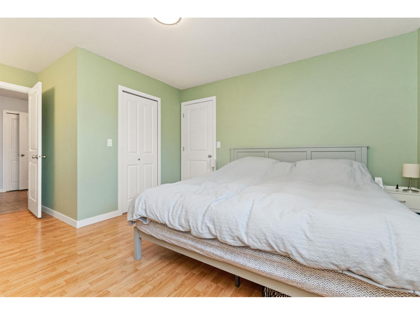
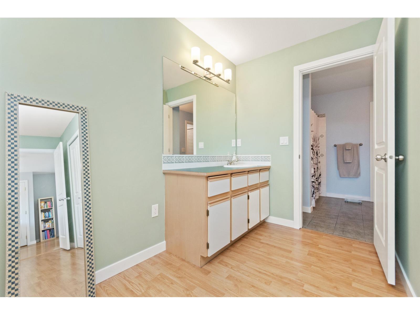
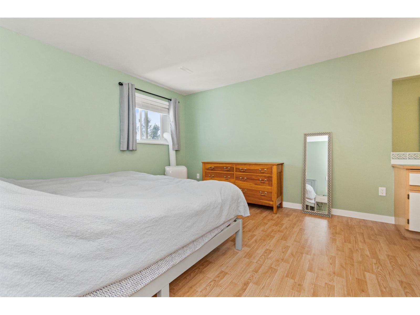
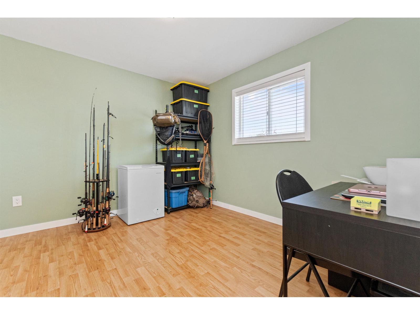
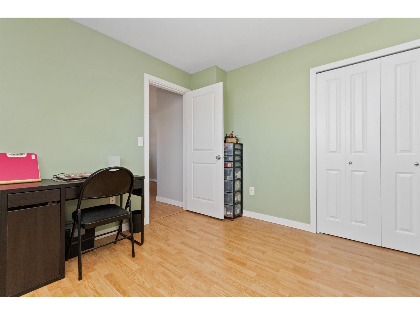
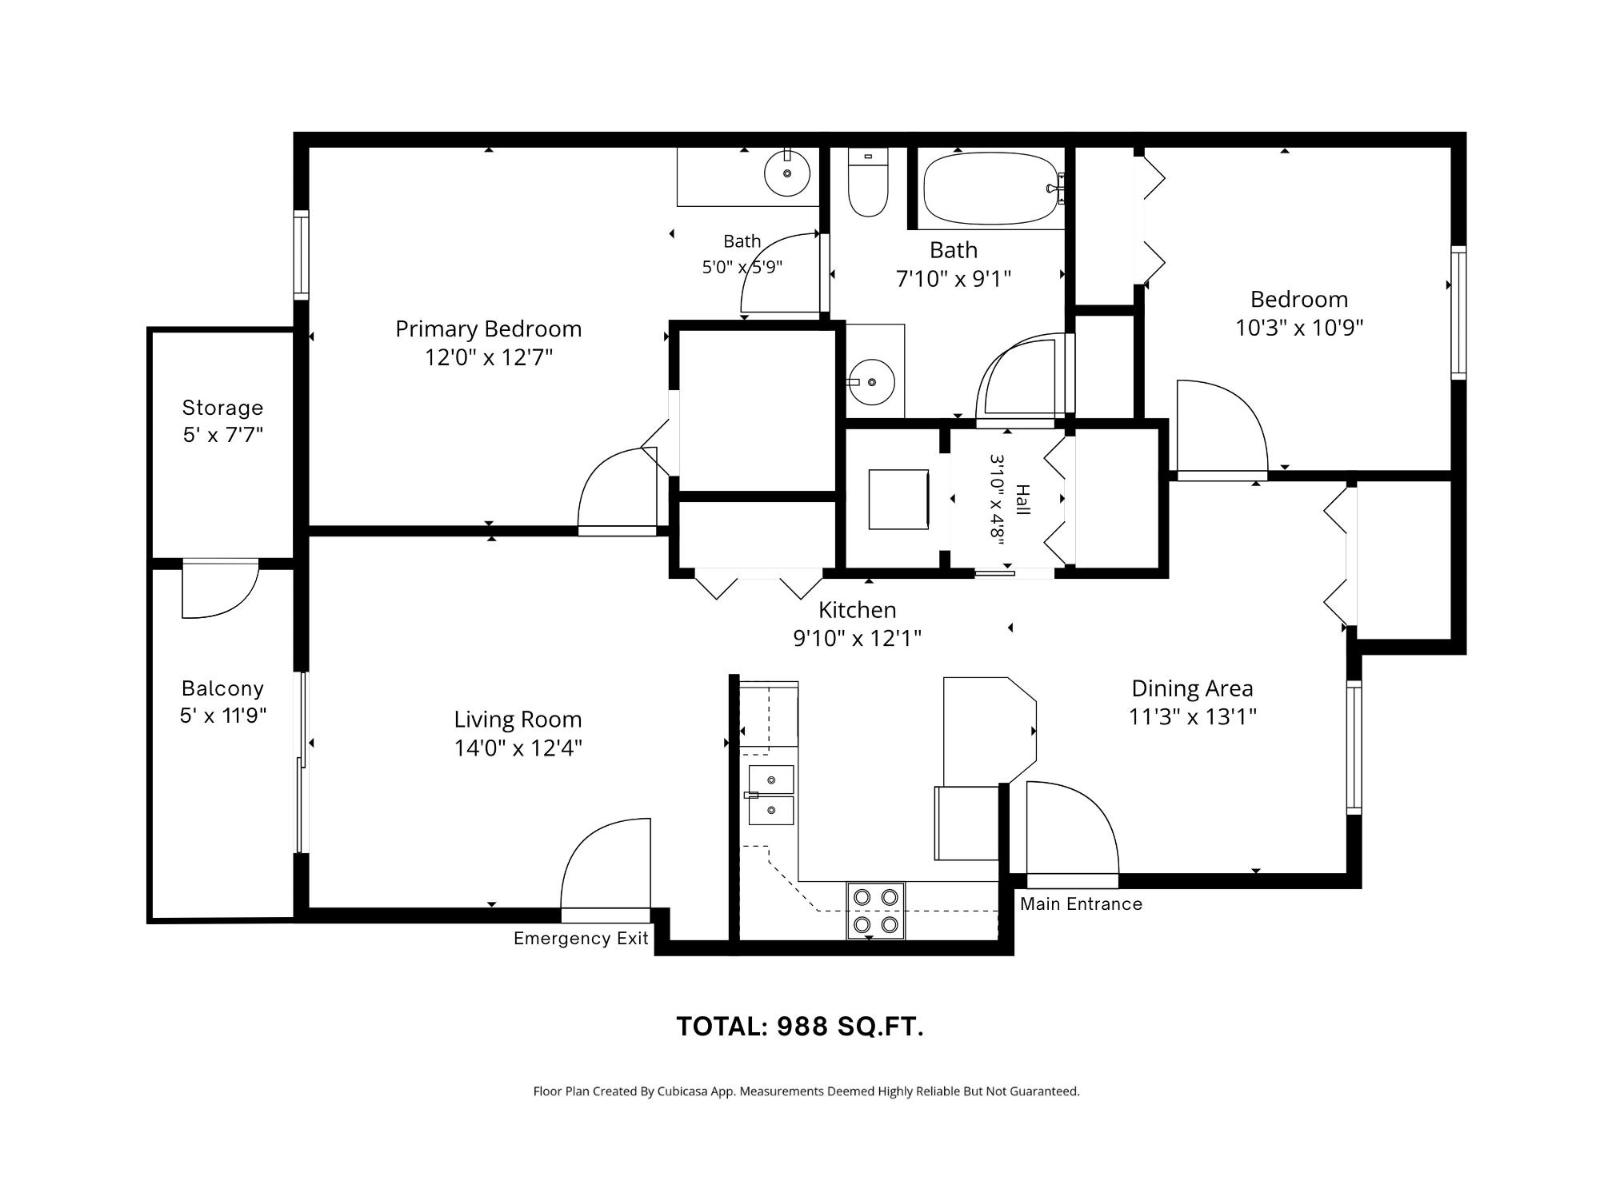
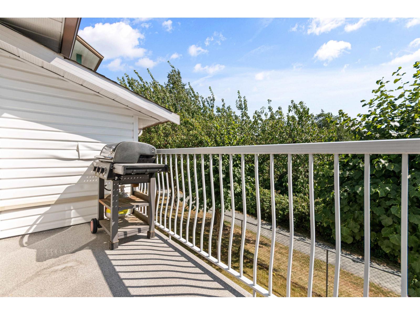
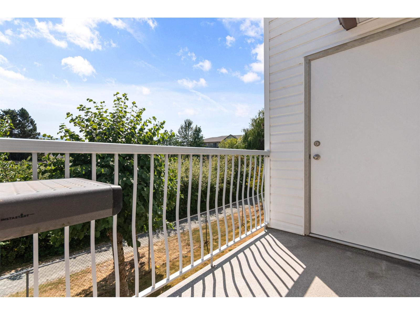
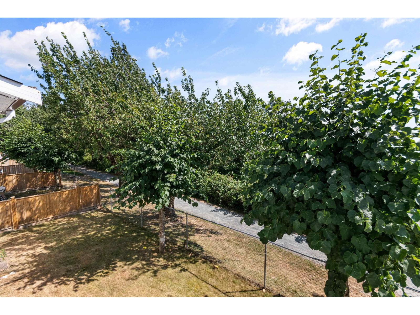
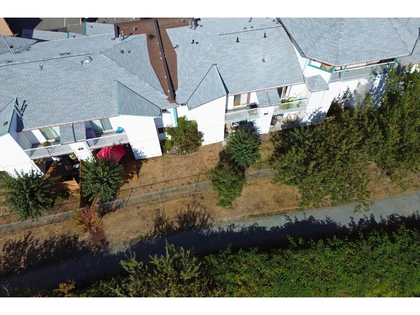
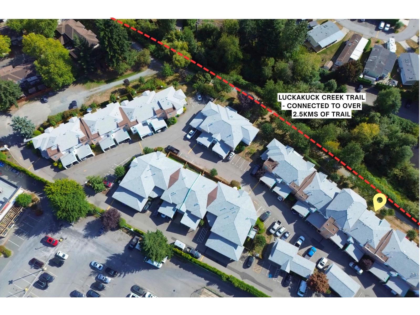
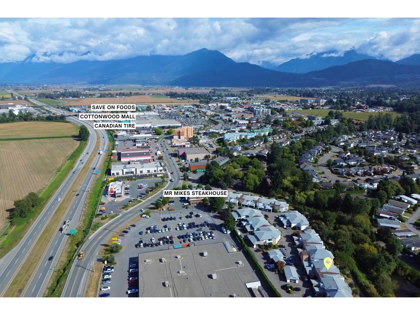
Well kept 2 bed upper unit in Village Creek Estates backing greenspace! Quiet, family and pet-friendly complex backing onto the Luckakuck Creek Trail. Inside offers a functional kitchen w/ plenty of cabinet space, a bright living room, and a spacious primary bedroom w/ its own vanity/sink & WIC. Private balcony w/ no rear neighbours and surrounded by trees. Plenty of storage throughout, plus a 5x8' shed on the balcony. Updates include, doors, paint, baseboards, vinyl windows, & brand new roof. 2 parking spots (1 covered right out the front door, 1 open). Complex includes 2 guest suites, bike storage, and a workshop for projects. Ideally located just minutes to Hwy I access and only a 15-minute walk to restaurants, Cdn Tire, Cottonwood Centre, & Save-On-Foods. Direct access to over 2.5kms of trails! Don't miss out! (id:62739)
Property Details
| MLS® Number | R3166215 |
| Property Type | Single Family |
| Storage Type | Storage |
Building
| Bathroom Total | 1 |
| Bedrooms Total | 2 |
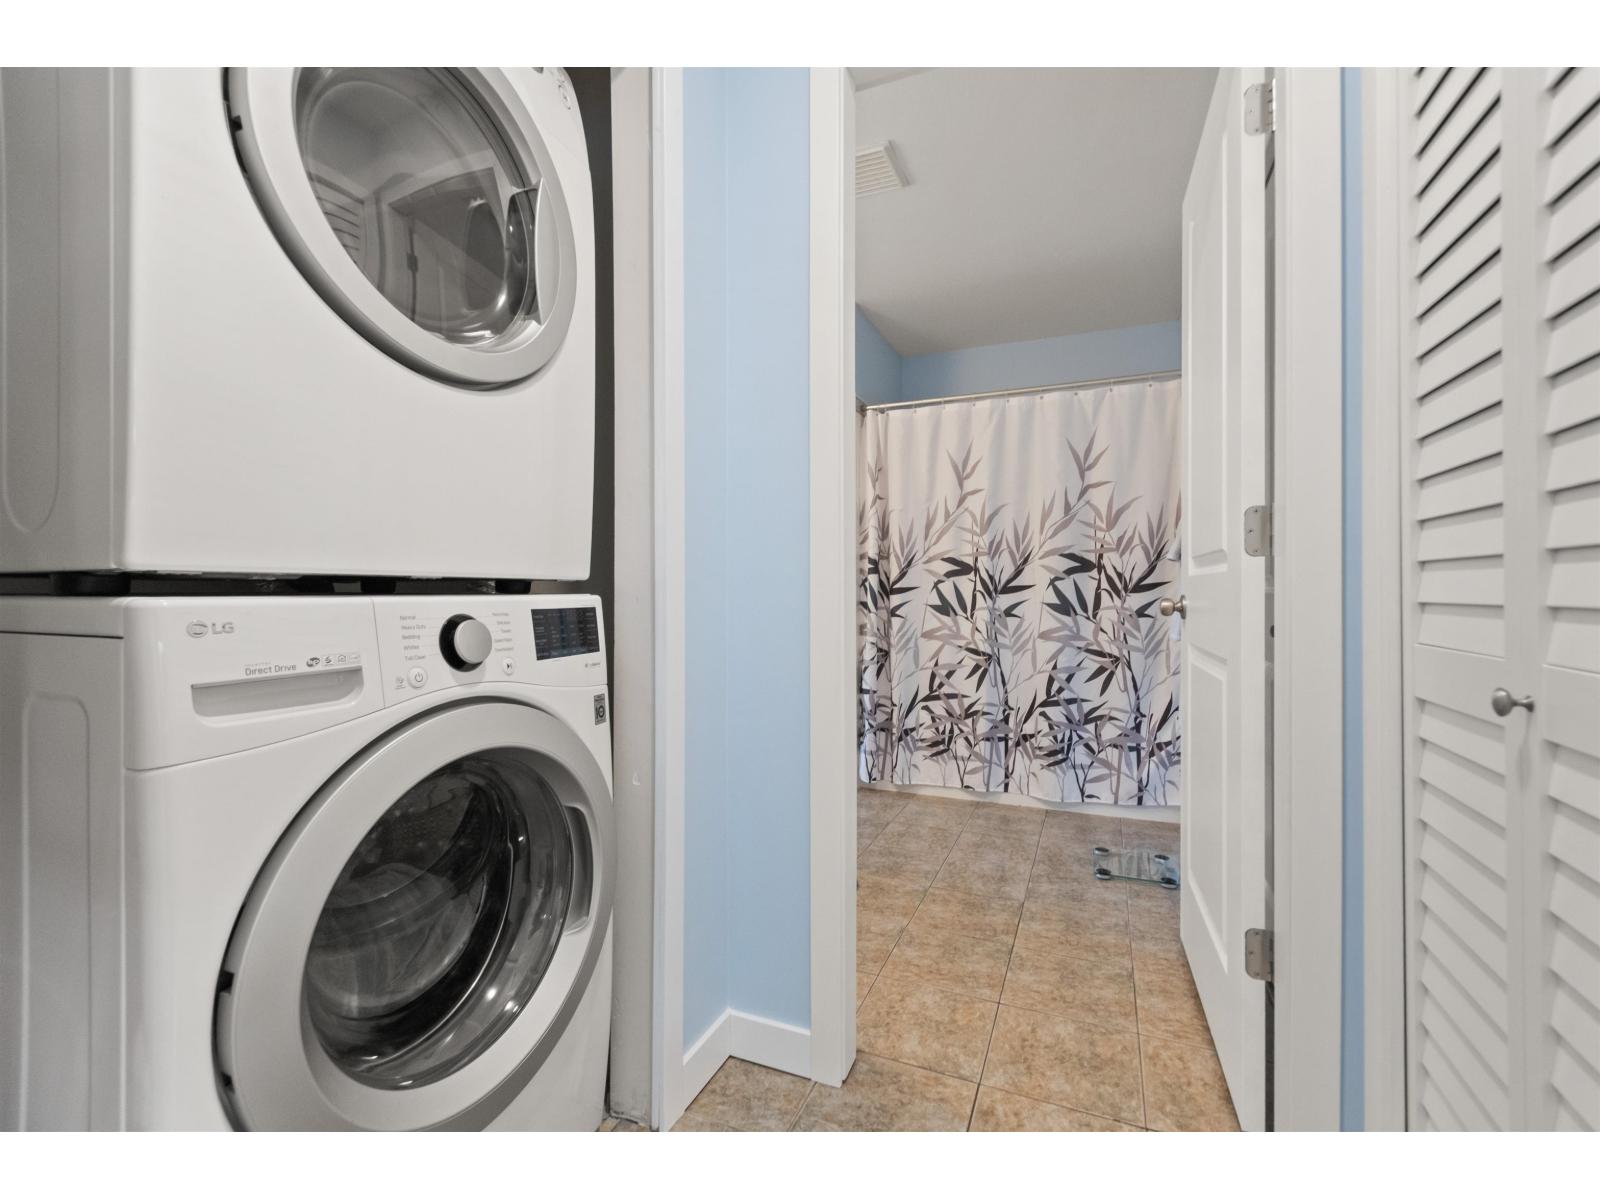
| Amenities | Laundry - In Suite |
| Appliances | Washer, Dryer, Refrigerator, Stove, Dishwasher |
| Basement Type | None |
| Constructed Date | 1992 |
| Construction Style Attachment | Attached |
| Heating Type | Forced Air |
| Stories Total | 1 |
| Size Interior | 988 Ft2 |
| Type | Row / Townhouse |
Parking
| Carport |
Land
| Acreage | No |
Rooms
| Level | Type | Length | Width | Dimensions |
|---|---|---|---|---|
| Main Level | Dining Room | 13 ft ,1 in | 11 ft ,3 in | 13 ft ,1 in x 11 ft ,3 in |
| Main Level | Kitchen | 9 ft ,10 in | 12 ft ,1 in | 9 ft ,10 in x 12 ft ,1 in |
| Main Level | Living Room | 14 ft | 12 ft ,4 in | 14 ft x 12 ft ,4 in |
| Main Level | Bedroom 2 | 10 ft ,3 in | 10 ft ,9 in | 10 ft ,3 in x 10 ft ,9 in |
| Main Level | Primary Bedroom | 12 ft | 12 ft ,7 in | 12 ft x 12 ft ,7 in |
https://www.realtor.ca/real-estate/30287338/10-7715-luckakuck-place-sardis-west-vedder-chilliwack
Contact Us
Contact us for more information

The trademarks REALTOR®, REALTORS®, and the REALTOR® logo are controlled by The Canadian Real Estate Association (CREA) and identify real estate professionals who are members of CREA. The trademarks MLS®, Multiple Listing Service® and the associated logos are owned by The Canadian Real Estate Association (CREA) and identify the quality of services provided by real estate professionals who are members of CREA. The trademark DDF® is owned by The Canadian Real Estate Association (CREA) and identifies CREA's Data Distribution Facility (DDF®)
September 20 2026 01:52:14
Chilliwack & District Real Estate Board
Advantage Property Management