
100 46213 Hakweles Road, Sardis East Vedder Chilliwack, British Columbia V4Z 0C6

$885,000
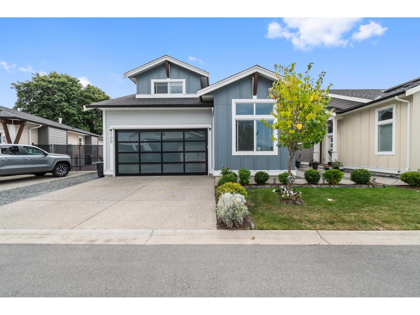
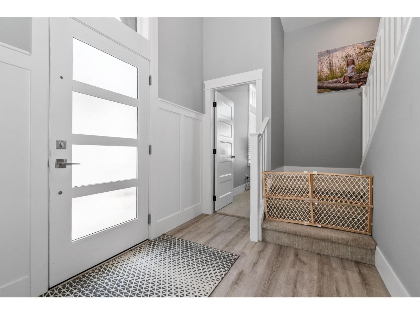
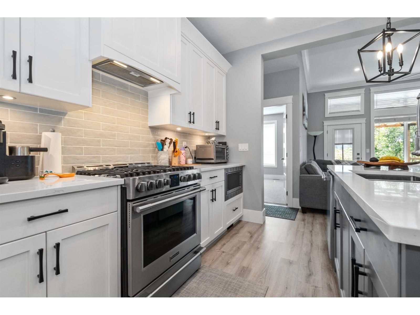
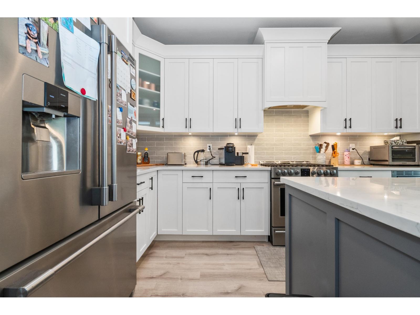
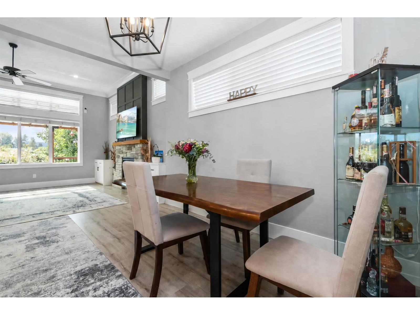
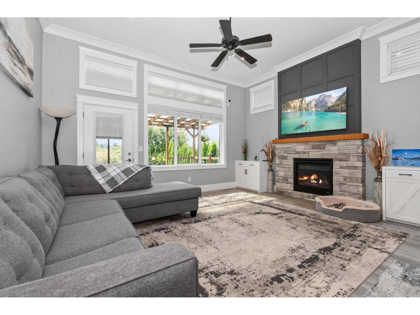
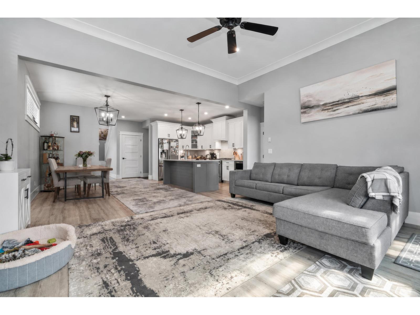
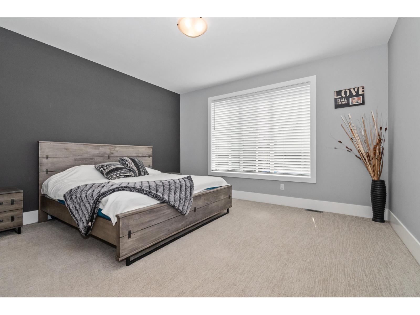
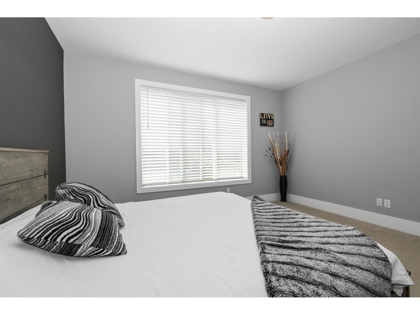
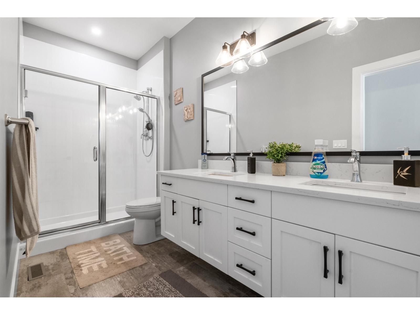
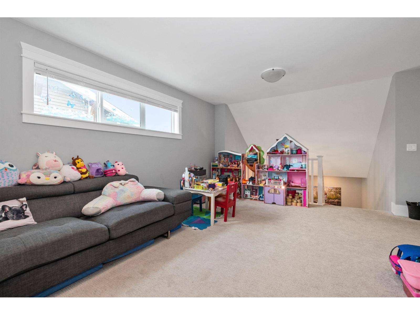
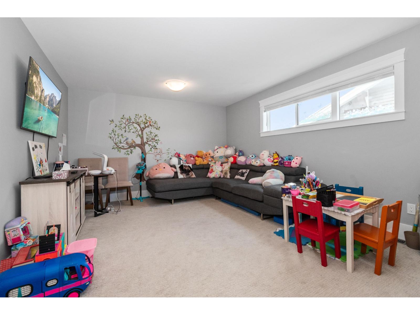
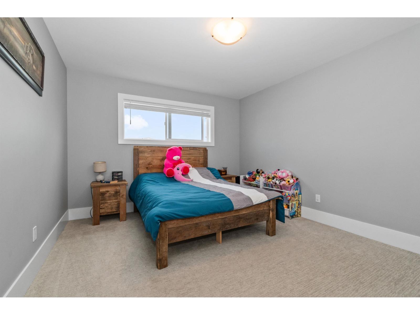
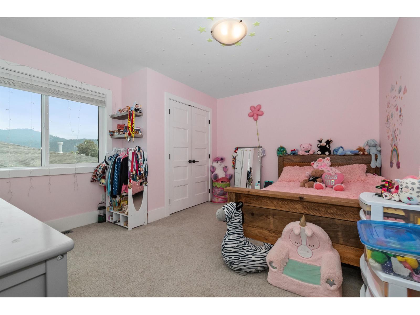
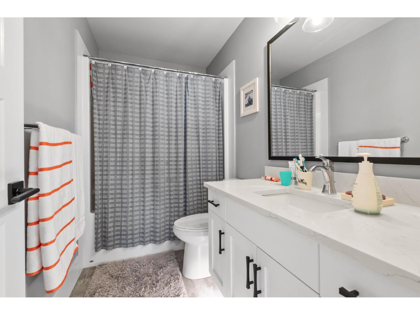
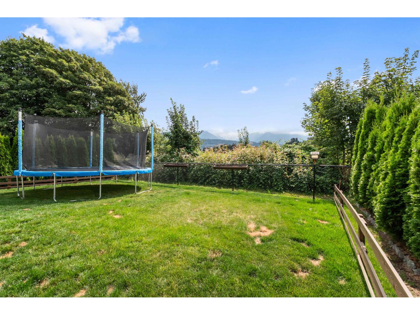
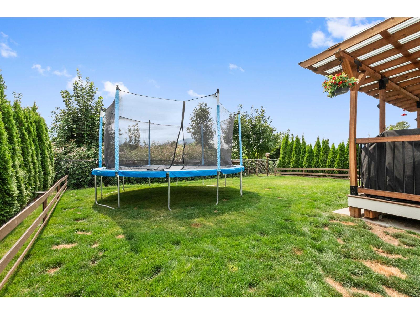
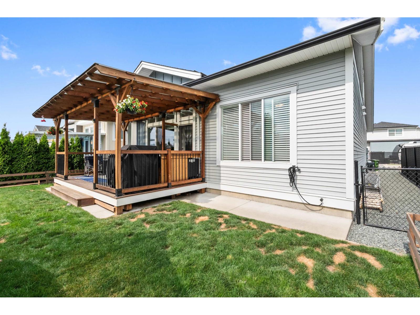
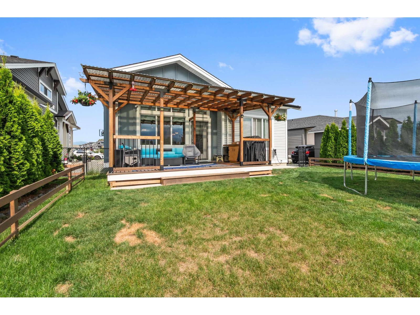
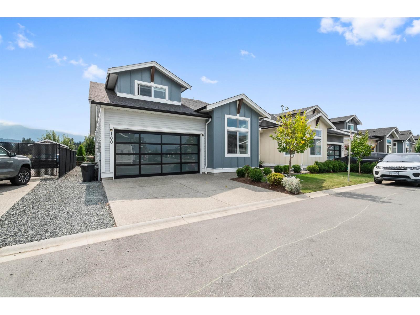
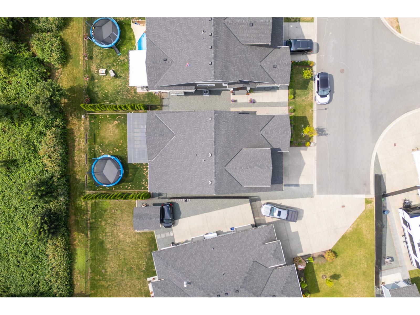
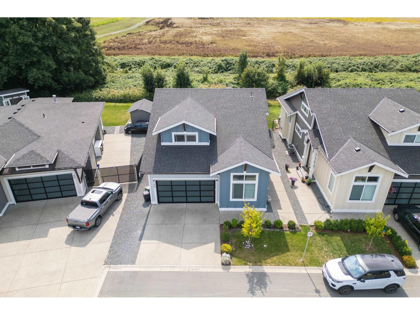
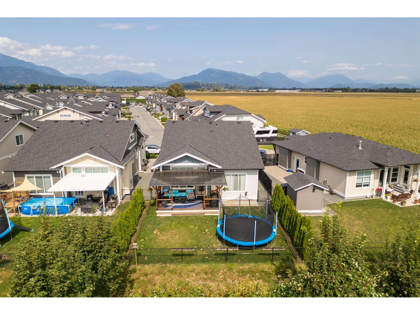
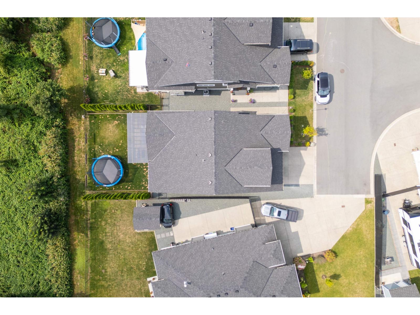
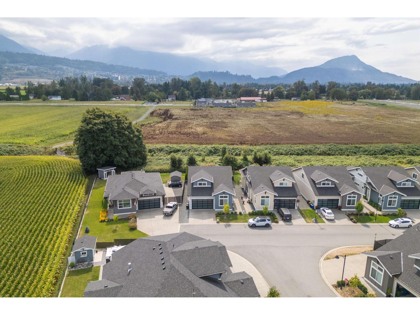
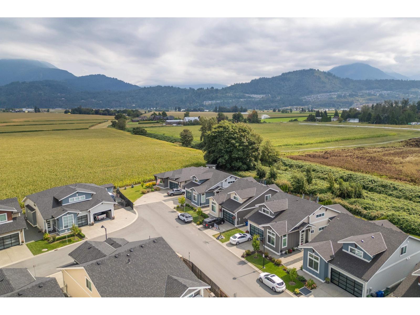
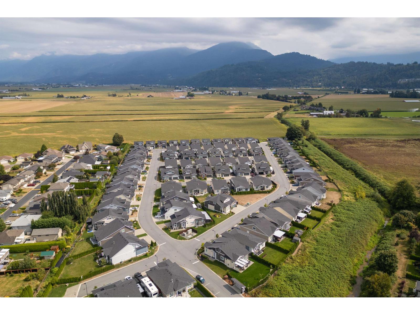
Welcome to Elysian Village! This beautiful 2,257 sq. ft. Thurston floor plan rancher offers the perfect blend of comfort, style, and functionality. Featuring 3 beds, 3 bath, and a versatile loft, this thoughtfully designed home offers plenty of space for both everyday living and entertaining. The large windows fill the home with an abundance of natural light, creating a bright and welcoming atmosphere throughout. Enjoy the convenience of a spacious primary bedroom on the main level, along with the added comfort of air conditioning and irrigation. Take in the beautiful mountain views while enjoying the privacy and security of this gated community. With its desirable layout, bright open feel, and wonderful setting, this home offers an exceptional opportunity to enjoy comfortable living. (id:62739)
Property Details
| MLS® Number | R3181124 |
| Property Type | Single Family |
| View Type | Mountain View, View (panoramic) |
Building
| Bathroom Total | 3 |
| Bedrooms Total | 3 |
| Amenities | Laundry - In Suite |
| Appliances | Washer, Dryer, Refrigerator, Stove, Dishwasher |
| Basement Type | Crawl Space |
| Constructed Date | 2022 |
| Construction Style Attachment | Detached |
| Cooling Type | Central Air Conditioning |
| Fireplace Present | Yes |
| Fireplace Total | 1 |
| Heating Fuel | Natural Gas |
| Heating Type | Forced Air |
| Stories Total | 2 |
| Size Interior | 2,257 Ft2 |
| Type | House |
Parking
| Garage | 2 |
Land
| Acreage | No |
| Size Frontage | 45 Ft |
| Size Irregular | 5080 |
| Size Total | 5080 Sqft |
| Size Total Text | 5080 Sqft |
Rooms
| Level | Type | Length | Width | Dimensions |
|---|---|---|---|---|
| Above | Bedroom 2 | 11 ft ,3 in | 13 ft ,7 in | 11 ft ,3 in x 13 ft ,7 in |
| Above | Bedroom 3 | 12 ft ,3 in | 13 ft ,8 in | 12 ft ,3 in x 13 ft ,8 in |
| Above | Family Room | 12 ft ,5 in | 18 ft | 12 ft ,5 in x 18 ft |
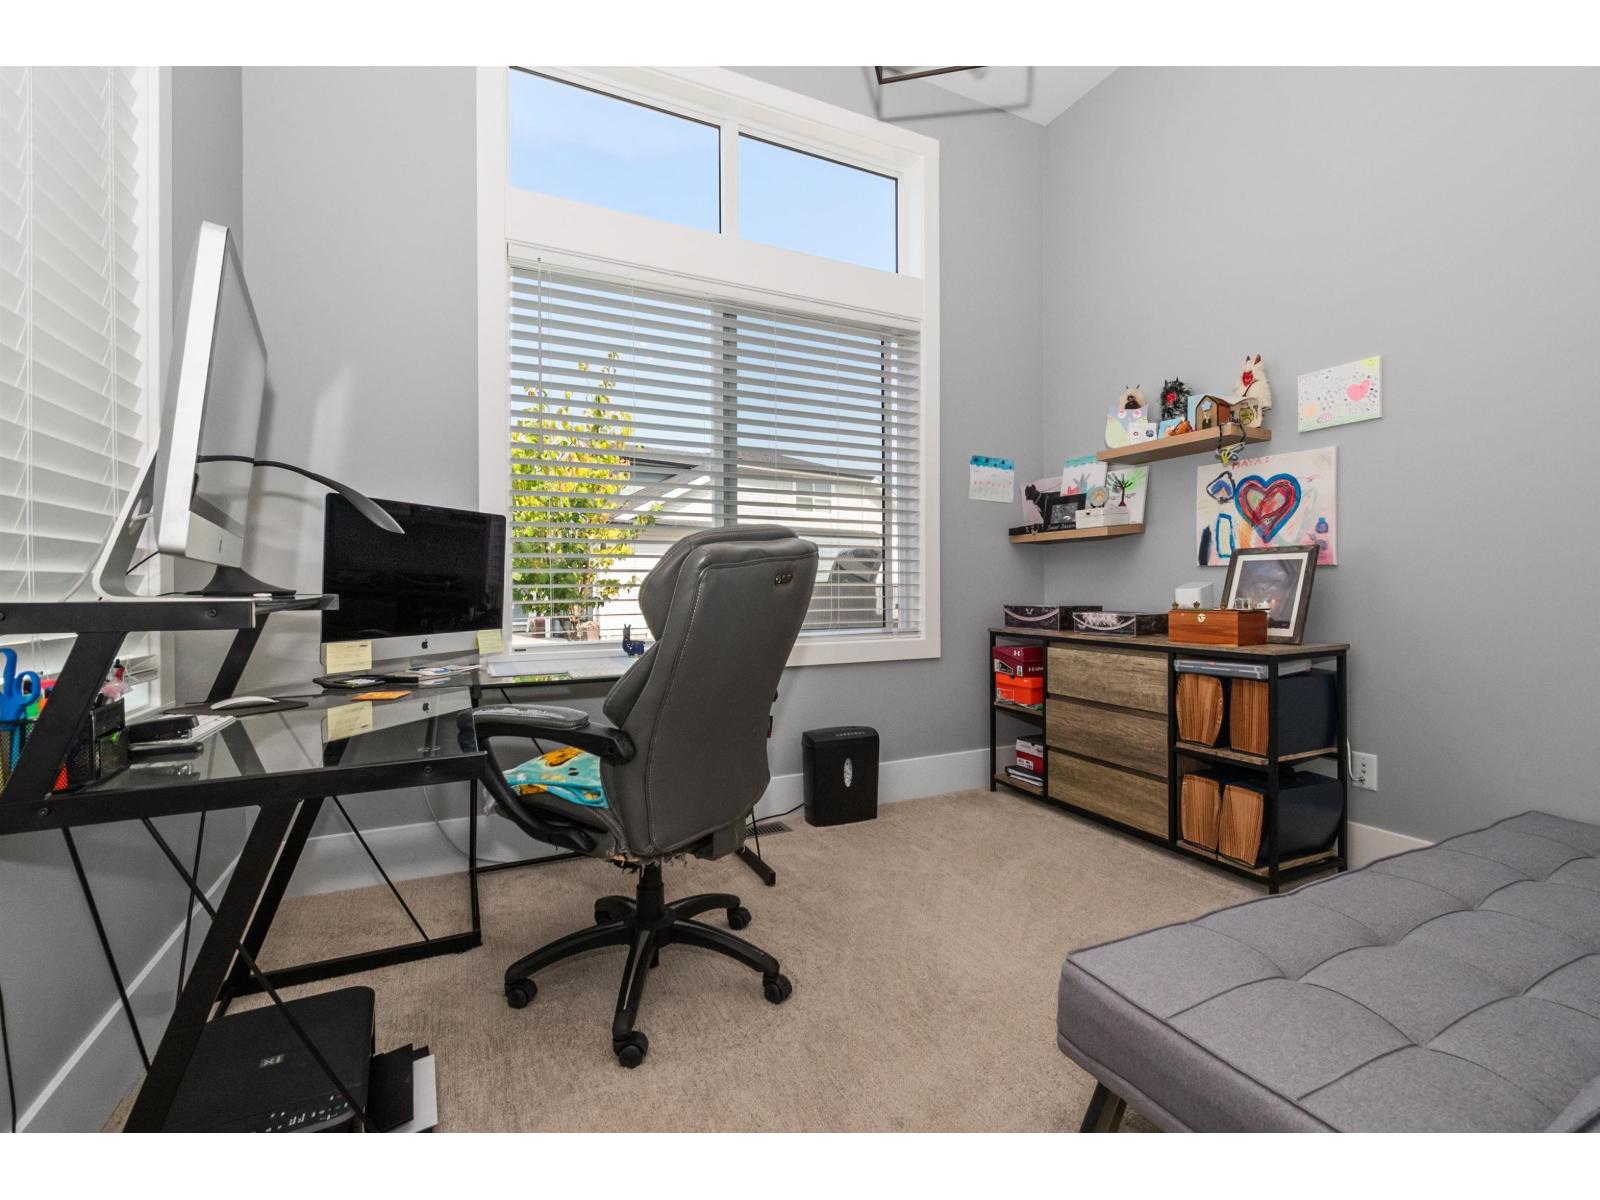
| Main Level | Office | 10 ft ,9 in | 13 ft | 10 ft ,9 in x 13 ft |
| Main Level | Foyer | 7 ft | 9 ft ,6 in | 7 ft x 9 ft ,6 in |
| Main Level | Dining Room | 11 ft ,7 in | 18 ft ,8 in | 11 ft ,7 in x 18 ft ,8 in |
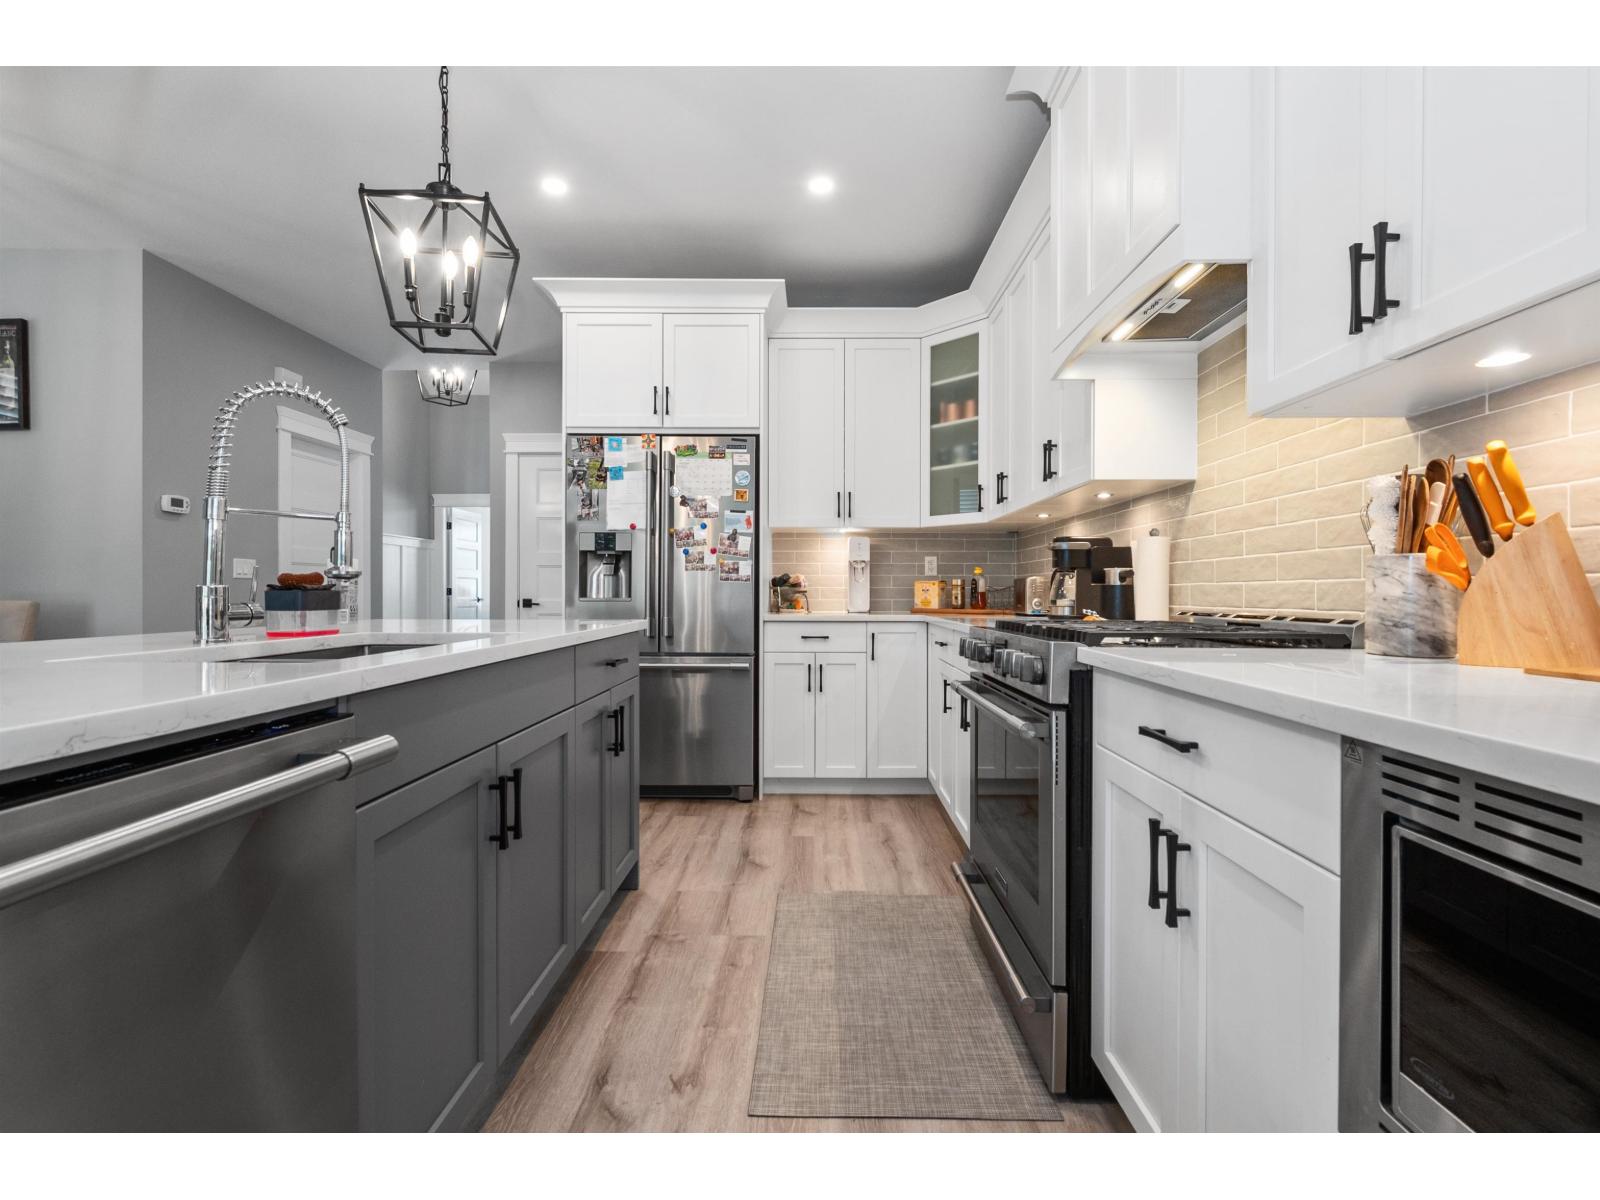
| Main Level | Kitchen | 8 ft ,3 in | 14 ft ,3 in | 8 ft ,3 in x 14 ft ,3 in |
| Main Level | Living Room | 20 ft ,4 in | 14 ft ,10 in | 20 ft ,4 in x 14 ft ,10 in |
| Main Level | Primary Bedroom | 14 ft ,5 in | 16 ft ,10 in | 14 ft ,5 in x 16 ft ,10 in |
| Main Level | Other | 4 ft ,7 in | 8 ft ,1 in | 4 ft ,7 in x 8 ft ,1 in |
| Main Level | Laundry Room | 10 ft ,2 in | 8 ft ,1 in | 10 ft ,2 in x 8 ft ,1 in |
https://www.realtor.ca/real-estate/30478459/100-46213-hakweles-road-sardis-east-vedder-chilliwack
Contact Us
Contact us for more information

The trademarks REALTOR®, REALTORS®, and the REALTOR® logo are controlled by The Canadian Real Estate Association (CREA) and identify real estate professionals who are members of CREA. The trademarks MLS®, Multiple Listing Service® and the associated logos are owned by The Canadian Real Estate Association (CREA) and identify the quality of services provided by real estate professionals who are members of CREA. The trademark DDF® is owned by The Canadian Real Estate Association (CREA) and identifies CREA's Data Distribution Facility (DDF®)
November 04 2026 05:50:36
Chilliwack & District Real Estate Board
Century 21 Creekside Realty