
10022 Trillium Way, Rosedale Rosedale, British Columbia V0X 1X1

$1,549,900
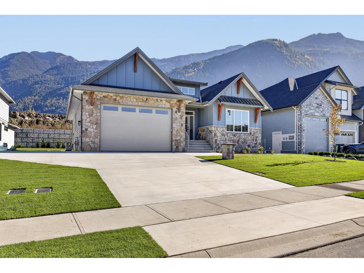
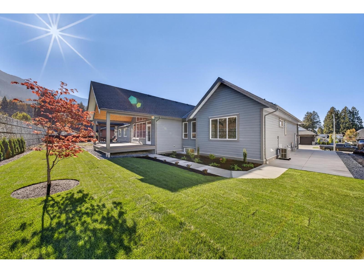
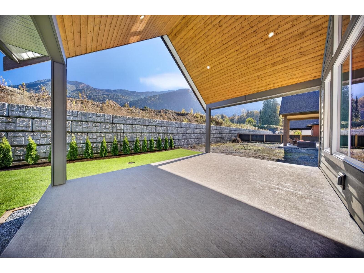
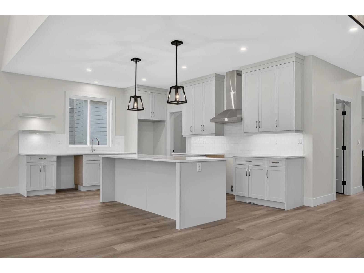
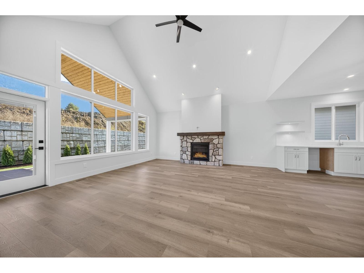
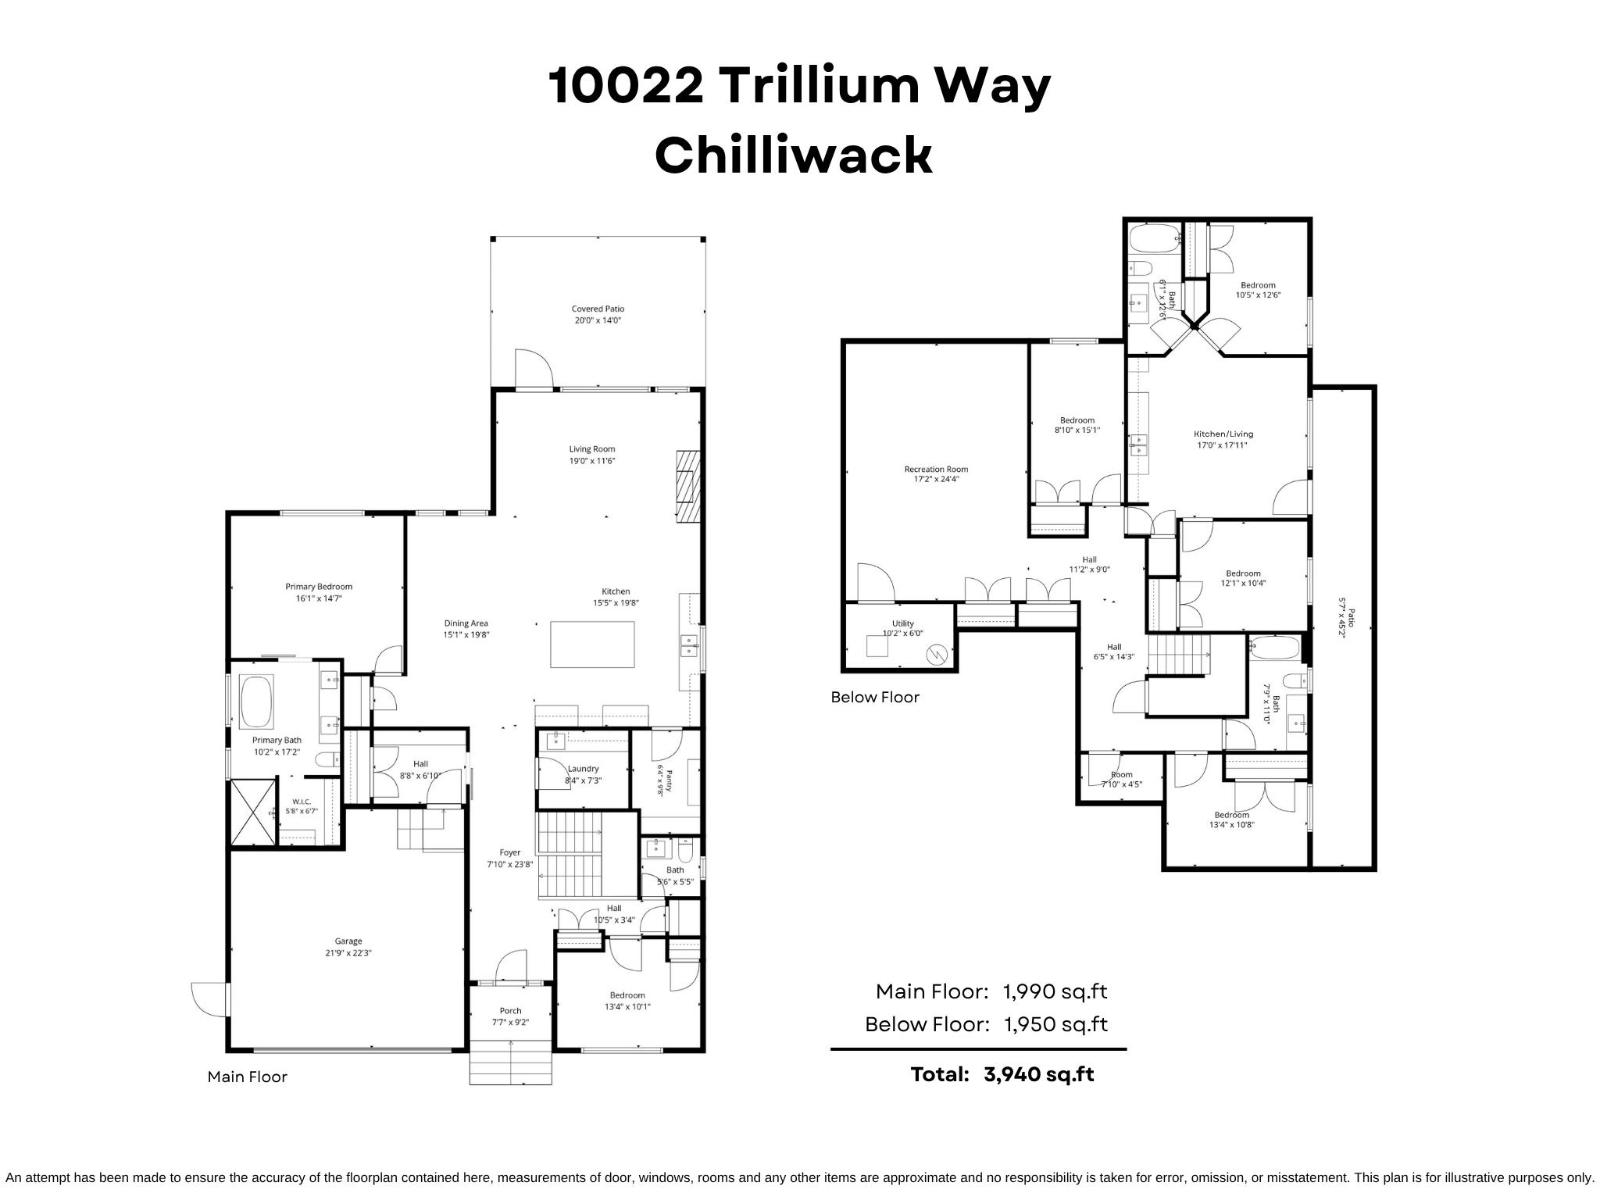
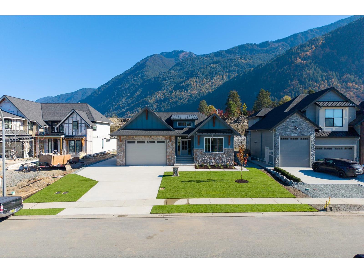
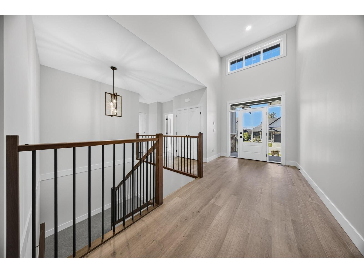
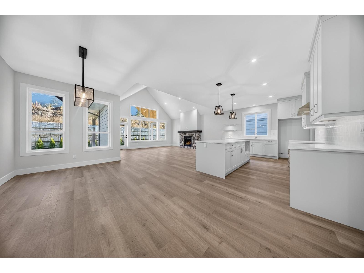
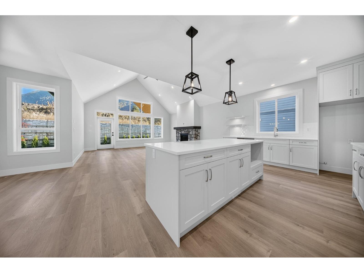
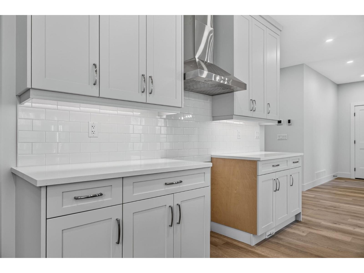
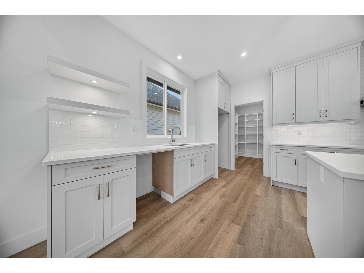
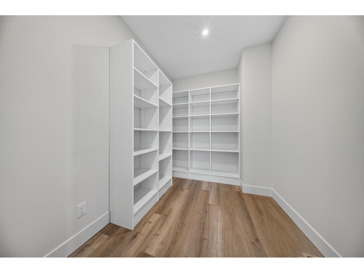
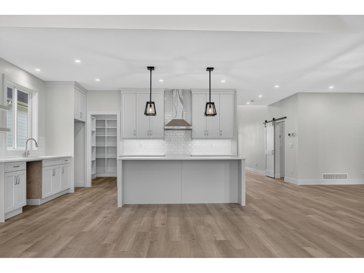
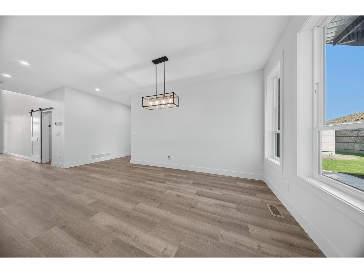
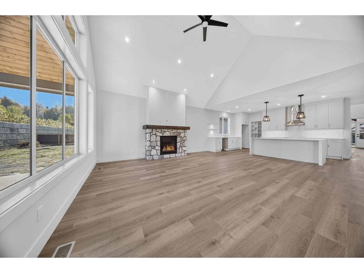
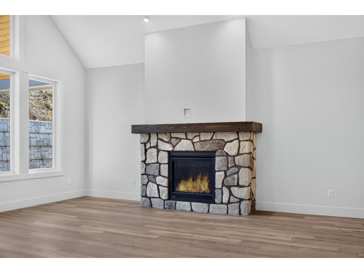
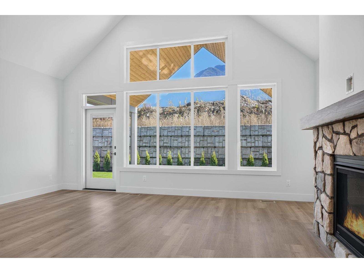
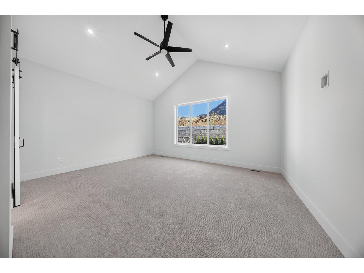
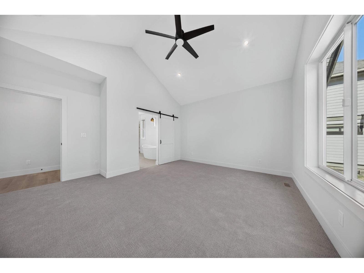
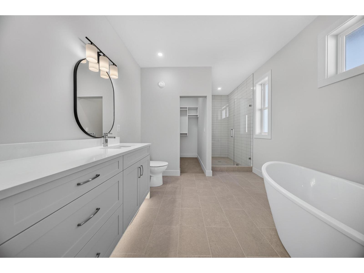
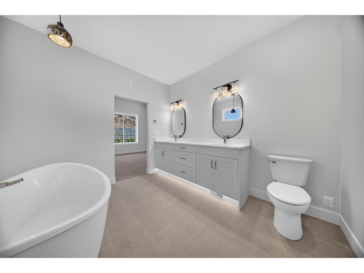
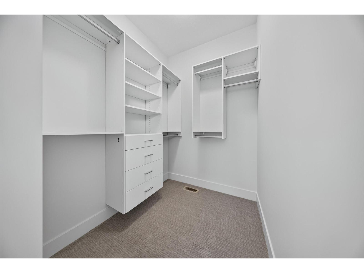
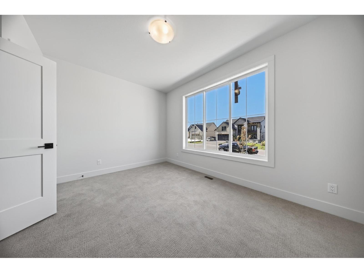
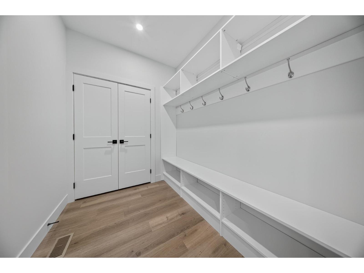
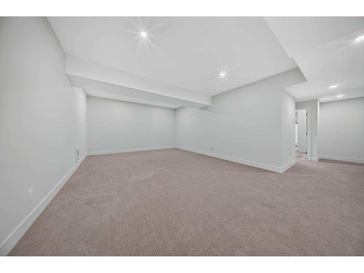
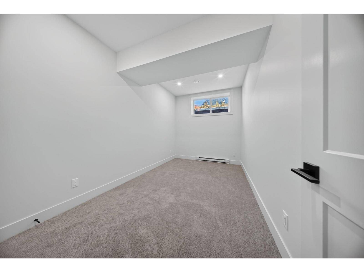
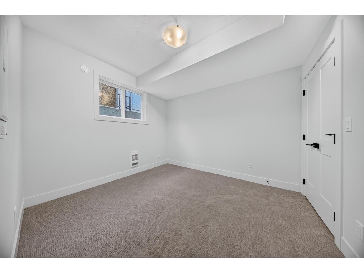
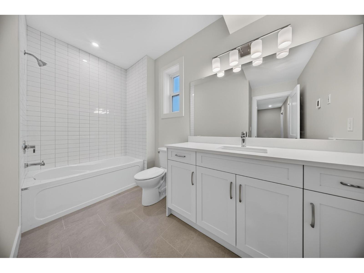
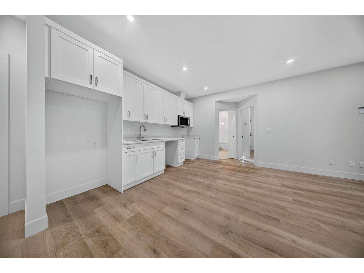
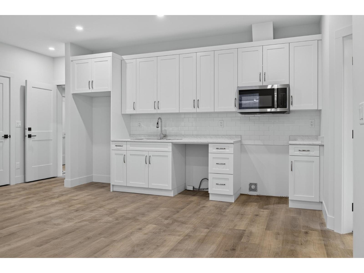
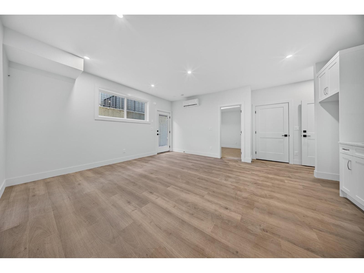
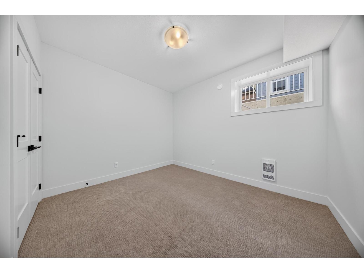
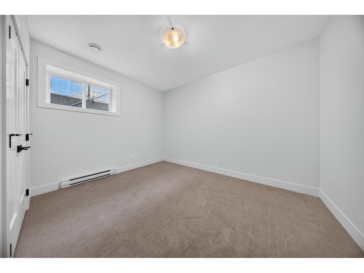
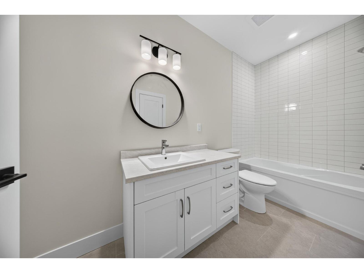
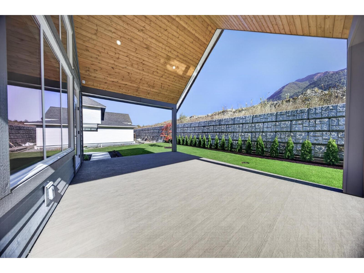
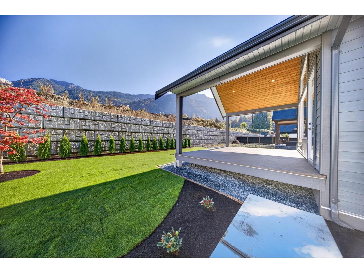
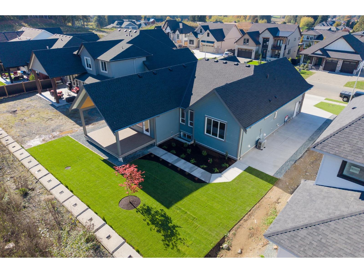
IMPRESSIVE 3940 sq ft RANCHER W/ BASEMENT SUITE, room for a SHOP & side RV PARKING! Oversized DOUBLE GARAGE w/ 10' door & 12' ceilings- ideal for large trucks or a HOIST! Stunning main floor w/ vaulted living room, chef's kitchen featuring custom cabinetry & quartz counters, spacious PRIMARY ON MAIN w/ w.i closet & luxurious ensuite, PLUS a large office/bedroom & convenient mudroom. Enjoy eastern MOUNTAIN VIEWS from the gorgeous covered patio! The fully finished basement boasts a 2 or 3 BEDROOM SUITE, massive rec room & separate entry. A/C roughed in! Thoughtfully designed & expertly crafted by PLATIN HOMES, known for their extreme attention to detail & quality building for generations. Centrally located to popular destinations including Harrison Hot Springs & Cultus Lake! WOW! * PREC - Personal Real Estate Corporation (id:62739)
Property Details
| MLS® Number | R3178077 |
| Property Type | Single Family |
| Storage Type | Storage |
| View Type | Mountain View |
Building
| Bathroom Total | 4 |
| Bedrooms Total | 6 |
| Basement Type | Full |
| Constructed Date | 2026 |
| Construction Style Attachment | Detached |
| Fireplace Present | Yes |
| Fireplace Total | 1 |
| Heating Fuel | Natural Gas |
| Heating Type | Forced Air, Heat Pump |
| Stories Total | 2 |
| Size Interior | 3,940 Ft2 |
| Type | House |
Parking
| Garage | 2 |
| R V |
Land
| Acreage | No |
| Size Frontage | 66 Ft |
| Size Irregular | 8727 |
| Size Total | 8727 Sqft |
| Size Total Text | 8727 Sqft |
Rooms
| Level | Type | Length | Width | Dimensions |
|---|---|---|---|---|
| Basement | Recreational, Games Room | 23 ft ,8 in | 24 ft ,2 in | 23 ft ,8 in x 24 ft ,2 in |
| Basement | Bedroom 3 | 8 ft ,10 in | 15 ft ,1 in | 8 ft ,10 in x 15 ft ,1 in |
| Basement | Utility Room | 6 ft ,2 in | 9 ft ,4 in | 6 ft ,2 in x 9 ft ,4 in |
| Basement | Storage | 4 ft ,8 in | 7 ft ,8 in | 4 ft ,8 in x 7 ft ,8 in |
| Main Level | Foyer | 9 ft | 8 ft | 9 ft x 8 ft |
| Main Level | Bedroom 2 | 10 ft | 14 ft | 10 ft x 14 ft |
| Main Level | Kitchen | 13 ft | 16 ft ,6 in | 13 ft x 16 ft ,6 in |
| Main Level | Living Room | 18 ft | 19 ft | 18 ft x 19 ft |
| Main Level | Dining Room | 19 ft | 10 ft ,6 in | 19 ft x 10 ft ,6 in |
| Main Level | Pantry | 9 ft ,6 in | 7 ft | 9 ft ,6 in x 7 ft |
| Main Level | Primary Bedroom | 12 ft | 16 ft ,6 in | 12 ft x 16 ft ,6 in |
| Main Level | Other | 6 ft ,6 in | 5 ft ,6 in | 6 ft ,6 in x 5 ft ,6 in |
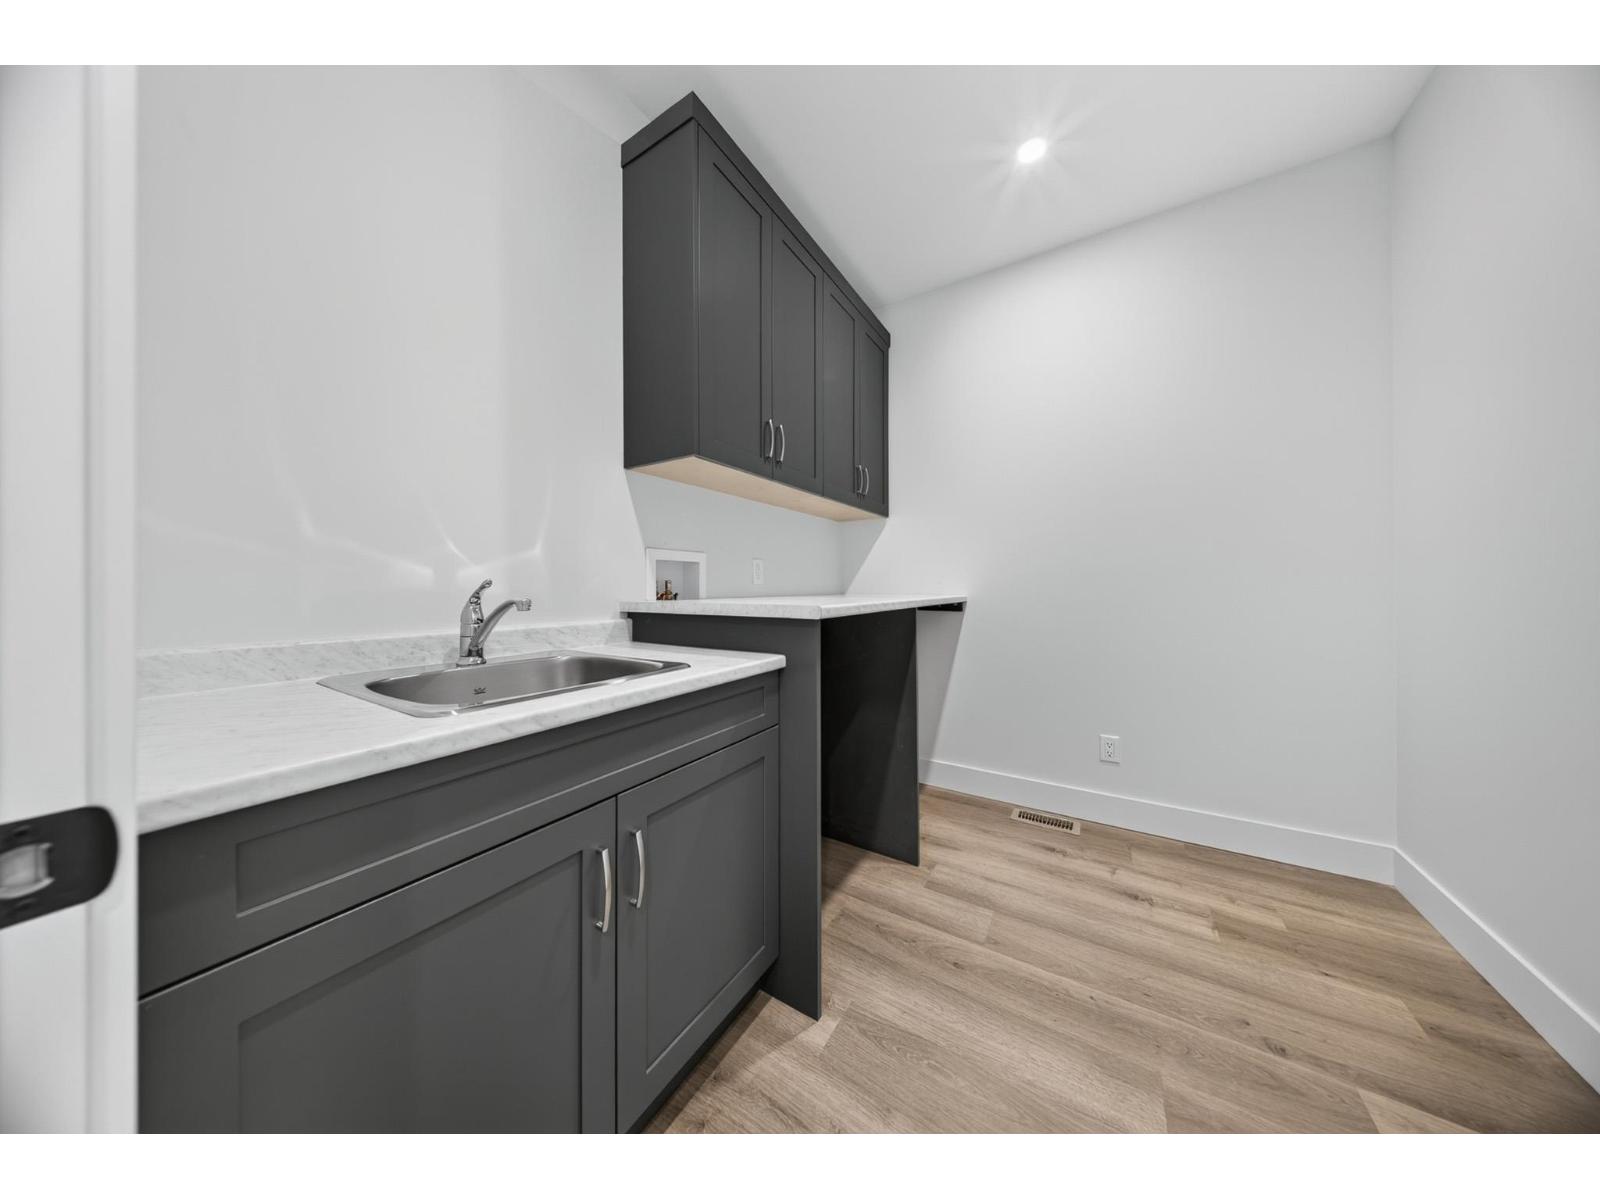
| Main Level | Laundry Room | 7 ft ,6 in | 8 ft ,6 in | 7 ft ,6 in x 8 ft ,6 in |
| Main Level | Mud Room | 6 ft ,6 in | 8 ft | 6 ft ,6 in x 8 ft |
https://www.realtor.ca/real-estate/30438367/10022-trillium-way-rosedale-rosedale
Contact Us
Contact us for more information

The trademarks REALTOR®, REALTORS®, and the REALTOR® logo are controlled by The Canadian Real Estate Association (CREA) and identify real estate professionals who are members of CREA. The trademarks MLS®, Multiple Listing Service® and the associated logos are owned by The Canadian Real Estate Association (CREA) and identify the quality of services provided by real estate professionals who are members of CREA. The trademark DDF® is owned by The Canadian Real Estate Association (CREA) and identifies CREA's Data Distribution Facility (DDF®)
October 23 2026 06:52:08
Chilliwack & District Real Estate Board
RE/MAX Nyda Realty Inc. (Vedder North)