
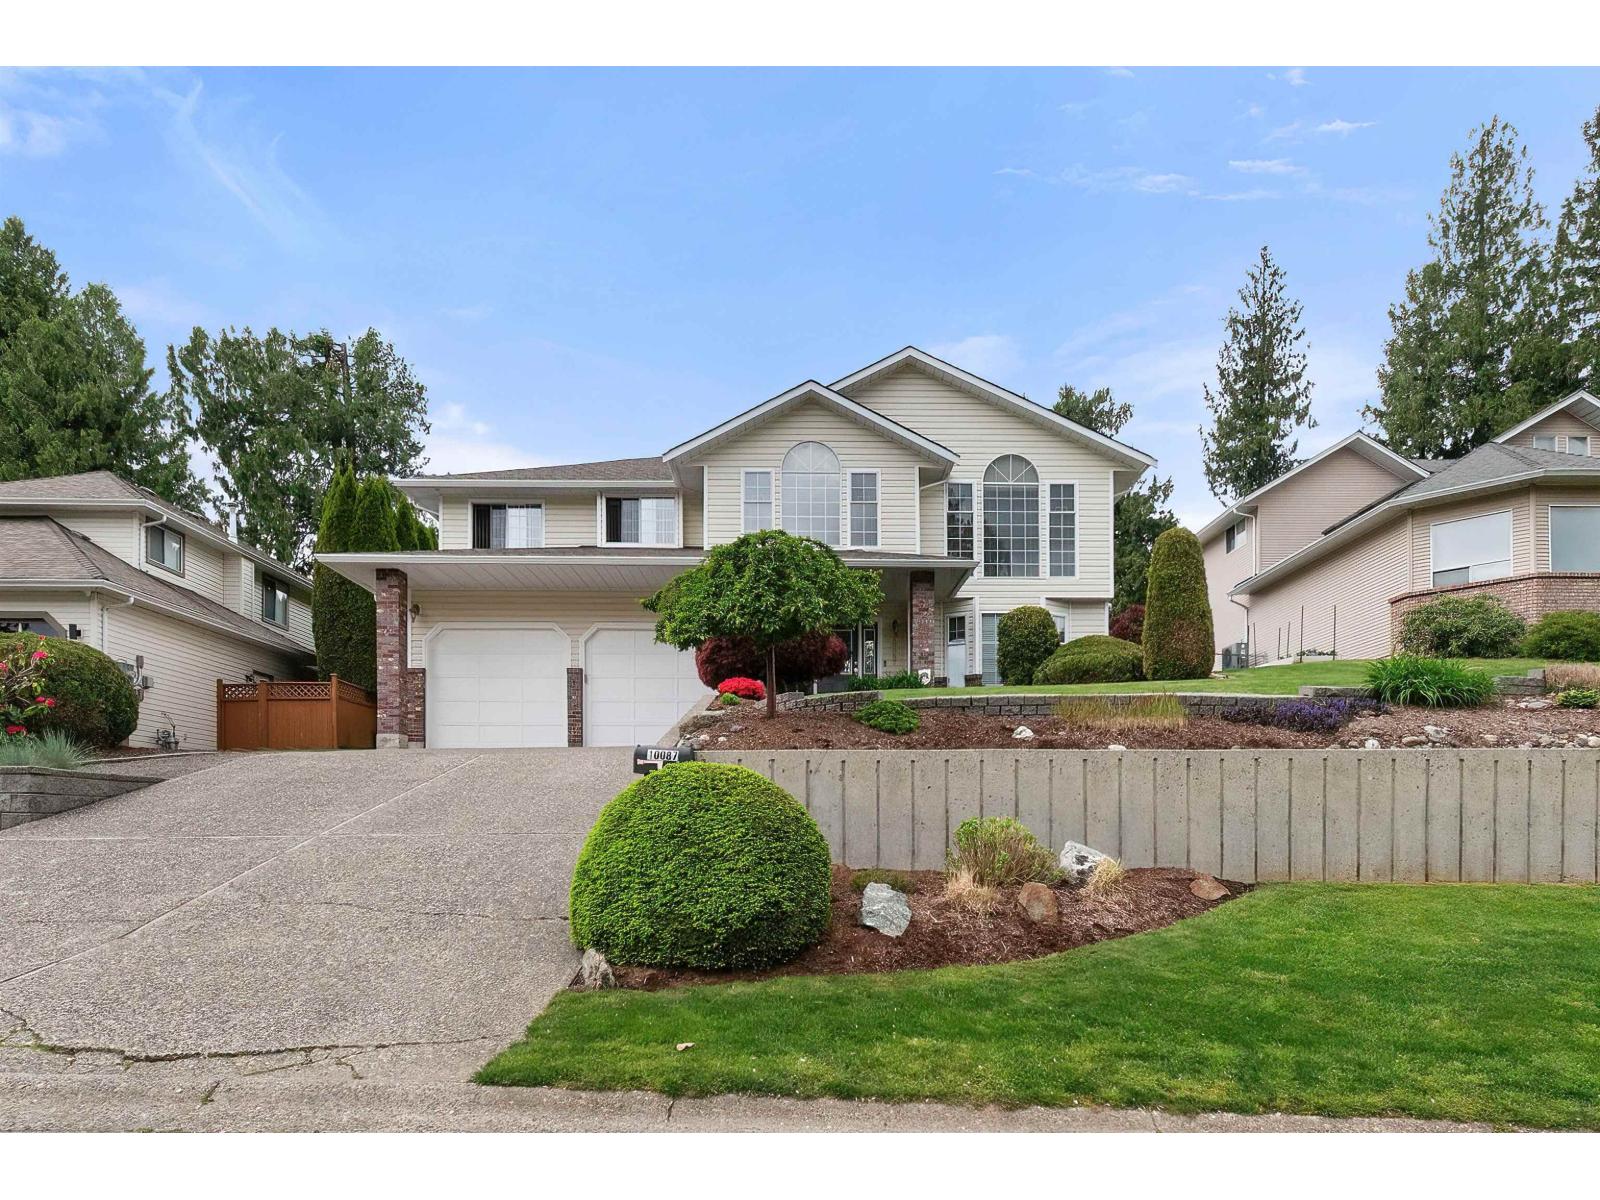
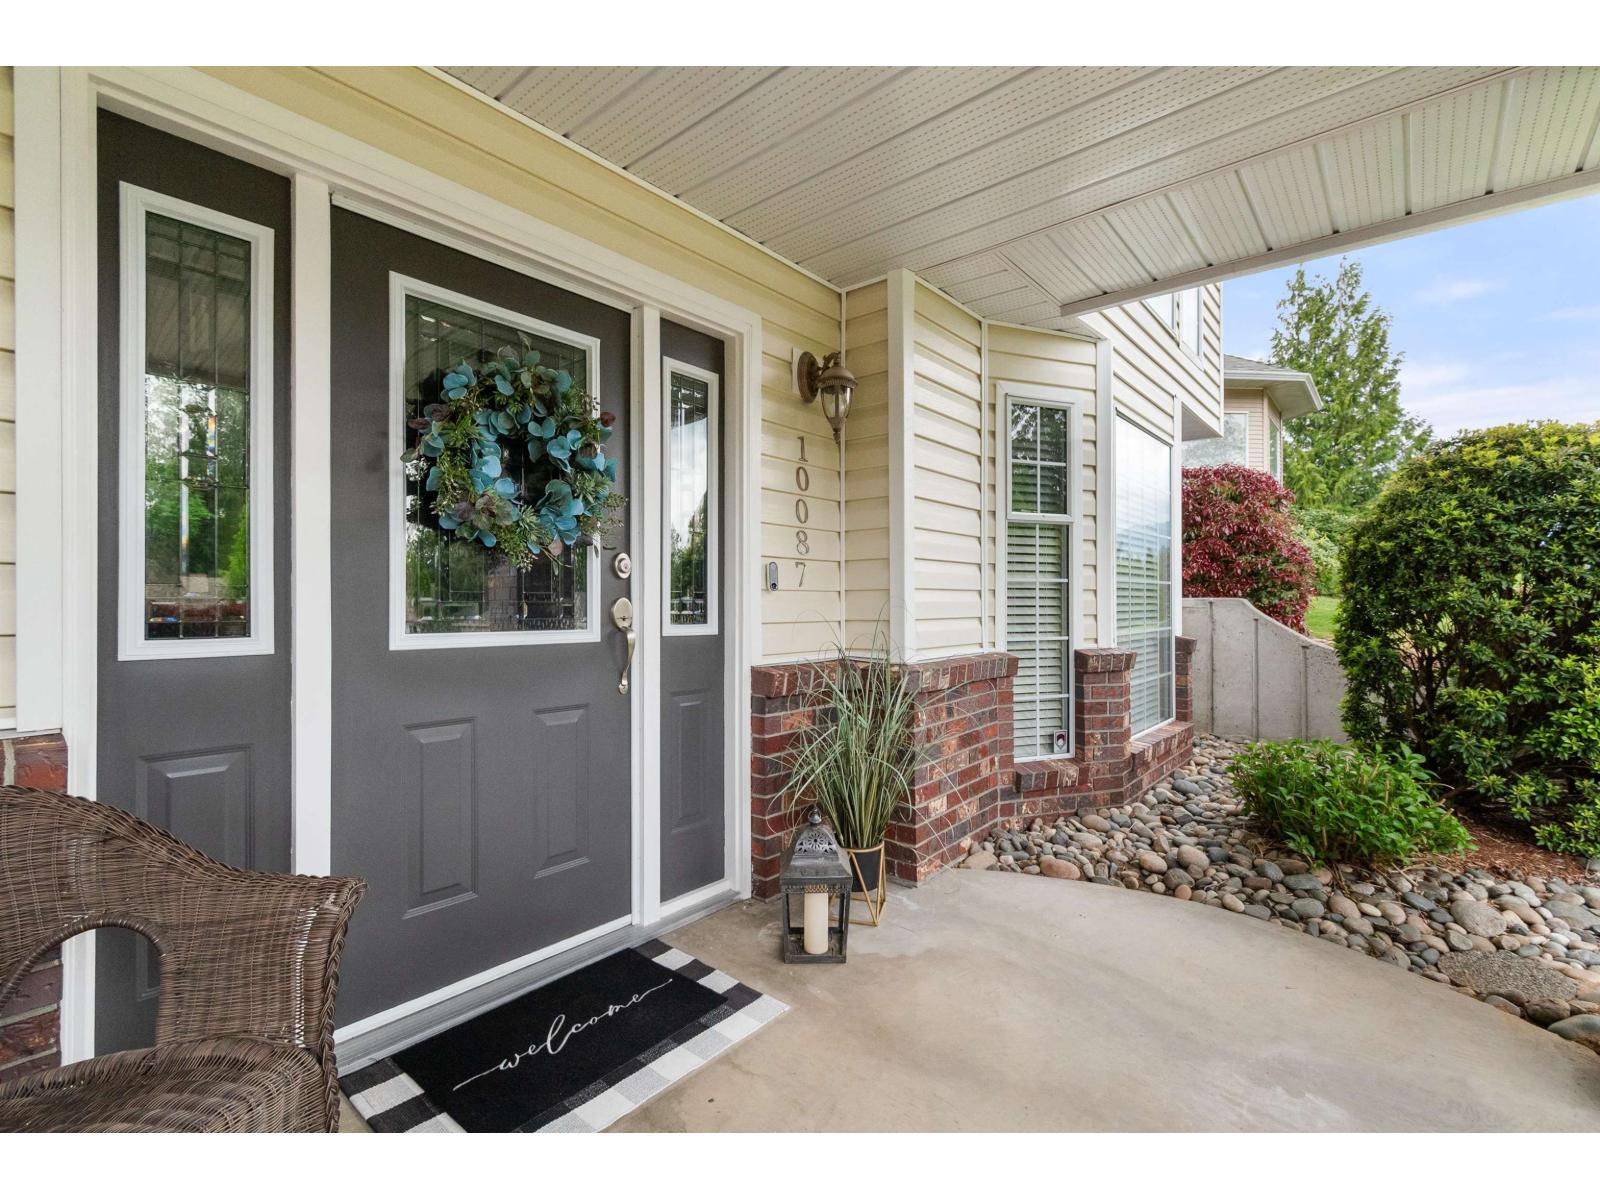
10087 Imperial Street, Little Mountain Chilliwack, British Columbia V2P 7N8

$1,199,900
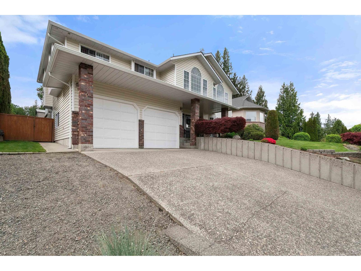
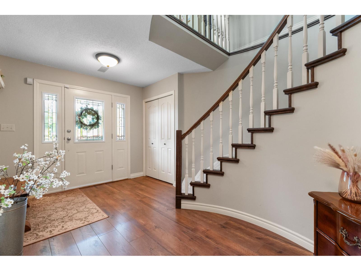
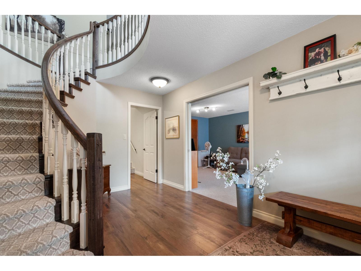
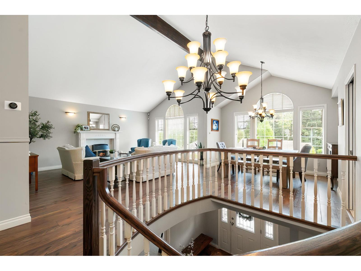
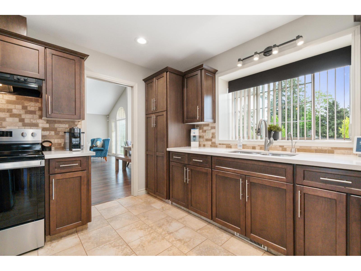
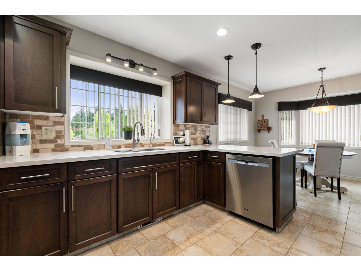
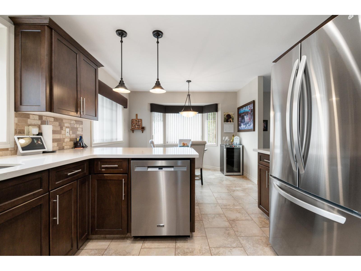
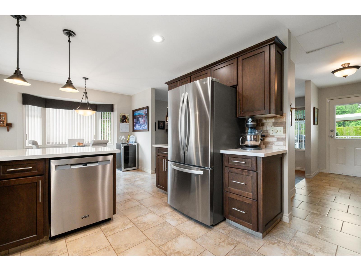
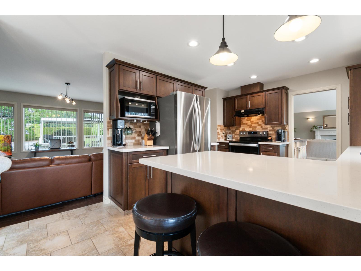
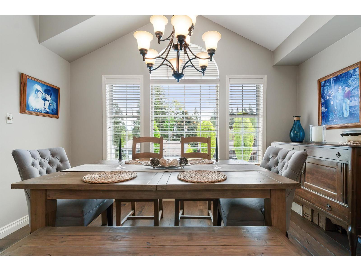
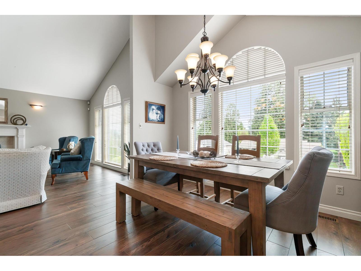
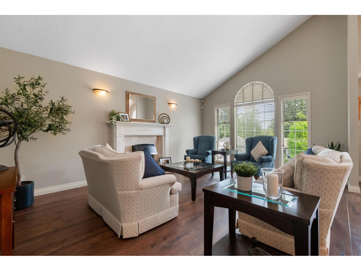
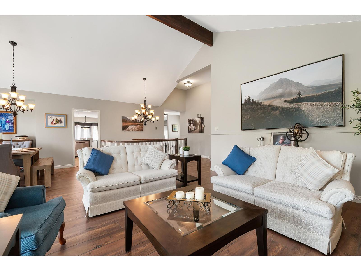
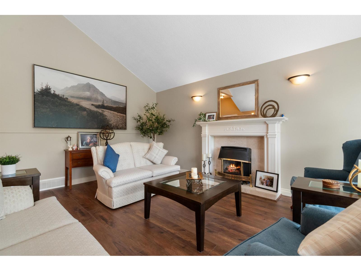
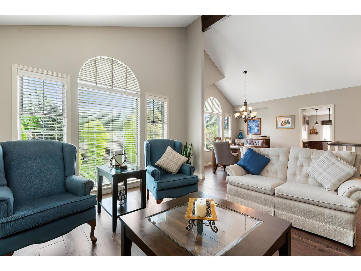
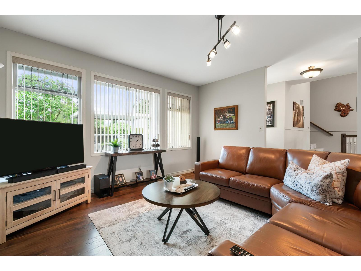
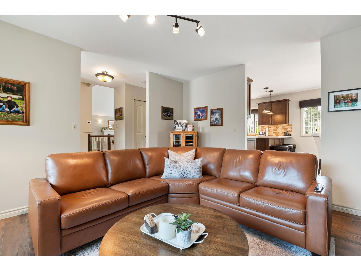
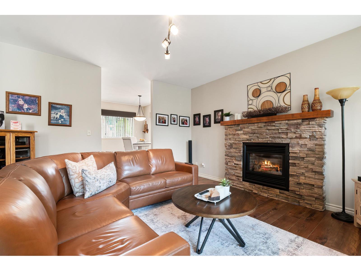
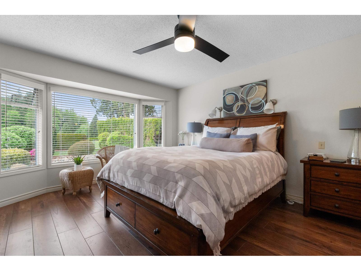
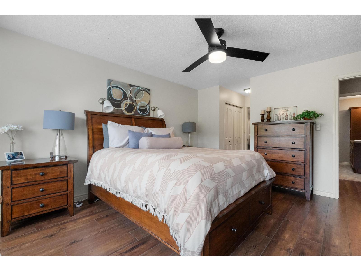
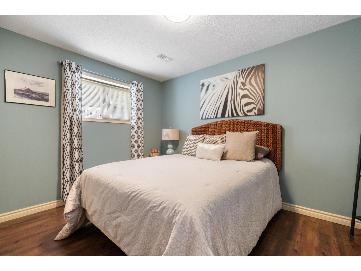
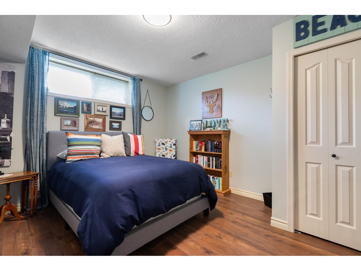
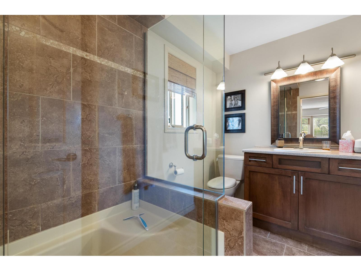
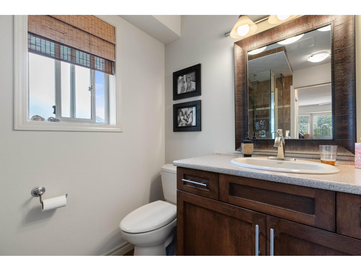
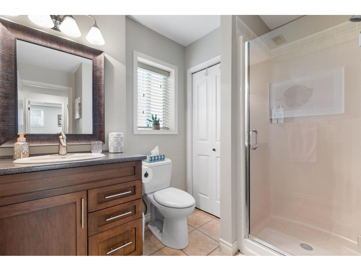
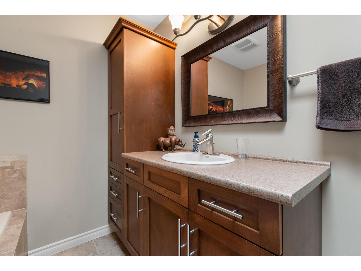
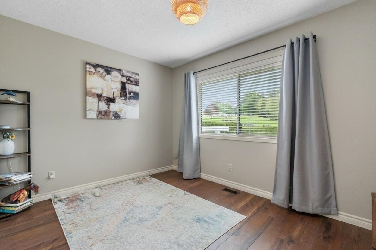
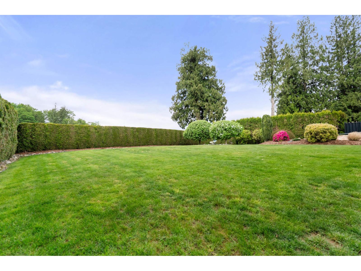
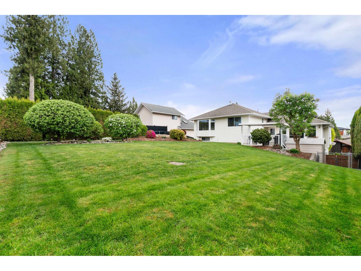
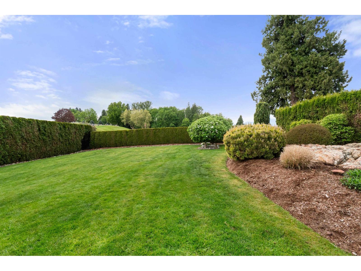
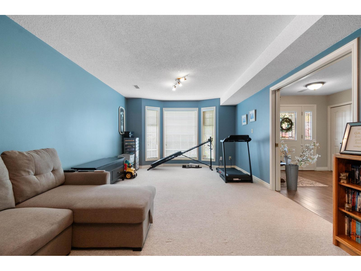
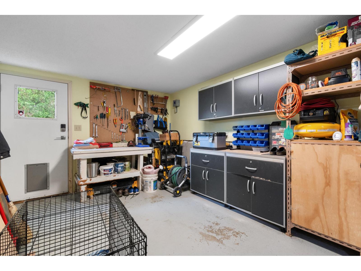
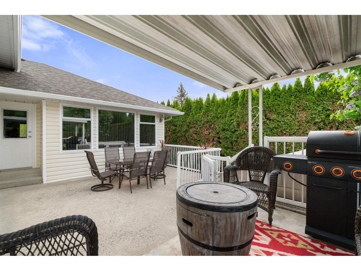
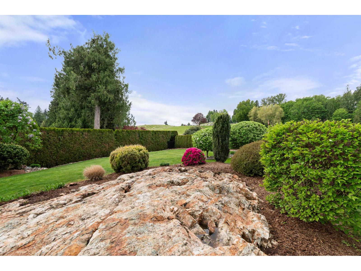
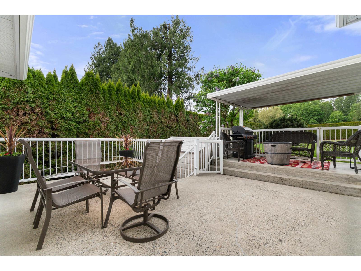
Stunning and immaculately maintained family home located in the highly desirable Little Mountain neighborhood. This spacious 5-bedroom, 3-bathroom residence offers a functional and inviting layout perfect for growing families. Featuring a versatile flex room ideal for a home office, gym, or playroom, this home combines comfort and flexibility for modern living. Step outside to a massive backyard, with a beautiful patio space designed for relaxing and entertaining guests all year round and plenty of room for pets to have their own space. With ample parking and exceptional curb appeal, this property truly has it all. Large workshop, in floor heating. Newer furnace, hw tank & ac. Situated in a sought after location close to schools, parks, & amenities, this is the perfect place to call home. * PREC - Personal Real Estate Corporation (id:62739)
Property Details
| MLS® Number | R3123682 |
| Property Type | Single Family |
Building
| Bathroom Total | 3 |
| Bedrooms Total | 5 |
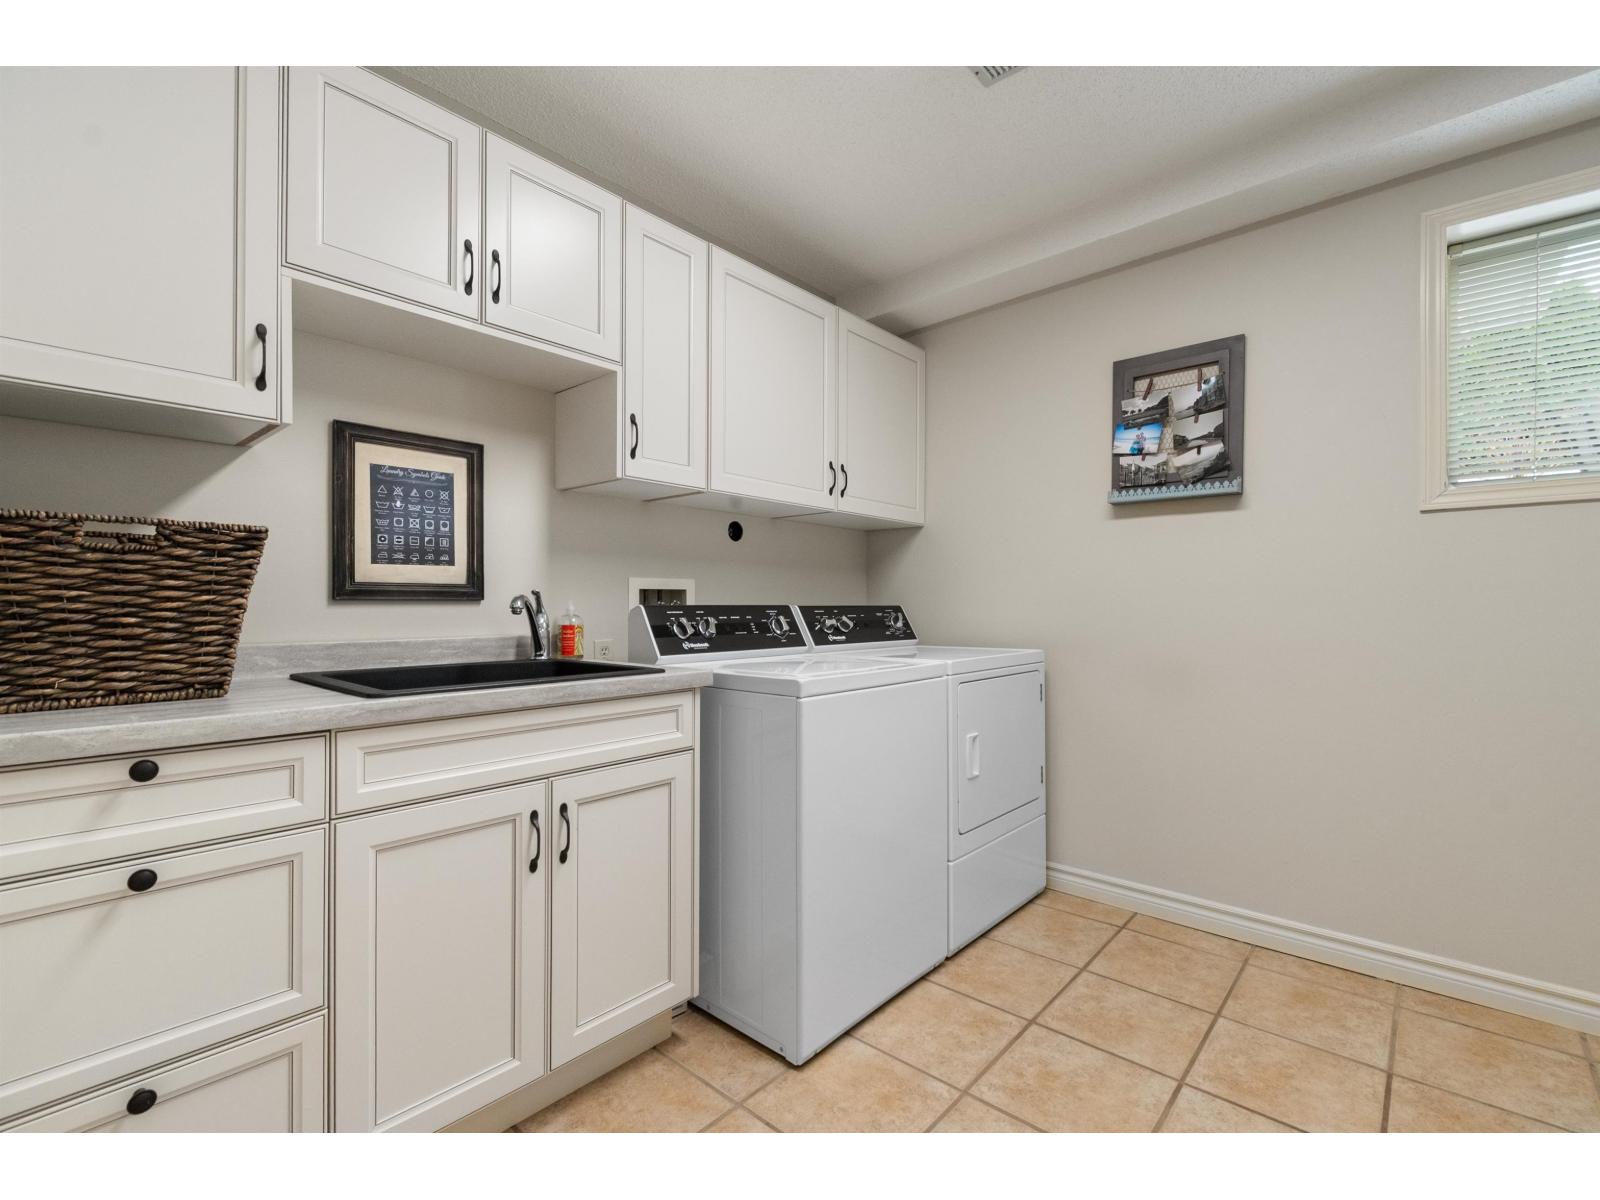
| Appliances | Washer, Dryer, Refrigerator, Stove, Dishwasher |
| Basement Development | Finished |
| Basement Type | Unknown (finished) |
| Constructed Date | 1989 |
| Construction Style Attachment | Detached |
| Construction Style Split Level | Split Level |
| Fireplace Present | Yes |
| Fireplace Total | 1 |
| Heating Fuel | Natural Gas |
| Heating Type | Forced Air |
| Stories Total | 4 |
| Size Interior | 3,245 Ft2 |
| Type | House |
Parking
| Garage | 2 |
| R V |
Land
| Acreage | No |
| Size Depth | 151 Ft |
| Size Frontage | 72 Ft |
| Size Irregular | 10454 |
| Size Total | 10454 Sqft |
| Size Total Text | 10454 Sqft |
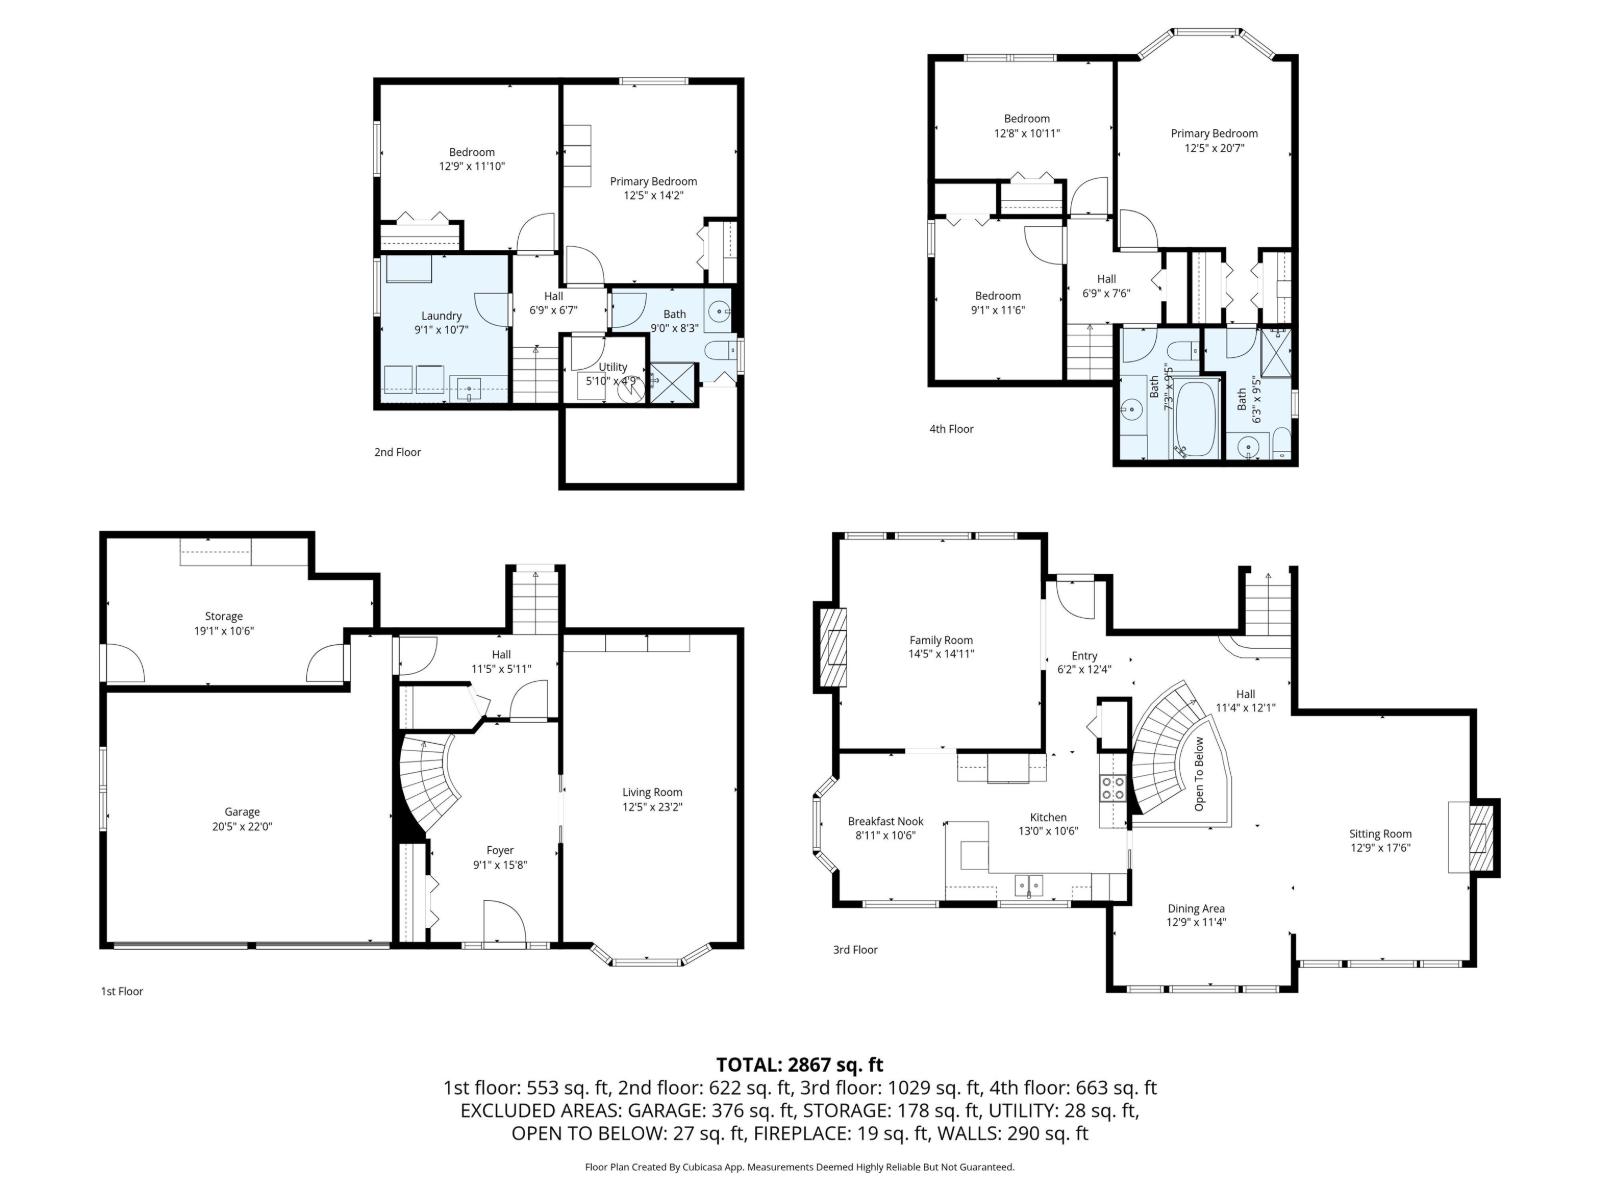
Rooms
| Level | Type | Length | Width | Dimensions |
|---|---|---|---|---|
| Above | Primary Bedroom | 12 ft ,5 in | 20 ft ,7 in | 12 ft ,5 in x 20 ft ,7 in |
| Above | Bedroom 2 | 12 ft ,8 in | 10 ft ,11 in | 12 ft ,8 in x 10 ft ,11 in |
| Above | Bedroom 3 | 9 ft ,1 in | 11 ft ,6 in | 9 ft ,1 in x 11 ft ,6 in |
| Lower Level | Utility Room | 5 ft ,10 in | 4 ft ,9 in | 5 ft ,10 in x 4 ft ,9 in |
| Lower Level | Bedroom 4 | 12 ft ,5 in | 14 ft ,2 in | 12 ft ,5 in x 14 ft ,2 in |
| Lower Level | Bedroom 5 | 12 ft ,9 in | 11 ft ,10 in | 12 ft ,9 in x 11 ft ,10 in |
| Lower Level | Flex Space | 12 ft ,5 in | 23 ft ,2 in | 12 ft ,5 in x 23 ft ,2 in |
| Lower Level | Storage | 19 ft ,1 in | 10 ft ,6 in | 19 ft ,1 in x 10 ft ,6 in |
| Lower Level | Foyer | 9 ft ,1 in | 15 ft ,8 in | 9 ft ,1 in x 15 ft ,8 in |
| Main Level | Living Room | 12 ft ,9 in | 17 ft ,6 in | 12 ft ,9 in x 17 ft ,6 in |
| Main Level | Dining Room | 12 ft ,9 in | 11 ft ,4 in | 12 ft ,9 in x 11 ft ,4 in |
| Main Level | Kitchen | 13 ft | 10 ft ,6 in | 13 ft x 10 ft ,6 in |
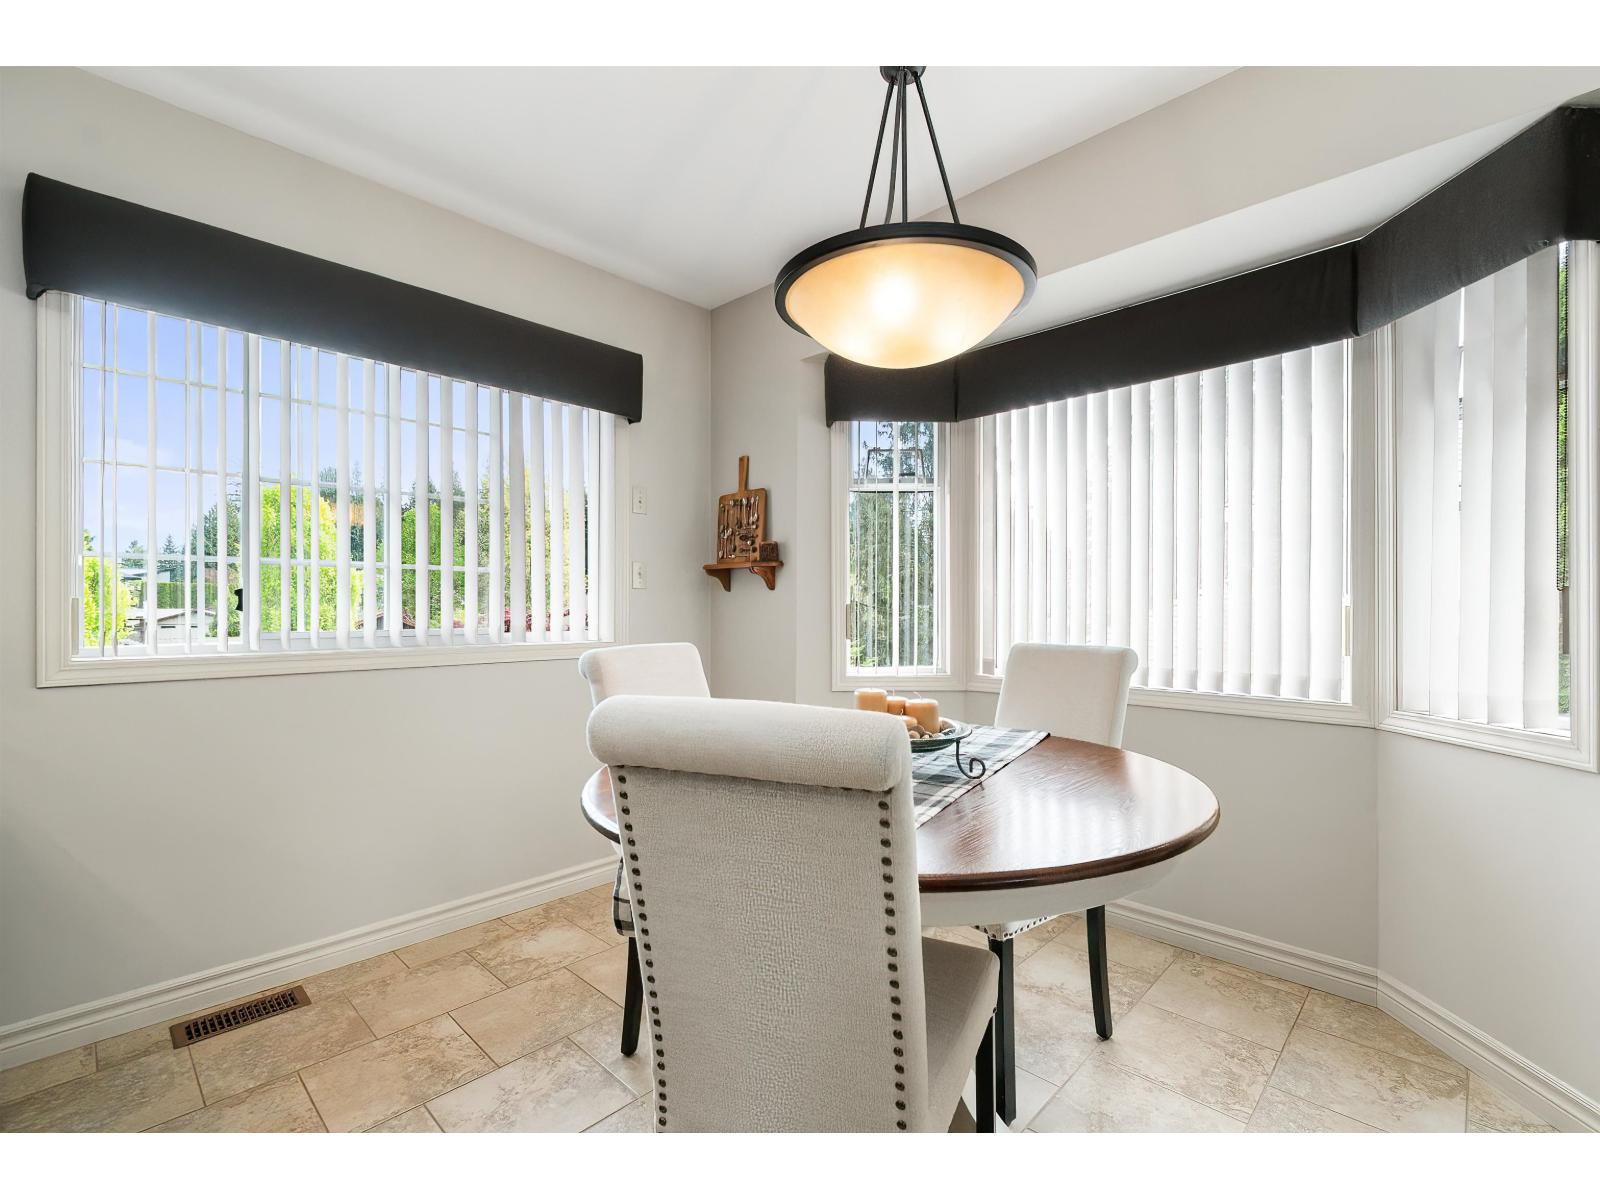
| Main Level | Eating Area | 8 ft ,11 in | 10 ft ,6 in | 8 ft ,11 in x 10 ft ,6 in |
| Main Level | Family Room | 14 ft ,5 in | 14 ft ,11 in | 14 ft ,5 in x 14 ft ,11 in |
https://www.realtor.ca/real-estate/29755635/10087-imperial-street-little-mountain-chilliwack
Contact Us
Contact us for more information

The trademarks REALTOR®, REALTORS®, and the REALTOR® logo are controlled by The Canadian Real Estate Association (CREA) and identify real estate professionals who are members of CREA. The trademarks MLS®, Multiple Listing Service® and the associated logos are owned by The Canadian Real Estate Association (CREA) and identify the quality of services provided by real estate professionals who are members of CREA. The trademark DDF® is owned by The Canadian Real Estate Association (CREA) and identifies CREA's Data Distribution Facility (DDF®)
July 02 2026 07:53:01
Chilliwack & District Real Estate Board
Royal LePage Wheeler Cheam