
10145 Brentwood Drive, Little Mountain Chilliwack, British Columbia V2P 6G5

$899,000
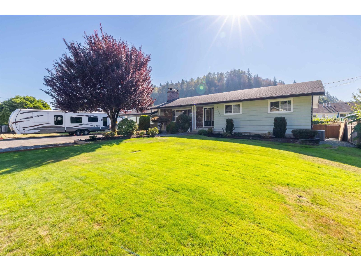
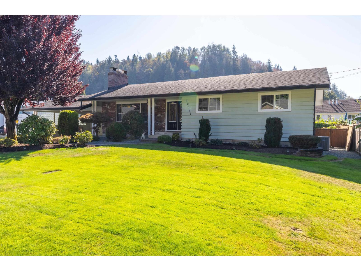
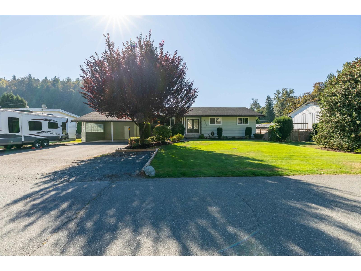
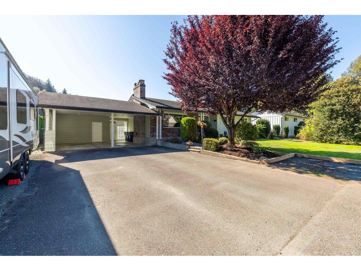
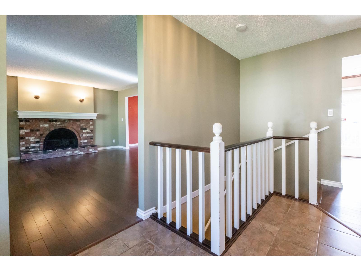
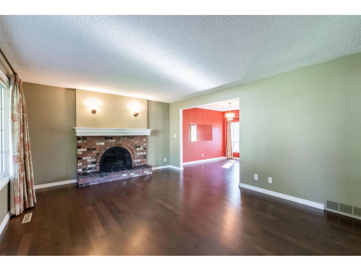
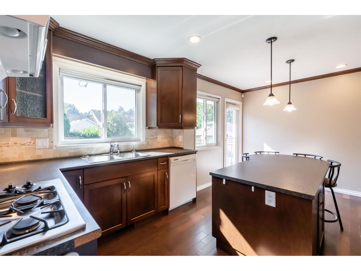
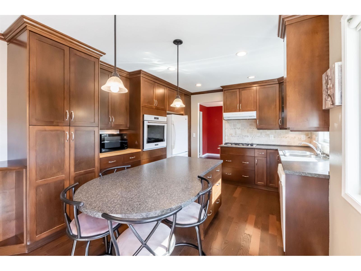
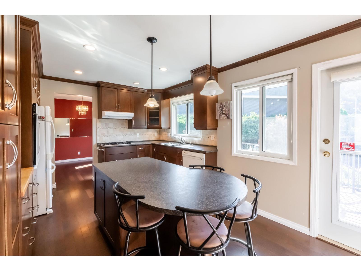
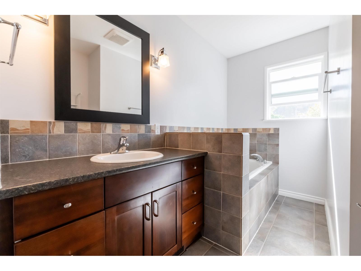
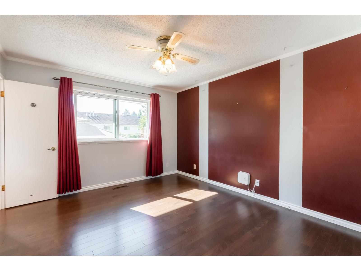
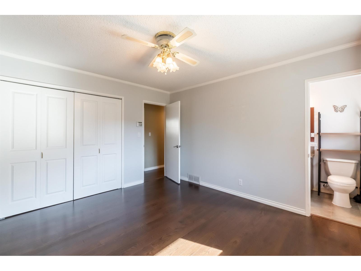
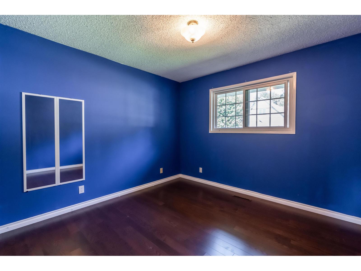
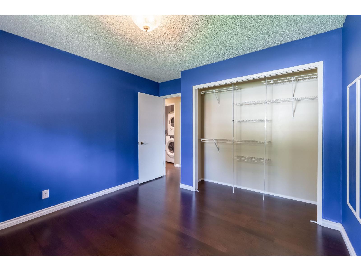
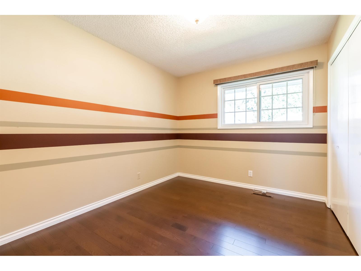
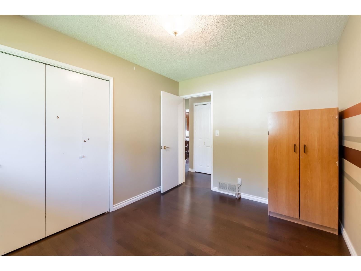
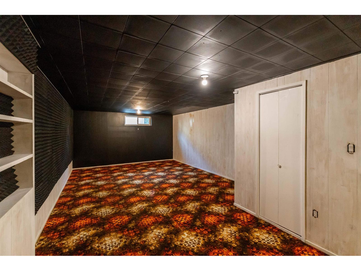
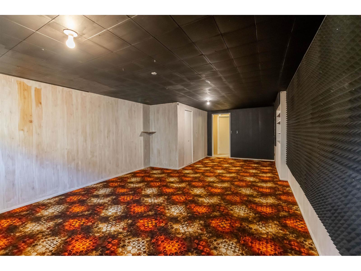
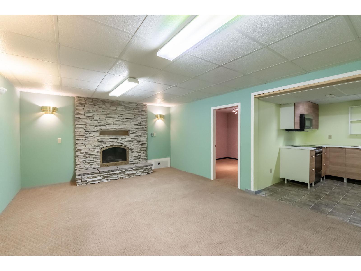
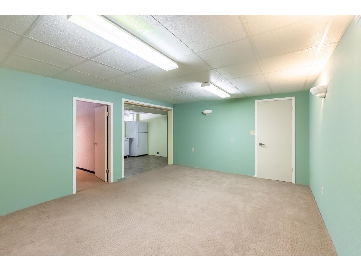
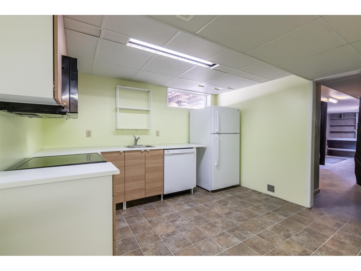
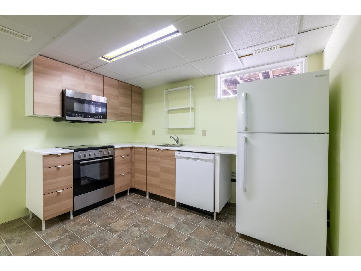
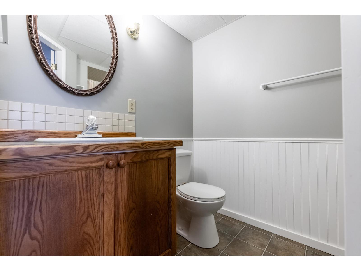
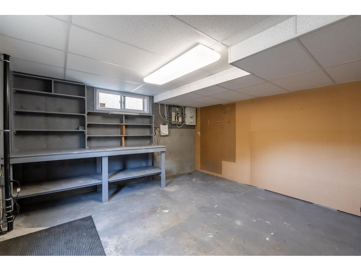
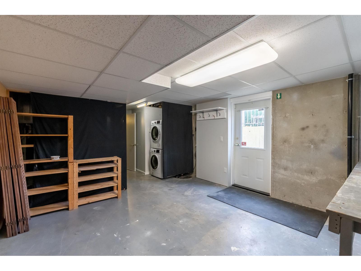
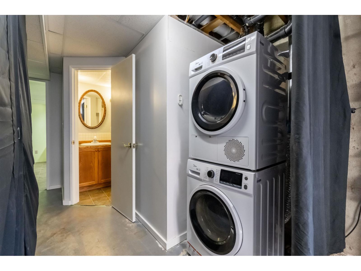
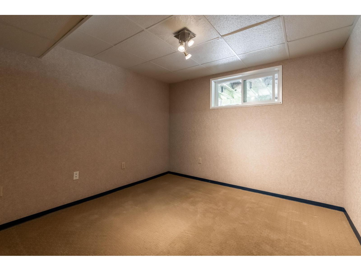
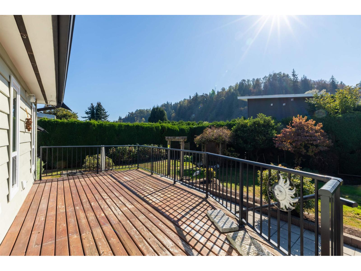
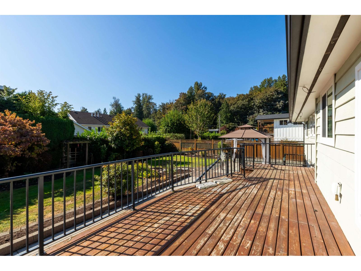
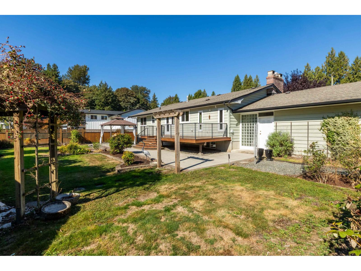
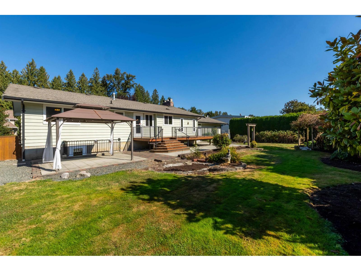
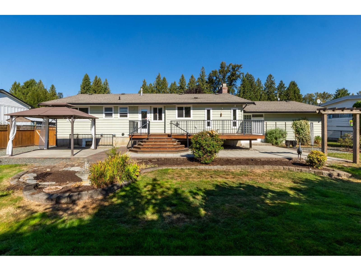
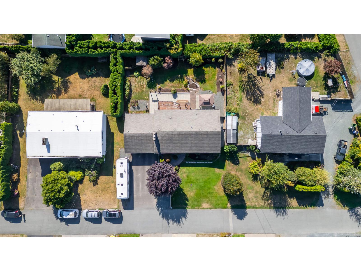
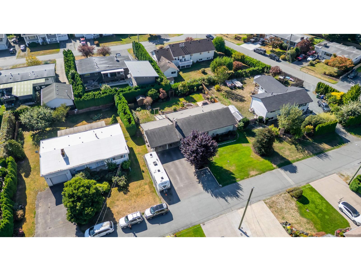
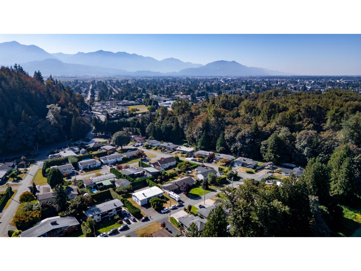
CHARMING LITTLE MOUNTAIN HOME! Nestled in sought-after Little Mountain, this wonderful home sits on nearly 1/4 acre with a beautiful, private backyard! Meticulously maintained with numerous updates including A/C, 2 gas fireplaces, on-demand hot water, updated windows/doors, security system, water filtration, gas cooktop & newer roof. The basement features a separate entrance and excellent suite potential, with an extra stove, fridge & freezer included. Enjoy a peaceful outdoor retreat with full front & back irrigation, gas BBQ hookup, and plenty of space to garden, entertain or relax. A wonderful blend of character, comfort & versatility in a fantastic location! (id:62739)
Property Details
| MLS® Number | R3167017 |
| Property Type | Single Family |
Building
| Bathroom Total | 3 |
| Bedrooms Total | 4 |
| Appliances | Washer, Dryer, Refrigerator, Stove, Dishwasher |
| Basement Development | Finished |
| Basement Type | Unknown (finished) |
| Constructed Date | 1974 |
| Construction Style Attachment | Detached |
| Cooling Type | Central Air Conditioning |
| Fire Protection | Security System |
| Fireplace Present | Yes |
| Fireplace Total | 2 |
| Heating Fuel | Natural Gas |
| Heating Type | Forced Air |
| Stories Total | 2 |
| Size Interior | 2,804 Ft2 |
| Type | House |
Parking
| Carport | |
| R V |
Land
| Acreage | No |
| Size Frontage | 27 Ft ,5 In |
| Size Irregular | 9585 |
| Size Total | 9585 Sqft |
| Size Total Text | 9585 Sqft |
Rooms
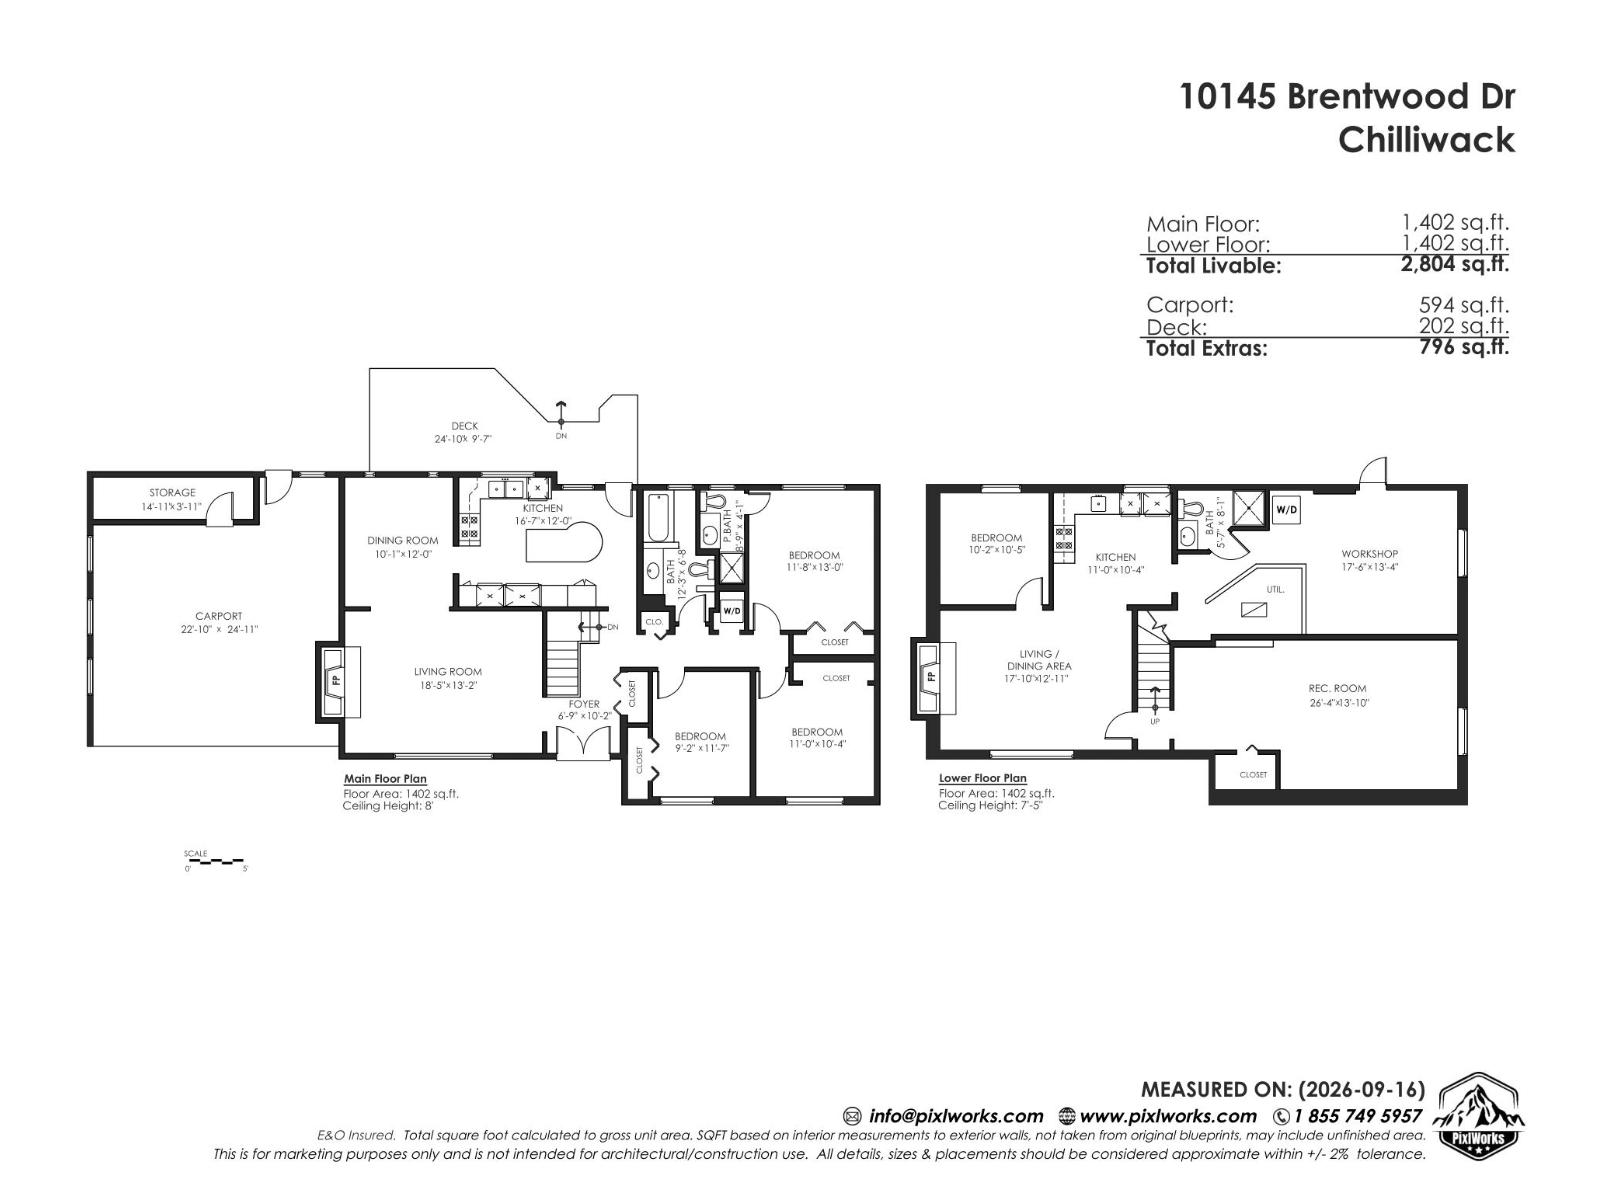
| Level | Type | Length | Width | Dimensions |
|---|---|---|---|---|
| Lower Level | Recreational, Games Room | 26 ft ,4 in | 13 ft ,10 in | 26 ft ,4 in x 13 ft ,10 in |
| Lower Level | Living Room | 17 ft ,10 in | 12 ft ,11 in | 17 ft ,10 in x 12 ft ,11 in |
| Lower Level | Kitchen | 11 ft | 10 ft ,4 in | 11 ft x 10 ft ,4 in |
| Lower Level | Bedroom 5 | 10 ft ,2 in | 10 ft ,5 in | 10 ft ,2 in x 10 ft ,5 in |
| Lower Level | Workshop | 17 ft ,6 in | 13 ft ,4 in | 17 ft ,6 in x 13 ft ,4 in |
| Main Level | Foyer | 6 ft ,9 in | 10 ft ,2 in | 6 ft ,9 in x 10 ft ,2 in |
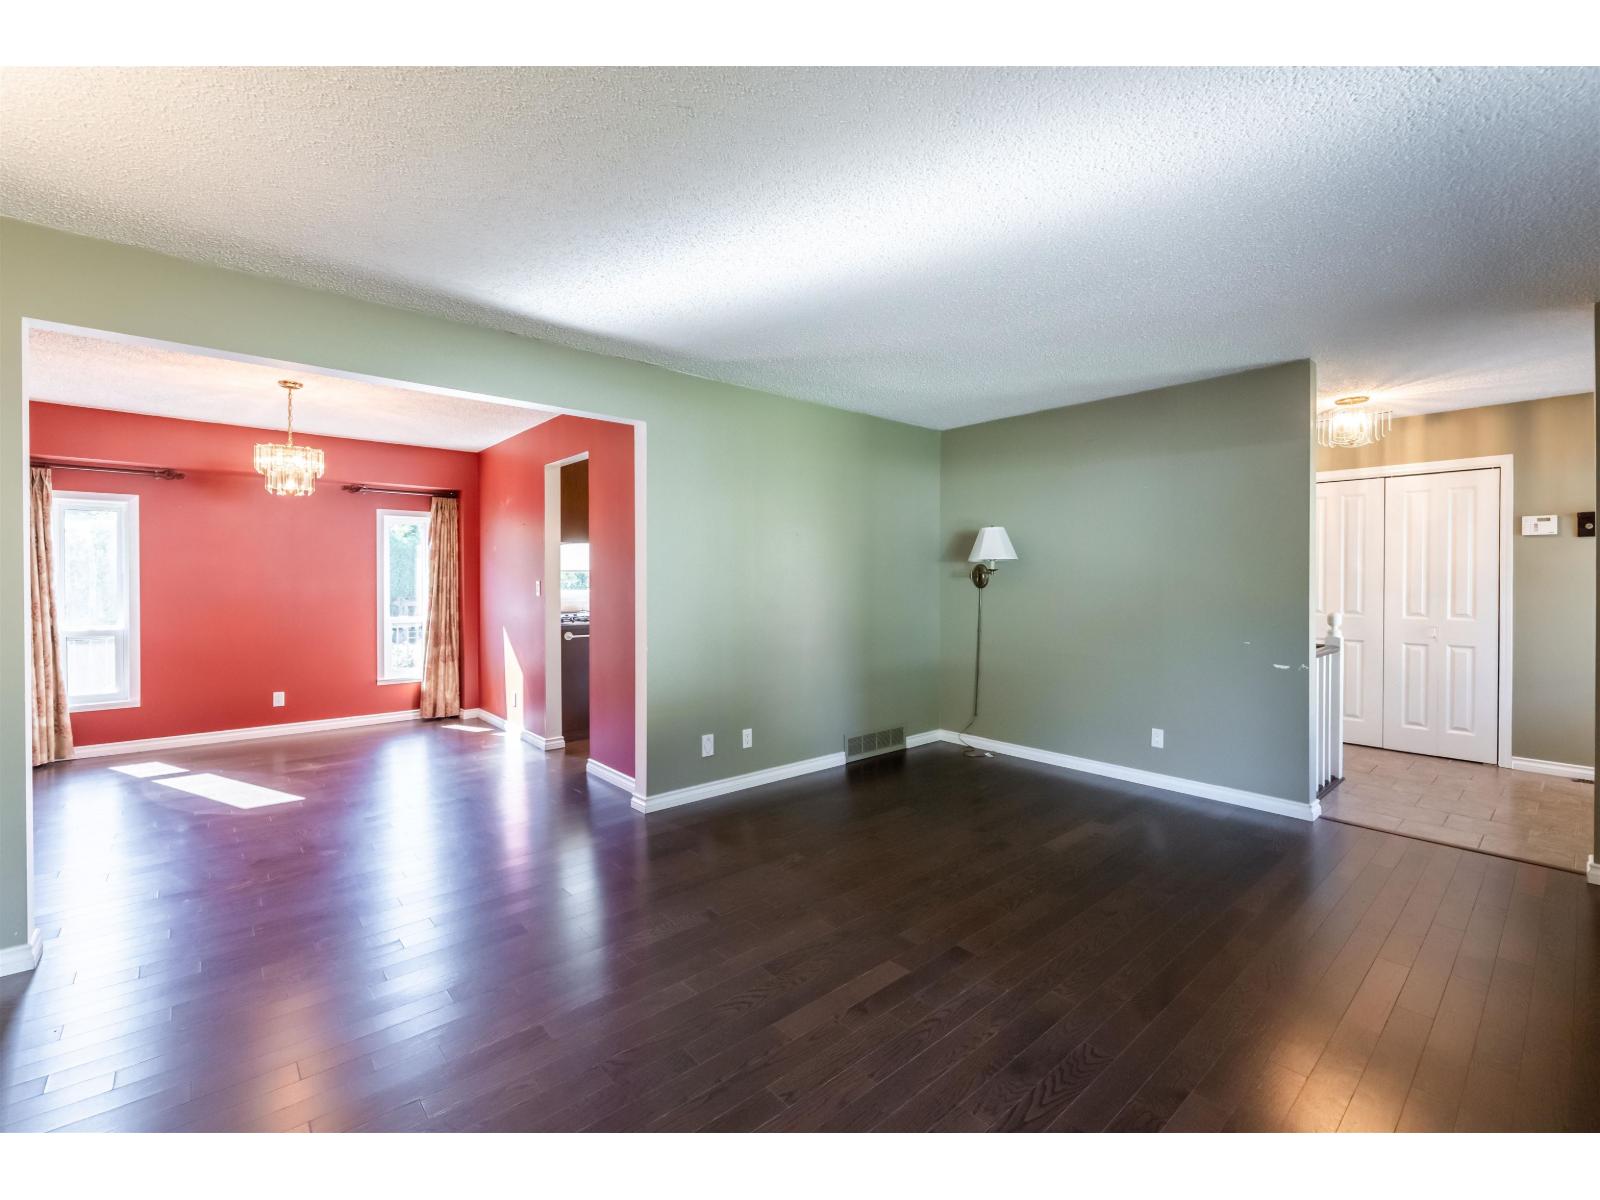
| Main Level | Living Room | 18 ft ,5 in | 13 ft ,2 in | 18 ft ,5 in x 13 ft ,2 in |
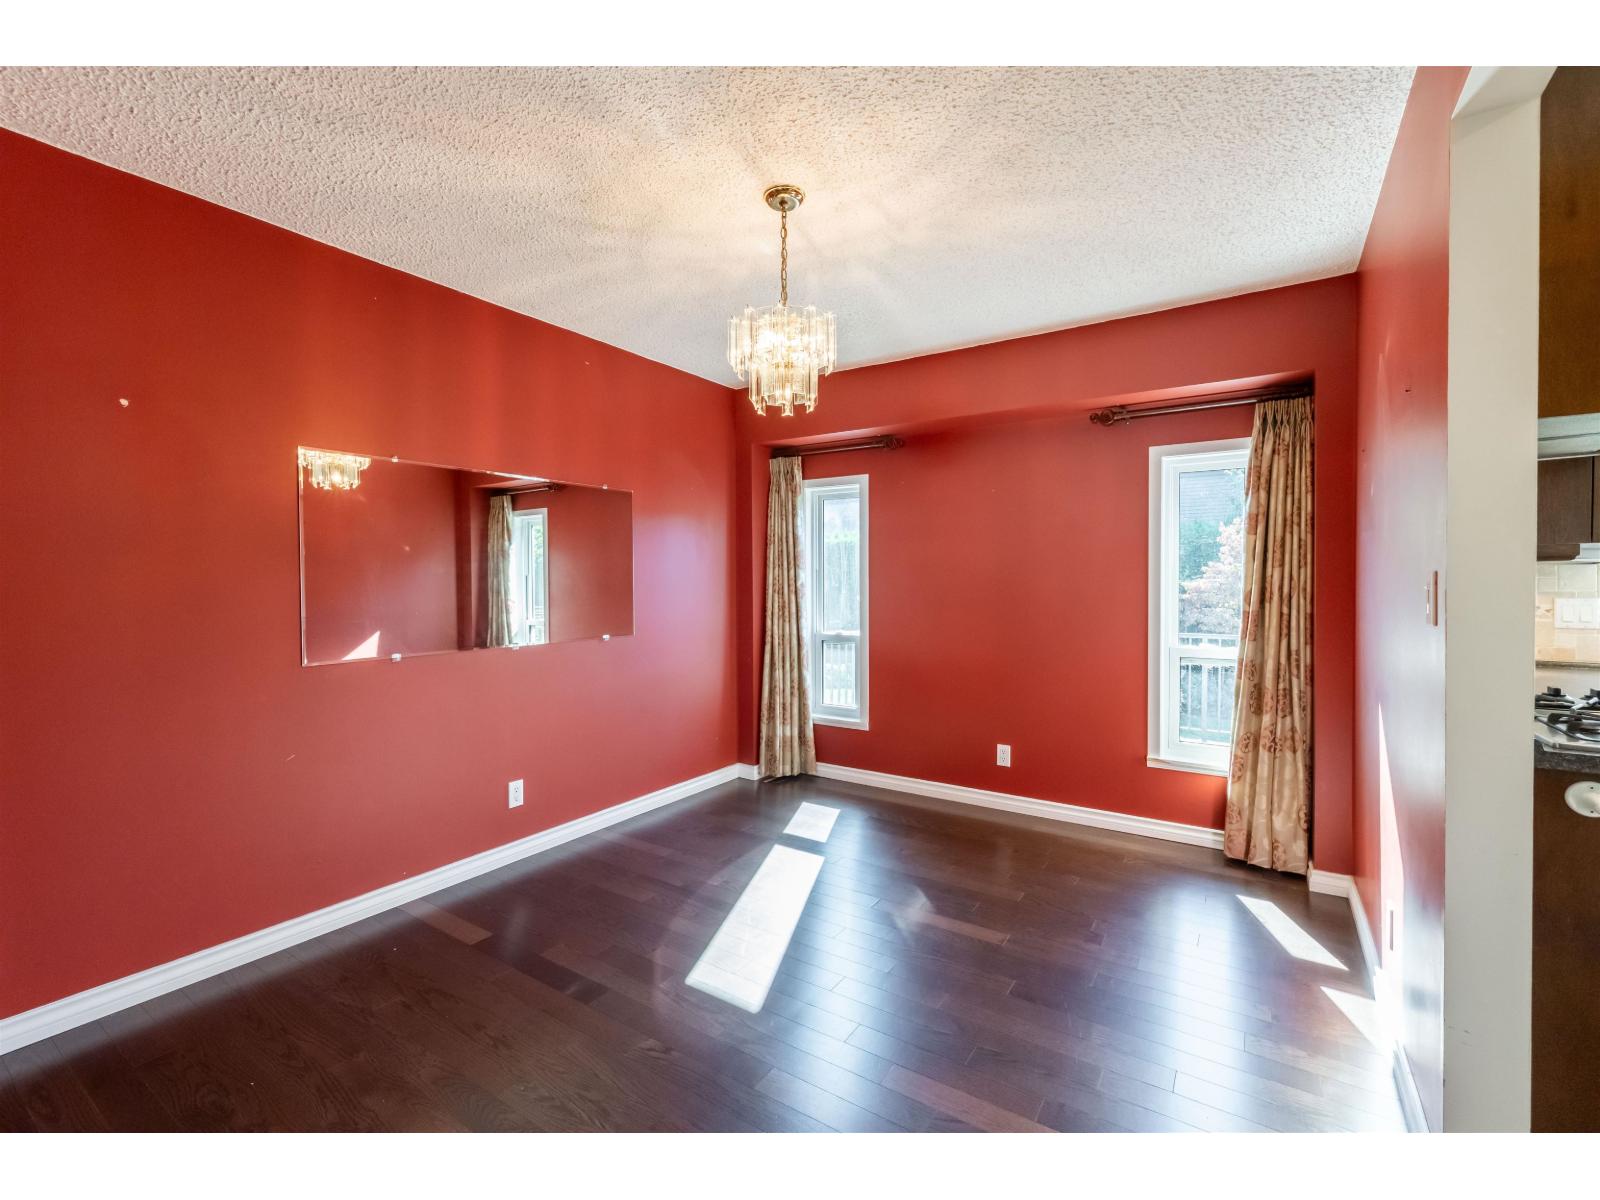
| Main Level | Dining Room | 10 ft ,1 in | 12 ft | 10 ft ,1 in x 12 ft |
| Main Level | Kitchen | 16 ft ,7 in | 12 ft | 16 ft ,7 in x 12 ft |
| Main Level | Storage | 14 ft ,11 in | 3 ft ,11 in | 14 ft ,11 in x 3 ft ,11 in |
| Main Level | Bedroom 2 | 11 ft ,8 in | 13 ft | 11 ft ,8 in x 13 ft |
| Main Level | Bedroom 3 | 11 ft | 10 ft ,4 in | 11 ft x 10 ft ,4 in |
| Main Level | Bedroom 4 | 9 ft ,2 in | 11 ft ,7 in | 9 ft ,2 in x 11 ft ,7 in |
https://www.realtor.ca/real-estate/30299525/10145-brentwood-drive-little-mountain-chilliwack
Contact Us
Contact us for more information

The trademarks REALTOR®, REALTORS®, and the REALTOR® logo are controlled by The Canadian Real Estate Association (CREA) and identify real estate professionals who are members of CREA. The trademarks MLS®, Multiple Listing Service® and the associated logos are owned by The Canadian Real Estate Association (CREA) and identify the quality of services provided by real estate professionals who are members of CREA. The trademark DDF® is owned by The Canadian Real Estate Association (CREA) and identifies CREA's Data Distribution Facility (DDF®)
October 04 2026 11:37:42
Chilliwack & District Real Estate Board
Royal LePage - Wolstencroft