
10180 Cornerbrook Crescent Richmond, British Columbia V7E 4H4

$1,768,000
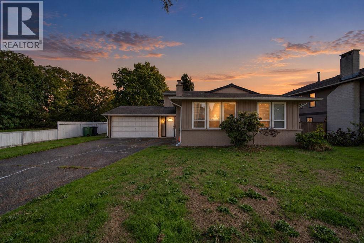
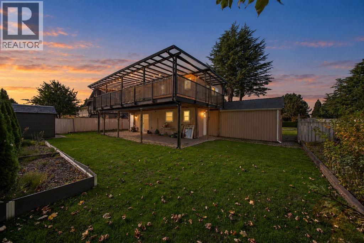
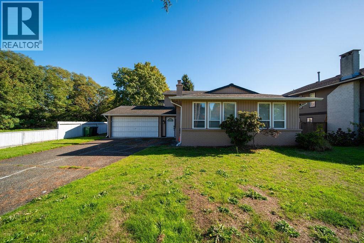
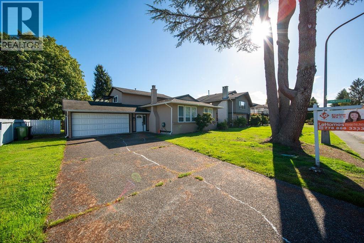
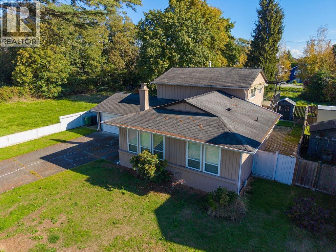
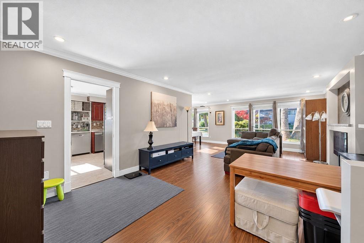
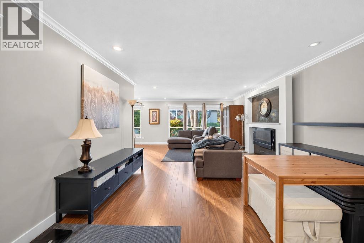
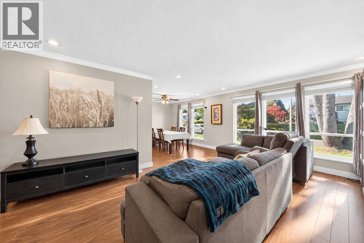
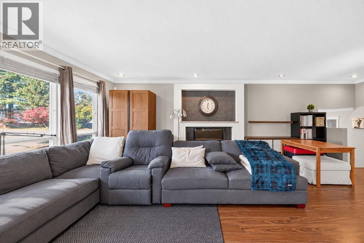
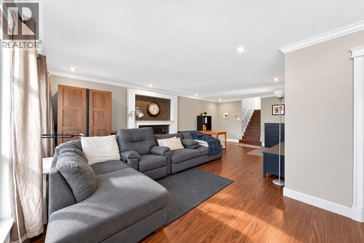
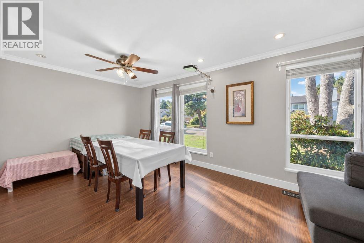
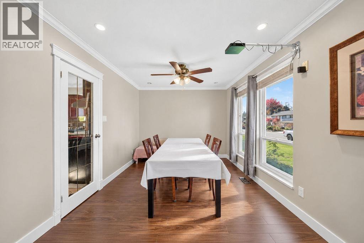
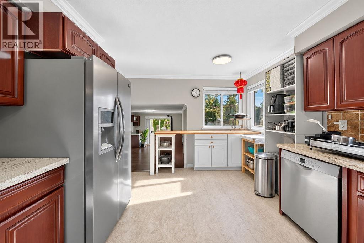
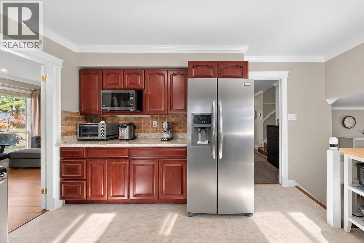
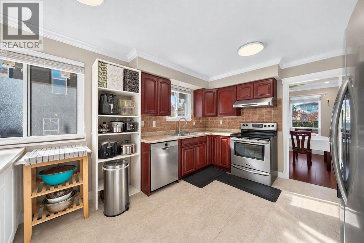
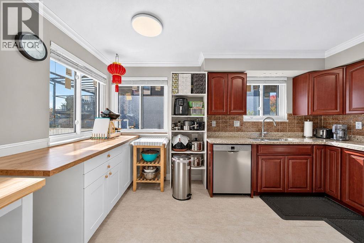
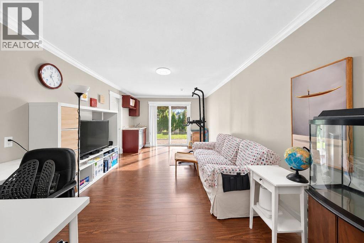
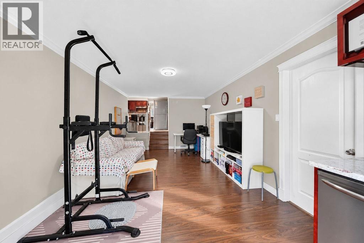
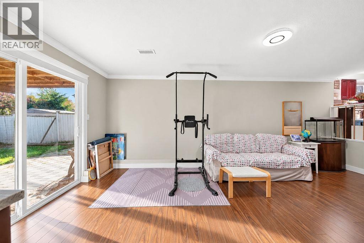
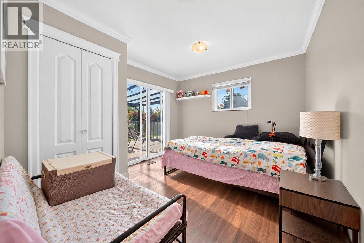
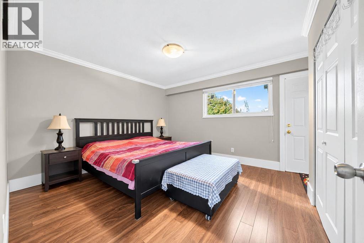
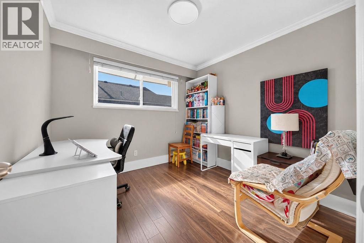
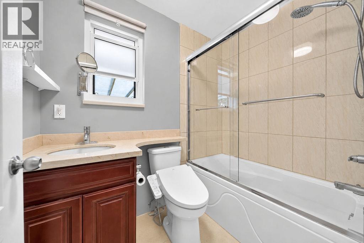
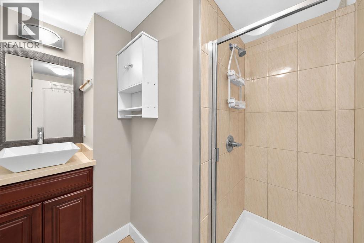
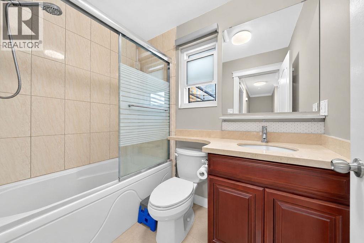
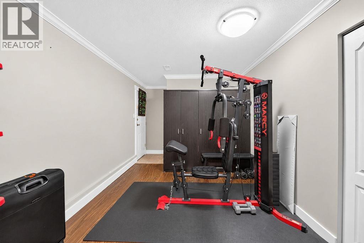
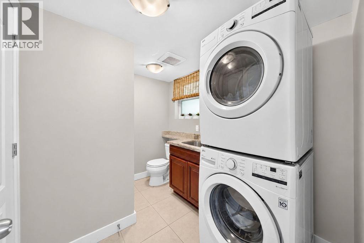
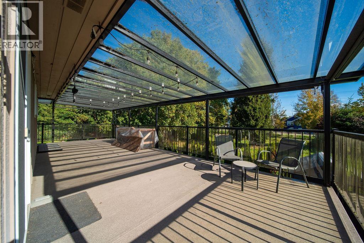
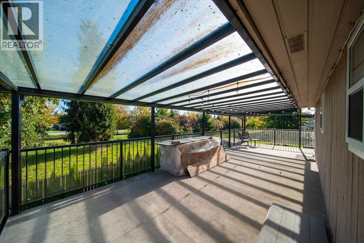
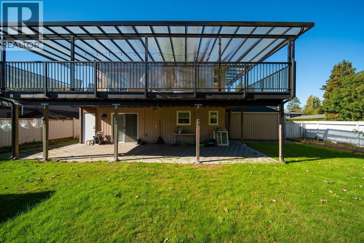
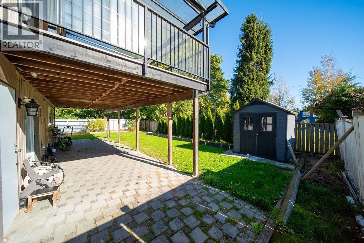
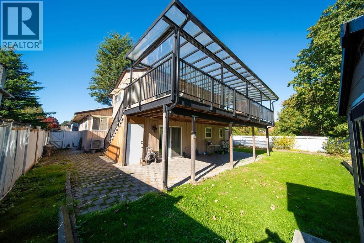
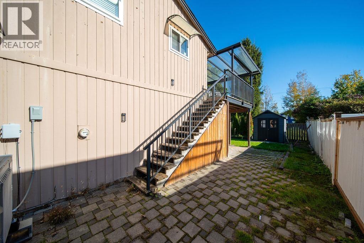
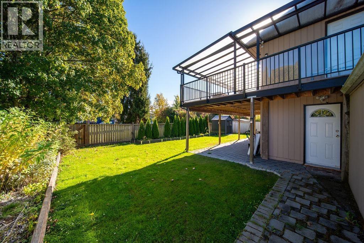
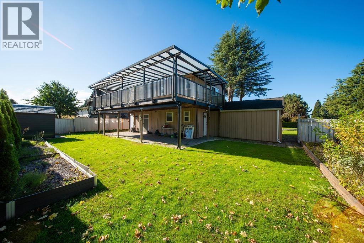
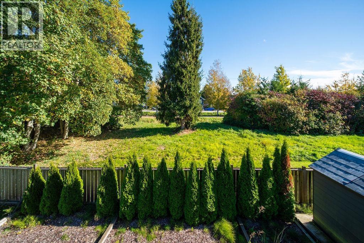
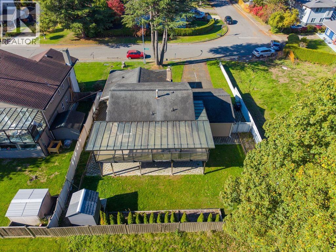
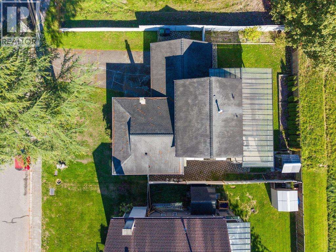
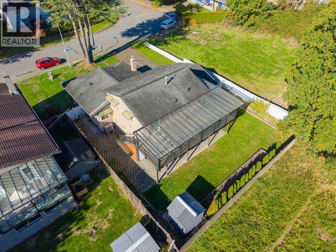
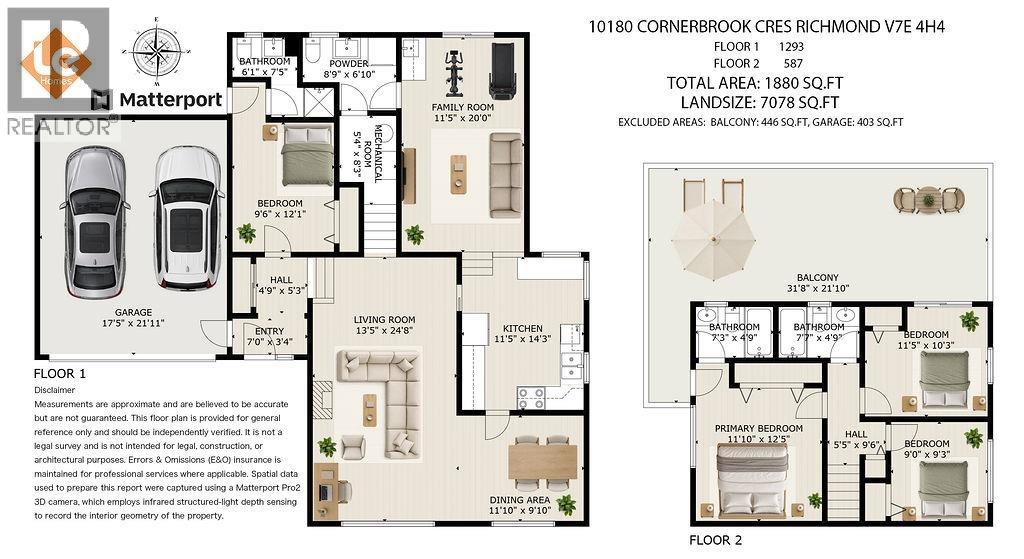
Nestled on a quiet, sought-after crescent in prime West Richmond, this charming home sits on a spacious lot of over 7,000 sq. ft. The practical layout offers 3 bedrooms and 2 full baths on the upper floor, while the ground level features a private entry complete with an extra bedroom, full bathroom, large recreation room, powder room, and dedicated laundry space. Step outside to a massive sundeck designed for year-round entertaining. Meticulously cared for, the home boasts key improvements like a newer roof, modernized kitchen, high-efficiency furnace, updated hot water tank, and fresh interior paint. Ideally situated within a short walk to Diefenbaker Elementary (Late French Immersion) and moments from historic Steveston Village, waterfront trails, local recreation. Must-see (id:62739)
Property Details
| MLS® Number | R3176186 |
| Property Type | Single Family |
| Parking Space Total | 4 |
Building
| Bathroom Total | 4 |
| Bedrooms Total | 4 |
| Architectural Style | 2 Level |
| Constructed Date | 1975 |
| Construction Style Attachment | Detached |
| Fireplace Present | Yes |
| Fireplace Total | 1 |
| Heating Type | Forced Air |
| Size Interior | 1,856 Ft2 |
| Type | House |
Parking
| Garage | 2 |
Land
| Acreage | No |
| Size Frontage | 67 Ft |
| Size Irregular | 7078 |
| Size Total | 7078 Sqft |
| Size Total Text | 7078 Sqft |
https://www.realtor.ca/real-estate/30413178/10180-cornerbrook-crescent-richmond
Contact Us
Contact us for more information

The trademarks REALTOR®, REALTORS®, and the REALTOR® logo are controlled by The Canadian Real Estate Association (CREA) and identify real estate professionals who are members of CREA. The trademarks MLS®, Multiple Listing Service® and the associated logos are owned by The Canadian Real Estate Association (CREA) and identify the quality of services provided by real estate professionals who are members of CREA. The trademark DDF® is owned by The Canadian Real Estate Association (CREA) and identifies CREA's Data Distribution Facility (DDF®)
October 18 2026 07:57:53
Greater Vancouver REALTORS®
Lehomes Realty Premier