
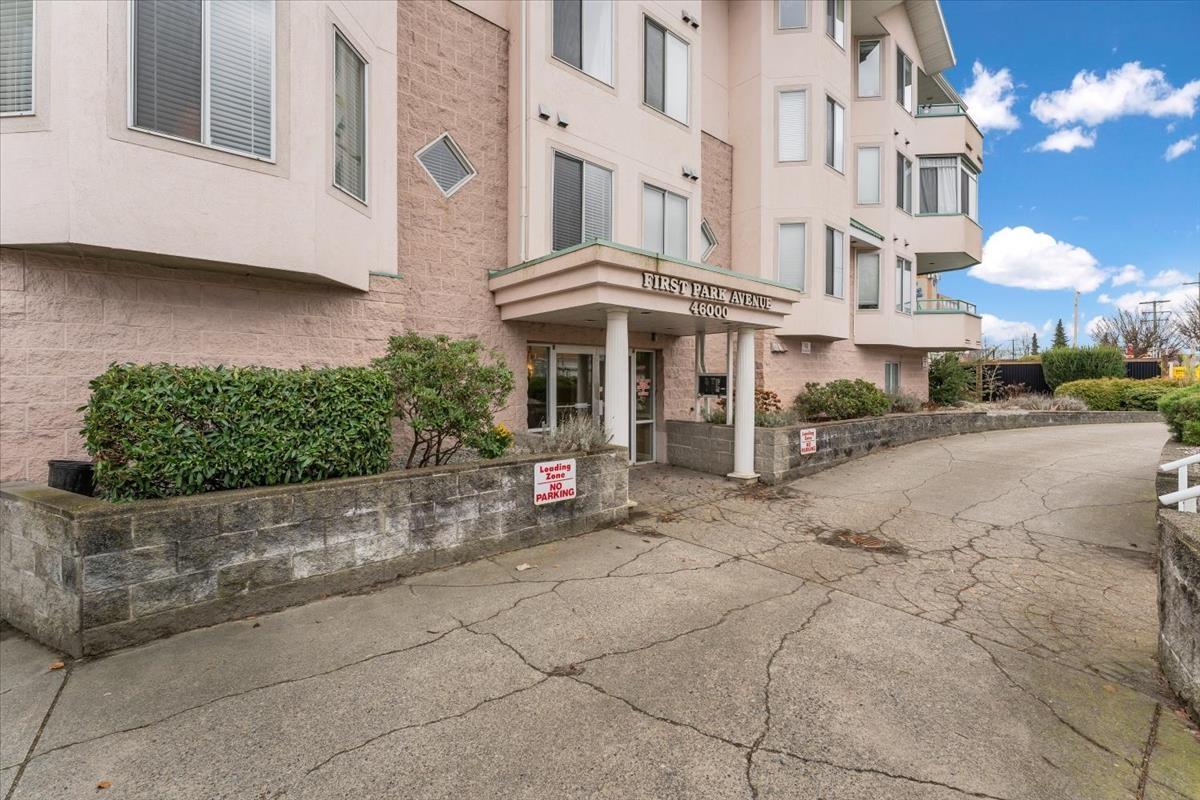
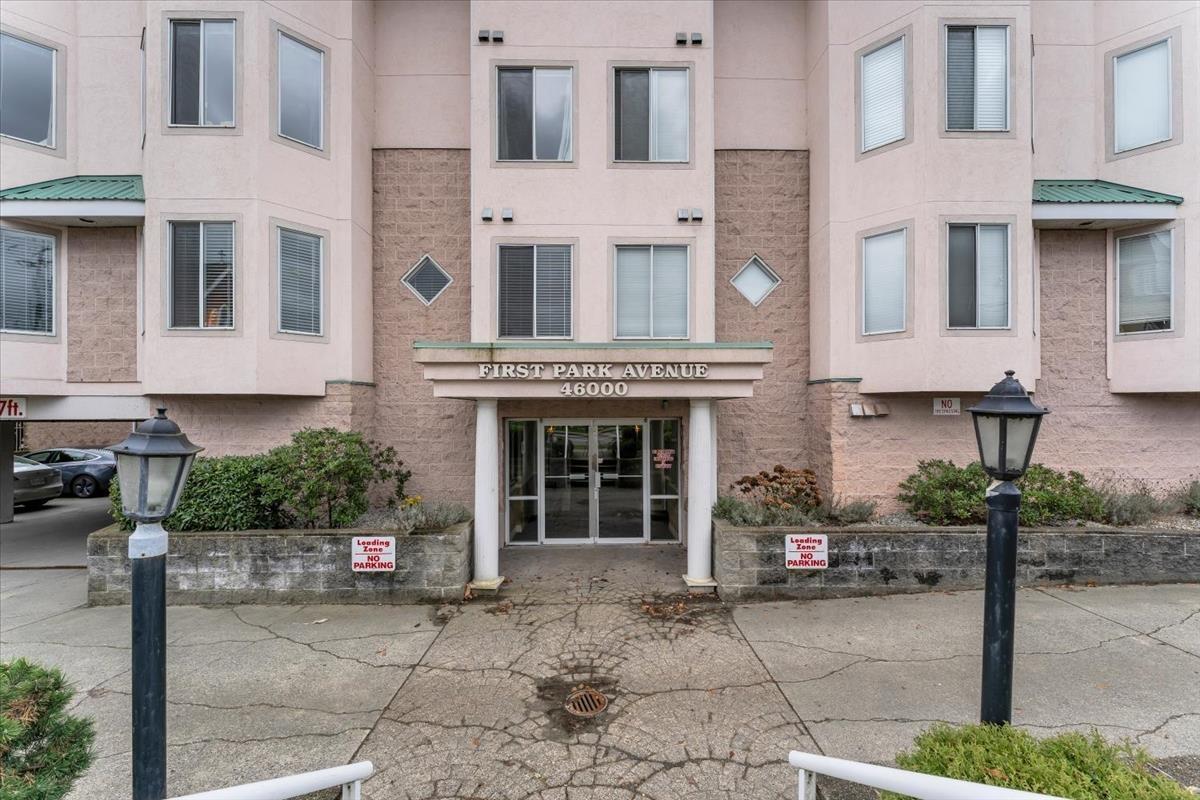
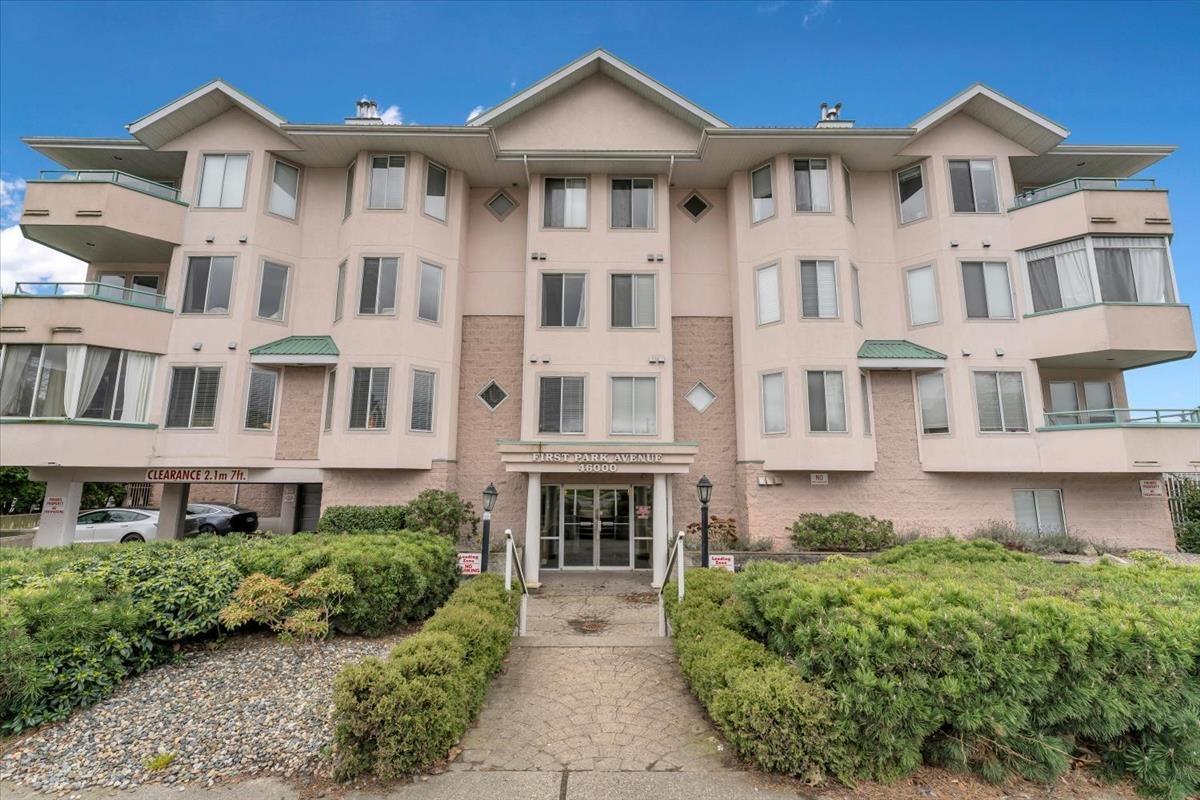
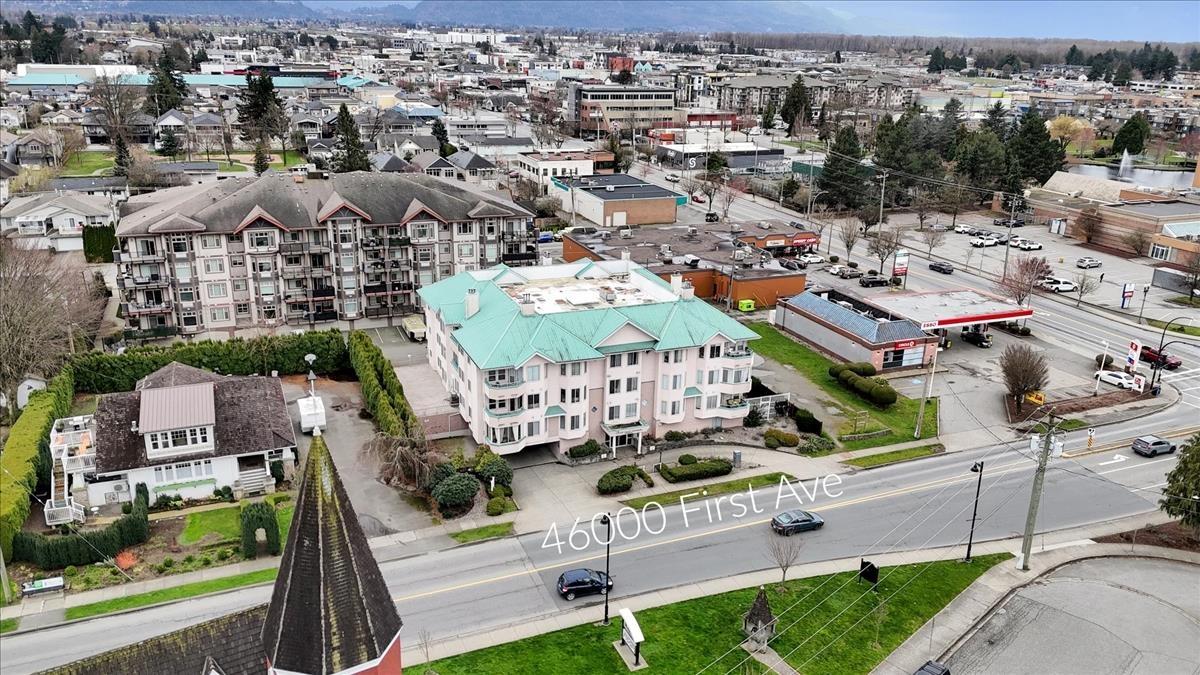
102 46000 First Avenue, Chilliwack Downtown Chilliwack, British Columbia V2P 1W1

$349,900
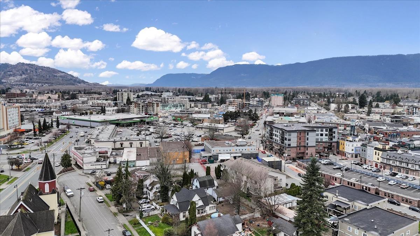
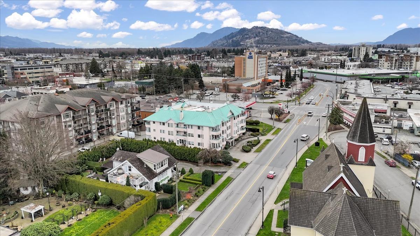
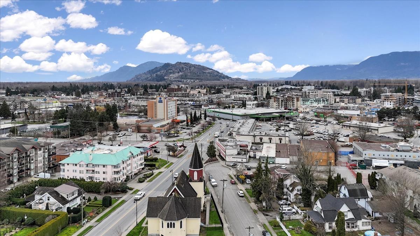
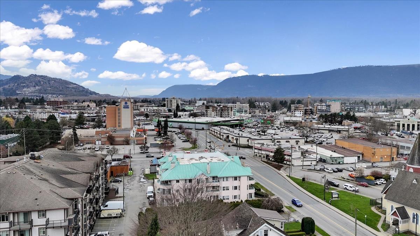
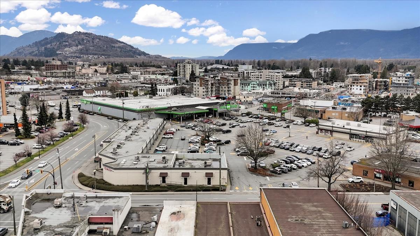
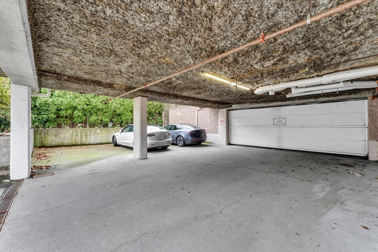
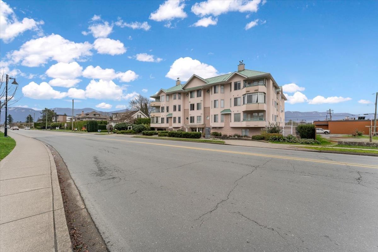
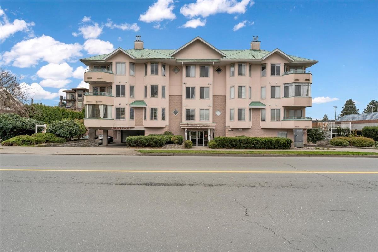
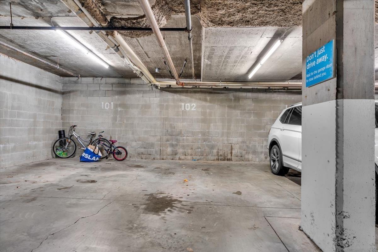
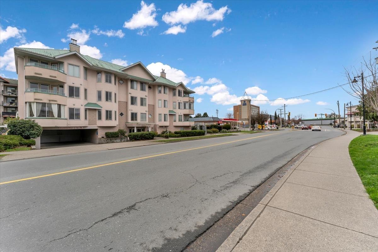
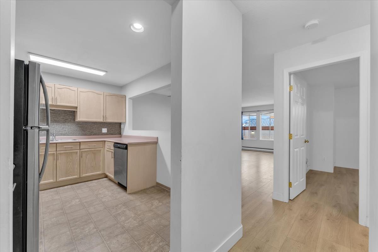
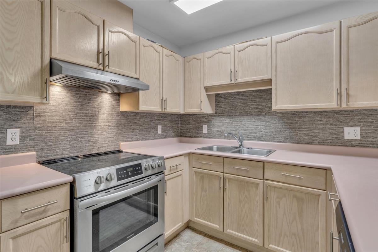
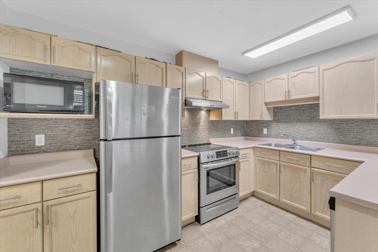
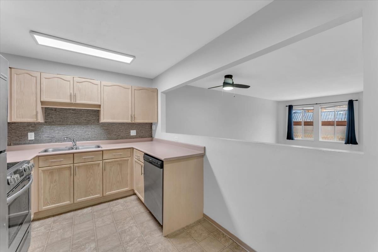
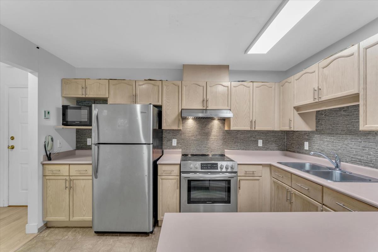
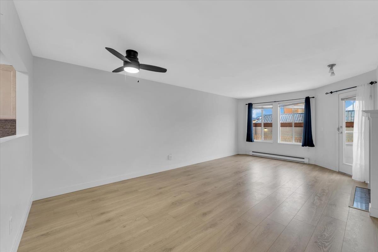
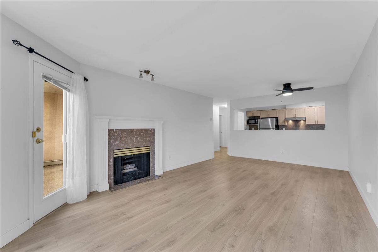
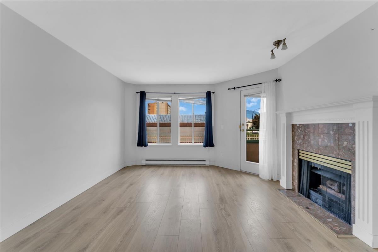
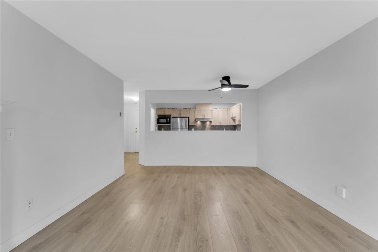
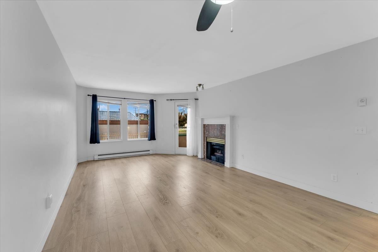
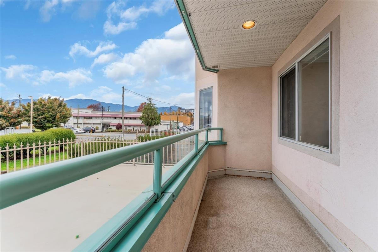
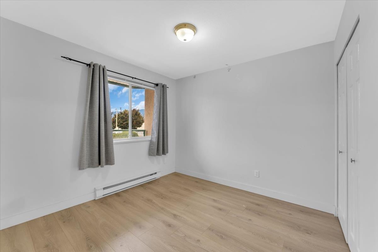
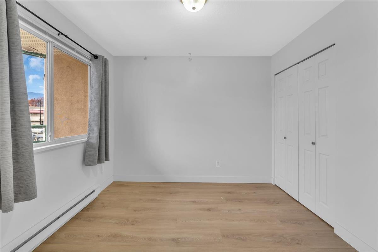
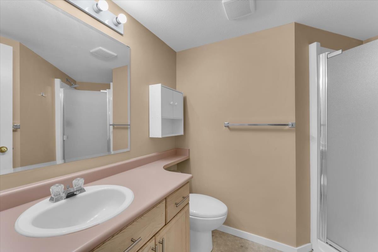
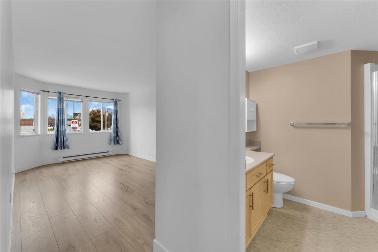
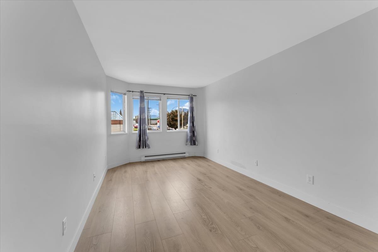
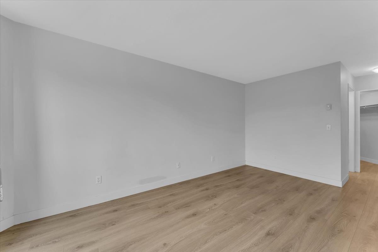
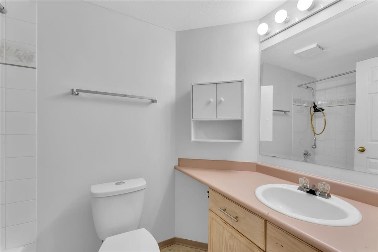
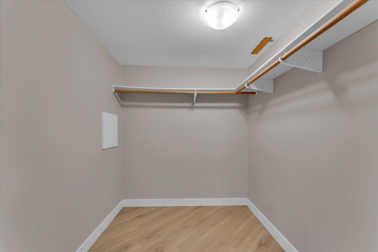
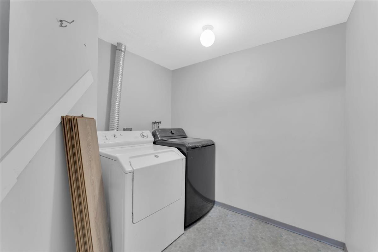
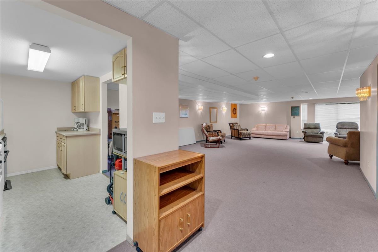
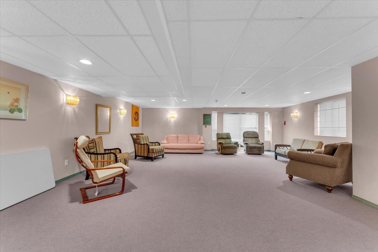
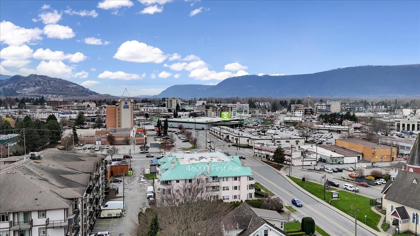
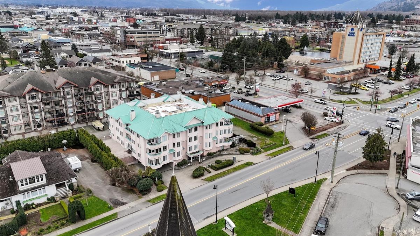
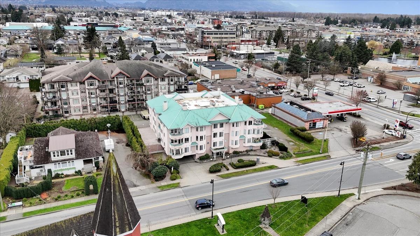
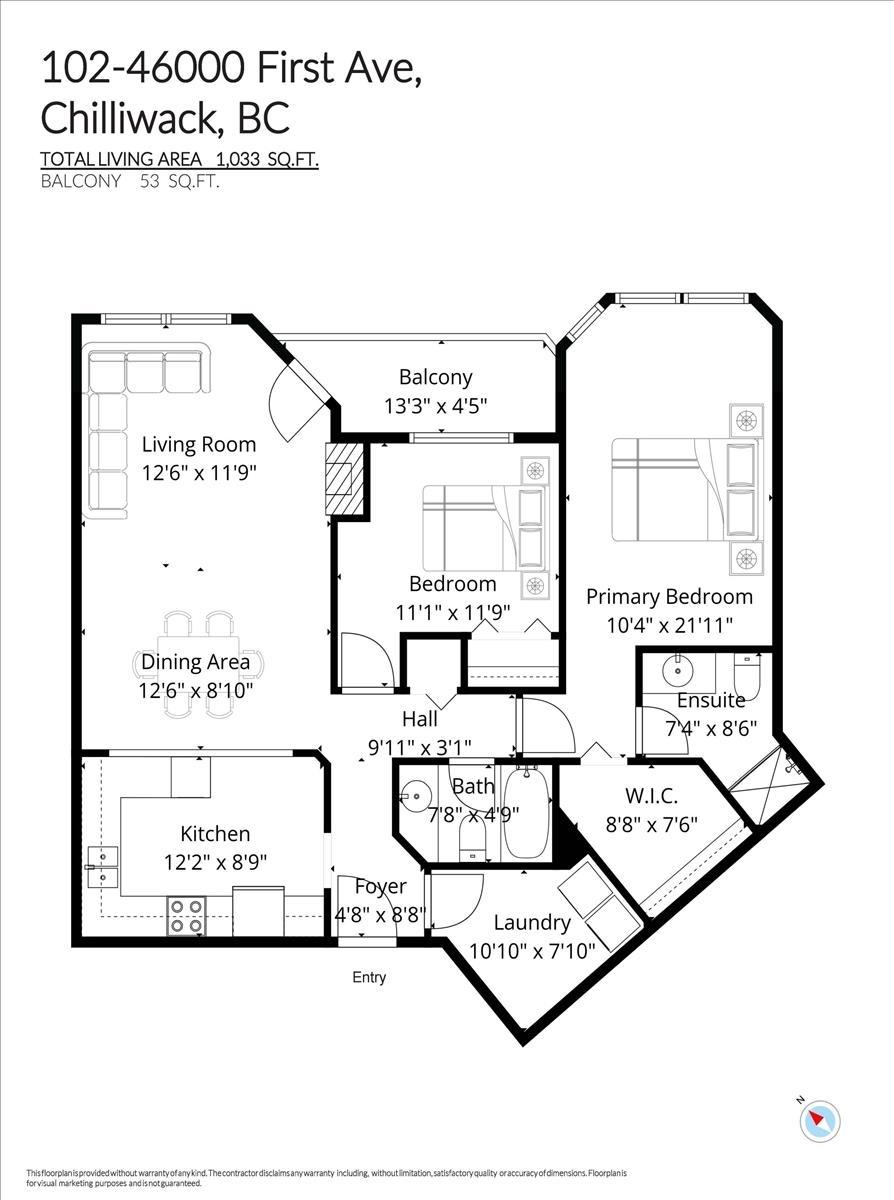
Just steps from the vibrant District 1880, this well-maintained 2 bedroom, 2 bathroom home offers 1,033 sq ft of bright and comfortable living space. The spacious living room features a cozy natural gas fireplace, with gas included in the strata fee, and opens onto a walk-out balcony with a sliding screen door, perfect for your morning coffee. The updated kitchen showcases newer stainless steel appliances and plenty of cabinet space. The oversized primary bedroom offers a large walk-in closet and a 3-piece ensuite, while the second bedroom easily fits a queen-size bed. Enjoy the convenience of a full-size newer washer and dryer in the laundry room, plus extra storage. The building offers a social amenity room and covered parking. Walk to Save-On-Foods, restaurants, cafes and everyday shopping. One pet allowed. A fantastic opportunity for first-time buyers, downsizers, or investors seeking a move-in ready home in a convenient, walkable neighbourhood close to everything you need. Book your private showing today! (id:62739)
Property Details
| MLS® Number | R3184367 |
| Property Type | Single Family |
| View Type | Mountain View |
Building
| Bathroom Total | 2 |
| Bedrooms Total | 2 |
| Amenities | Laundry - In Suite |
| Appliances | Washer, Dryer, Refrigerator, Stove, Dishwasher |
| Basement Type | None |
| Constructed Date | 1992 |
| Construction Style Attachment | Attached |
| Fireplace Present | Yes |
| Fireplace Total | 1 |
| Heating Fuel | Electric |
| Heating Type | Baseboard Heaters |
| Stories Total | 4 |
| Size Interior | 1,011 Ft2 |
| Type | Apartment |
Parking
| Additional Parking | |
| Underground |
Land
| Acreage | No |
Rooms
| Level | Type | Length | Width | Dimensions |
|---|---|---|---|---|
| Main Level | Living Room | 12 ft ,6 in | 11 ft ,9 in | 12 ft ,6 in x 11 ft ,9 in |
| Main Level | Dining Room | 12 ft ,6 in | 8 ft ,10 in | 12 ft ,6 in x 8 ft ,10 in |
| Main Level | Kitchen | 12 ft ,2 in | 8 ft ,9 in | 12 ft ,2 in x 8 ft ,9 in |
| Main Level | Primary Bedroom | 10 ft ,4 in | 21 ft ,11 in | 10 ft ,4 in x 21 ft ,11 in |
| Main Level | Other | 8 ft ,8 in | 7 ft ,6 in | 8 ft ,8 in x 7 ft ,6 in |
| Main Level | Bedroom 2 | 11 ft ,1 in | 11 ft ,9 in | 11 ft ,1 in x 11 ft ,9 in |
| Main Level | Laundry Room | 10 ft ,10 in | 7 ft ,10 in | 10 ft ,10 in x 7 ft ,10 in |
| Main Level | Foyer | 4 ft ,8 in | 8 ft ,8 in | 4 ft ,8 in x 8 ft ,8 in |
https://www.realtor.ca/real-estate/30522407/102-46000-first-avenue-chilliwack-downtown-chilliwack
Contact Us
Contact us for more information

The trademarks REALTOR®, REALTORS®, and the REALTOR® logo are controlled by The Canadian Real Estate Association (CREA) and identify real estate professionals who are members of CREA. The trademarks MLS®, Multiple Listing Service® and the associated logos are owned by The Canadian Real Estate Association (CREA) and identify the quality of services provided by real estate professionals who are members of CREA. The trademark DDF® is owned by The Canadian Real Estate Association (CREA) and identifies CREA's Data Distribution Facility (DDF®)
November 17 2026 10:01:18
Chilliwack & District Real Estate Board
RE/MAX Treeland Realty