
103 8955 Edward Street, Chilliwack Proper West Chilliwack, British Columbia V2P 4E2


$374,900
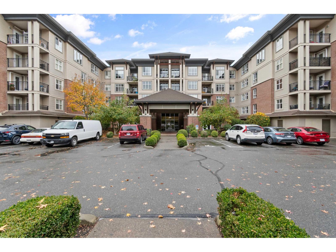
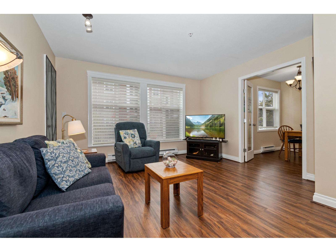
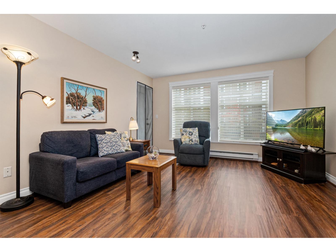
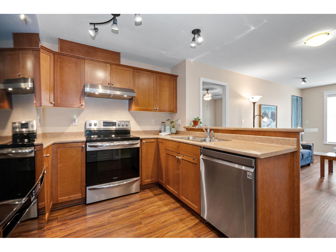
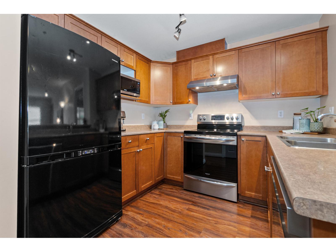
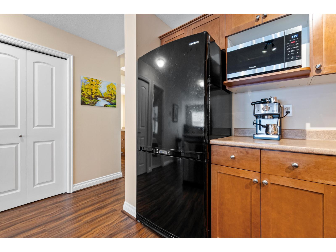
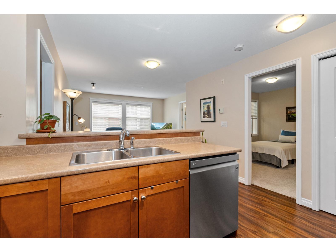
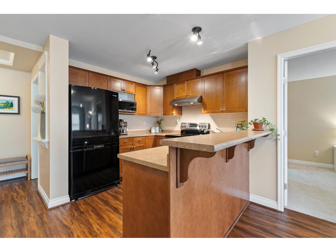
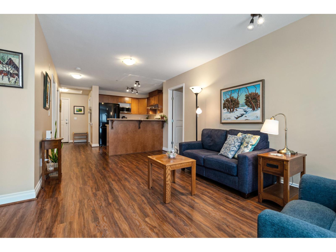
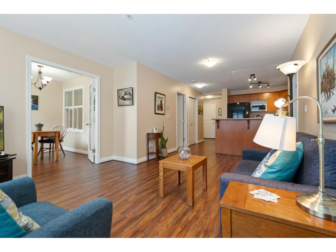
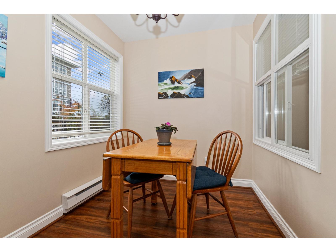
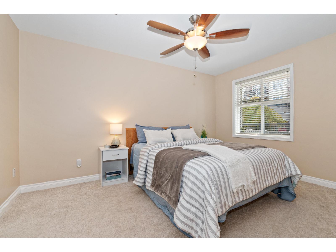
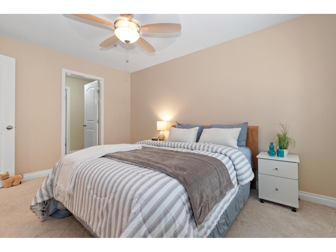
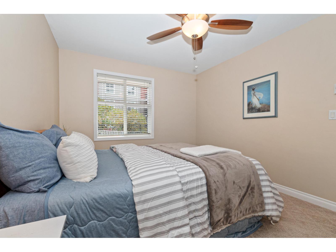
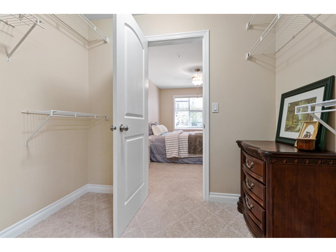
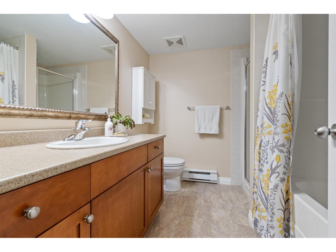
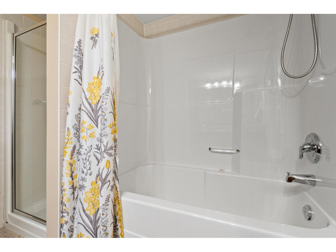
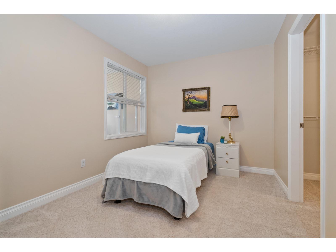
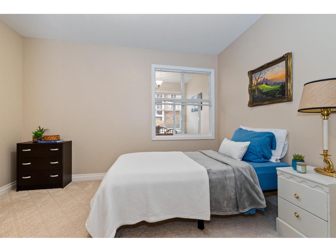
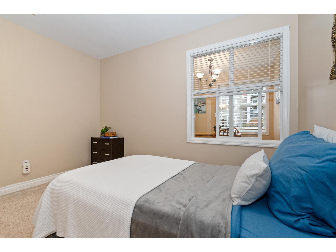
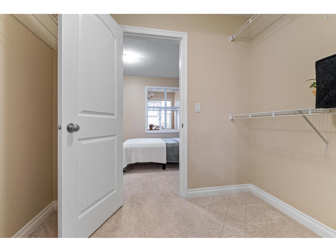
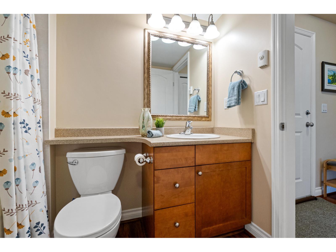
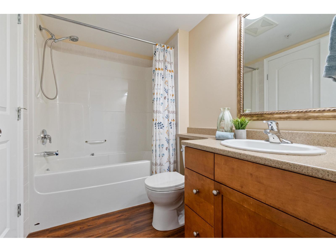
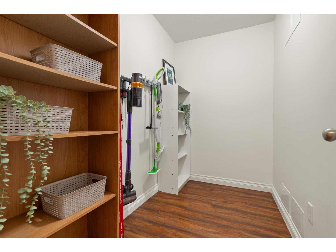
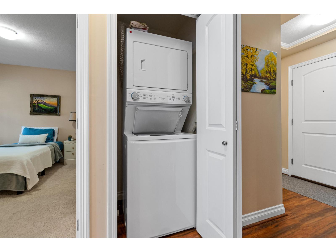
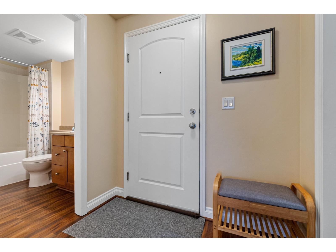
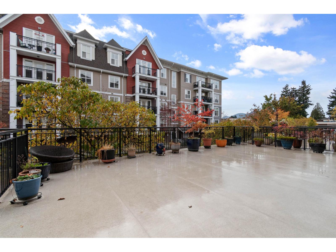
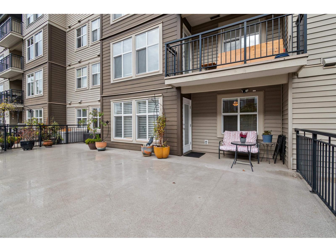
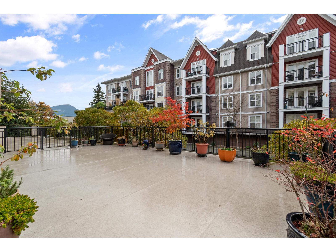
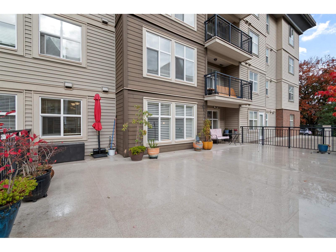
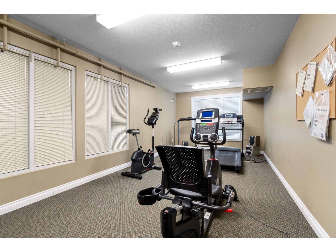
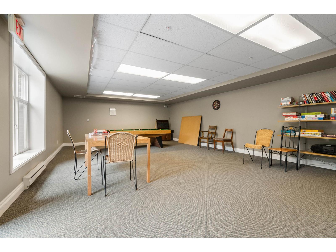
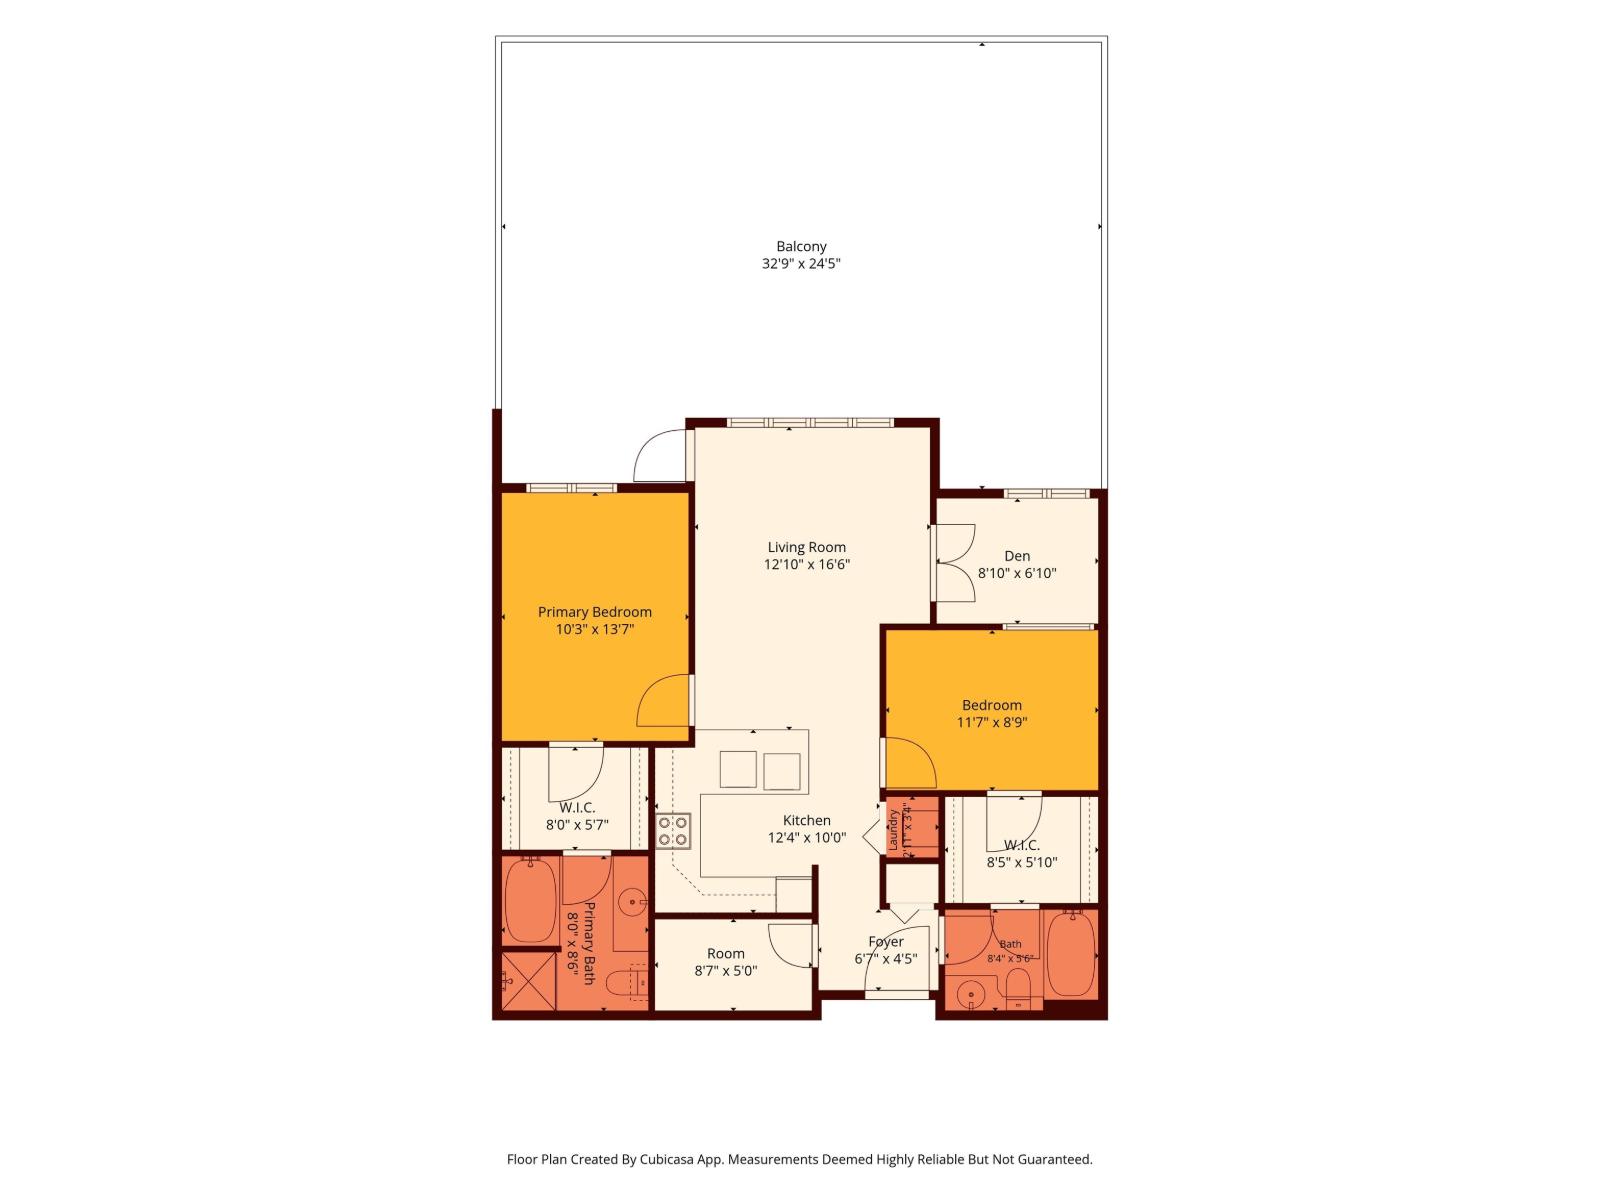
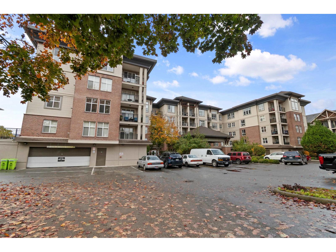
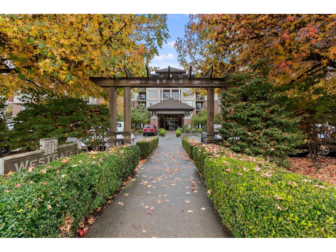
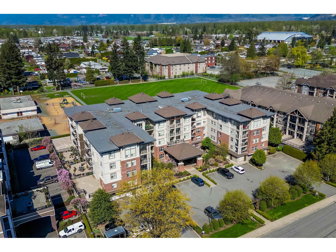
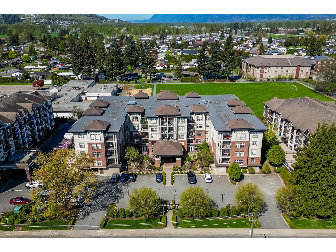
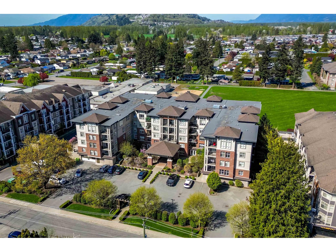
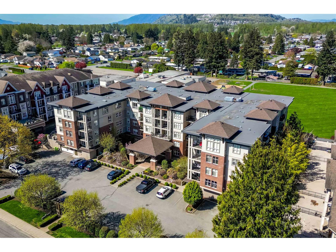
Live, work, & entertain in this bright, well-appointed 2-bed, 2 bath + den home located in a quiet, well managed building. Designed w/ functionality in mind, the layout features bedrooms on opposite sides for optimal privacy, dual walk-in closets, a dedicated home office den, & in-suite storage. The crown jewel is the rare 32' x 24' private patio"-offering over 750 sq. ft. of exclusive outdoor living space perfect for entertaining, gardening, or unwinding in the fresh air. Also includes in-suite laundry, secure underground parking & visitor parking. Residents enjoy premium amenities - an exercise gym, guest suite & community rooms. Centrally positioned steps from the hospital, local recreation, shopping, & transit. Pet-friendly. 1 cat or 1 dog. 15" or 18lbs. It's easy to love this home. (id:62739)
Property Details
| MLS® Number | R3179301 |
| Property Type | Single Family |
Building
| Bathroom Total | 2 |
| Bedrooms Total | 2 |
| Amenities | Laundry - In Suite |
| Appliances | Washer, Dryer, Refrigerator, Stove, Dishwasher |
| Basement Type | None |
| Constructed Date | 2005 |
| Construction Style Attachment | Attached |
| Fixture | Drapes/window Coverings |
| Heating Fuel | Electric |
| Heating Type | Baseboard Heaters |
| Stories Total | 1 |
| Size Interior | 1,004 Ft2 |
| Type | Apartment |
Parking
| Underground |
Land
| Acreage | No |
Rooms
| Level | Type | Length | Width | Dimensions |
|---|---|---|---|---|
| Main Level | Primary Bedroom | 10 ft ,3 in | 13 ft ,7 in | 10 ft ,3 in x 13 ft ,7 in |
| Main Level | Bedroom 2 | 11 ft ,7 in | 8 ft ,9 in | 11 ft ,7 in x 8 ft ,9 in |
| Main Level | Den | 8 ft ,10 in | 6 ft ,10 in | 8 ft ,10 in x 6 ft ,10 in |
| Main Level | Living Room | 12 ft ,10 in | 16 ft ,6 in | 12 ft ,10 in x 16 ft ,6 in |
| Main Level | Other | 8 ft | 5 ft ,7 in | 8 ft x 5 ft ,7 in |
| Main Level | Other | 8 ft ,5 in | 5 ft ,10 in | 8 ft ,5 in x 5 ft ,10 in |
| Main Level | Storage | 8 ft ,7 in | 5 ft | 8 ft ,7 in x 5 ft |
| Main Level | Kitchen | 12 ft ,4 in | 10 ft | 12 ft ,4 in x 10 ft |
| Main Level | Foyer | 6 ft ,7 in | 4 ft ,5 in | 6 ft ,7 in x 4 ft ,5 in |
| Main Level | Enclosed Porch | 32 ft ,9 in | 24 ft ,5 in | 32 ft ,9 in x 24 ft ,5 in |
https://www.realtor.ca/real-estate/30454622/103-8955-edward-street-chilliwack-proper-west-chilliwack
Contact Us
Contact us for more information

The trademarks REALTOR®, REALTORS®, and the REALTOR® logo are controlled by The Canadian Real Estate Association (CREA) and identify real estate professionals who are members of CREA. The trademarks MLS®, Multiple Listing Service® and the associated logos are owned by The Canadian Real Estate Association (CREA) and identify the quality of services provided by real estate professionals who are members of CREA. The trademark DDF® is owned by The Canadian Real Estate Association (CREA) and identifies CREA's Data Distribution Facility (DDF®)
October 29 2026 12:22:03
Chilliwack & District Real Estate Board
Century 21 Creekside Realty