
104 6045 Chilliwack River Road, Sardis South Chilliwack, British Columbia V2R 6L5



$459,900
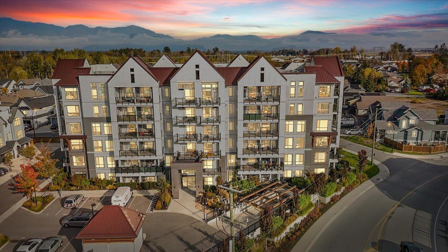
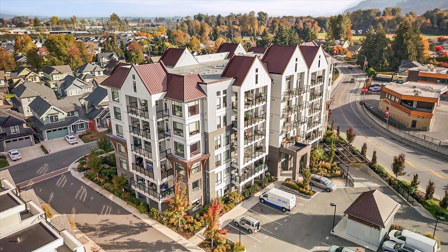
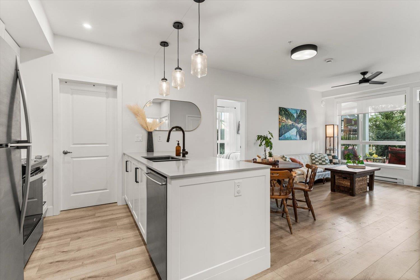
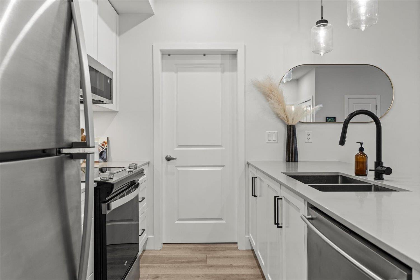
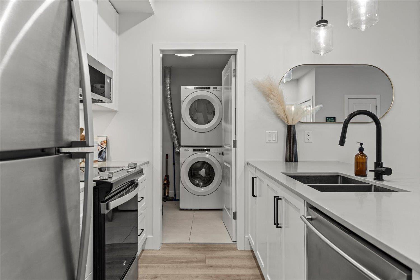
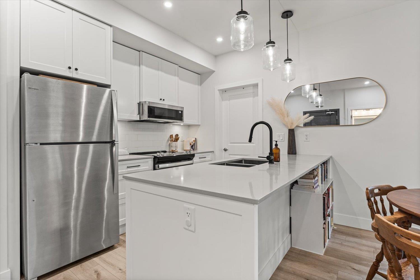
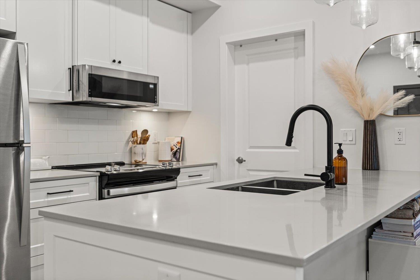
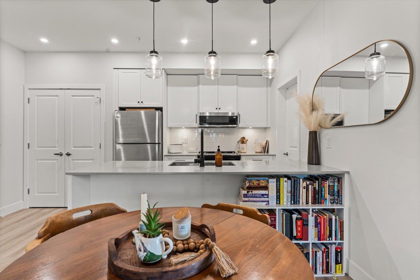
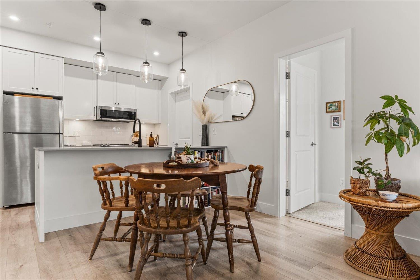
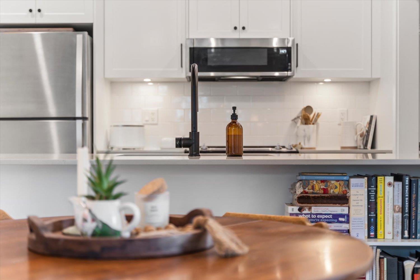
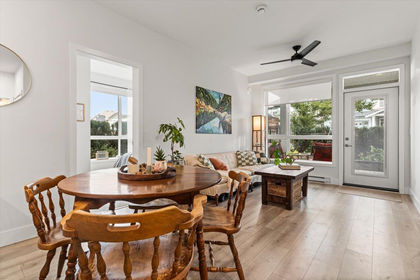
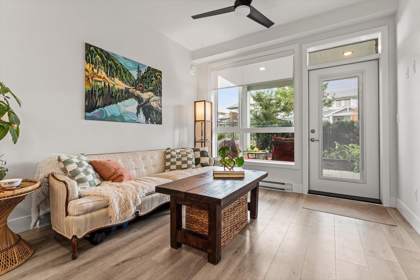
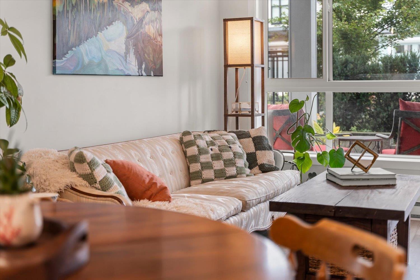
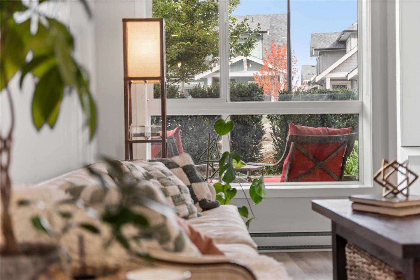
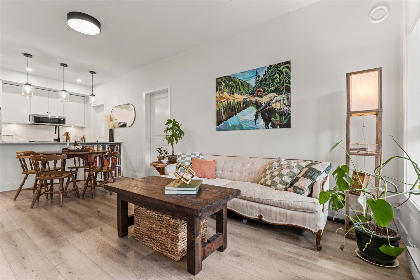
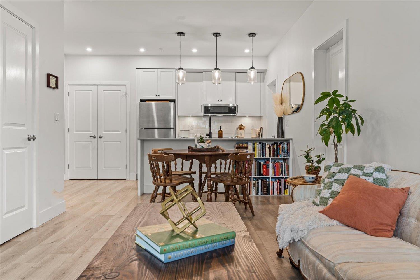
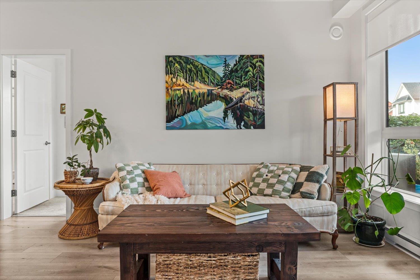
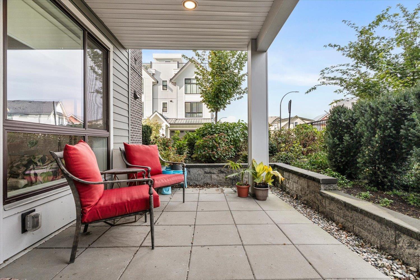
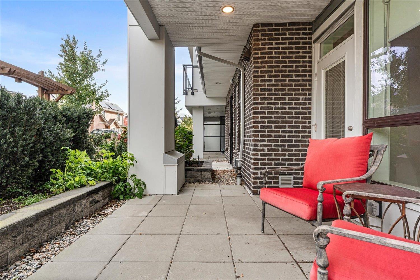
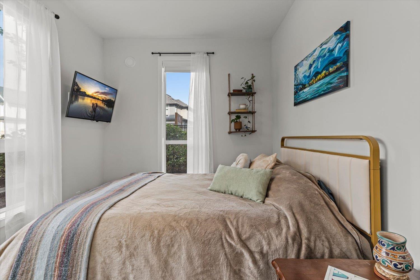
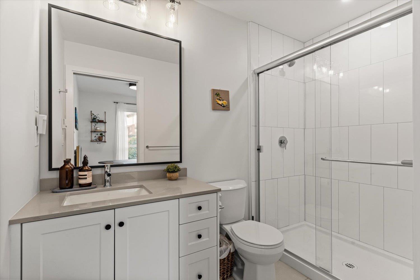
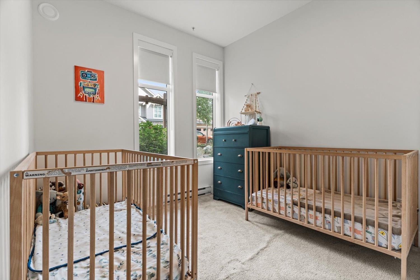
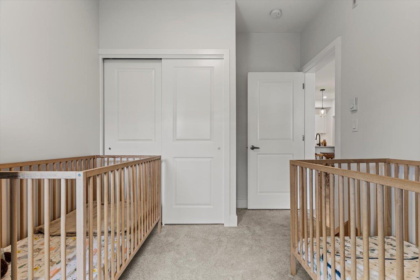
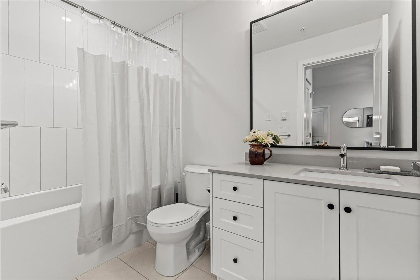
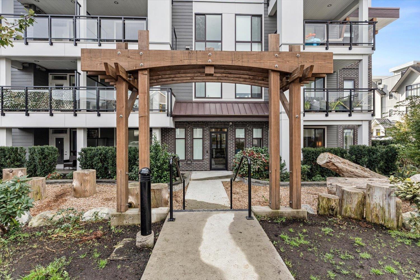
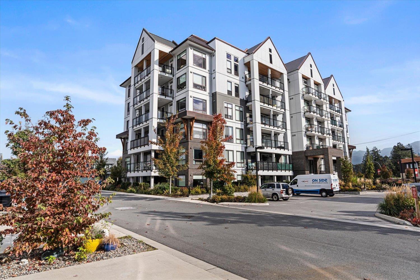
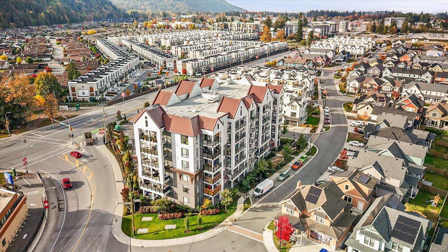
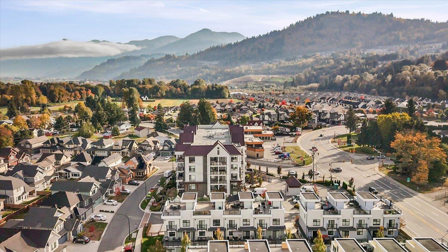
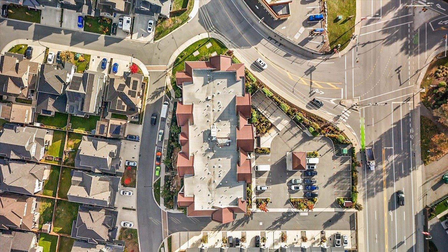
Welcome to easy, modern living in this bright and beautiful 2-bedroom, 2-bathroom corner condo! Just 2 years old, this ground-floor home in the heart of Ironhorse offers an abundance of natural light, stylish finishes, great storage and the convenience of direct outdoor access, right beside a lovely natural playground. Perfect for first-time buyers, young families or downsizers looking for a low-maintenance lifestyle. Walk to shops, restaurants, parks and all your everyday essentials. Secure under building parking, this is a fantastic place to call home, without compromising on comfort or convenience. Move right in and enjoy! * PREC - Personal Real Estate Corporation (id:62739)
Property Details
| MLS® Number | R3178570 |
| Property Type | Single Family |
| Storage Type | Storage |
| Structure | Playground |
Building
| Bathroom Total | 2 |
| Bedrooms Total | 2 |
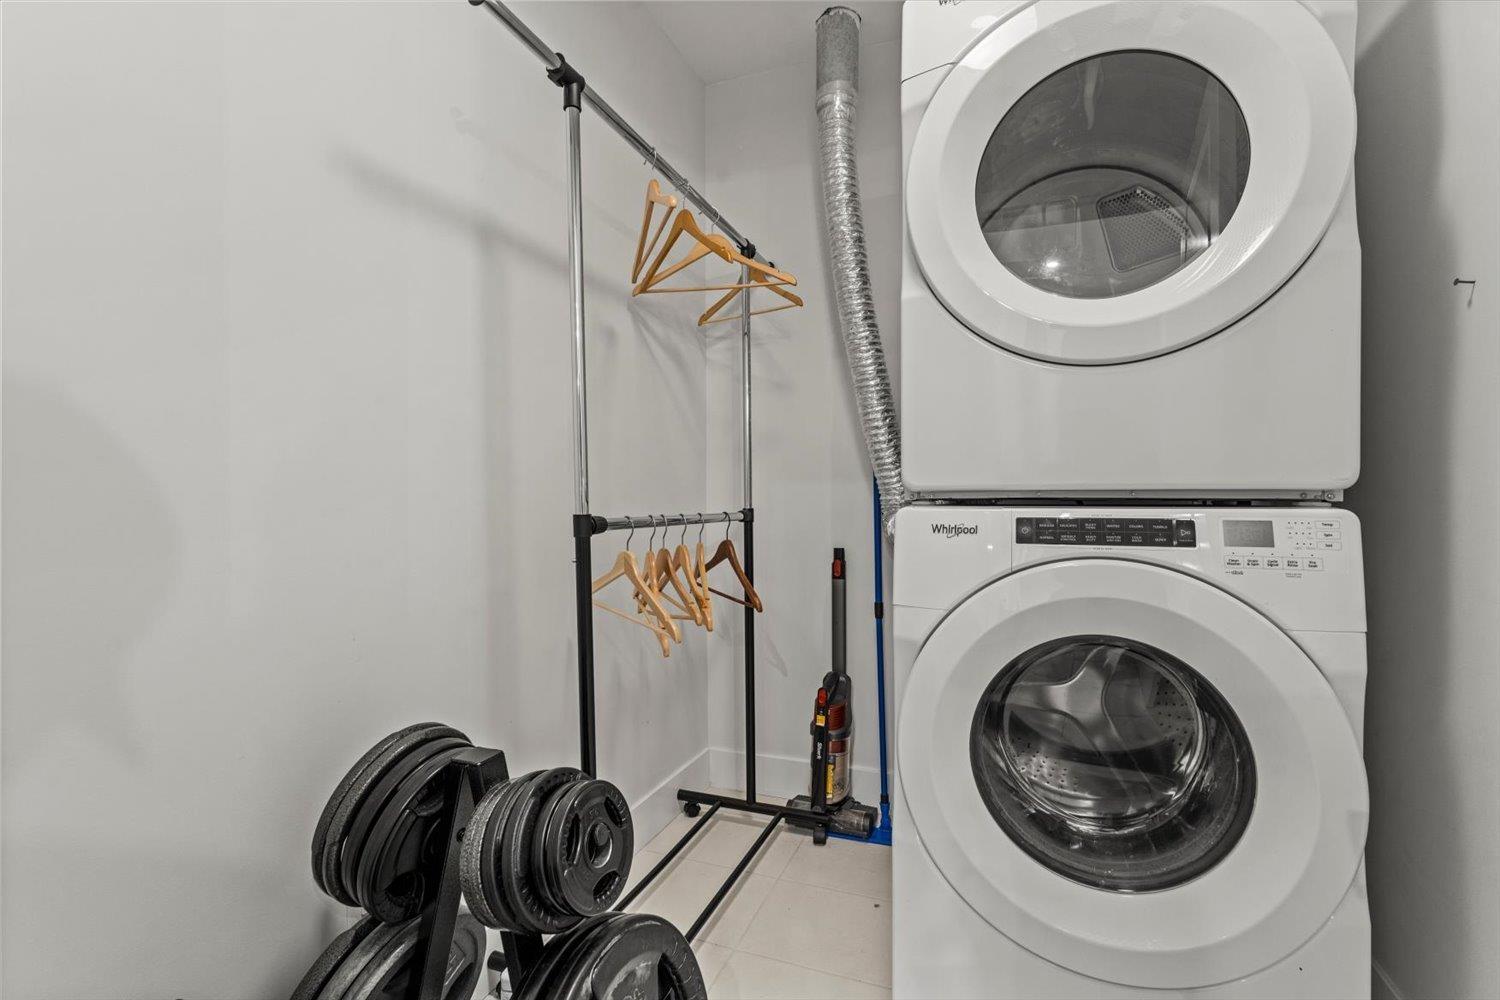
| Amenities | Laundry - In Suite |
| Appliances | Washer, Dryer, Refrigerator, Stove, Dishwasher |
| Basement Type | None |
| Constructed Date | 2024 |
| Construction Style Attachment | Attached |
| Heating Fuel | Electric |
| Heating Type | Baseboard Heaters |
| Stories Total | 6 |
| Size Interior | 764 Ft2 |
| Type | Apartment |
Parking
| Underground |
Land
| Acreage | No |
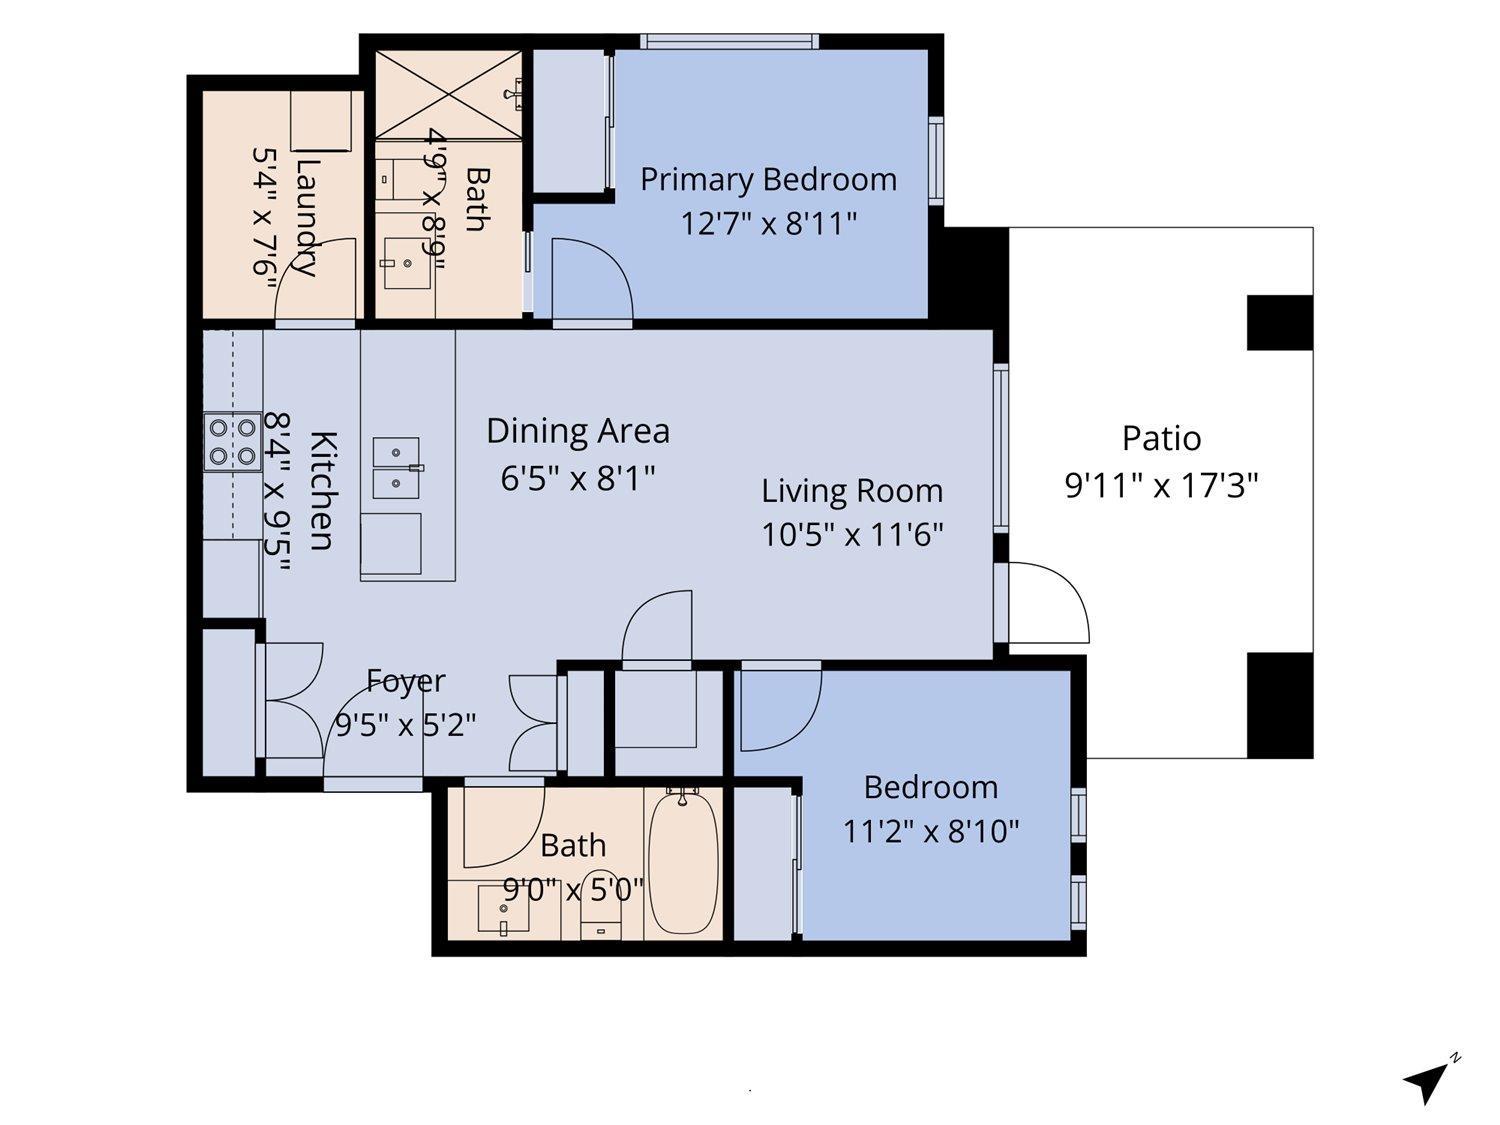
Rooms
| Level | Type | Length | Width | Dimensions |
|---|---|---|---|---|
| Main Level | Foyer | 9 ft ,5 in | 5 ft ,2 in | 9 ft ,5 in x 5 ft ,2 in |
| Main Level | Kitchen | 9 ft ,5 in | 8 ft ,4 in | 9 ft ,5 in x 8 ft ,4 in |
| Main Level | Eating Area | 8 ft ,1 in | 6 ft ,5 in | 8 ft ,1 in x 6 ft ,5 in |
| Main Level | Living Room | 11 ft ,6 in | 10 ft ,5 in | 11 ft ,6 in x 10 ft ,5 in |
| Main Level | Primary Bedroom | 12 ft ,7 in | 8 ft ,11 in | 12 ft ,7 in x 8 ft ,11 in |
| Main Level | Bedroom 2 | 11 ft ,2 in | 8 ft ,10 in | 11 ft ,2 in x 8 ft ,10 in |
| Main Level | Laundry Room | 7 ft ,6 in | 5 ft ,4 in | 7 ft ,6 in x 5 ft ,4 in |
https://www.realtor.ca/real-estate/30445917/104-6045-chilliwack-river-road-sardis-south-chilliwack
Contact Us
Contact us for more information

The trademarks REALTOR®, REALTORS®, and the REALTOR® logo are controlled by The Canadian Real Estate Association (CREA) and identify real estate professionals who are members of CREA. The trademarks MLS®, Multiple Listing Service® and the associated logos are owned by The Canadian Real Estate Association (CREA) and identify the quality of services provided by real estate professionals who are members of CREA. The trademark DDF® is owned by The Canadian Real Estate Association (CREA) and identifies CREA's Data Distribution Facility (DDF®)
November 02 2026 07:11:46
Chilliwack & District Real Estate Board
Exp Realty