
10427 Woodrose Place, Popkum Rosedale, British Columbia V0X 1X1

$2,099,900
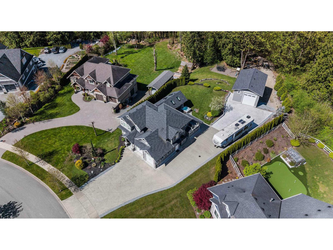
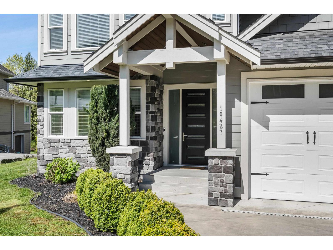
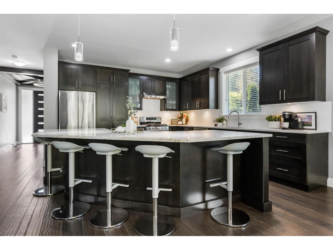
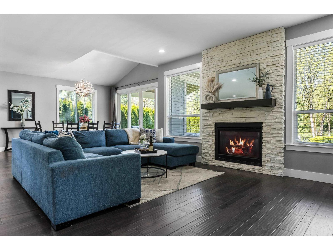
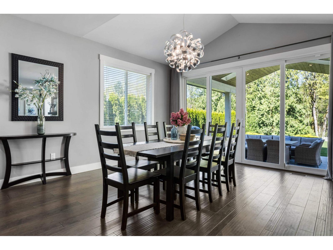
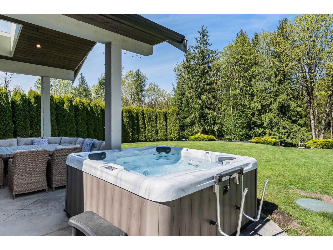
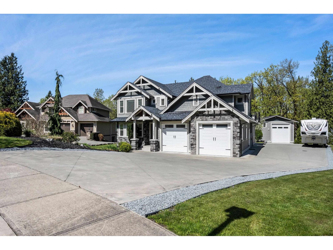
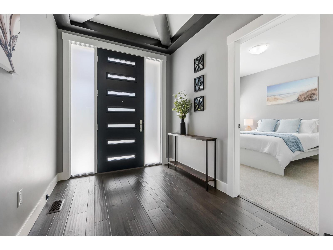
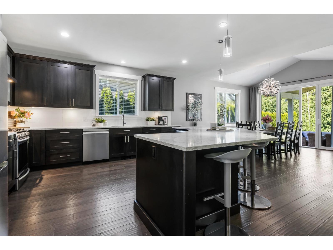
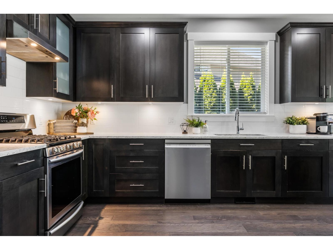
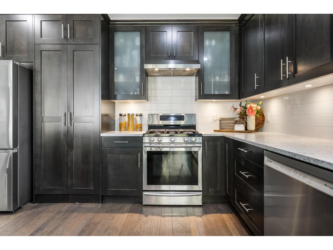
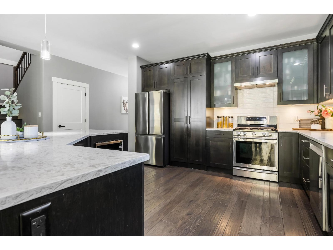
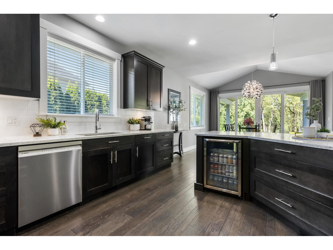
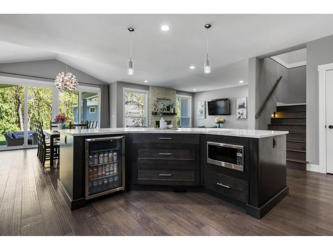
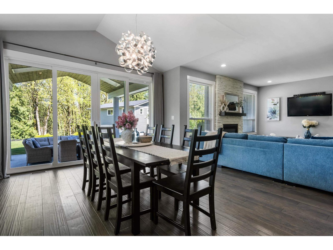
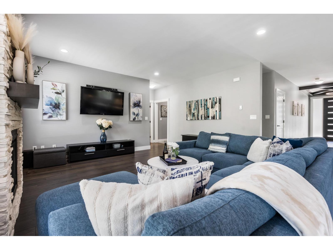
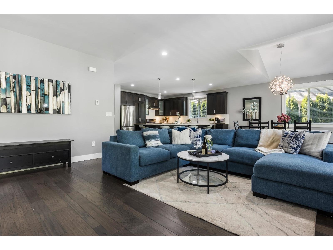
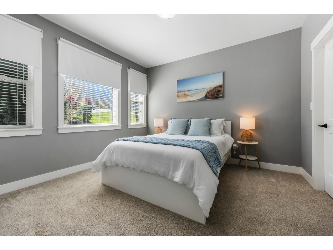
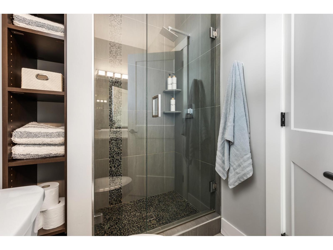
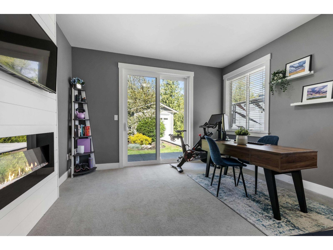
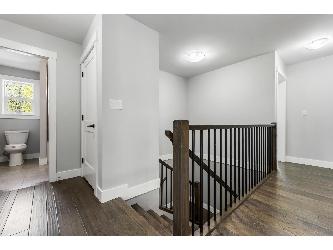
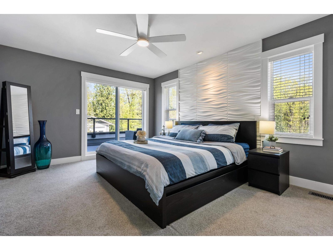
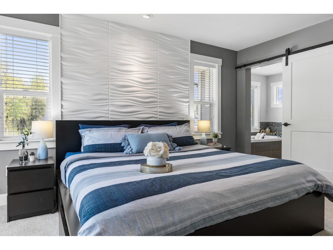
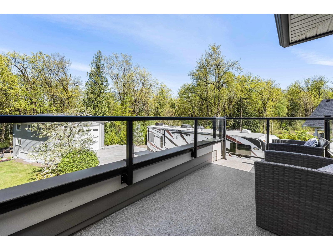
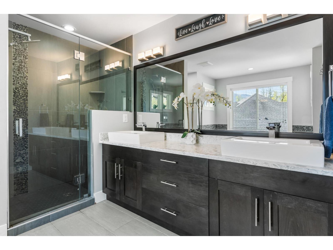
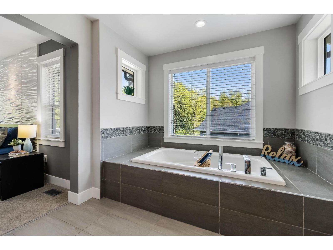
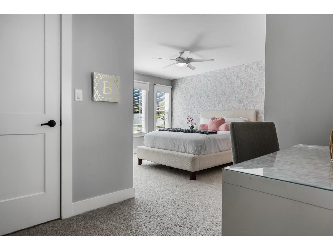
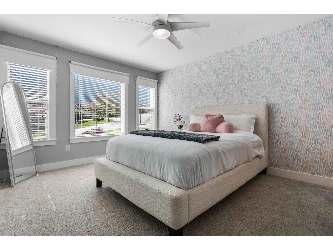
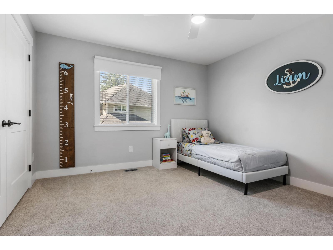
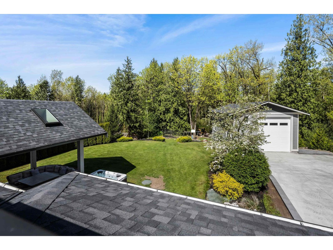
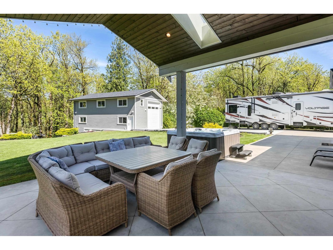
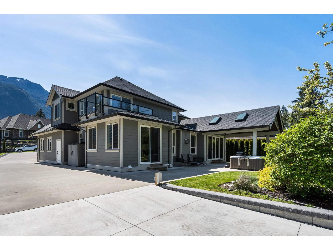
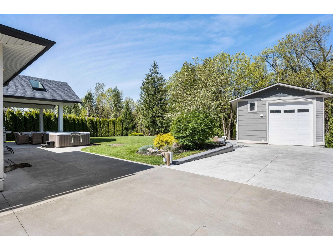
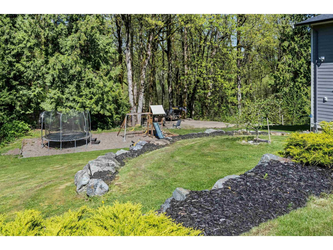
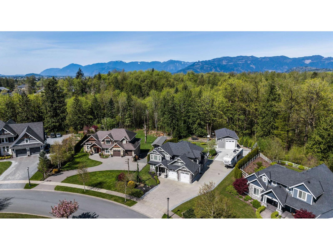
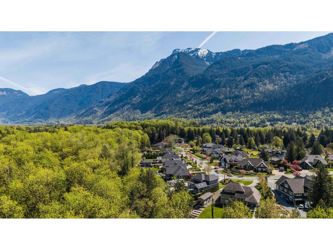
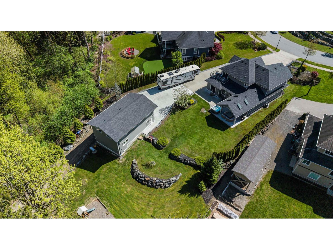
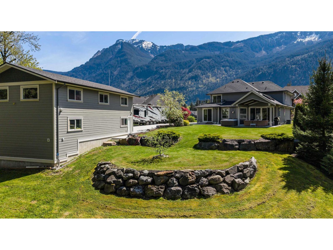
Introducing this exceptional EXECUTIVE estate nestled on a PRIVATE 0.83-acre lot in coveted Rose Garden Estates. This stunning home offers the perfect blend of luxury, space & FUNCTIONALITY. Step inside to a thoughtfully designed layout feat. 4 beds, 3 baths, playroom & a versatile office/gym space. The entertainer's kitchen boasts a hidden WALK-IN PANTRY & oversized ISLAND flowing seamlessly into the bright Great Room & all highlighted by floor-to-ceiling sliding glass doors opening to a VAULTED patio w/spa - perfect for year-round use. Primary suite is a RETREAT complete w/SUNDECK & lavish ENSUITE. Outside, the property continues to impress with a HUGE concrete driveway, RV hookups, 24x40 shop w/office & so much more. This rare offering combines luxury with unmatched utility. Call today! (id:62739)
Property Details
| MLS® Number | R3114493 |
| Property Type | Single Family |
| Structure | Playground, Workshop |
| View Type | Mountain View |
Building
| Bathroom Total | 3 |
| Bedrooms Total | 5 |
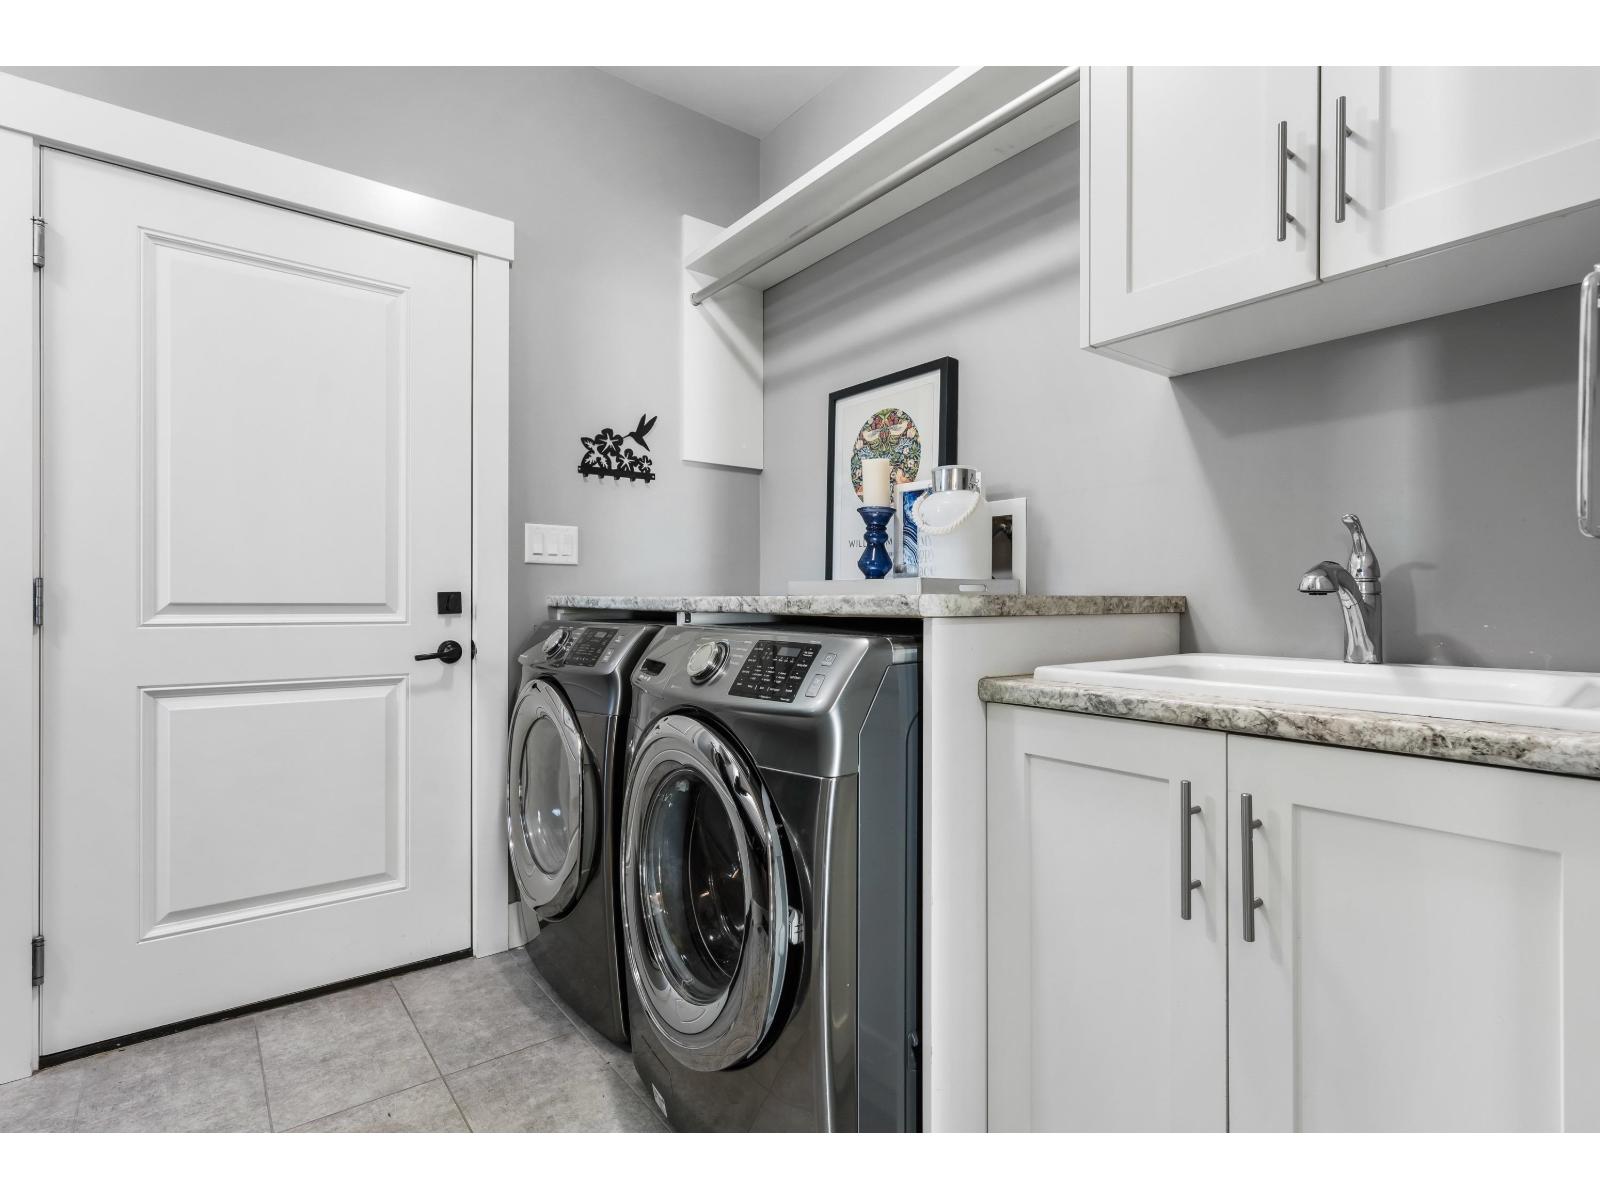
| Amenities | Laundry - In Suite |
| Appliances | Washer, Dryer, Refrigerator, Stove, Dishwasher, Hot Tub |
| Basement Type | Crawl Space |
| Constructed Date | 2016 |
| Construction Style Attachment | Detached |
| Cooling Type | Central Air Conditioning |
| Fire Protection | Security System |
| Fireplace Present | Yes |
| Fireplace Total | 2 |
| Heating Fuel | Natural Gas |
| Heating Type | Forced Air |
| Stories Total | 2 |
| Size Interior | 2,815 Ft2 |
| Type | House |
Parking
| Additional Parking | |
| Garage | 2 |
| R V |
Land
| Acreage | No |
| Size Frontage | 66 Ft |
| Size Irregular | 36154.8 |
| Size Total | 36154.8 Sqft |
| Size Total Text | 36154.8 Sqft |
Rooms
| Level | Type | Length | Width | Dimensions |
|---|---|---|---|---|
| Above | Primary Bedroom | 11 ft ,11 in | 15 ft ,1 in | 11 ft ,11 in x 15 ft ,1 in |
| Above | Other | 6 ft ,2 in | 7 ft ,8 in | 6 ft ,2 in x 7 ft ,8 in |
| Above | Playroom | 14 ft ,1 in | 6 ft ,9 in | 14 ft ,1 in x 6 ft ,9 in |
| Above | Bedroom 4 | 11 ft ,5 in | 13 ft ,11 in | 11 ft ,5 in x 13 ft ,11 in |
| Above | Other | 7 ft ,2 in | 6 ft ,5 in | 7 ft ,2 in x 6 ft ,5 in |
| Above | Bedroom 5 | 13 ft ,4 in | 11 ft ,9 in | 13 ft ,4 in x 11 ft ,9 in |
| Lower Level | Workshop | 24 ft | 40 ft | 24 ft x 40 ft |
| Lower Level | Office | 8 ft | 13 ft ,5 in | 8 ft x 13 ft ,5 in |
| Main Level | Foyer | 7 ft ,2 in | 17 ft ,3 in | 7 ft ,2 in x 17 ft ,3 in |
| Main Level | Bedroom 2 | 11 ft ,5 in | 12 ft ,3 in | 11 ft ,5 in x 12 ft ,3 in |
| Main Level | Kitchen | 13 ft ,11 in | 14 ft | 13 ft ,11 in x 14 ft |
| Main Level | Pantry | 5 ft ,6 in | 4 ft ,8 in | 5 ft ,6 in x 4 ft ,8 in |
| Main Level | Dining Room | 13 ft ,11 in | 16 ft ,3 in | 13 ft ,11 in x 16 ft ,3 in |
| Main Level | Great Room | 16 ft ,9 in | 12 ft | 16 ft ,9 in x 12 ft |
| Main Level | Bedroom 3 | 12 ft ,11 in | 13 ft ,3 in | 12 ft ,11 in x 13 ft ,3 in |
| Main Level | Laundry Room | 11 ft ,11 in | 7 ft ,10 in | 11 ft ,11 in x 7 ft ,10 in |
https://www.realtor.ca/real-estate/29642692/10427-woodrose-place-popkum-rosedale
Contact Us
Contact us for more information

The trademarks REALTOR®, REALTORS®, and the REALTOR® logo are controlled by The Canadian Real Estate Association (CREA) and identify real estate professionals who are members of CREA. The trademarks MLS®, Multiple Listing Service® and the associated logos are owned by The Canadian Real Estate Association (CREA) and identify the quality of services provided by real estate professionals who are members of CREA. The trademark DDF® is owned by The Canadian Real Estate Association (CREA) and identifies CREA's Data Distribution Facility (DDF®)
August 21 2026 08:29:15
Chilliwack & District Real Estate Board
RE/MAX Nyda Realty Inc.