
105 45746 Keith Wilson Road, Vedder Crossing Chilliwack, British Columbia V2R 1J9

$529,000
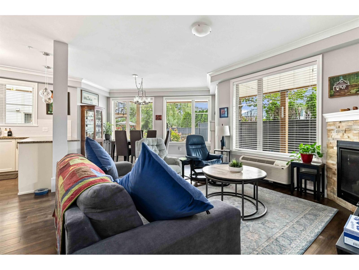
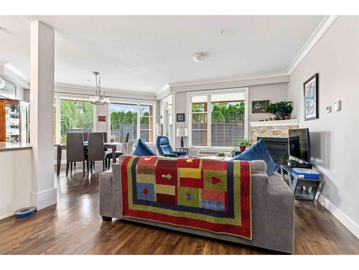
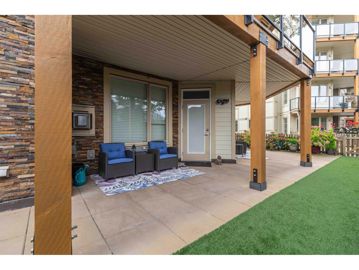
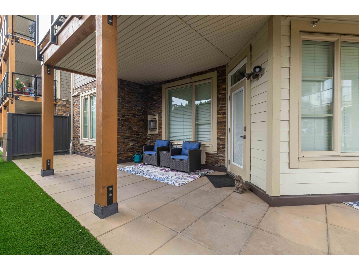
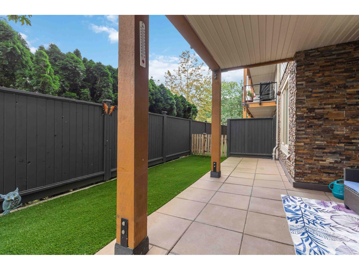
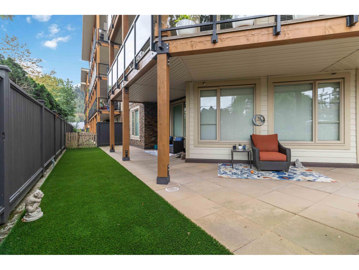
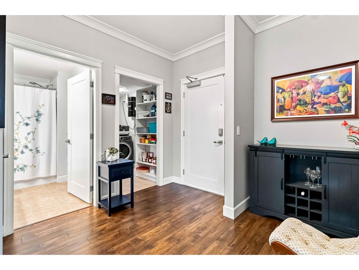
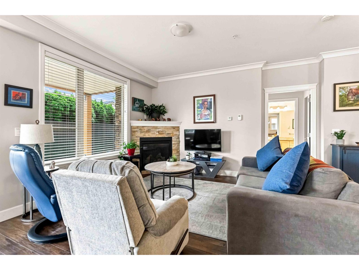
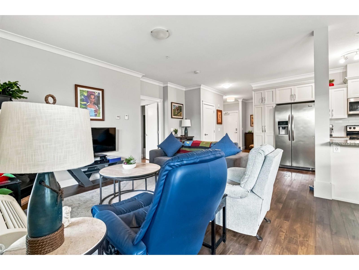
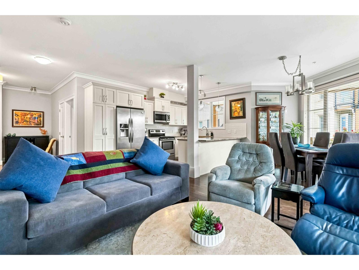
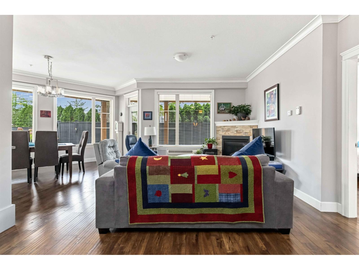
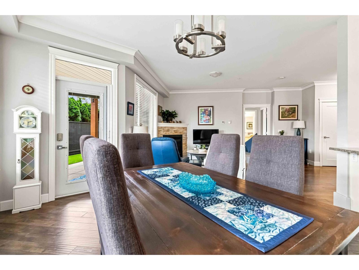
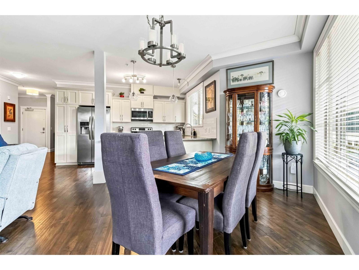
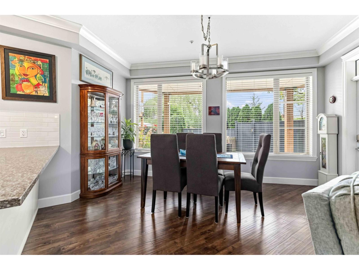
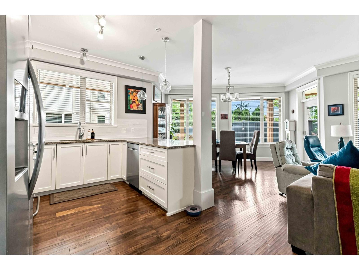
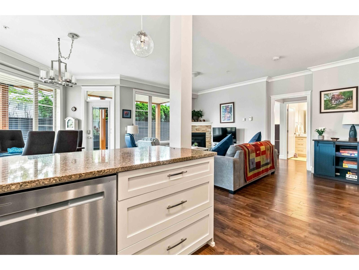
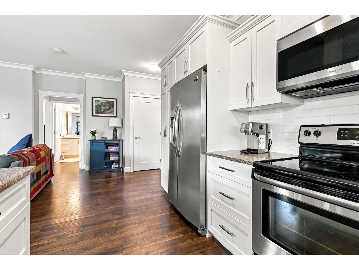
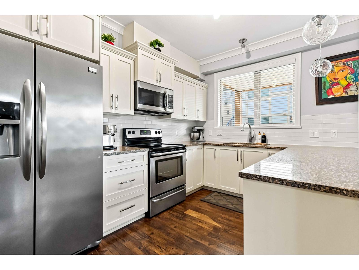
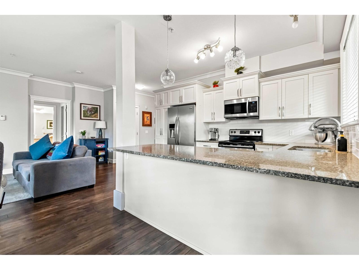
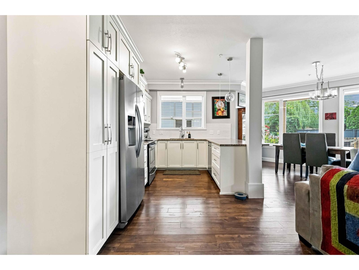
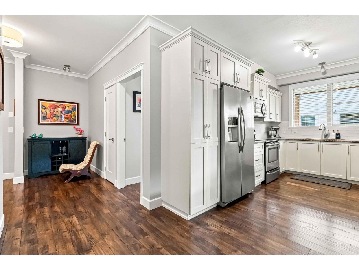
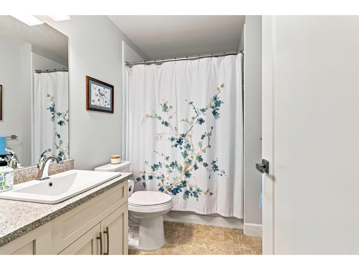
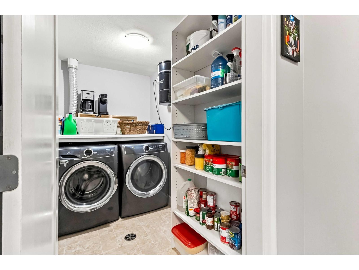
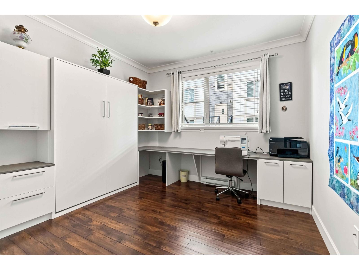
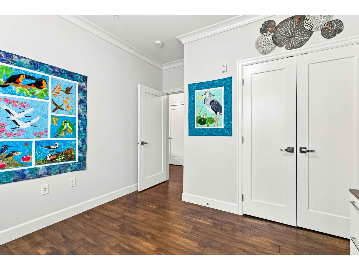
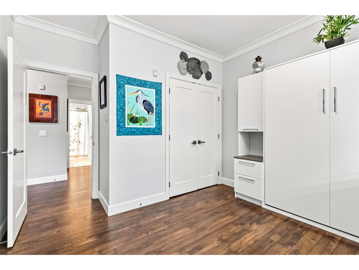
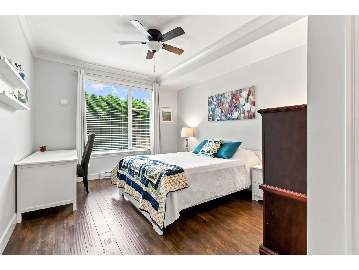
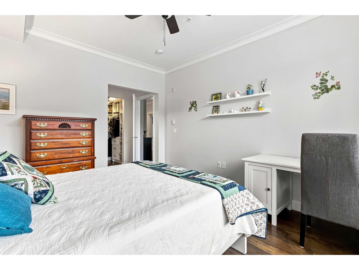
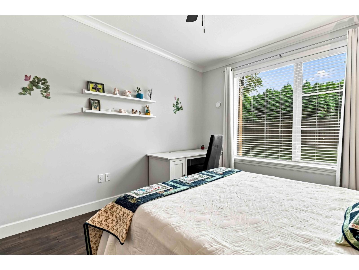
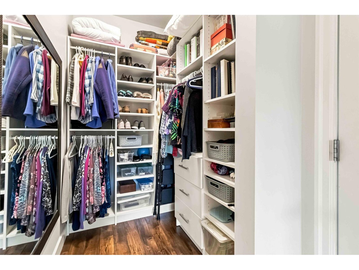
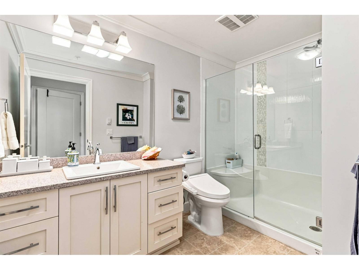
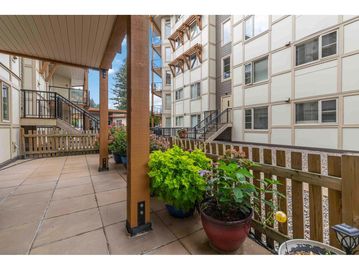
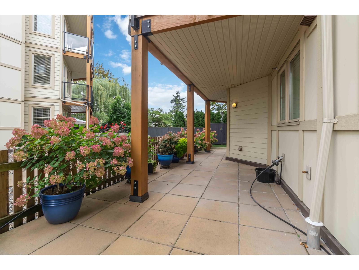
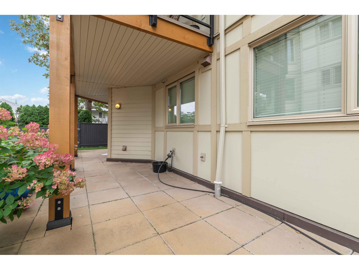
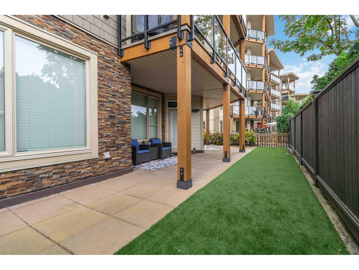
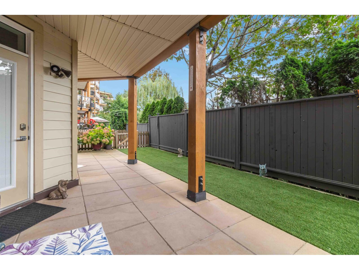
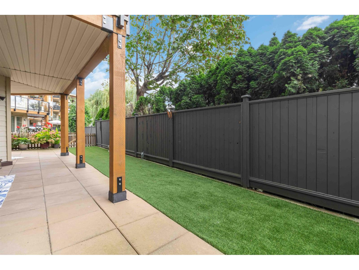
STUNNING CORNER UNIT WITH BACKYARD 2 bed, 2 bath ground floor unit. Open living & dining w/large windows with a large kitchen and white cabinets & pantry w/pull out shelves. SS appliances, quartz counters, undermount sink, upgraded lighting. Master retreat with WIC & ensuite. Bright bthrms offer maple cabinetry, quartz counters, separate in suite laundry storage room. Huge fenced patio is big enough for outdoor dining & sitting areas w/NG BBQ, easy access to front of complex. Main level storage unit & upgraded keyless electronic door locks. One underground parking spot w/additional secure storage included near entry door & elevator. Additional parking spots available for rent. This gated 45+ allows rentals and pets! (id:62739)
Property Details
| MLS® Number | R3163046 |
| Property Type | Single Family |
Building
| Bathroom Total | 2 |
| Bedrooms Total | 2 |
| Basement Type | None |
| Constructed Date | 2017 |
| Construction Style Attachment | Attached |
| Heating Fuel | Electric |
| Heating Type | Baseboard Heaters, Heat Pump |
| Stories Total | 4 |
| Size Interior | 1,127 Ft2 |
| Type | Apartment |
Parking
| Additional Parking | |
| Underground |
Land
| Acreage | No |
Rooms
| Level | Type | Length | Width | Dimensions |
|---|---|---|---|---|
| Main Level | Primary Bedroom | 11 ft ,3 in | 13 ft ,7 in | 11 ft ,3 in x 13 ft ,7 in |
| Main Level | Bedroom 2 | 14 ft ,2 in | 11 ft ,5 in | 14 ft ,2 in x 11 ft ,5 in |
| Main Level | Kitchen | 14 ft ,4 in | 9 ft ,7 in | 14 ft ,4 in x 9 ft ,7 in |
| Main Level | Laundry Room | 8 ft ,10 in | 5 ft | 8 ft ,10 in x 5 ft |
| Main Level | Dining Room | 14 ft | 7 ft ,1 in | 14 ft x 7 ft ,1 in |
| Main Level | Living Room | 10 ft ,10 in | 11 ft ,6 in | 10 ft ,10 in x 11 ft ,6 in |
https://www.realtor.ca/real-estate/30260134/105-45746-keith-wilson-road-vedder-crossing-chilliwack
Contact Us
Contact us for more information

The trademarks REALTOR®, REALTORS®, and the REALTOR® logo are controlled by The Canadian Real Estate Association (CREA) and identify real estate professionals who are members of CREA. The trademarks MLS®, Multiple Listing Service® and the associated logos are owned by The Canadian Real Estate Association (CREA) and identify the quality of services provided by real estate professionals who are members of CREA. The trademark DDF® is owned by The Canadian Real Estate Association (CREA) and identifies CREA's Data Distribution Facility (DDF®)
October 11 2026 11:37:37
Chilliwack & District Real Estate Board
Nationwide Realty Corp.