
1050 Connaught Drive Vancouver, British Columbia V6H 2G8

$5,890,000
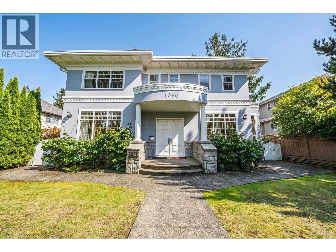
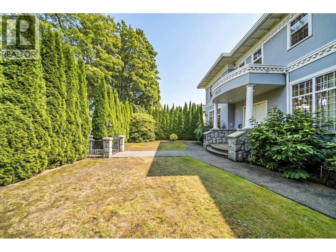
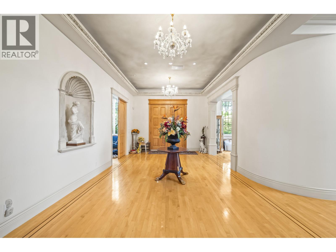
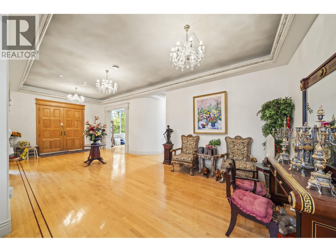
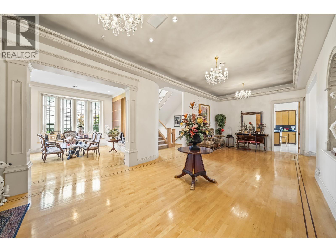
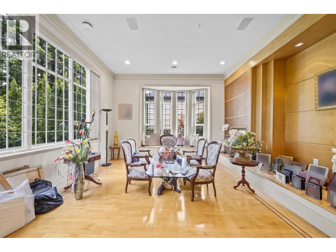
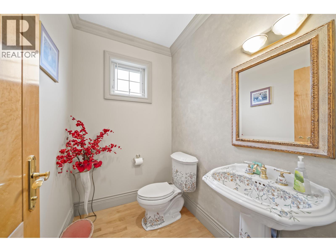
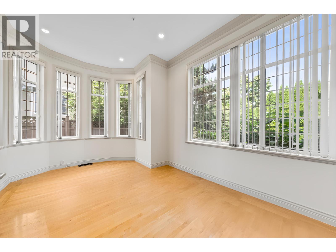
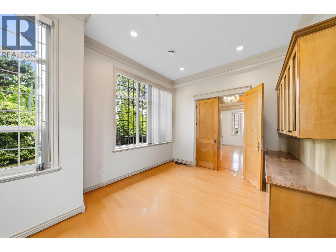
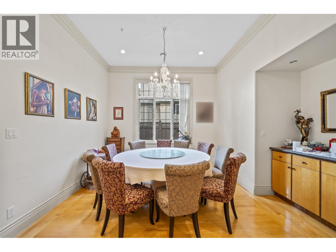
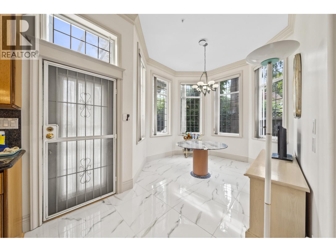
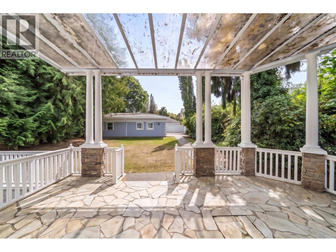
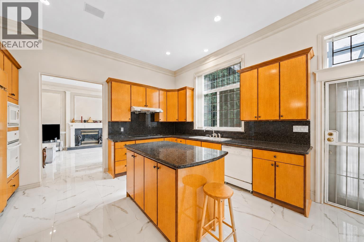
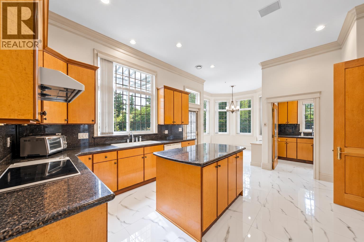
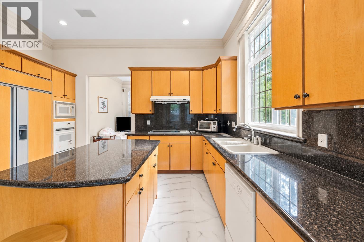
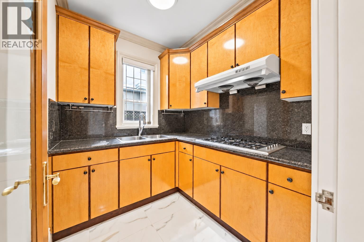
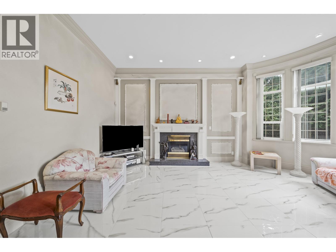
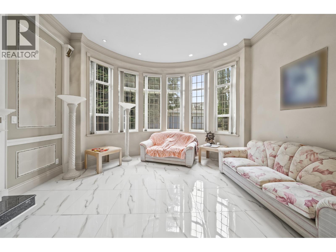
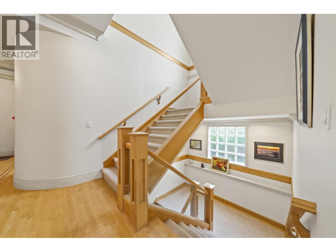
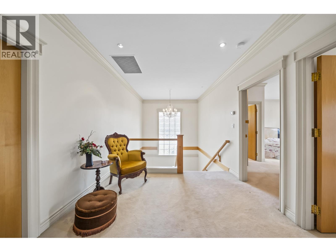
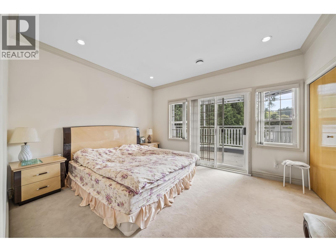
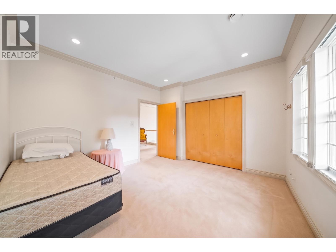
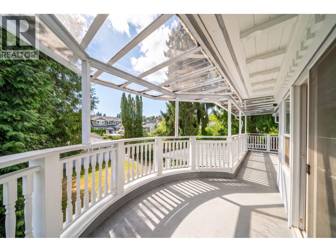
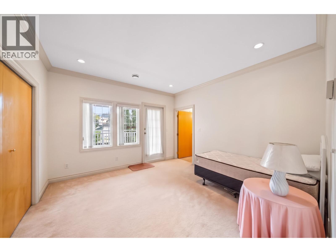
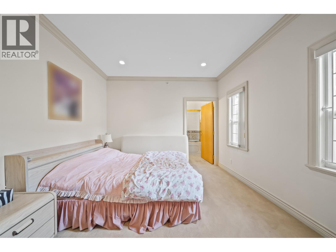
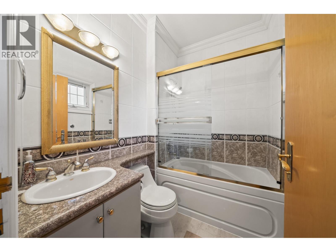
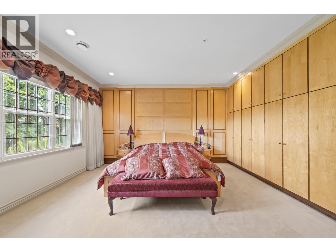
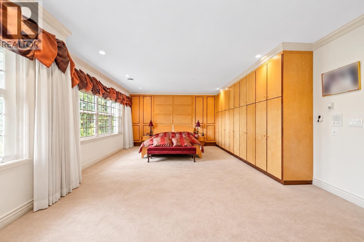
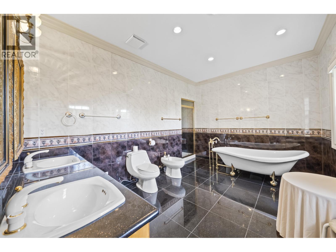
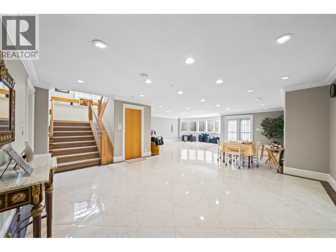
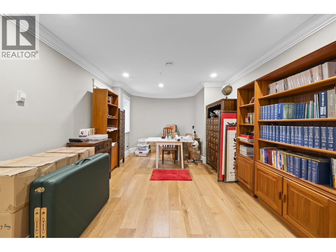
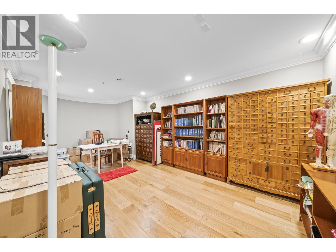
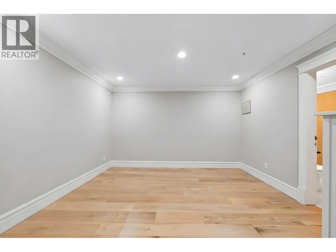
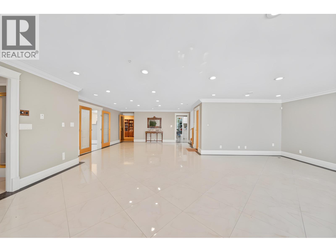
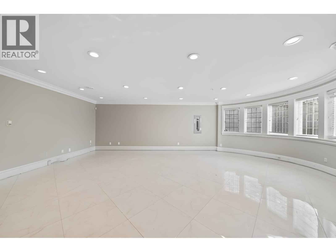
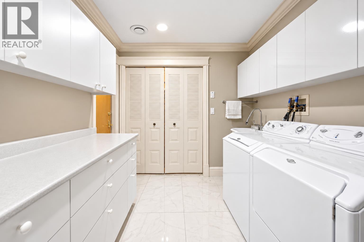
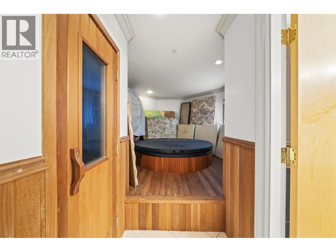
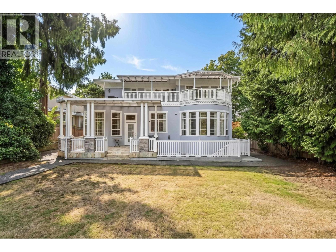
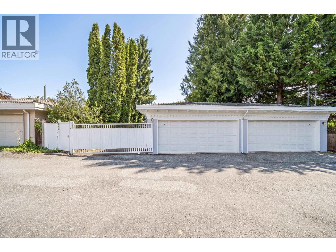
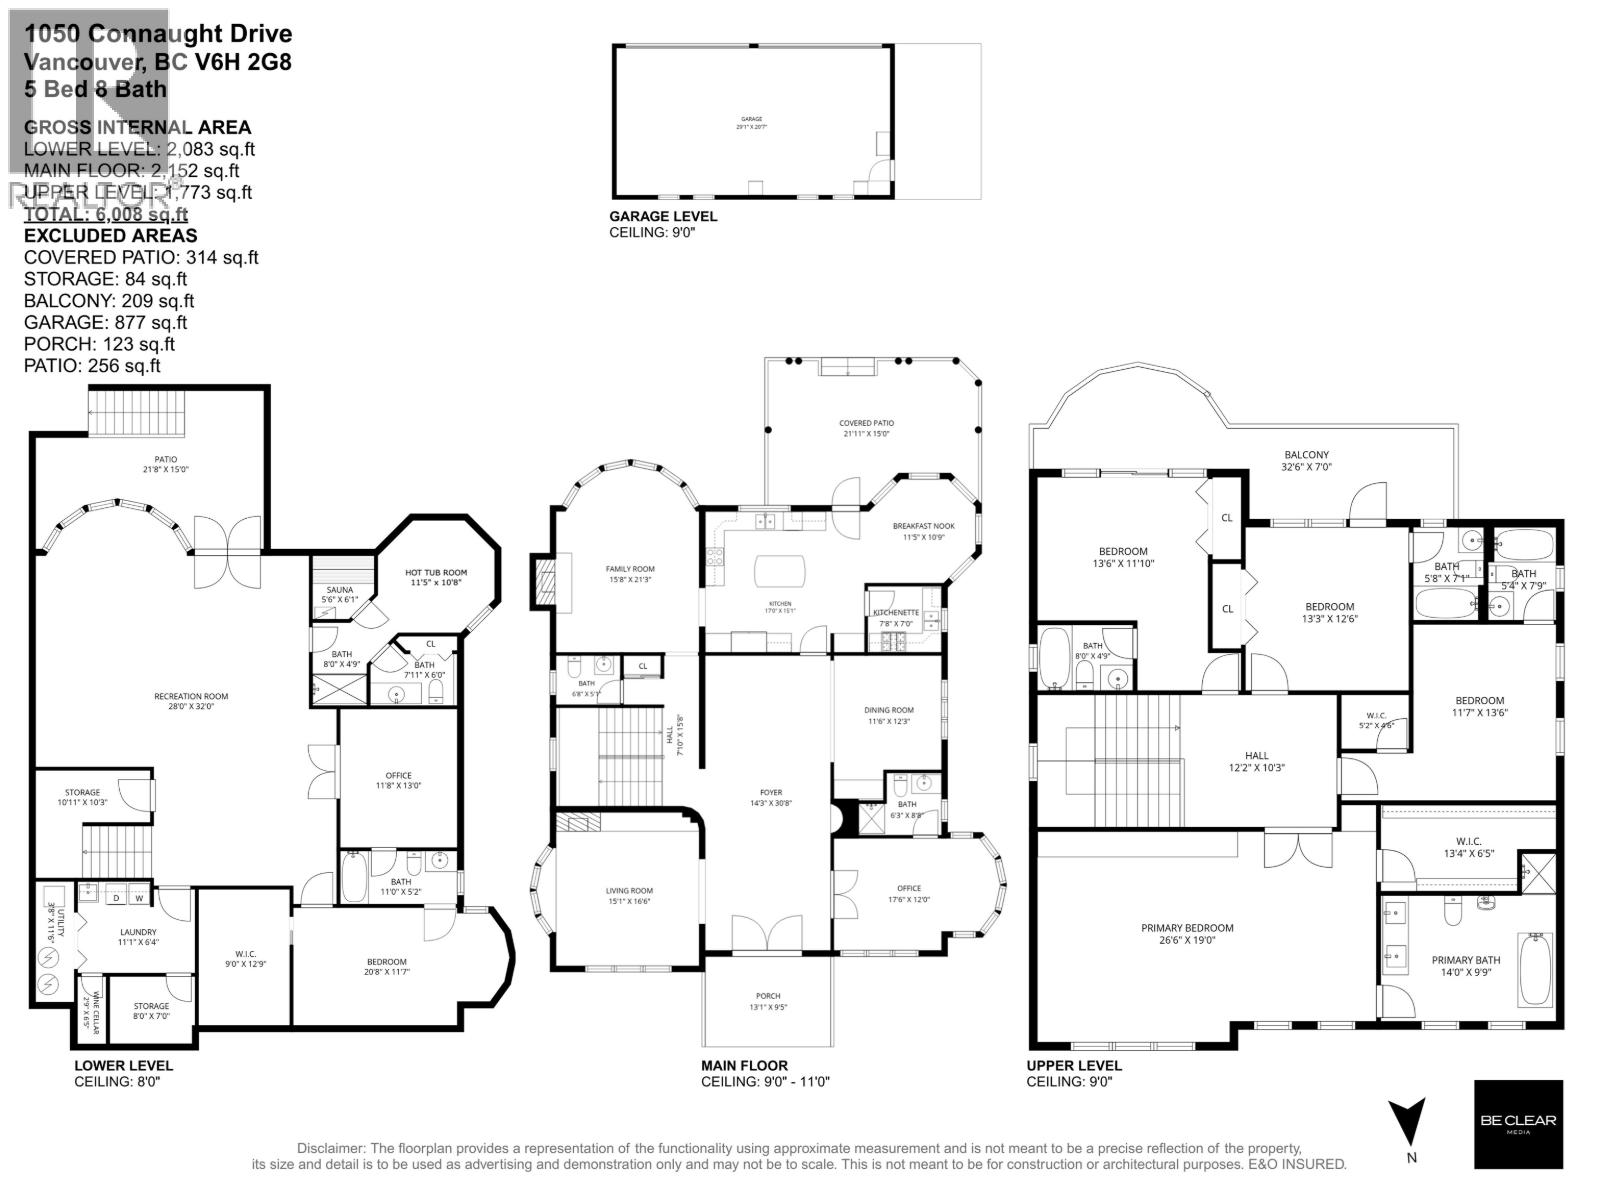
Tucked behind a private hedge on a 10,773 sqft lot, this quality-built family home offers 6,008 sqft in prime Shaughnessy. Enter through a grand foyer with custom painted ceilings and crown moulding, a fitting introduction to a home built with care and attention to detail. The kitchen boasts ample counter/storage space plus a wok kitchen, leading to a covered patio, perfect for summer BBQs! Upstairs, 4 spacious bedrooms each have their own ensuite, incl. an oversized primary with custom built-in closets & spa-like ensuite. Downstairs features a rec room with hot tub & sauna, and an additional bedroom and storage. Throughout the home is radiant in-floor heating (poly-B free) and AC. Rare 4-car garage + extra open parking. School catchments: Emily Carr Elementary & Eric Hamber Secondary. (id:62739)
Property Details
| MLS® Number | R3162008 |
| Property Type | Single Family |
| Amenities Near By | Recreation, Shopping |
| Features | Central Location, Private Setting |
| Parking Space Total | 5 |
Building
| Bathroom Total | 8 |
| Bedrooms Total | 5 |
| Amenities | Laundry - In Suite |
| Appliances | All, Hot Tub |
| Architectural Style | 2 Level |
| Basement Development | Finished |
| Basement Features | Unknown |
| Basement Type | Unknown (finished) |
| Constructed Date | 1995 |
| Construction Style Attachment | Detached |
| Cooling Type | Air Conditioned |
| Fireplace Present | Yes |
| Fireplace Total | 2 |
| Heating Type | Radiant Heat |
| Size Interior | 6,008 Ft2 |
| Type | House |
Parking
| Garage | 3 |
| Other |
Land
| Acreage | No |
| Land Amenities | Recreation, Shopping |
| Landscape Features | Garden Area |
| Size Frontage | 64 Ft ,3 In |
| Size Irregular | 10773 |
| Size Total | 10773 Sqft |
| Size Total Text | 10773 Sqft |
https://www.realtor.ca/real-estate/30246103/1050-connaught-drive-vancouver
Contact Us
Contact us for more information

The trademarks REALTOR®, REALTORS®, and the REALTOR® logo are controlled by The Canadian Real Estate Association (CREA) and identify real estate professionals who are members of CREA. The trademarks MLS®, Multiple Listing Service® and the associated logos are owned by The Canadian Real Estate Association (CREA) and identify the quality of services provided by real estate professionals who are members of CREA. The trademark DDF® is owned by The Canadian Real Estate Association (CREA) and identifies CREA's Data Distribution Facility (DDF®)
September 14 2026 03:02:46
Greater Vancouver REALTORS®
RE/MAX Westcoast