
10545 Mcveety Street Maple Ridge, British Columbia V2W 0K3

$1,569,900
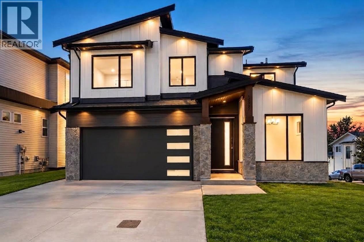
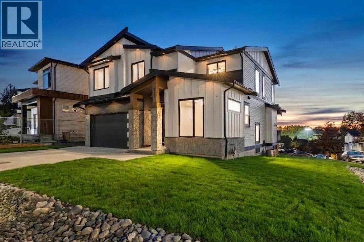
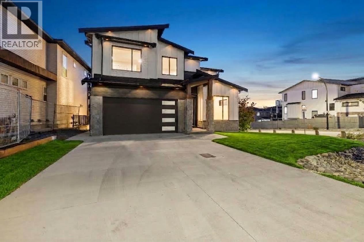
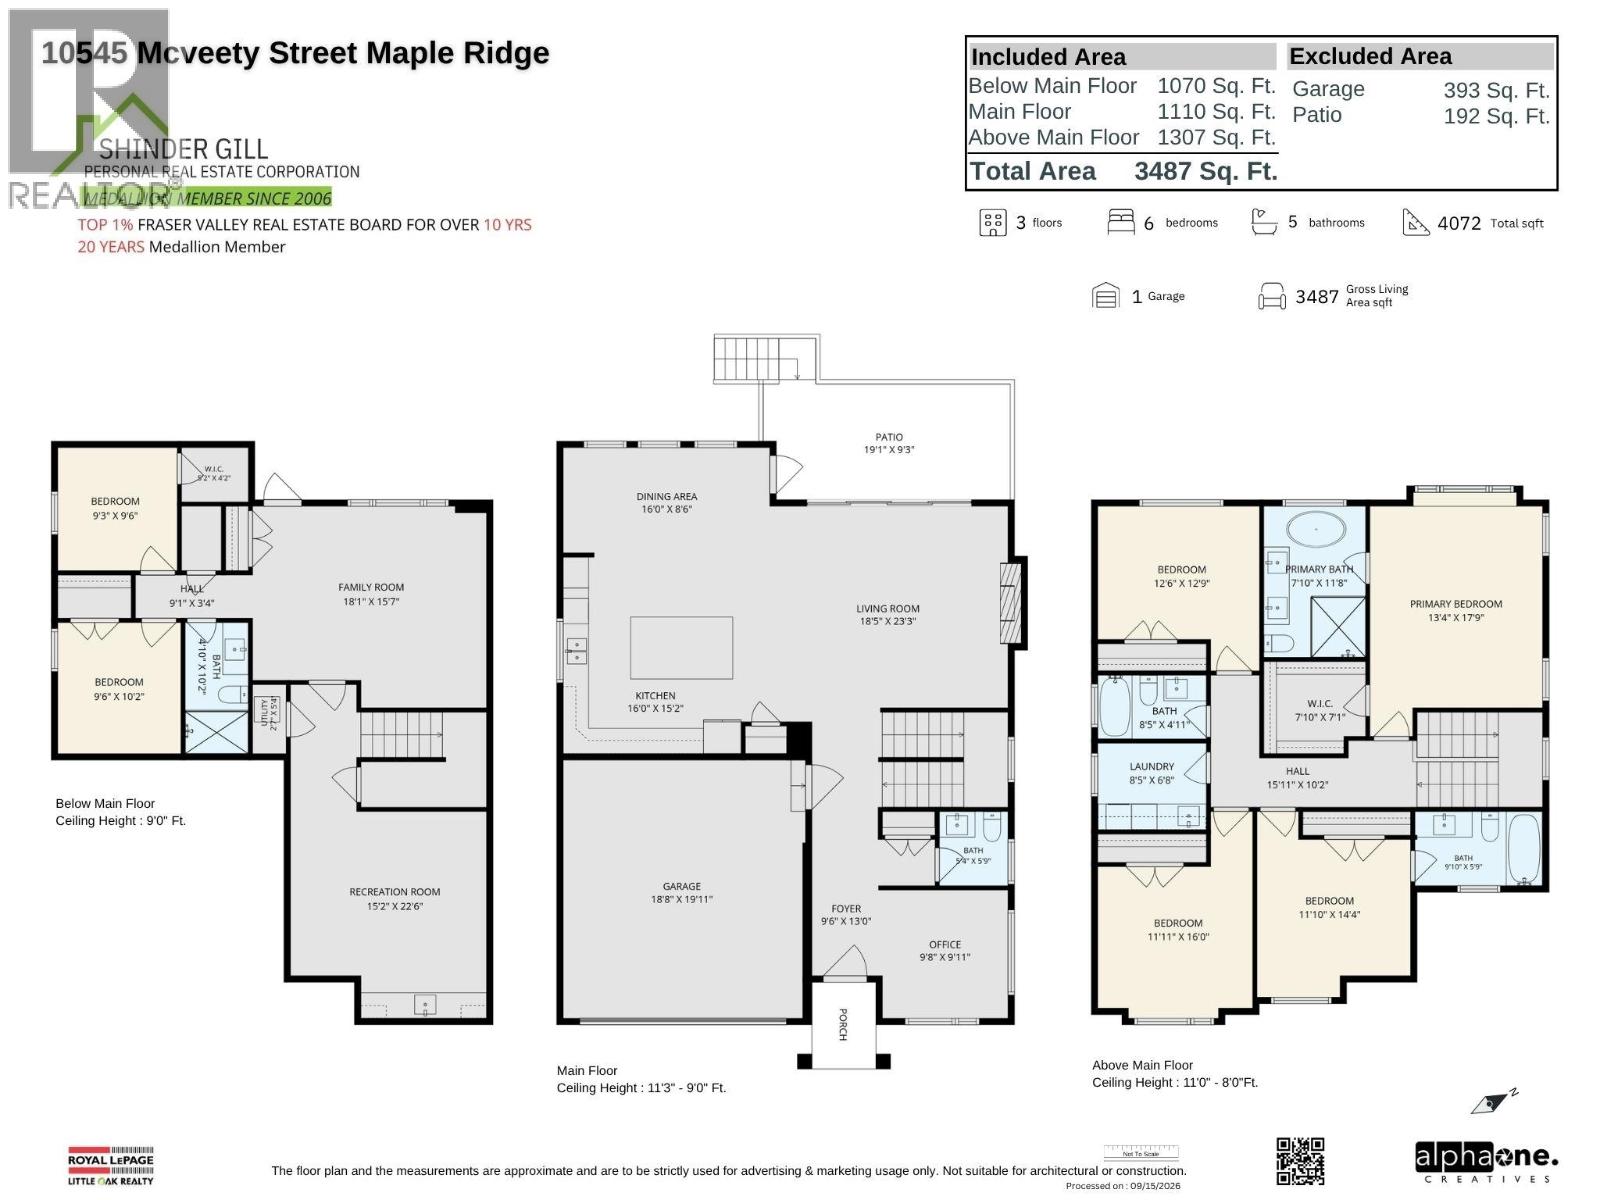
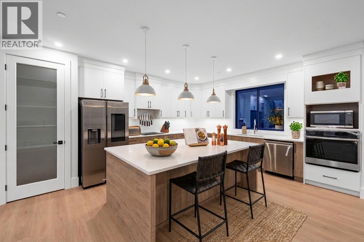
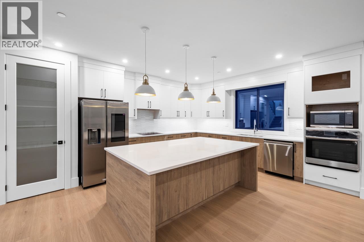
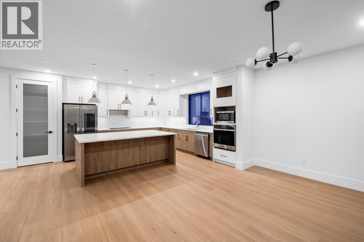
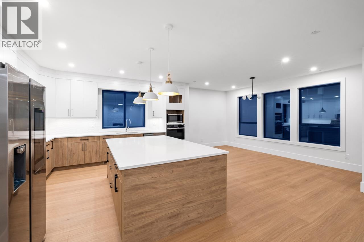
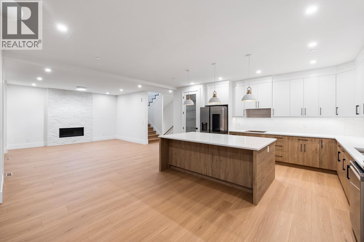
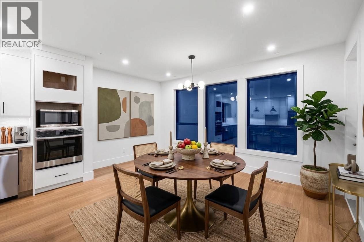
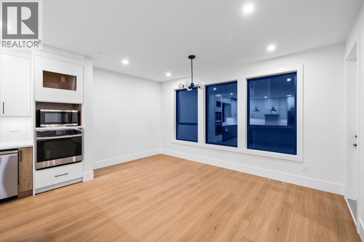
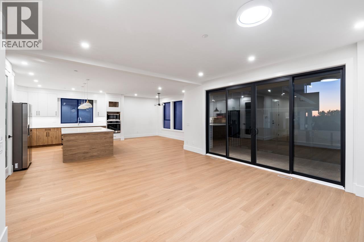
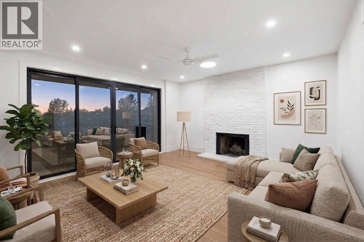
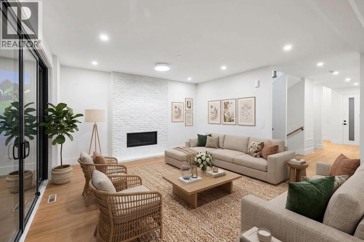
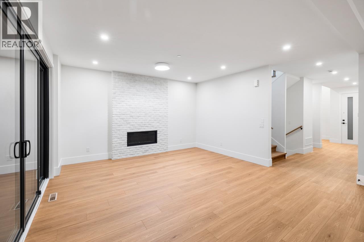
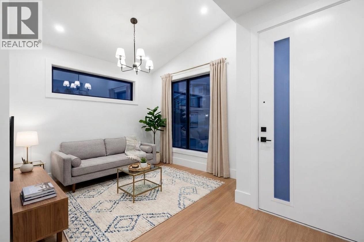
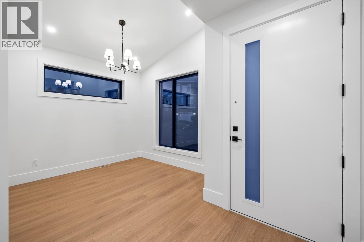
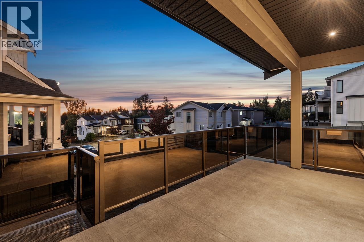
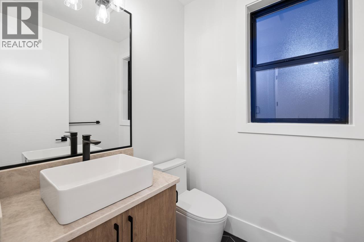
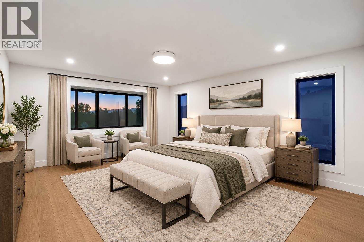
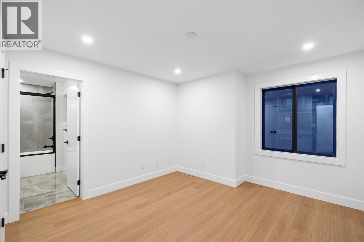
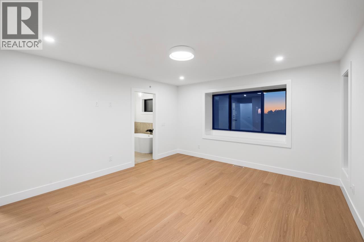
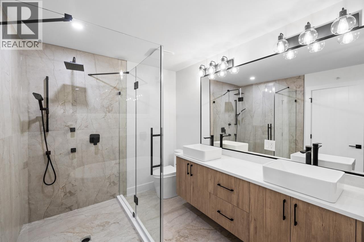
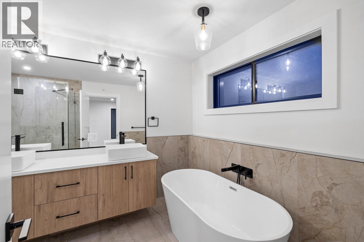
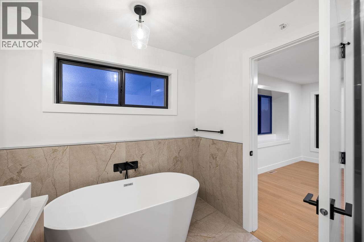
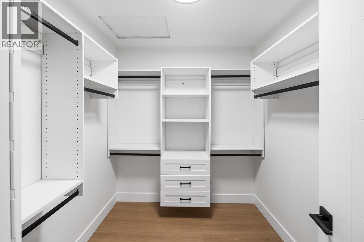
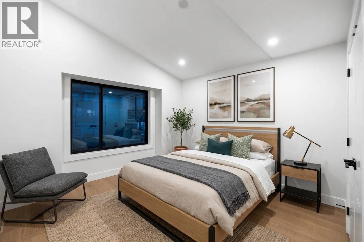
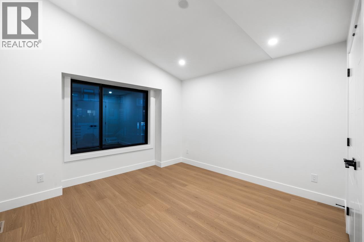
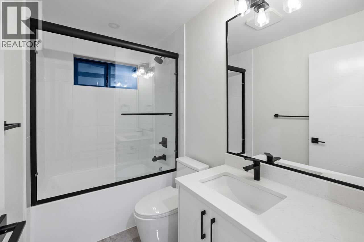
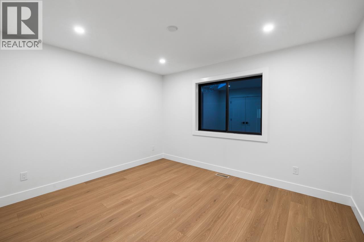
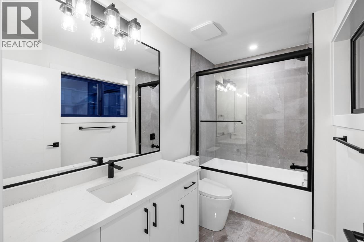
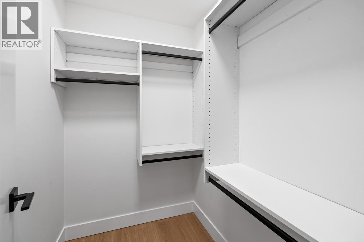
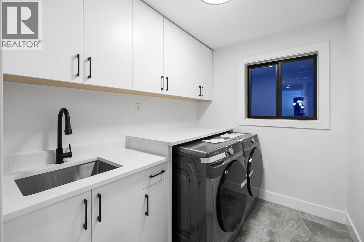
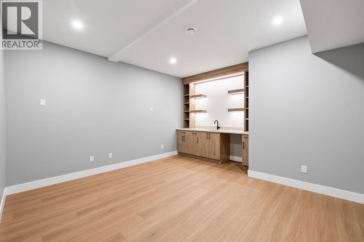
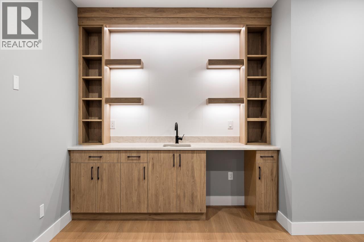
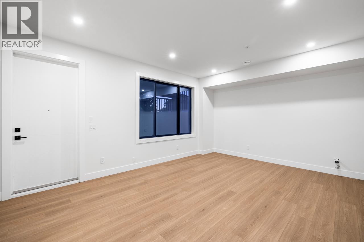
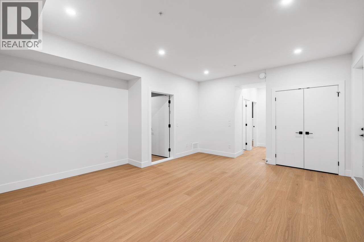
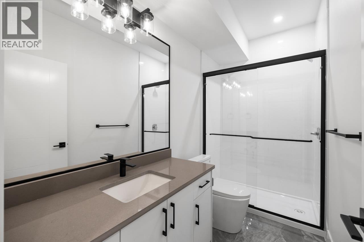
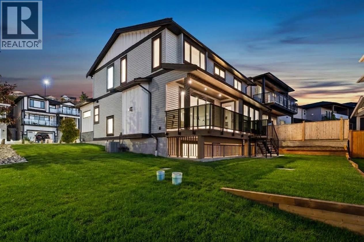
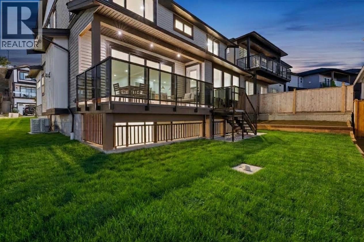
Custom-built home situated on a desirable corner lot, featuring an abundance of windows that fill the home with natural light. This well-designed home offers 6 spacious bedrooms, 2 laundry areas, and a media room with a bar - perfect for entertaining family and friends. Enjoy a functional layout, stylish black window trim inside and out, water-resistant laminate flooring, and solid stone-look tile throughout. The custom two-tone kitchen features modern cabinetry and a stylish, contemporary design. (id:62739)
Property Details
| MLS® Number | R3166958 |
| Property Type | Single Family |
| Neigbourhood | Albion |
| Parking Space Total | 4 |
| View Type | View |
Building
| Bathroom Total | 5 |
| Bedrooms Total | 6 |
| Amenities | Laundry - In Suite |
| Appliances | All |
| Architectural Style | 2 Level |
| Basement Development | Finished |
| Basement Features | Unknown |
| Basement Type | Full (finished) |
| Constructed Date | 2026 |
| Construction Style Attachment | Detached |
| Fireplace Present | Yes |
| Fireplace Total | 1 |
| Heating Fuel | Natural Gas |
| Heating Type | Forced Air |
| Size Interior | 3,487 Ft2 |
| Type | House |
Parking
| Garage | 2 |
Land
| Acreage | No |
| Size Frontage | 48 Ft |
| Size Irregular | 4264 |
| Size Total | 4264 Sqft |
| Size Total Text | 4264 Sqft |
https://www.realtor.ca/real-estate/30307010/10545-mcveety-street-maple-ridge
Contact Us
Contact us for more information

The trademarks REALTOR®, REALTORS®, and the REALTOR® logo are controlled by The Canadian Real Estate Association (CREA) and identify real estate professionals who are members of CREA. The trademarks MLS®, Multiple Listing Service® and the associated logos are owned by The Canadian Real Estate Association (CREA) and identify the quality of services provided by real estate professionals who are members of CREA. The trademark DDF® is owned by The Canadian Real Estate Association (CREA) and identifies CREA's Data Distribution Facility (DDF®)
October 05 2026 04:57:44
Greater Vancouver REALTORS®
Royal LePage Little Oak Realty