
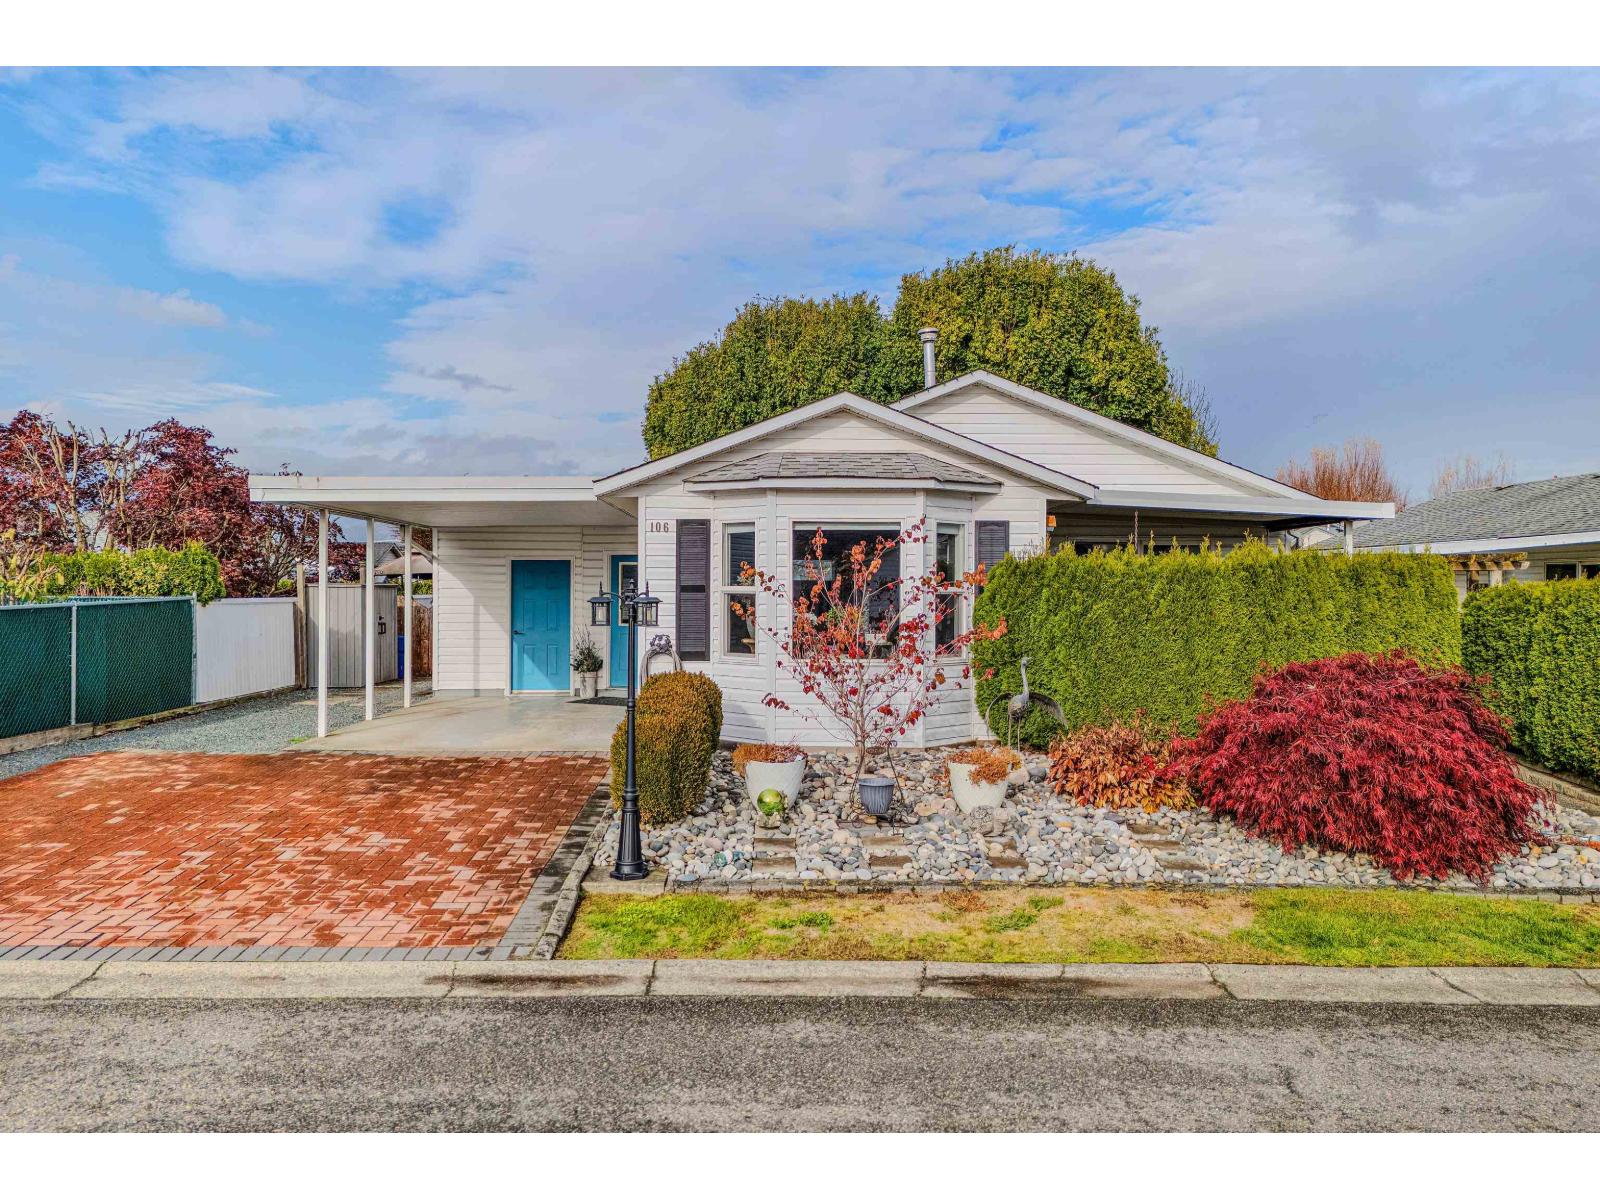
106 45918 Knight Road, Sardis East Vedder Chilliwack, British Columbia V2R 3X4

$550,000
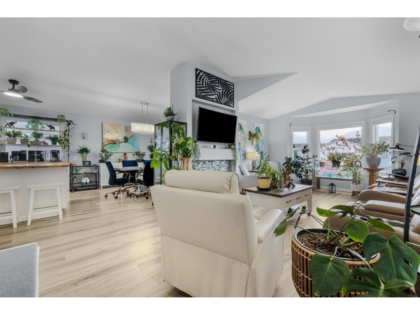
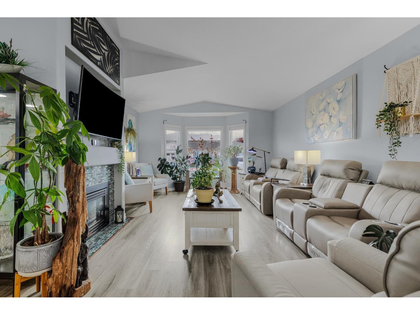
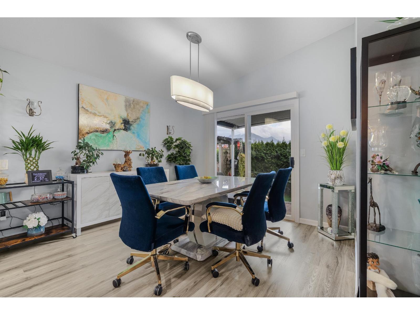
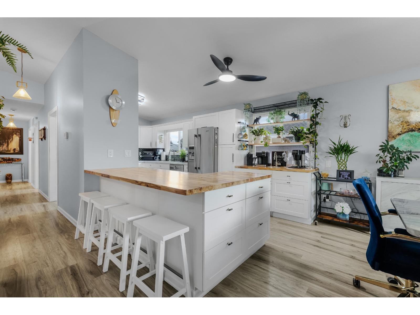
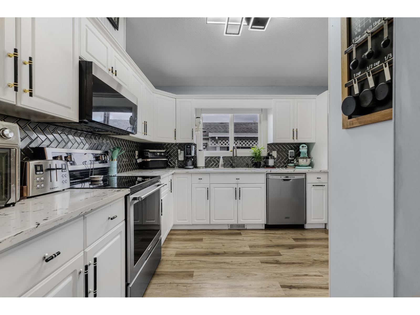
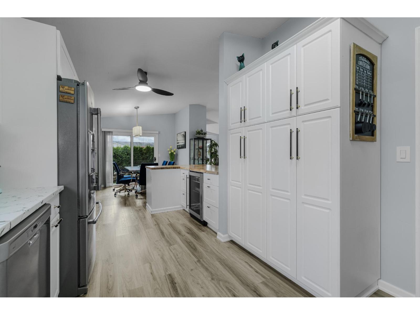
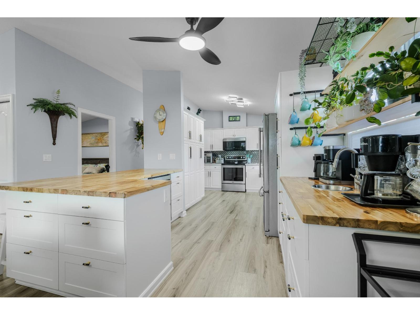
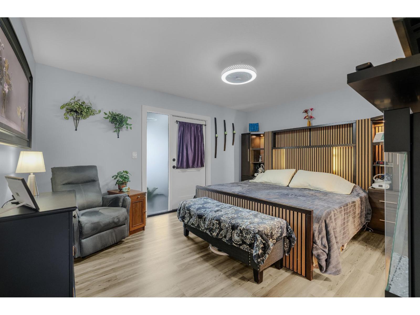
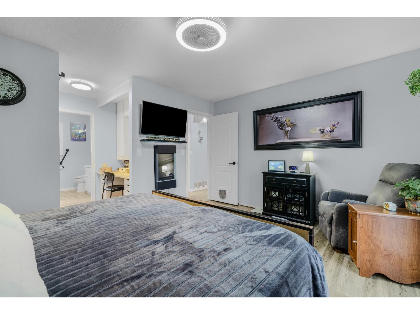
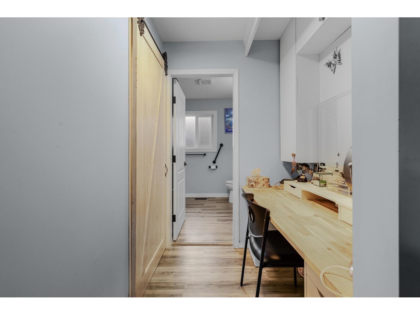
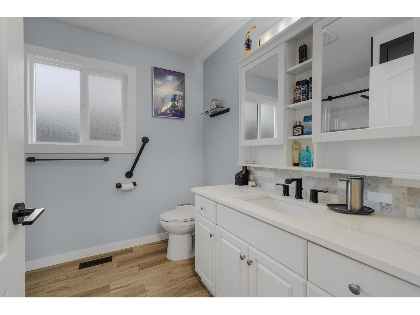
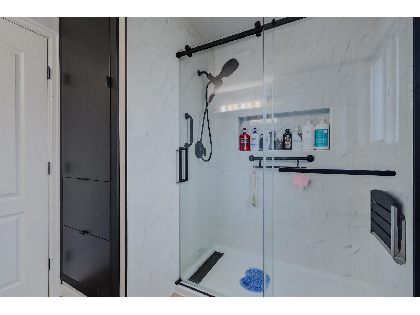
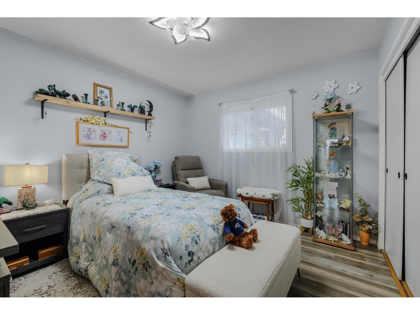
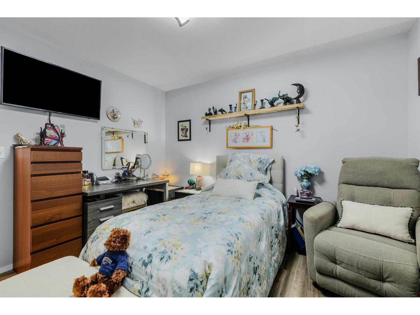
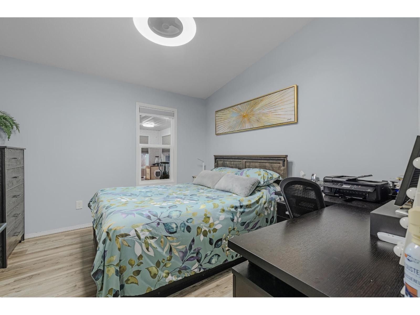
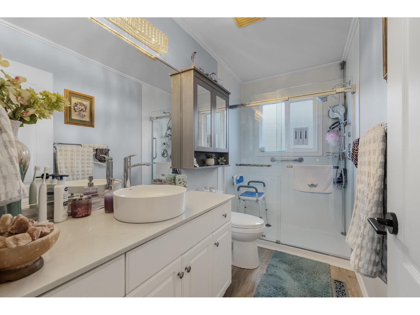
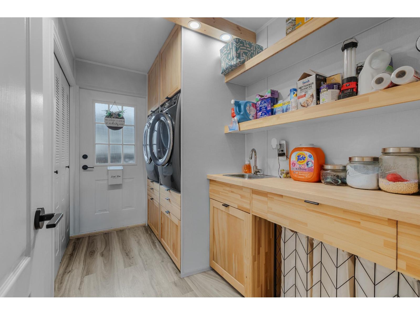
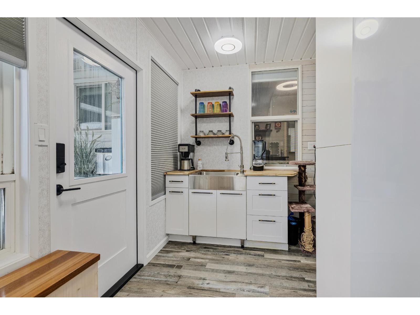
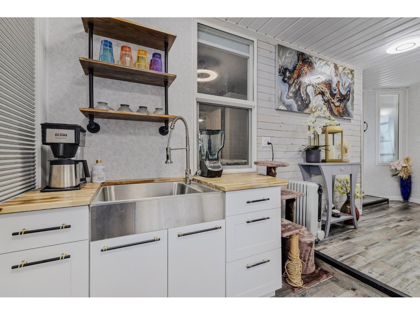
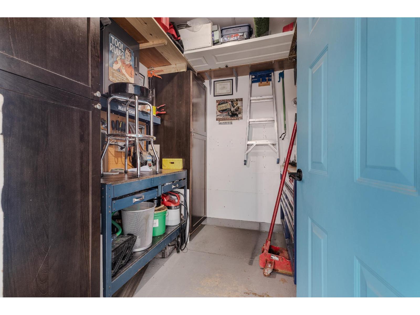
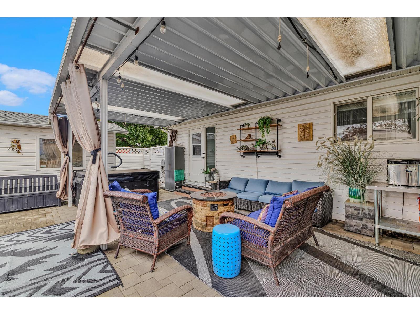
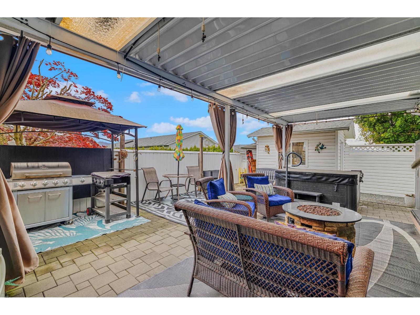
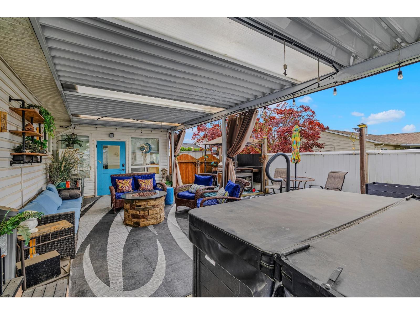
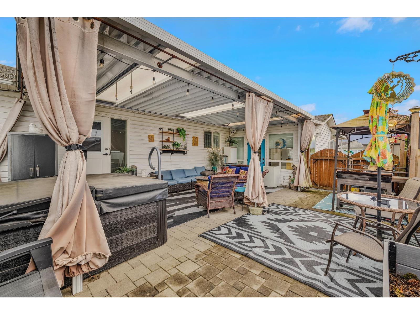
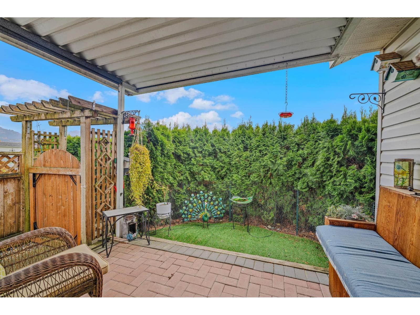
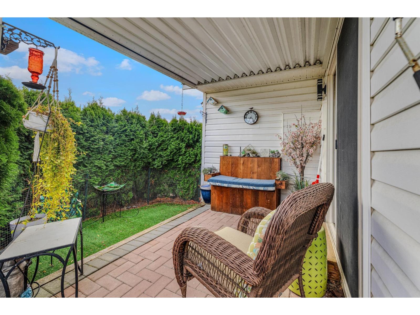
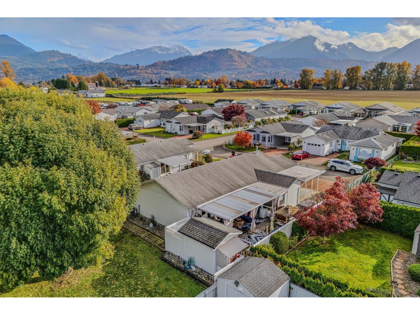
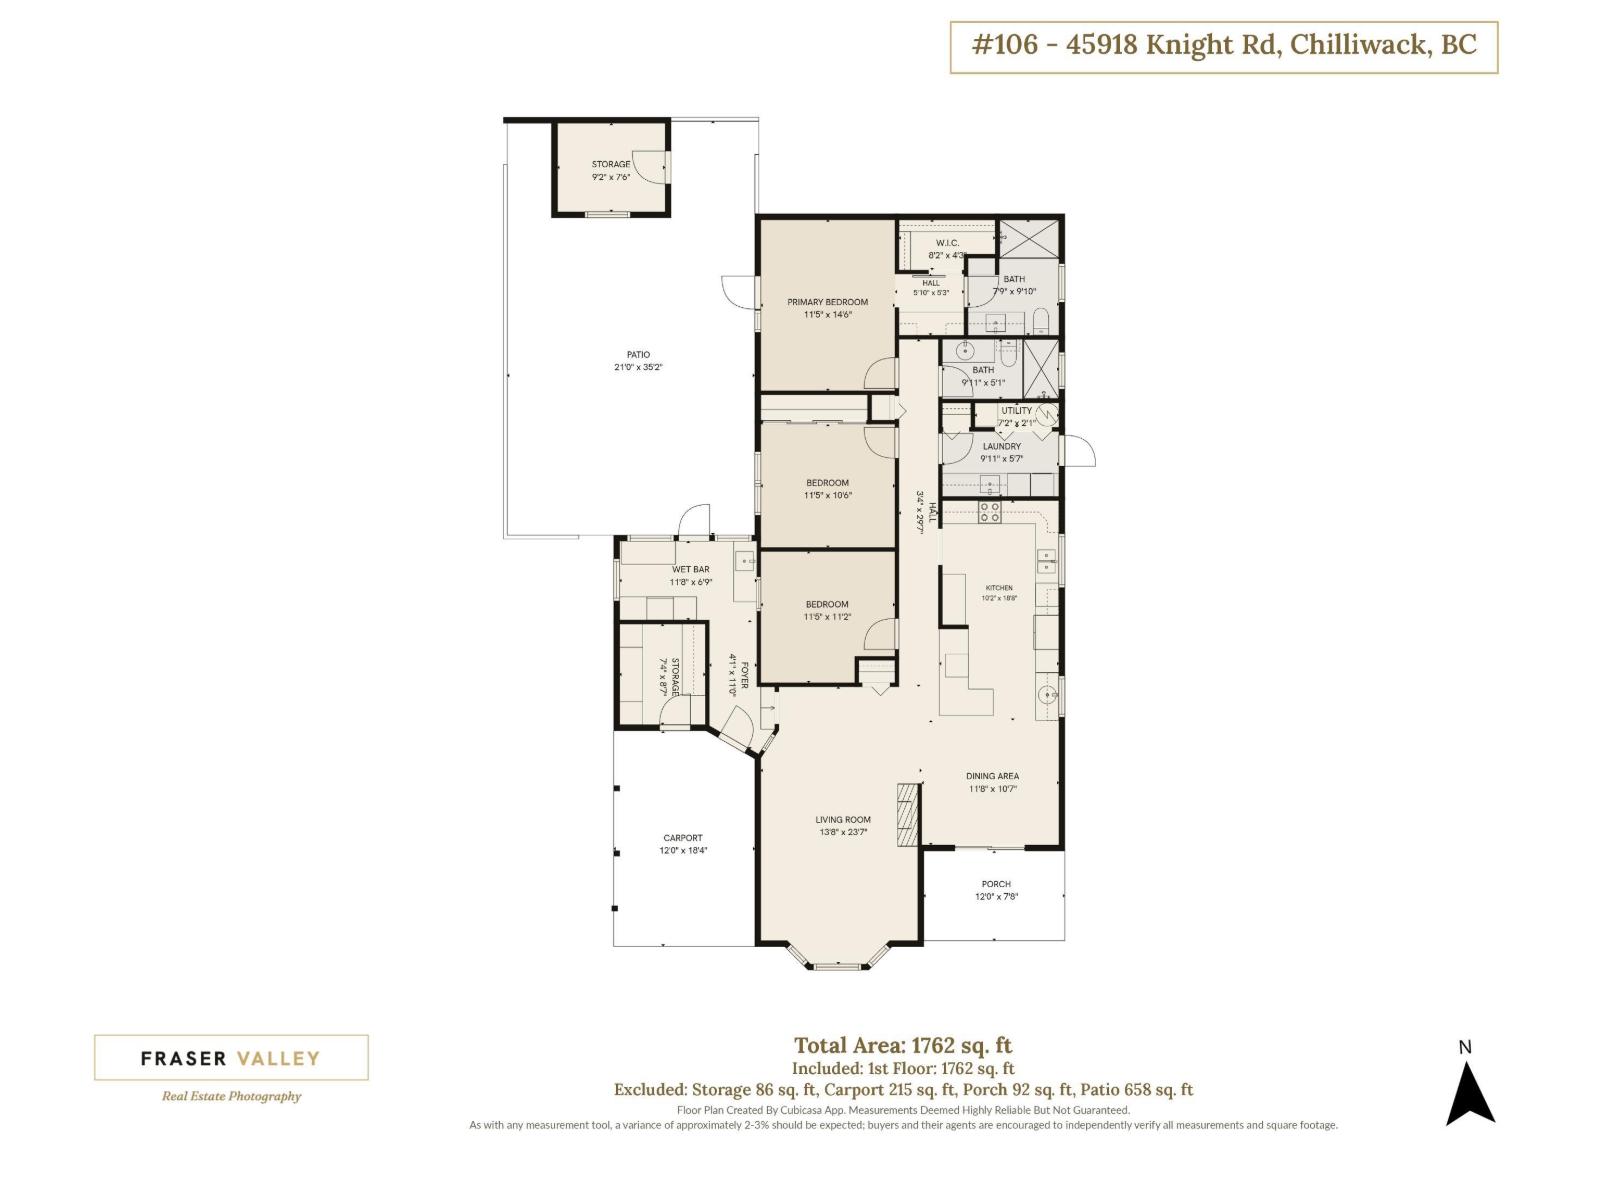
Empty nesters? Need a home that fits your lifestyle through retirement. Country Park is a fully gated 45+ community in the heart of Sardis, minutes from shopping, dining and other amenities.This move-in-ready, updated 2-bedroom-plus-den rancher offers over 1,700 sq ft. The open layout features vaulted living/dining room ceilings and a spacious kitchen with a coffee/wet bar, ample storage & counter space. To many updates to list. The primary bedroom has a large walk-in closet, make-up center and access to the covered patio. Enjoy a private, covered, fully fenced back patio with an insulated 8'x10' storage shed. The clubhouse offers a full kitchen and 2bdrms for private functions. Pets welcome/w restrictions & RV parking available. Measurements taken from interactive floorplan. (id:62739)
Property Details
| MLS® Number | R3184225 |
| Property Type | Single Family |
| Storage Type | Storage |
| Structure | Clubhouse, Workshop |
| View Type | Mountain View |
Building
| Bathroom Total | 2 |
| Bedrooms Total | 2 |
| Amenities | Laundry - In Suite |
| Appliances | Washer/dryer Combo, Dishwasher, Refrigerator |
| Architectural Style | Ranch |
| Basement Type | Crawl Space |
| Constructed Date | 1996 |
| Construction Style Attachment | Detached |
| Cooling Type | Central Air Conditioning |
| Fire Protection | Smoke Detectors |
| Fireplace Present | Yes |
| Fireplace Total | 1 |
| Heating Fuel | Natural Gas |
| Heating Type | Forced Air |
| Stories Total | 1 |
| Size Interior | 1,762 Ft2 |
| Type | House |
Parking
| Carport | |
| Open |
Land
| Acreage | No |
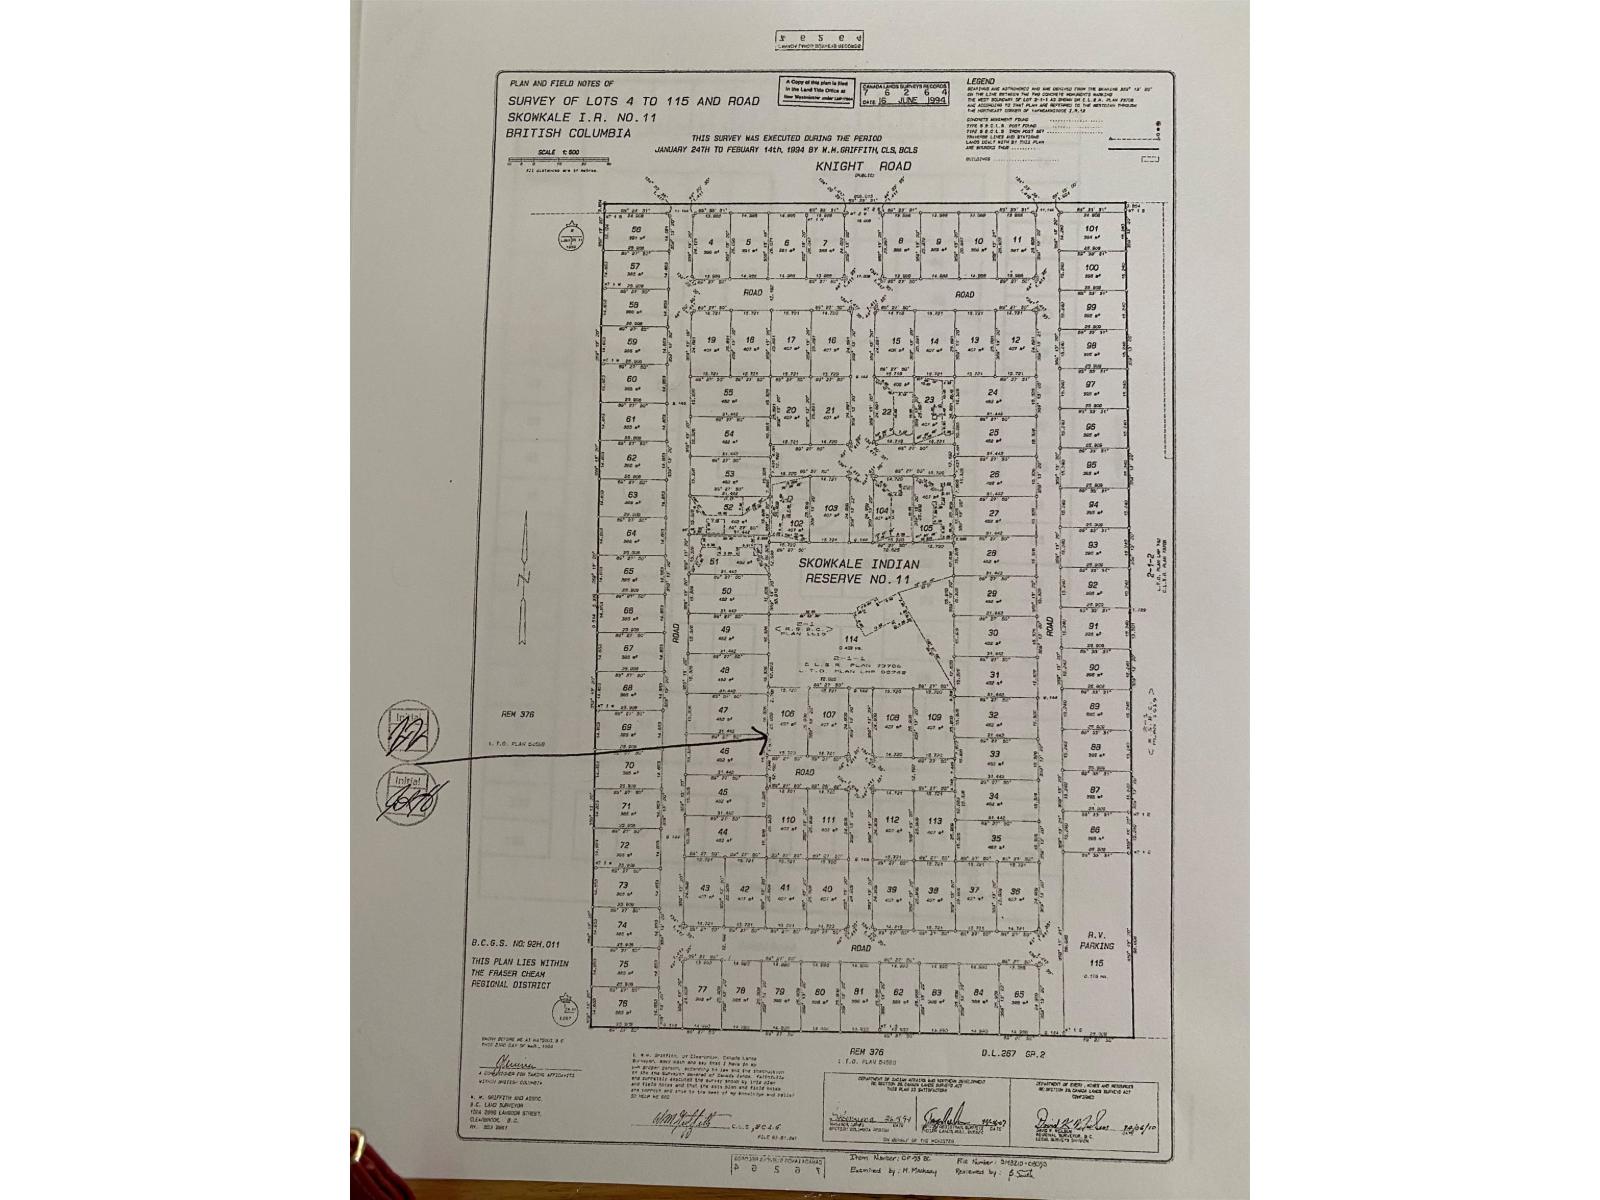
| Size Depth | 100 Ft |
| Size Frontage | 50 Ft |
| Size Irregular | 4381 |
| Size Total | 4381 Sqft |
| Size Total Text | 4381 Sqft |
Rooms
| Level | Type | Length | Width | Dimensions |
|---|---|---|---|---|
| Main Level | Living Room | 13 ft ,8 in | 23 ft ,7 in | 13 ft ,8 in x 23 ft ,7 in |
| Main Level | Dining Room | 11 ft ,8 in | 10 ft ,7 in | 11 ft ,8 in x 10 ft ,7 in |
| Main Level | Kitchen | 10 ft ,2 in | 18 ft ,8 in | 10 ft ,2 in x 18 ft ,8 in |
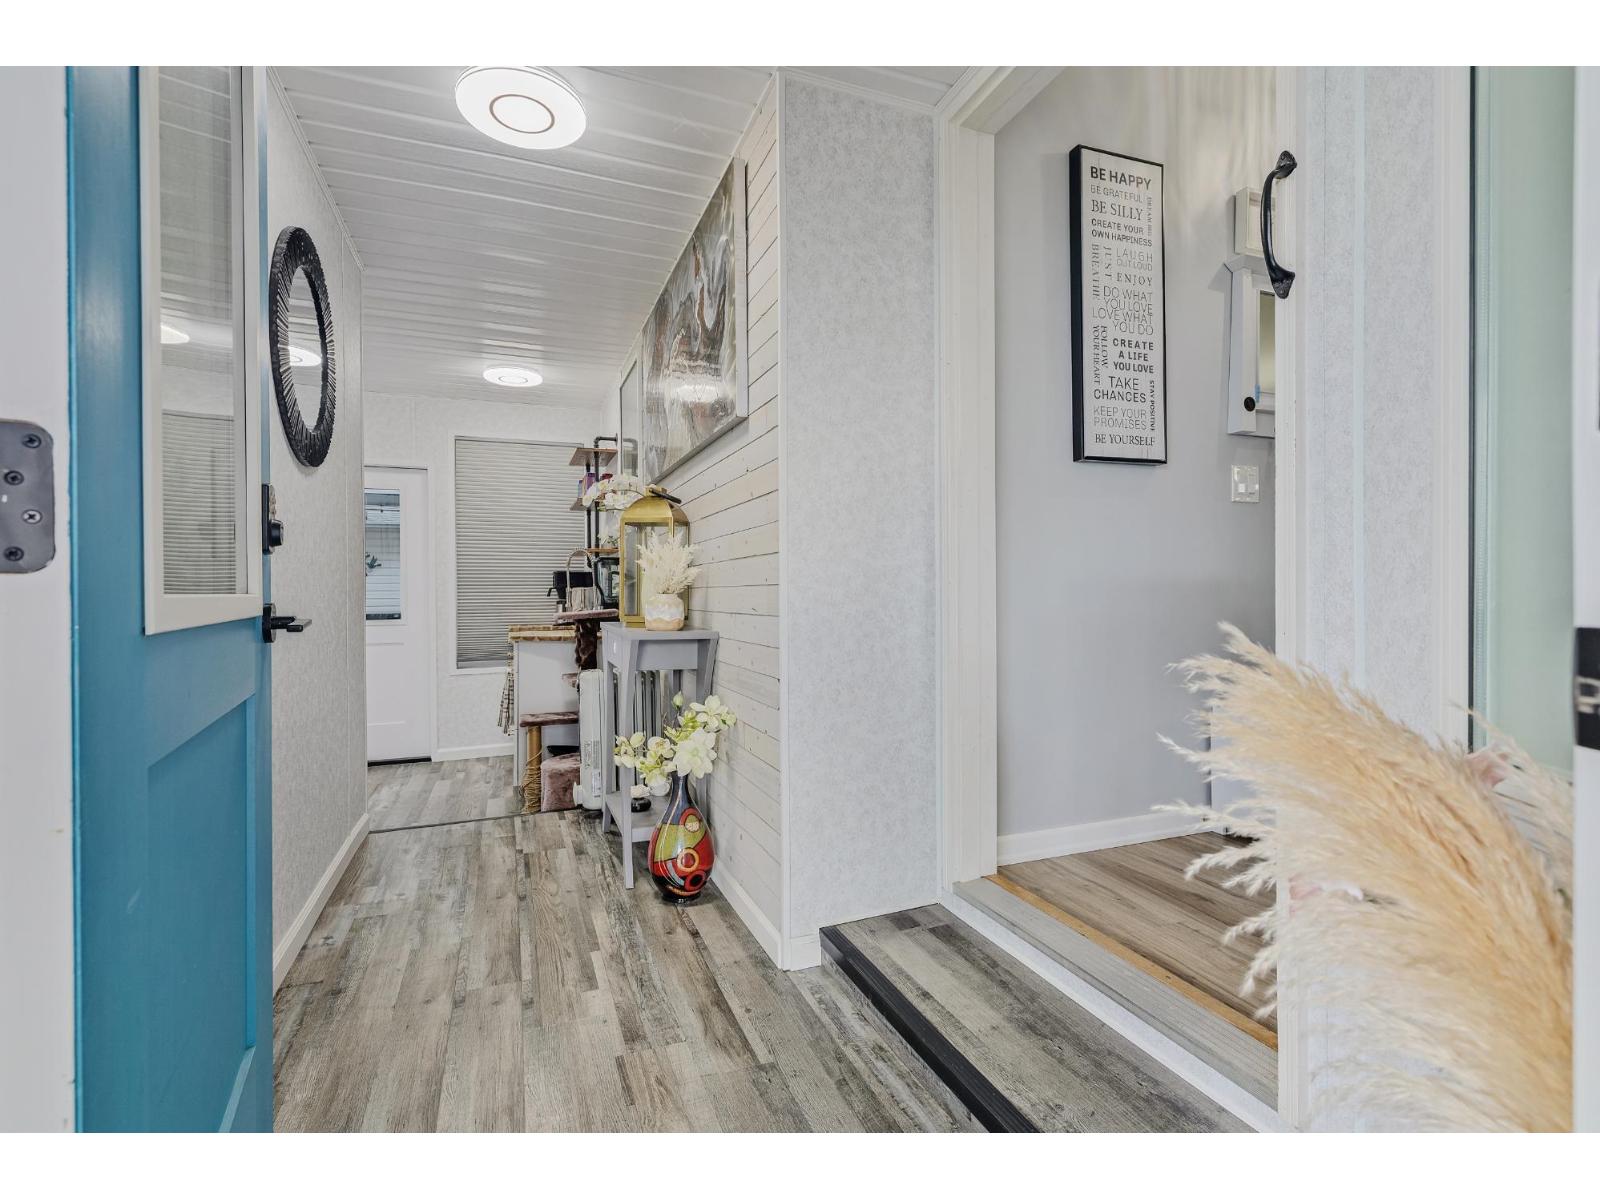
| Main Level | Foyer | 4 ft ,1 in | 11 ft | 4 ft ,1 in x 11 ft |
| Main Level | Primary Bedroom | 11 ft ,5 in | 14 ft ,6 in | 11 ft ,5 in x 14 ft ,6 in |
| Main Level | Bedroom 2 | 11 ft ,5 in | 11 ft ,2 in | 11 ft ,5 in x 11 ft ,2 in |
| Main Level | Den | 11 ft ,5 in | 10 ft ,6 in | 11 ft ,5 in x 10 ft ,6 in |
| Main Level | Laundry Room | 9 ft ,11 in | 5 ft ,7 in | 9 ft ,11 in x 5 ft ,7 in |
| Main Level | Other | 8 ft ,2 in | 4 ft ,3 in | 8 ft ,2 in x 4 ft ,3 in |
| Main Level | Other | 11 ft ,8 in | 6 ft ,9 in | 11 ft ,8 in x 6 ft ,9 in |
| Main Level | Storage | 7 ft ,4 in | 8 ft ,7 in | 7 ft ,4 in x 8 ft ,7 in |
https://www.realtor.ca/real-estate/30518596/106-45918-knight-road-sardis-east-vedder-chilliwack
Contact Us
Contact us for more information

The trademarks REALTOR®, REALTORS®, and the REALTOR® logo are controlled by The Canadian Real Estate Association (CREA) and identify real estate professionals who are members of CREA. The trademarks MLS®, Multiple Listing Service® and the associated logos are owned by The Canadian Real Estate Association (CREA) and identify the quality of services provided by real estate professionals who are members of CREA. The trademark DDF® is owned by The Canadian Real Estate Association (CREA) and identifies CREA's Data Distribution Facility (DDF®)
November 16 2026 10:21:48
Chilliwack & District Real Estate Board
Fair Realty (Penticton)