
10640 Anahim Drive Richmond, British Columbia V7A 3C5

$1,578,000
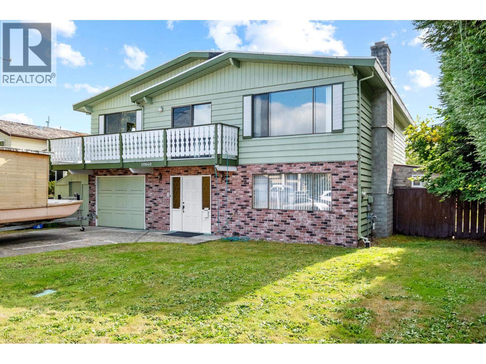
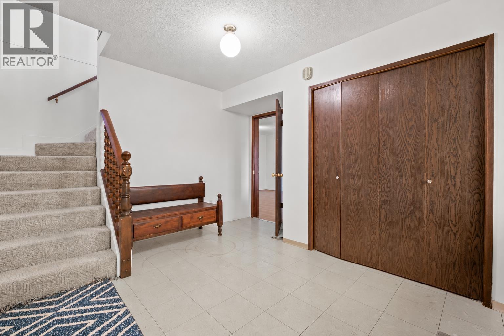
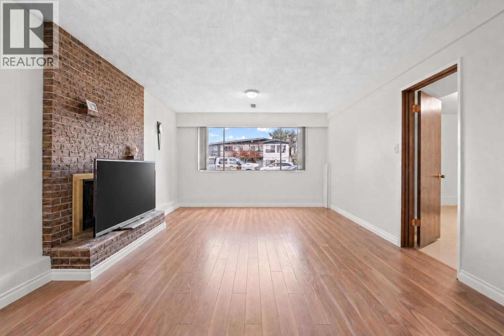
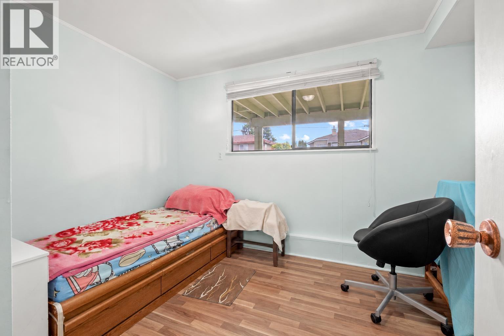
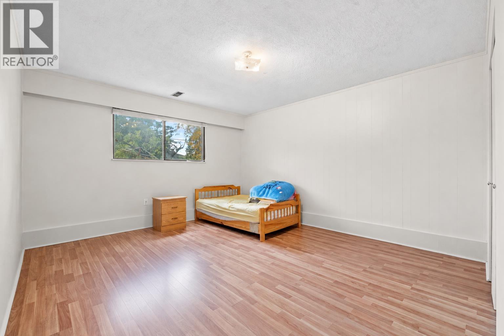
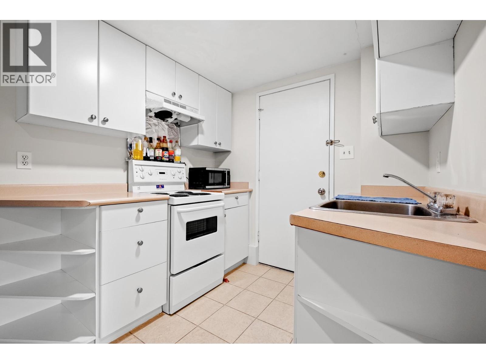
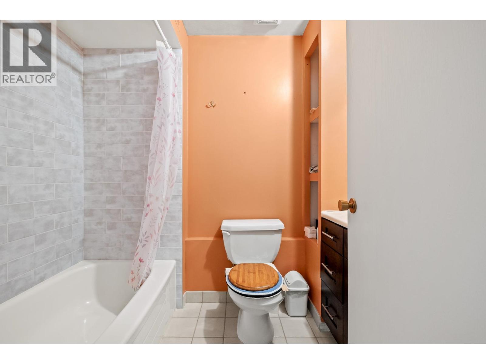
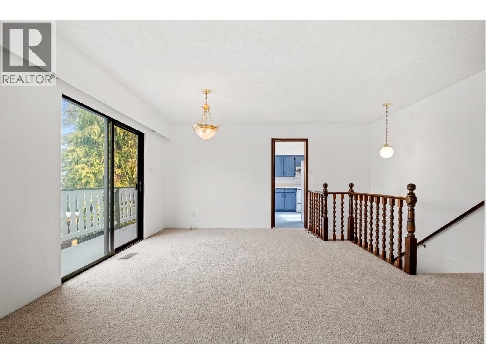
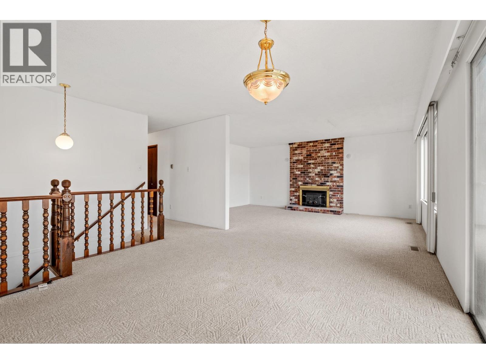
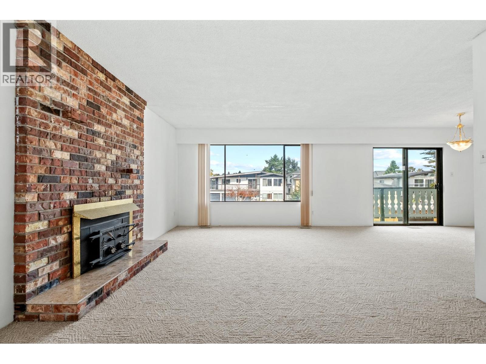
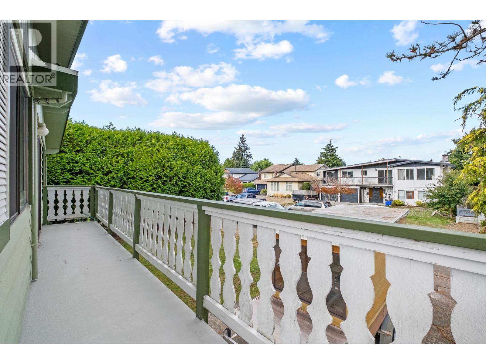
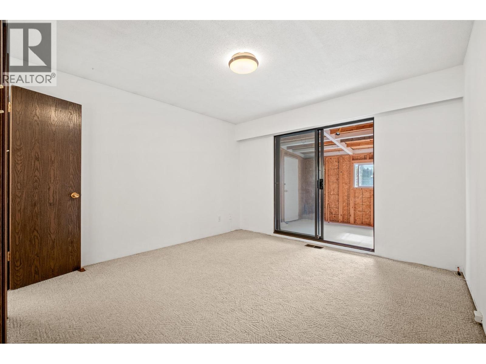
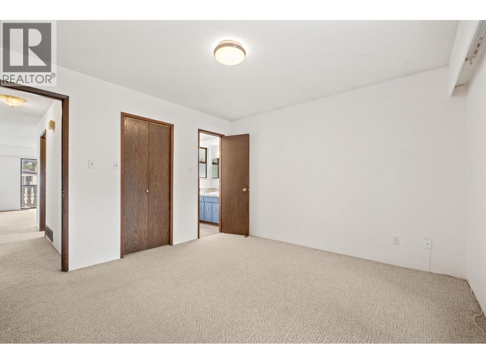
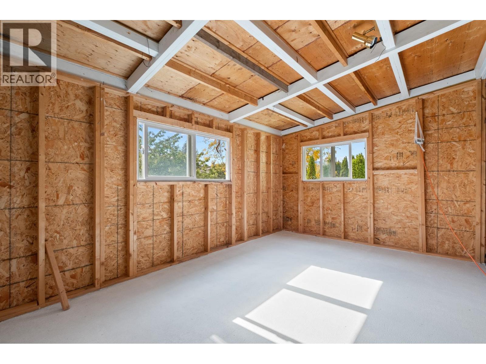
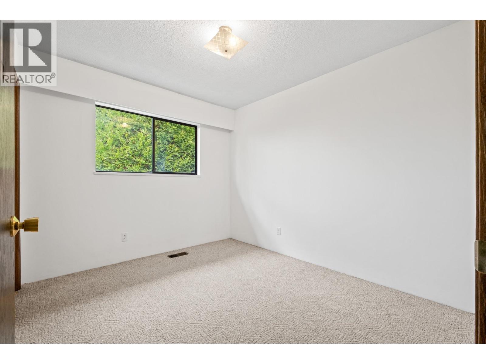
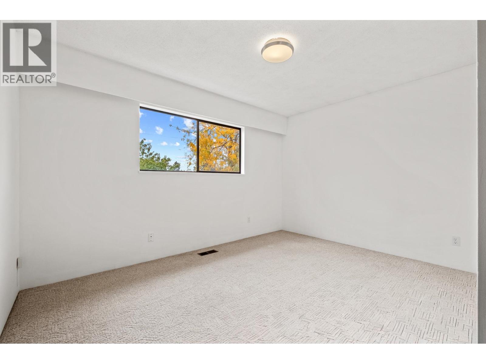
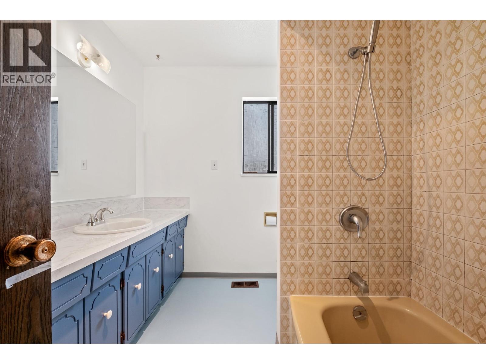
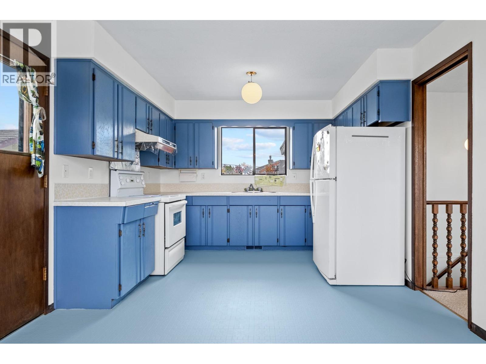
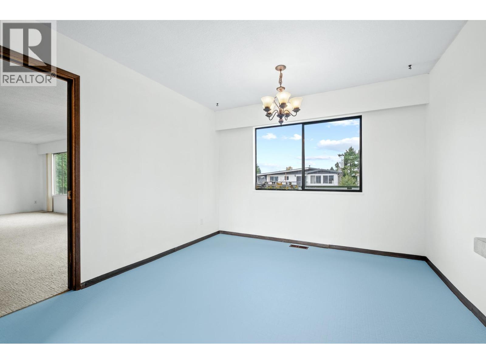
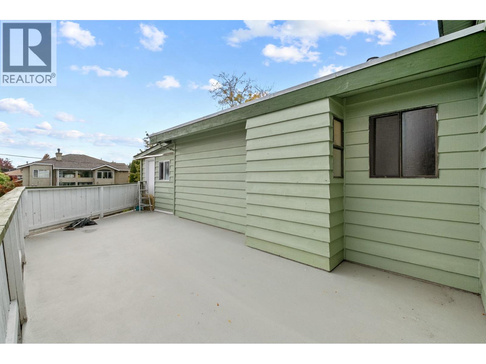
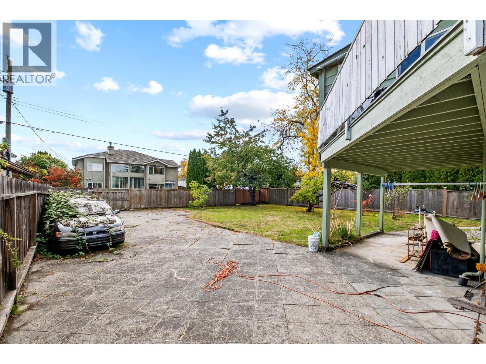
This well-maintained McNair home offers 2,558 sq. ft., five bedrooms and three bathrooms on a 7,622 sq. ft. lot in a peaceful Richmond setting. North-south oriented, it features a fully fenced south-facing backyard, 60-foot frontage and rear lane access for comfortable family living. The flexible two-level layout balances shared spaces and privacy: two bedrooms, a spacious living room and kitchen downstairs suit extended family or guests; upstairs features connected living/dining areas, a kitchen with breakfast nook, three bedrooms and a large balcony for daily living and entertaining. Fresh interior paint and repainted cabinetry refresh the home throughout. A double garage, easy Highway 99 access and nearby Ironwood Plaza shopping, dining, schools and transit add convenience. (id:62739)
Property Details
| MLS® Number | R3172420 |
| Property Type | Single Family |
| Parking Space Total | 4 |
Building
| Bathroom Total | 3 |
| Bedrooms Total | 5 |
| Architectural Style | 2 Level |
| Constructed Date | 1976 |
| Construction Style Attachment | Detached |
| Fireplace Present | Yes |
| Fireplace Total | 2 |
| Heating Type | Forced Air |
| Size Interior | 2,558 Ft2 |
| Type | House |
Parking
| Garage | 2 |
Land
| Acreage | No |
| Size Frontage | 60 Ft |
| Size Irregular | 7622 |
| Size Total | 7622 Sqft |
| Size Total Text | 7622 Sqft |
https://www.realtor.ca/real-estate/30366497/10640-anahim-drive-richmond
Contact Us
Contact us for more information

The trademarks REALTOR®, REALTORS®, and the REALTOR® logo are controlled by The Canadian Real Estate Association (CREA) and identify real estate professionals who are members of CREA. The trademarks MLS®, Multiple Listing Service® and the associated logos are owned by The Canadian Real Estate Association (CREA) and identify the quality of services provided by real estate professionals who are members of CREA. The trademark DDF® is owned by The Canadian Real Estate Association (CREA) and identifies CREA's Data Distribution Facility (DDF®)
October 18 2026 03:01:43
Greater Vancouver REALTORS®
Lehomes Realty Premier