
11 44849 Anglers Boulevard, Garrison Crossing Chilliwack, British Columbia V2R 0Y4

$839,900
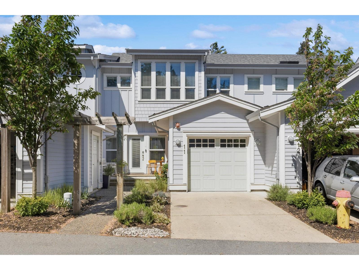
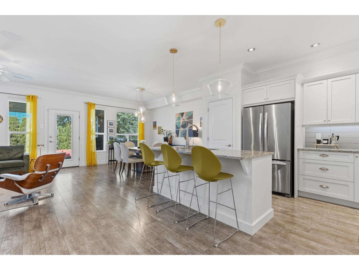
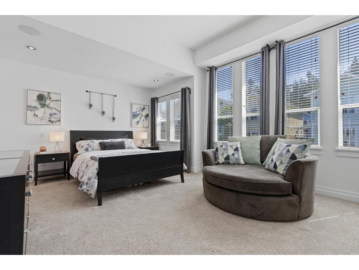
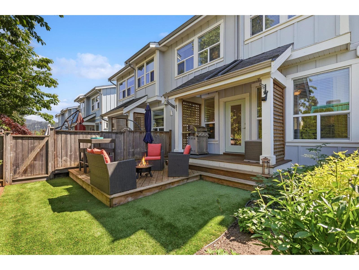
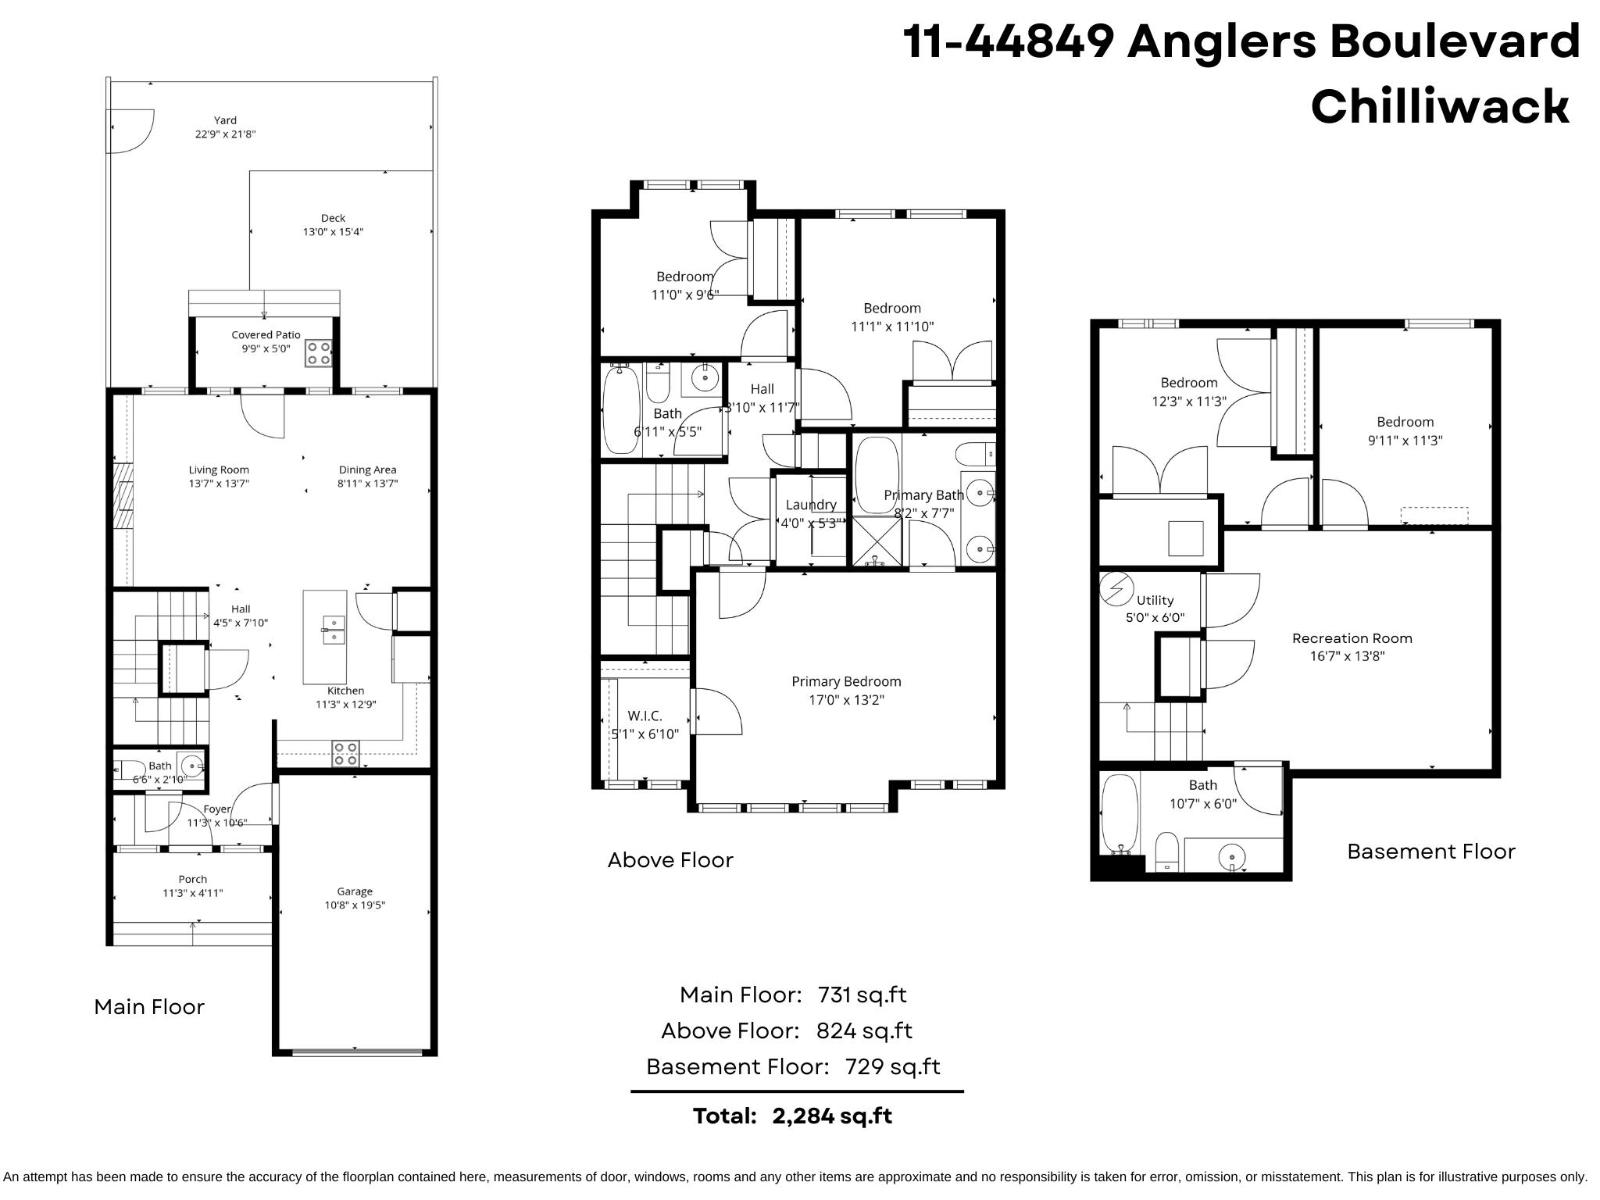
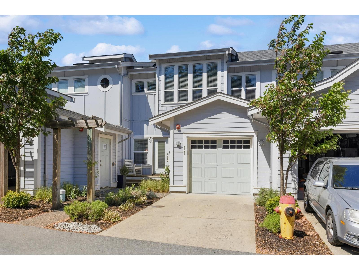
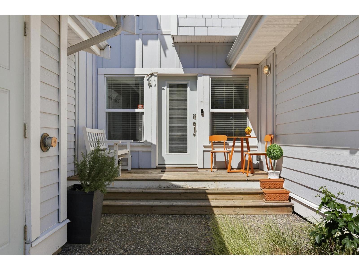
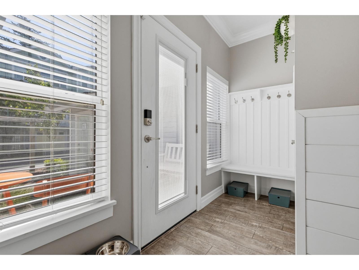
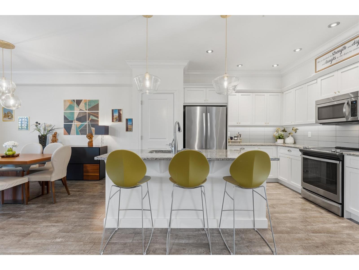
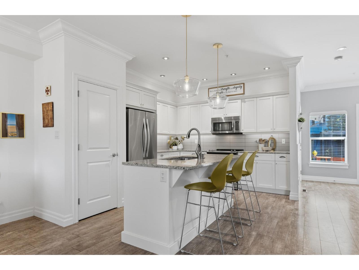
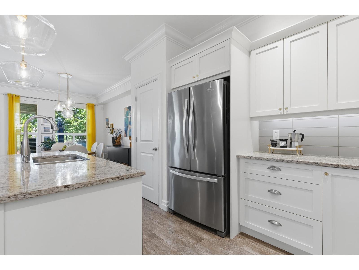
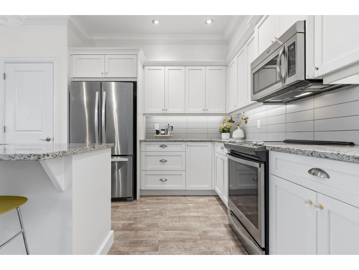
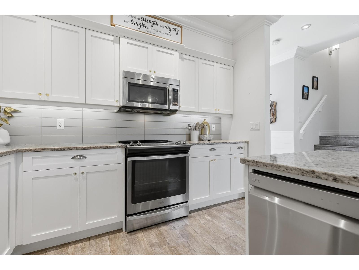
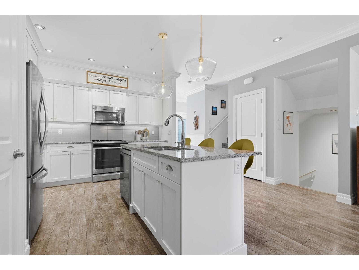
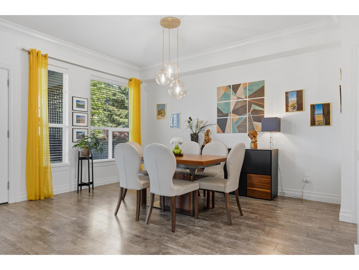
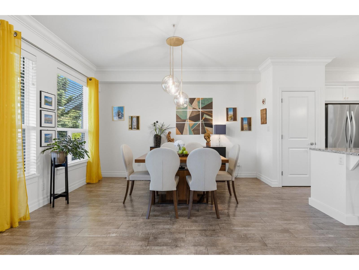
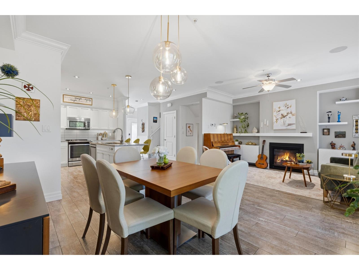
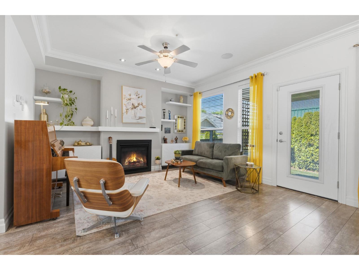
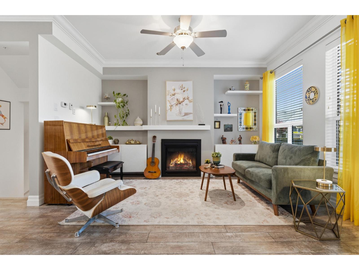
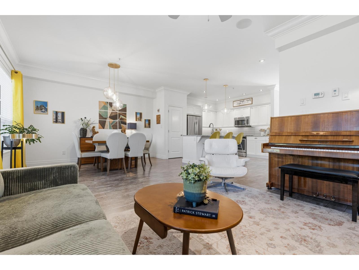
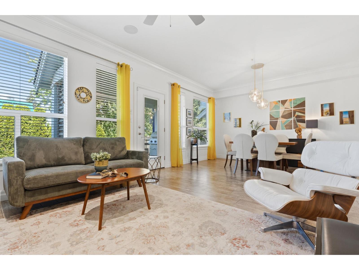
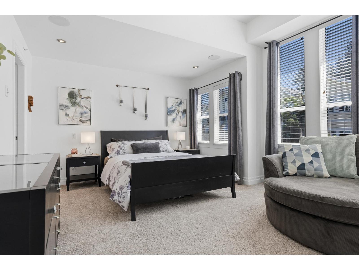
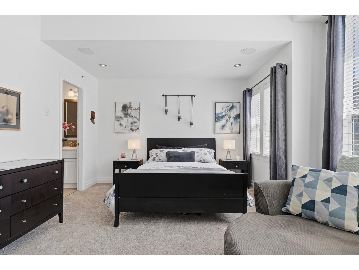
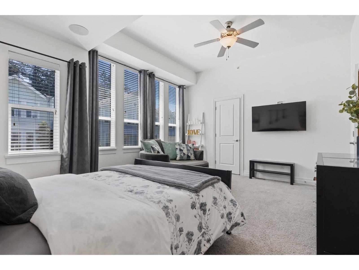
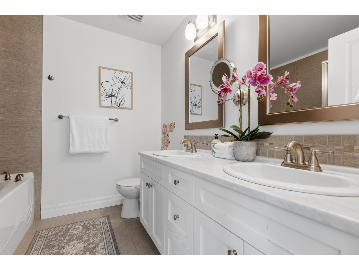
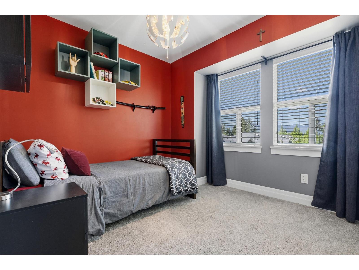
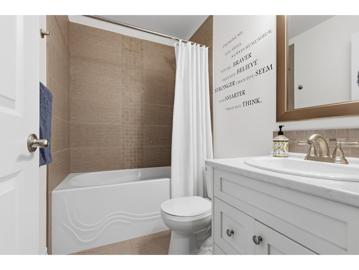
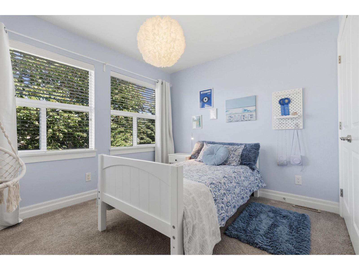
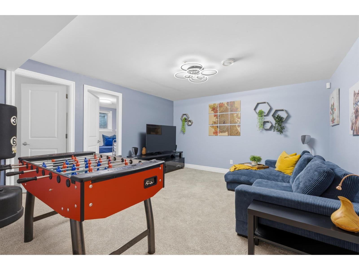
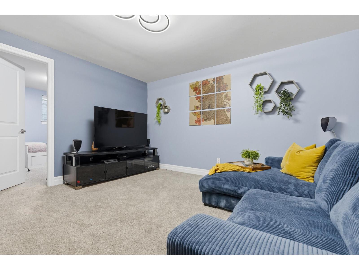
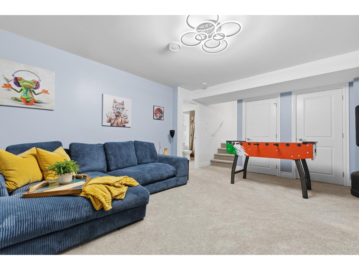
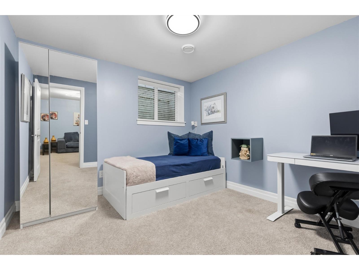
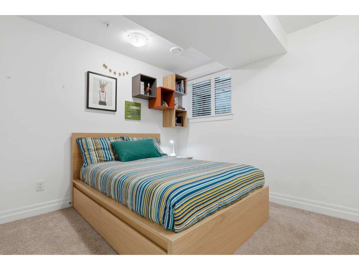
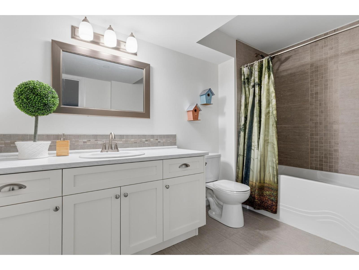
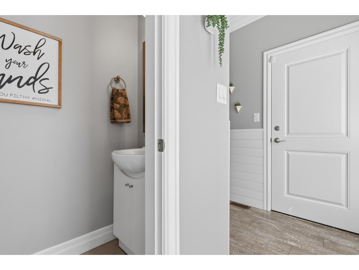
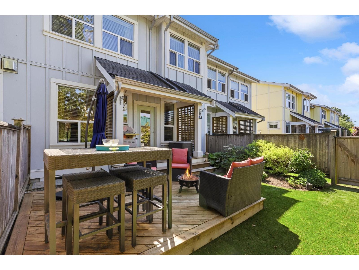
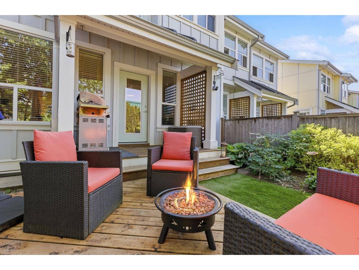
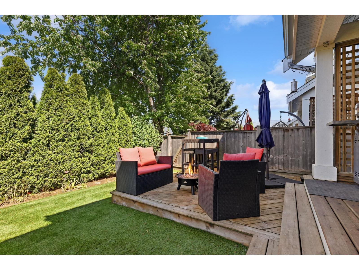
Absolutely STUNNING 2,284 sq ft townhome with 5 bedrooms and 4 bathrooms, located in the sought-after Current complex. This bright, open-concept home features a modern kitchen with white cabinetry, quartz counters, stainless steel appliances, eating bar, and large pantry. Walk out from the dining area to a fully fenced yard "- PERFECT for kids and pets! Upstairs offers 3 bedrooms, including a spacious primary suite with vaulted ceilings, walk-in closet, and luxurious 5-piece ensuite. The fully finished basement includes a rec room, 2 more bedrooms, and full bath. Oversized single garage plus a rare full driveway for extra parking. A FABULOUS blend of space, style, and location "- don't miss your chance to call this one home. * PREC - Personal Real Estate Corporation (id:62739)
Property Details
| MLS® Number | R3119629 |
| Property Type | Single Family |
| Storage Type | Storage |
| View Type | Mountain View |
Building
| Bathroom Total | 4 |
| Bedrooms Total | 5 |
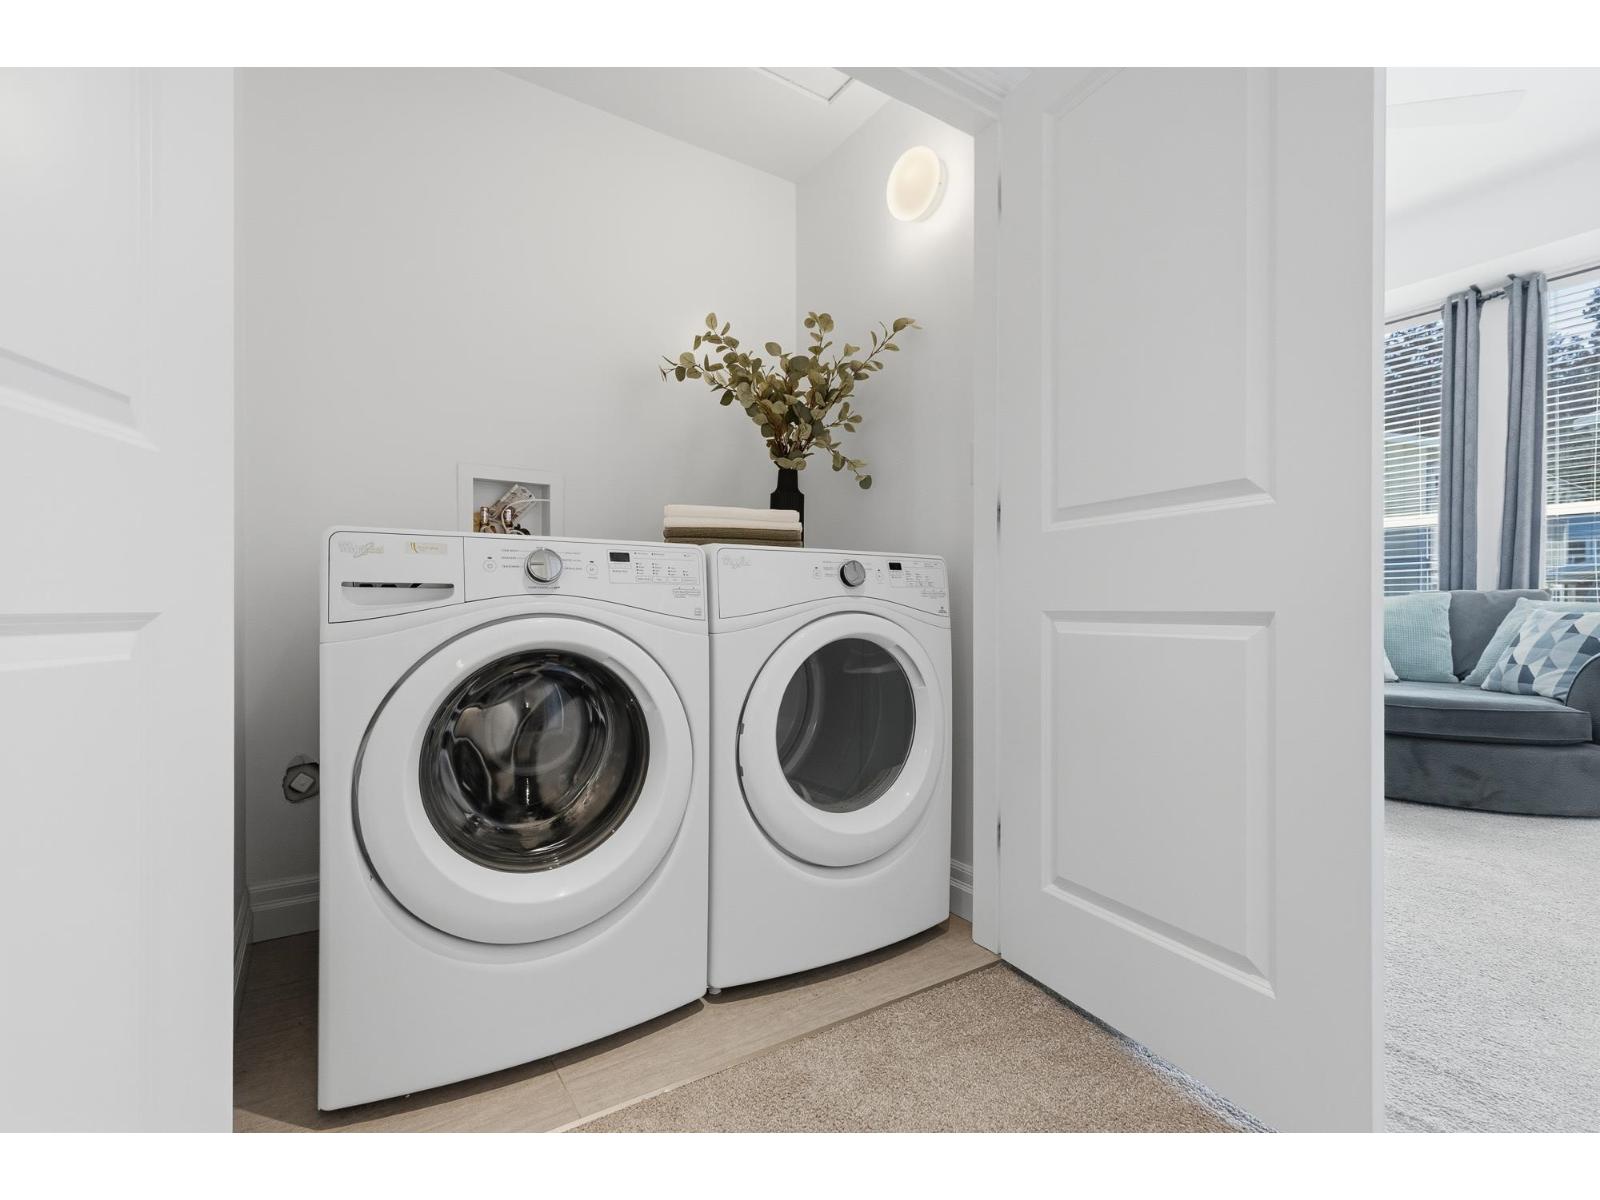
| Amenities | Laundry - In Suite |
| Appliances | Washer, Dryer, Refrigerator, Stove, Dishwasher |
| Basement Development | Finished |
| Basement Type | Unknown (finished) |
| Constructed Date | 2016 |
| Construction Style Attachment | Attached |
| Fire Protection | Smoke Detectors |
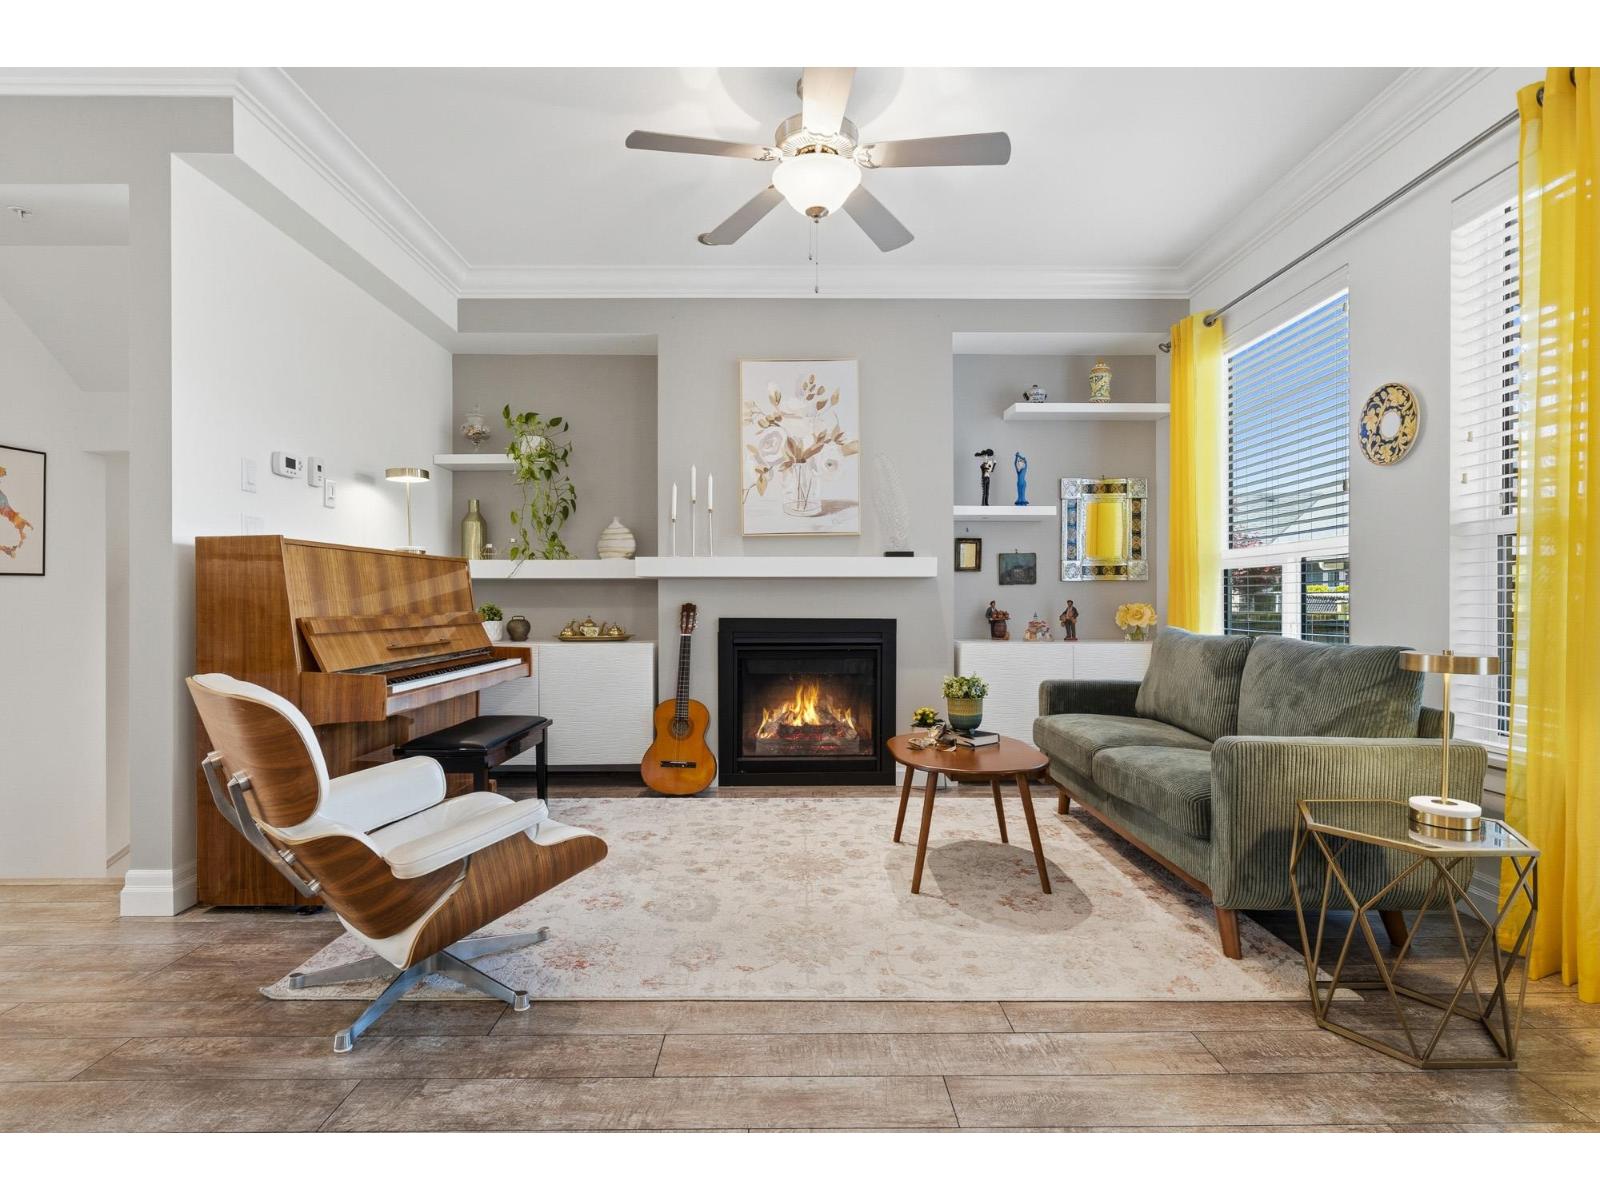
| Fireplace Present | Yes |
| Fireplace Total | 1 |
| Fixture | Drapes/window Coverings |
| Heating Fuel | Natural Gas |
| Heating Type | Forced Air |
| Stories Total | 3 |
| Size Interior | 2,284 Ft2 |
| Type | Row / Townhouse |
Parking
| Garage | 1 |
Land
| Acreage | No |
Rooms
| Level | Type | Length | Width | Dimensions |
|---|---|---|---|---|
| Above | Primary Bedroom | 17 ft | 13 ft ,2 in | 17 ft x 13 ft ,2 in |
| Above | Other | 5 ft ,1 in | 6 ft ,10 in | 5 ft ,1 in x 6 ft ,10 in |
| Above | Laundry Room | 4 ft | 5 ft ,3 in | 4 ft x 5 ft ,3 in |
| Above | Bedroom 2 | 11 ft ,1 in | 11 ft ,10 in | 11 ft ,1 in x 11 ft ,10 in |
| Above | Bedroom 3 | 11 ft | 9 ft ,6 in | 11 ft x 9 ft ,6 in |
| Basement | Bedroom 4 | 12 ft ,3 in | 11 ft ,3 in | 12 ft ,3 in x 11 ft ,3 in |
| Basement | Bedroom 5 | 9 ft ,11 in | 11 ft ,3 in | 9 ft ,11 in x 11 ft ,3 in |
| Basement | Recreational, Games Room | 16 ft ,7 in | 13 ft ,8 in | 16 ft ,7 in x 13 ft ,8 in |
| Main Level | Foyer | 11 ft ,3 in | 10 ft ,6 in | 11 ft ,3 in x 10 ft ,6 in |
| Main Level | Kitchen | 11 ft ,3 in | 12 ft ,9 in | 11 ft ,3 in x 12 ft ,9 in |
| Main Level | Dining Room | 8 ft ,11 in | 13 ft ,7 in | 8 ft ,11 in x 13 ft ,7 in |
| Main Level | Living Room | 13 ft ,7 in | 13 ft ,7 in | 13 ft ,7 in x 13 ft ,7 in |
https://www.realtor.ca/real-estate/29704774/11-44849-anglers-boulevard-garrison-crossing-chilliwack
Contact Us
Contact us for more information

The trademarks REALTOR®, REALTORS®, and the REALTOR® logo are controlled by The Canadian Real Estate Association (CREA) and identify real estate professionals who are members of CREA. The trademarks MLS®, Multiple Listing Service® and the associated logos are owned by The Canadian Real Estate Association (CREA) and identify the quality of services provided by real estate professionals who are members of CREA. The trademark DDF® is owned by The Canadian Real Estate Association (CREA) and identifies CREA's Data Distribution Facility (DDF®)
June 15 2026 09:00:54
Chilliwack & District Real Estate Board
RE/MAX Nyda Realty Inc. (Vedder North)