
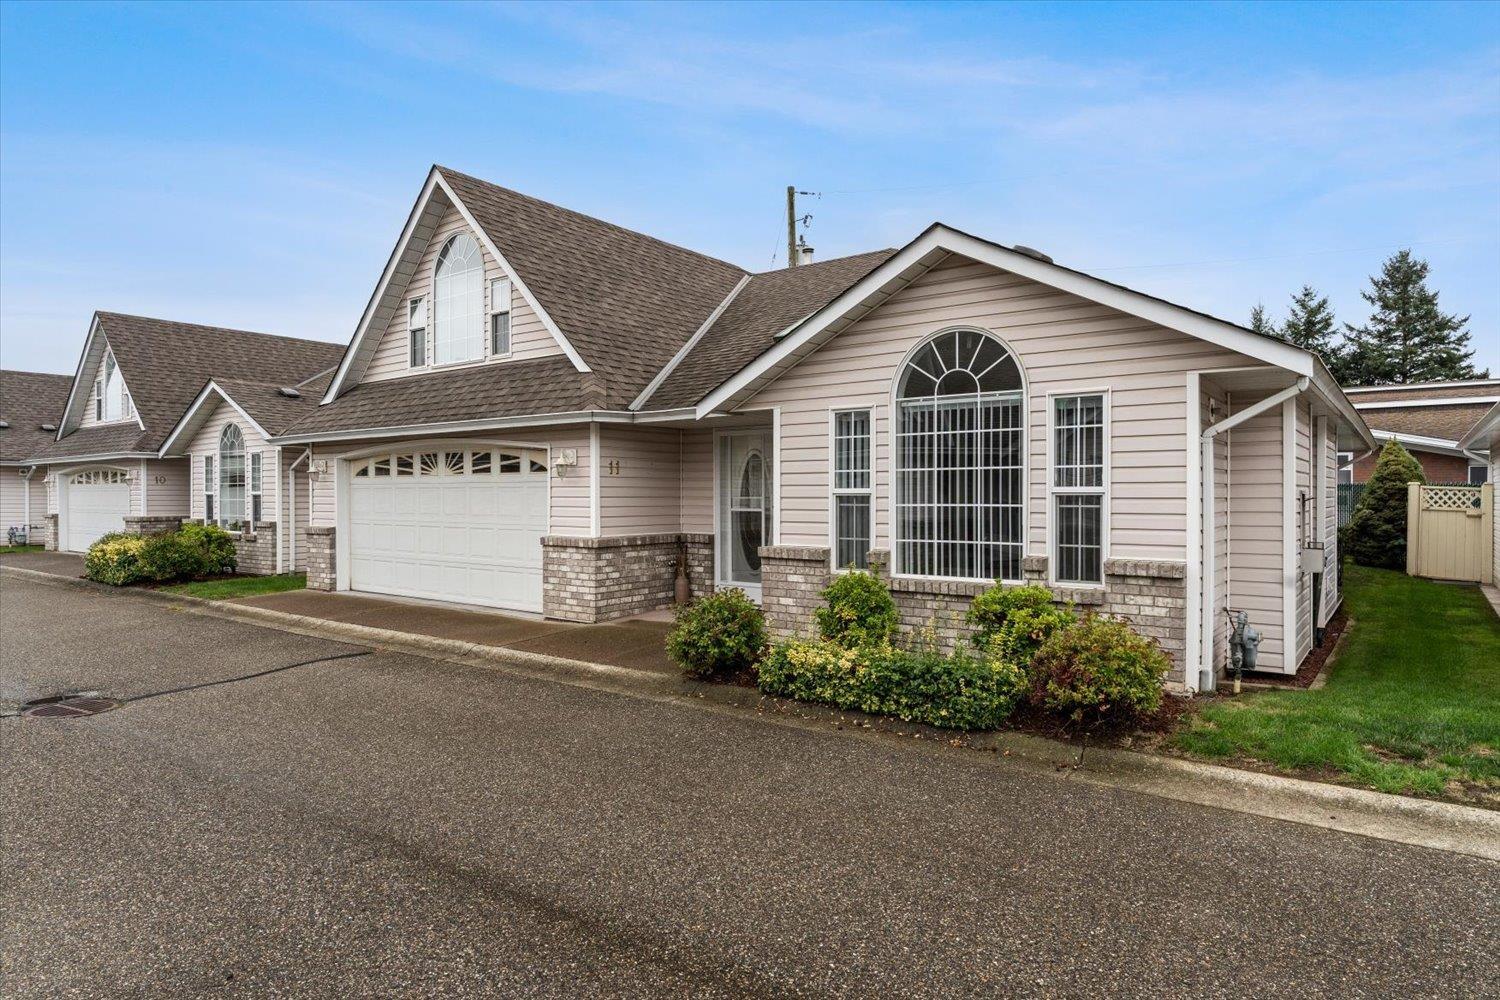
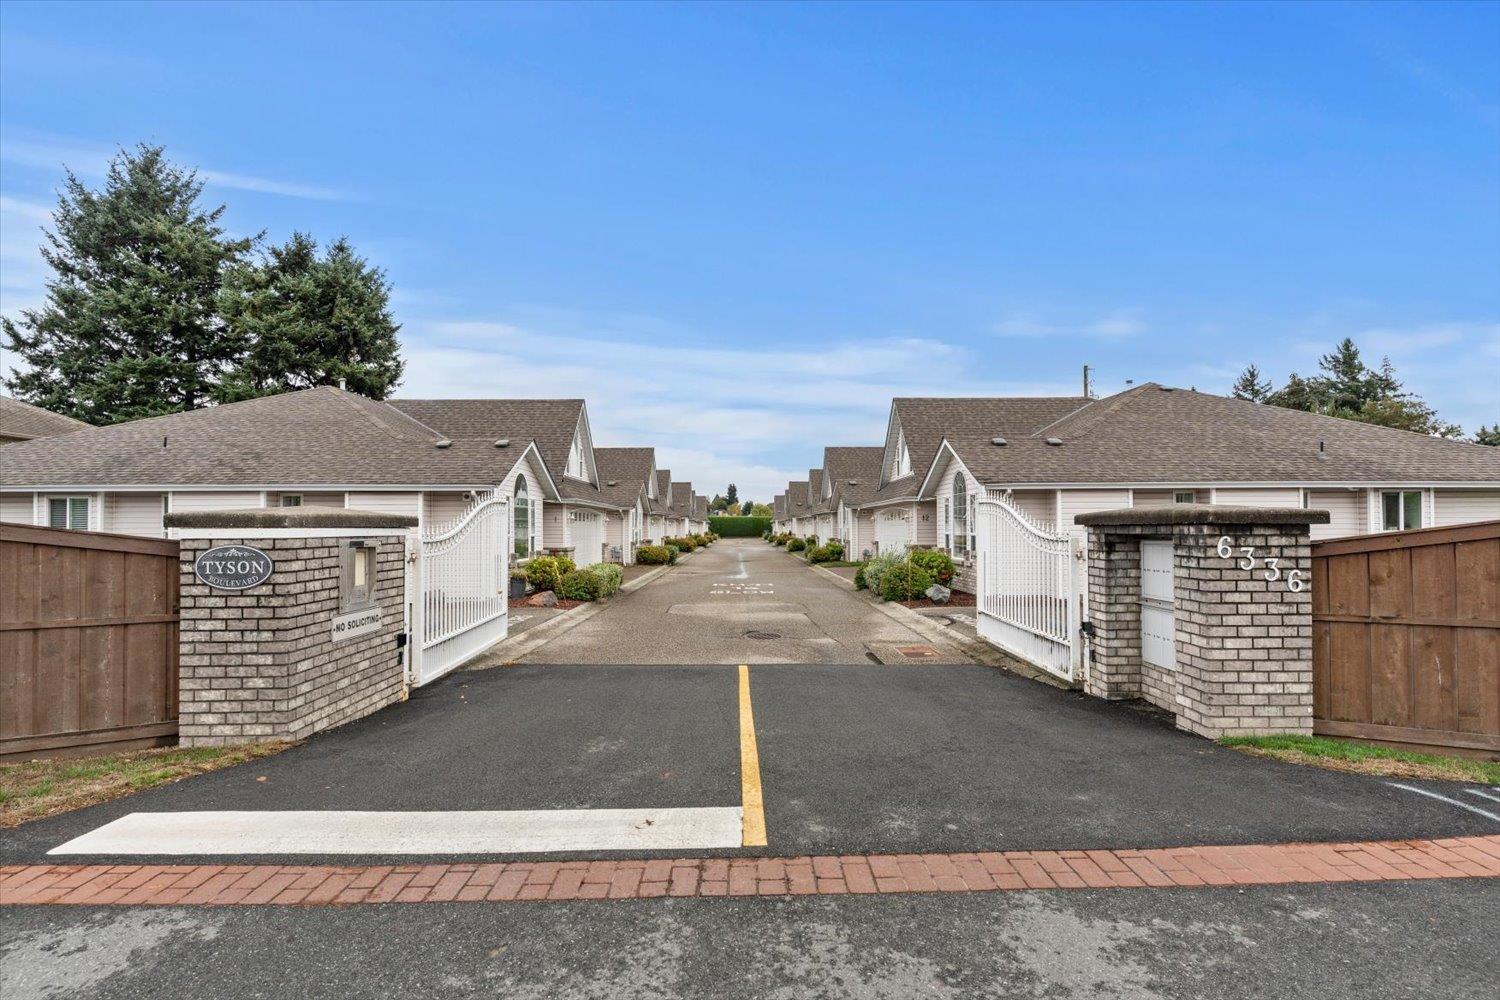
11 6336 Tyson Road, Sardis South Chilliwack, British Columbia V2R 3X7

$539,900
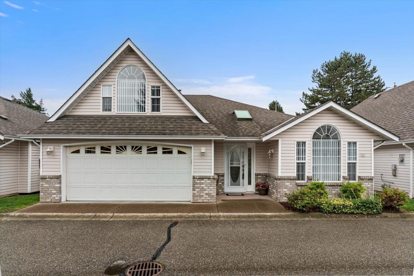
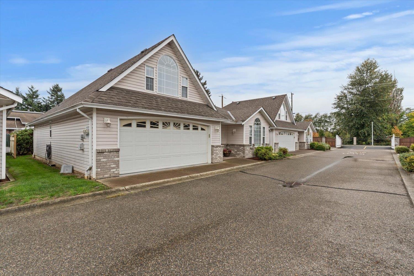
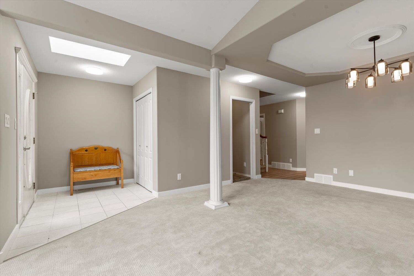
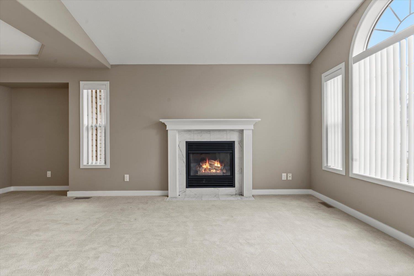
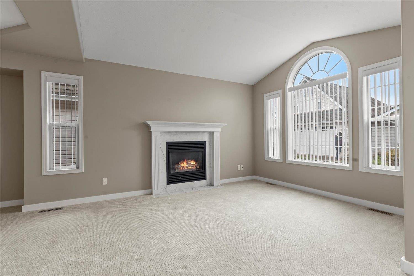
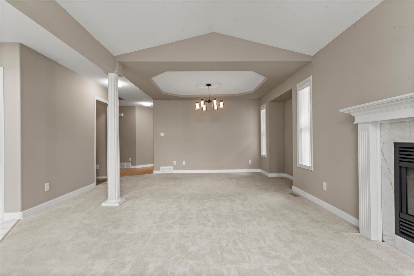
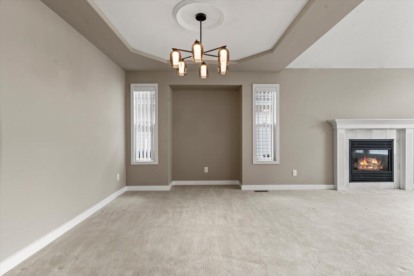
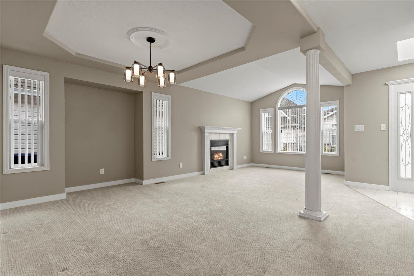
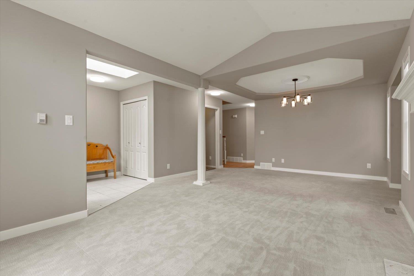
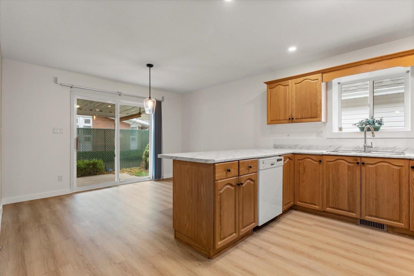
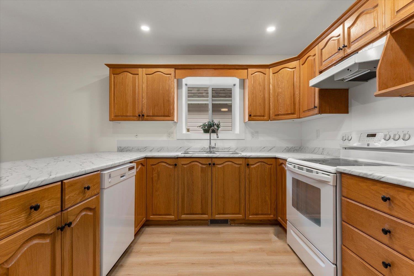
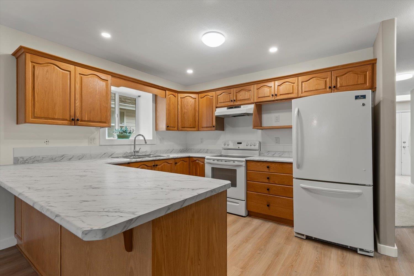
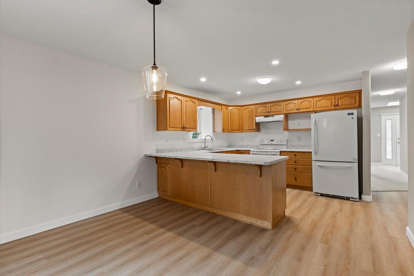
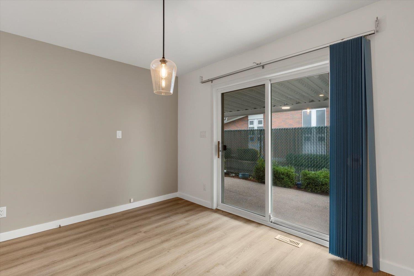
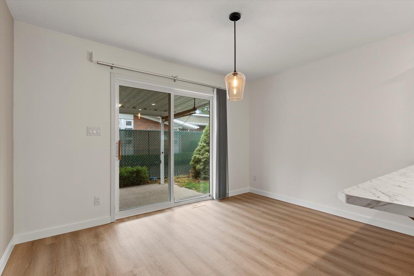
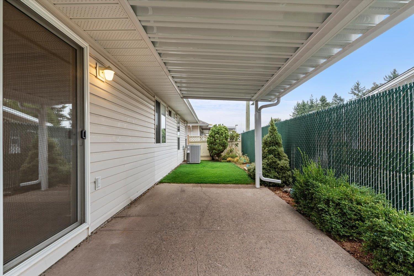
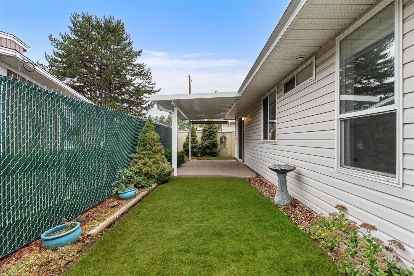
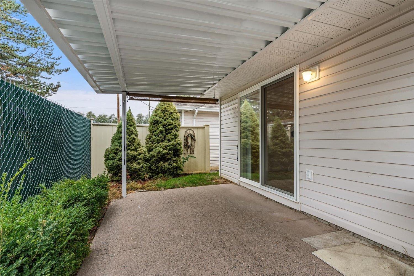
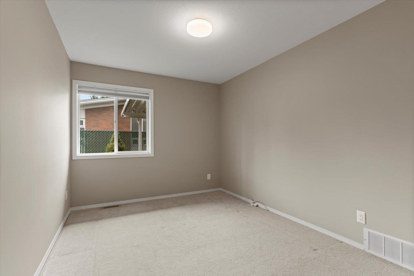
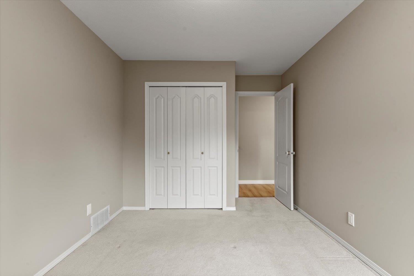
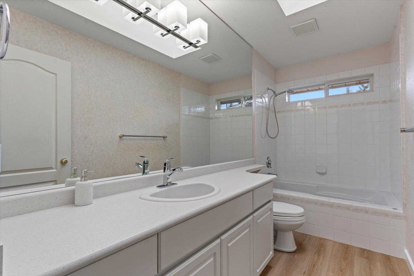
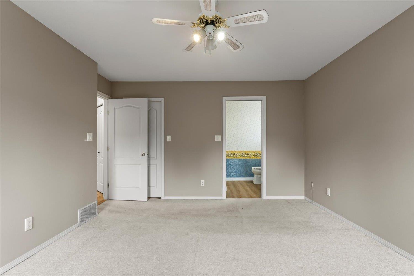
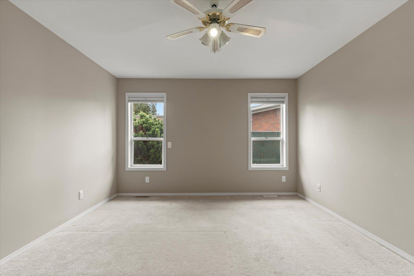
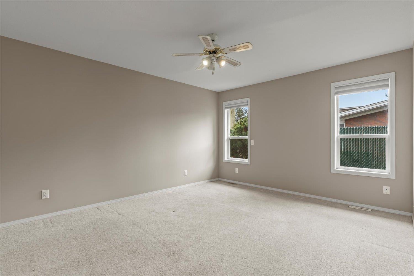
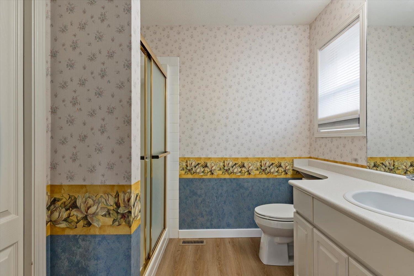
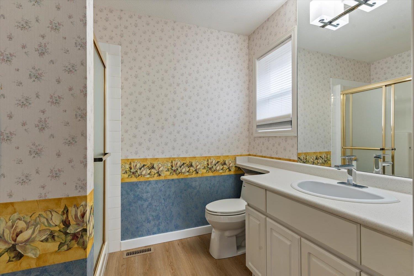
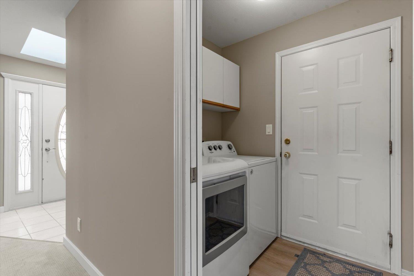
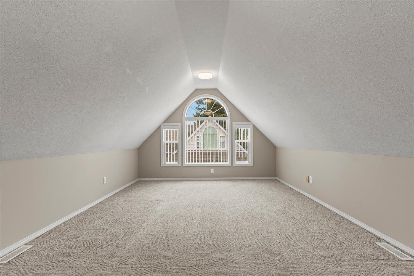
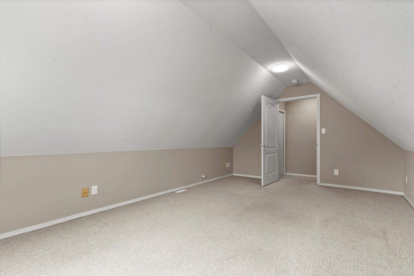
Easy one-level living in a quiet, gated 55+ community of just 12 homes in the heart of Sardis. This approx. 1,530 sf rancher offers 2 bedrooms & 2 full baths on the main, plus a bright loft and rec room up top for guests, hobbies or a home office. Updated with new flooring, paint, kitchen counters, lighting & modern switches. Gas fireplace, central A/C, double garage & roof replaced in 2021. Step out to the covered patio and fully fenced backyard, great for your pet or morning coffee. Strata fee of $455/mo covers water, sewer, management, snow removal, lawn care & common area upkeep, and the strata looks after the building exterior. Pets allowed with restrictions. Close to parks, golf, shopping & rec. Vacant, quick possession possible. Turn-key living in a great Sardis location! (id:62739)
Property Details
| MLS® Number | R3173036 |
| Property Type | Single Family |
Building
| Bathroom Total | 2 |
| Bedrooms Total | 2 |
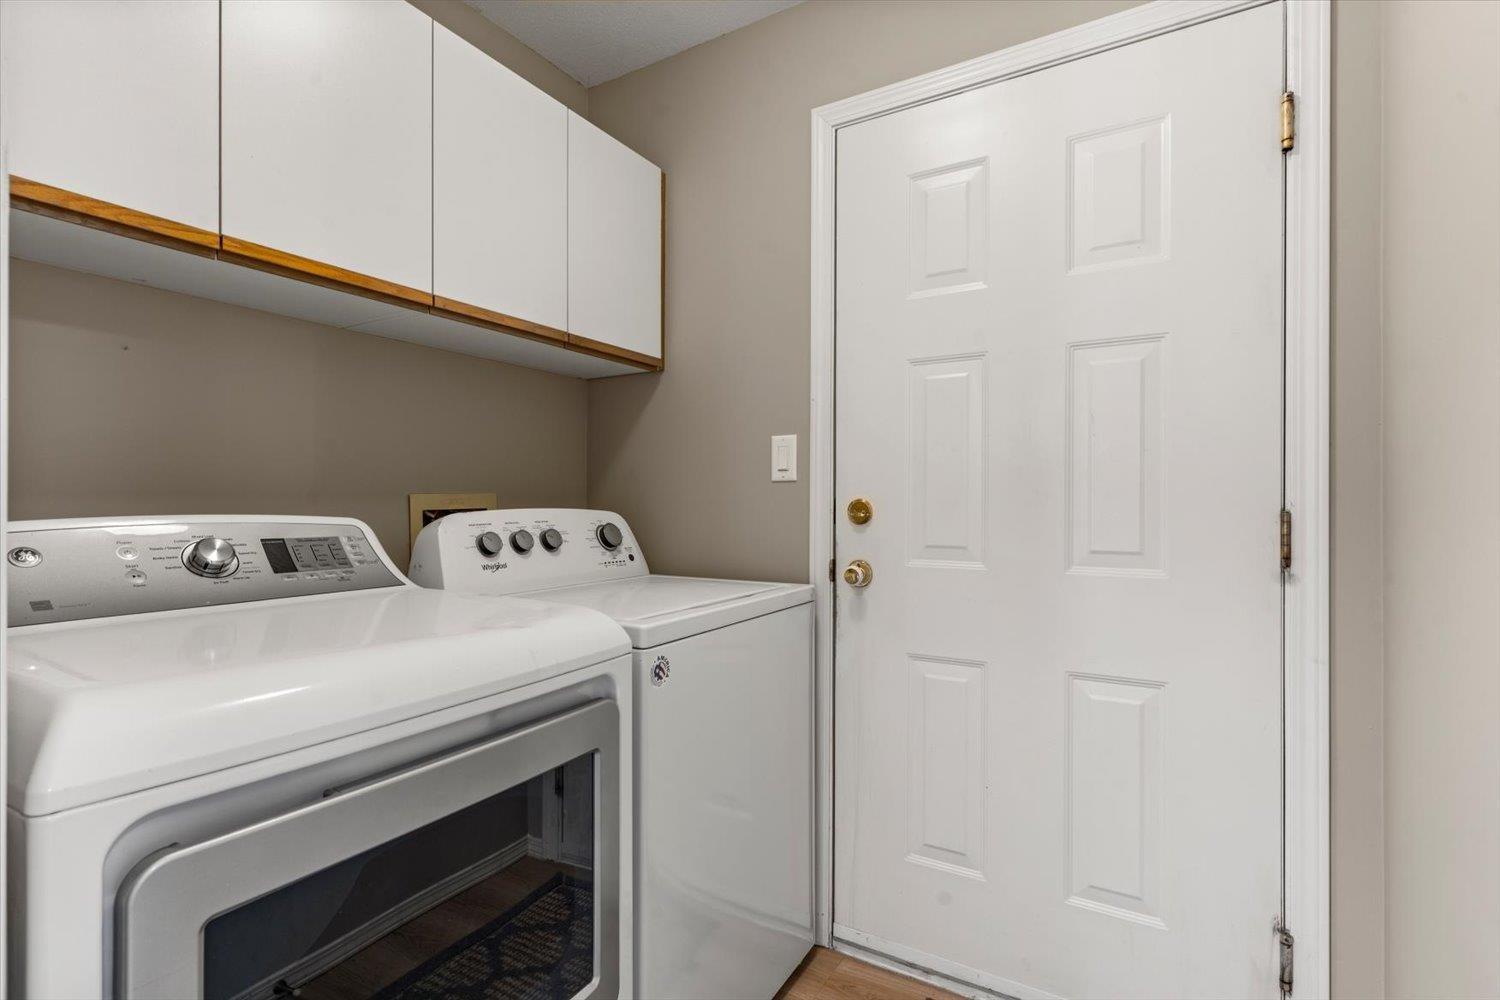
| Amenities | Laundry - In Suite, Fireplace(s) |
| Appliances | Washer, Dryer, Refrigerator, Stove, Dishwasher |
| Basement Type | Crawl Space |
| Constructed Date | 1995 |
| Construction Style Attachment | Detached |
| Cooling Type | Central Air Conditioning |
| Fire Protection | Smoke Detectors |
| Fireplace Present | Yes |
| Fireplace Total | 1 |
| Fixture | Drapes/window Coverings |
| Heating Fuel | Natural Gas |
| Heating Type | Forced Air |
| Stories Total | 2 |
| Size Interior | 1,530 Ft2 |
| Type | House |
Parking
| Garage | 2 |
Land
| Acreage | No |
Rooms
| Level | Type | Length | Width | Dimensions |
|---|---|---|---|---|
| Above | Loft | 11 ft ,8 in | 18 ft ,2 in | 11 ft ,8 in x 18 ft ,2 in |
| Main Level | Living Room | 11 ft ,1 in | 13 ft ,4 in | 11 ft ,1 in x 13 ft ,4 in |
| Main Level | Kitchen | 12 ft ,5 in | 10 ft ,7 in | 12 ft ,5 in x 10 ft ,7 in |
| Main Level | Dining Room | 16 ft ,1 in | 9 ft ,1 in | 16 ft ,1 in x 9 ft ,1 in |
| Main Level | Family Room | 12 ft ,5 in | 8 ft ,10 in | 12 ft ,5 in x 8 ft ,10 in |
| Main Level | Primary Bedroom | 12 ft ,7 in | 15 ft ,4 in | 12 ft ,7 in x 15 ft ,4 in |
| Main Level | Other | 4 ft ,6 in | 6 ft ,2 in | 4 ft ,6 in x 6 ft ,2 in |
| Main Level | Bedroom 2 | 9 ft ,3 in | 14 ft ,9 in | 9 ft ,3 in x 14 ft ,9 in |
| Main Level | Foyer | 8 ft ,11 in | 5 ft ,11 in | 8 ft ,11 in x 5 ft ,11 in |
| Main Level | Laundry Room | 5 ft ,2 in | 6 ft ,4 in | 5 ft ,2 in x 6 ft ,4 in |
https://www.realtor.ca/real-estate/30372547/11-6336-tyson-road-sardis-south-chilliwack
Contact Us
Contact us for more information

The trademarks REALTOR®, REALTORS®, and the REALTOR® logo are controlled by The Canadian Real Estate Association (CREA) and identify real estate professionals who are members of CREA. The trademarks MLS®, Multiple Listing Service® and the associated logos are owned by The Canadian Real Estate Association (CREA) and identify the quality of services provided by real estate professionals who are members of CREA. The trademark DDF® is owned by The Canadian Real Estate Association (CREA) and identifies CREA's Data Distribution Facility (DDF®)
October 06 2026 10:51:53
Chilliwack & District Real Estate Board
RE/MAX Bob Plowright Realty