
11 750 Hot Springs Road, Harrison Hot Springs Harrison Hot Springs, British Columbia V0M 1K0

$575,000
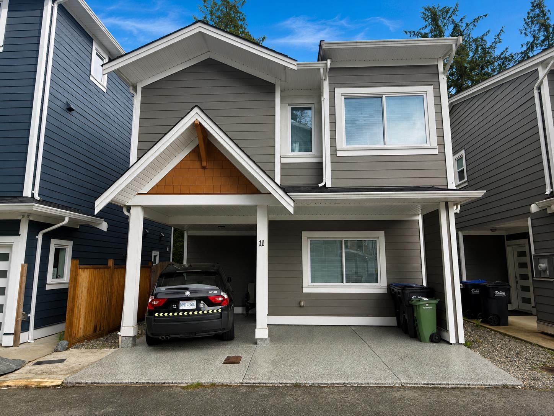
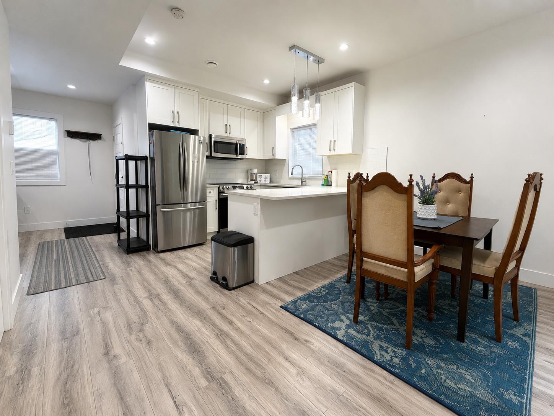
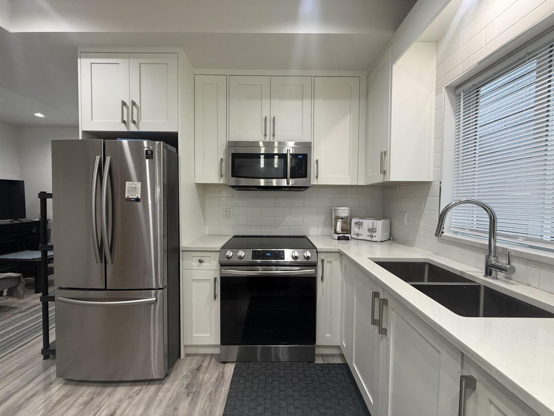
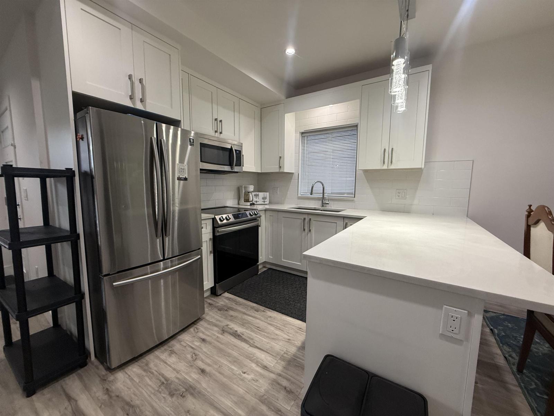
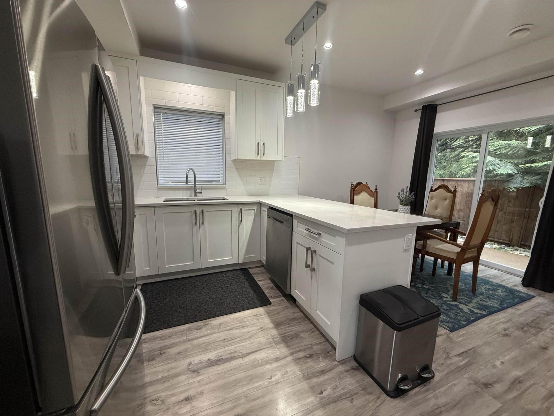
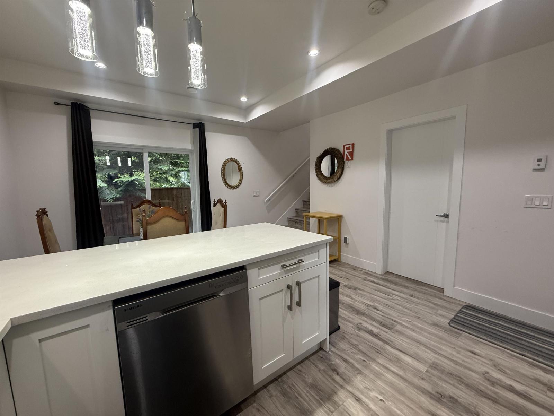
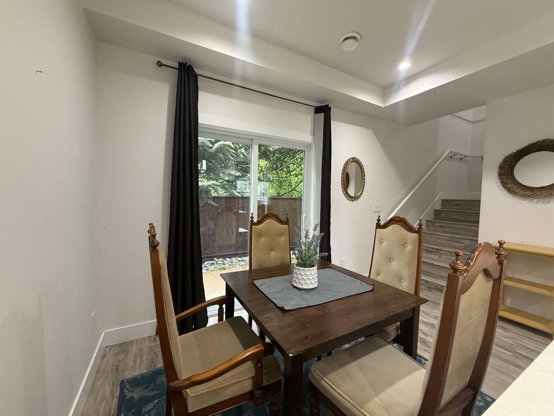
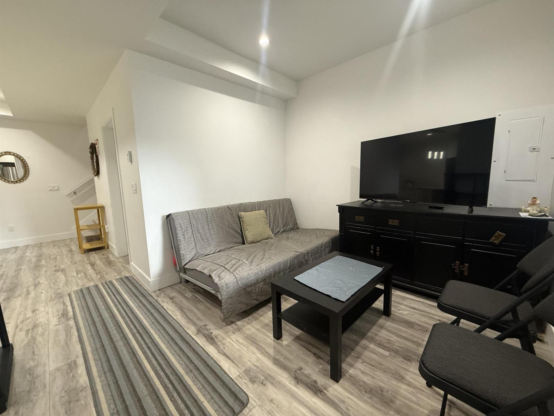
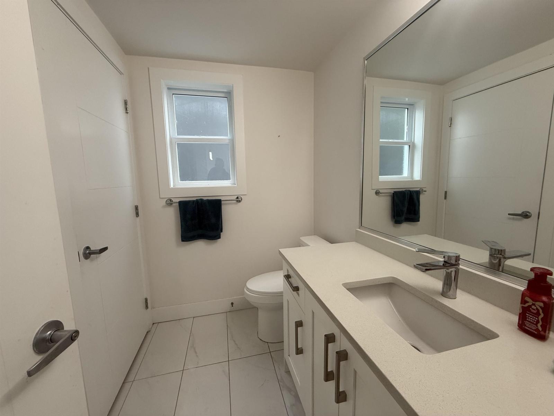
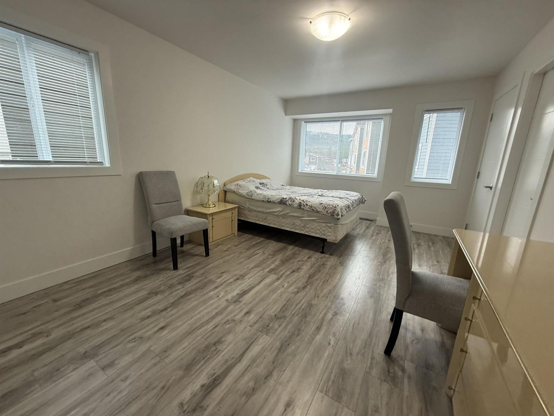
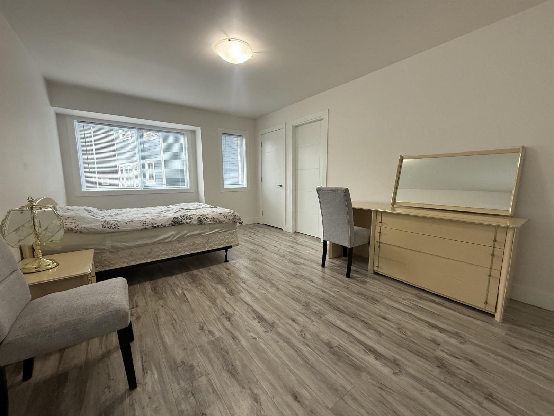
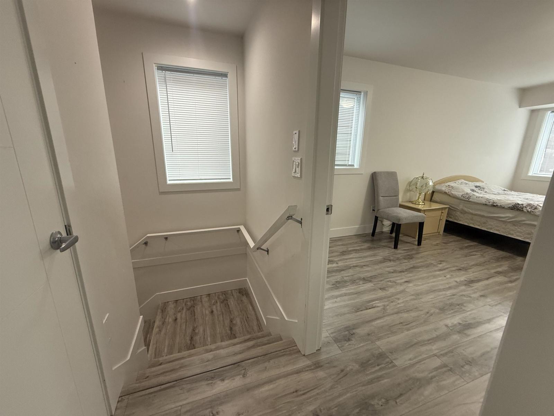
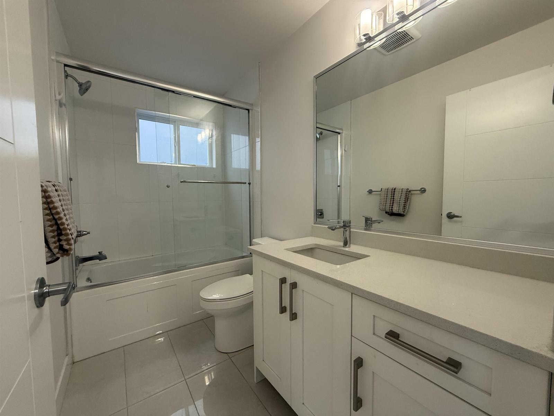
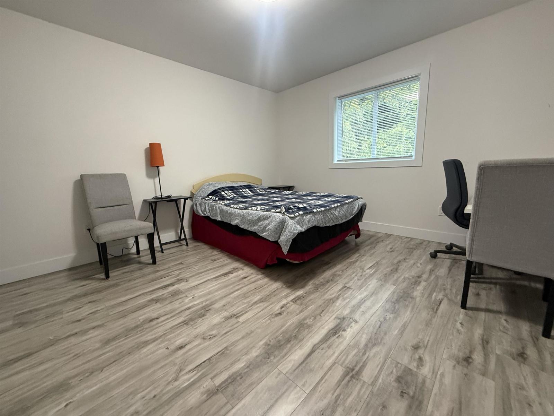
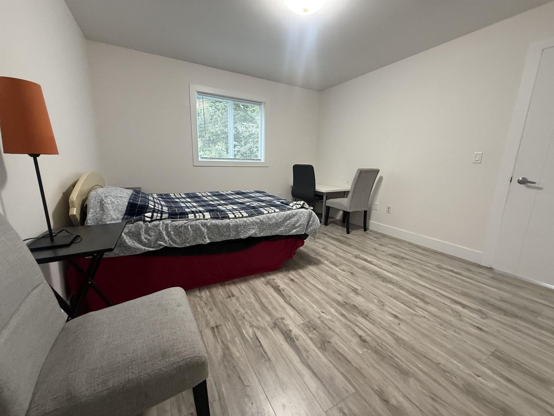
Located in Terra Estates in beautiful Harrison Hot Springs, this detached 2-bedroom home offers stylish finishes and a functional layout with both bedrooms featuring en-suites and walk-in closets. Quartz countertops, shaker cabinets, tile bathroom floors, quality laminate flooring, high-efficiency furnace, hot water on demand, A/C rough-in, and natural gas BBQ hookup add to the appeal. Enjoy the rear patio, low strata fees of just $71.27/month, rentals allowed, and 2 pets permitted with no size restrictions. Family-friendly complex minutes to the beach, lake, shops, and all the amenities Harrison Hot Springs has to offer! (id:62739)
Property Details
| MLS® Number | R3124614 |
| Property Type | Single Family |
| Structure | Clubhouse |
Building
| Bathroom Total | 3 |
| Bedrooms Total | 2 |
| Appliances | Washer, Dryer, Refrigerator, Stove, Dishwasher |
| Basement Type | None |
| Constructed Date | 2020 |
| Construction Style Attachment | Detached |
| Heating Type | Forced Air |
| Stories Total | 2 |
| Size Interior | 1,164 Ft2 |
| Type | House |
Parking
| Carport |
Land
| Acreage | No |
| Size Depth | 49 Ft |
| Size Frontage | 95 Ft ,2 In |
| Size Irregular | 1477 |
| Size Total | 1477 Sqft |
| Size Total Text | 1477 Sqft |
Rooms
| Level | Type | Length | Width | Dimensions |
|---|---|---|---|---|
| Above | Primary Bedroom | 11 ft ,3 in | 16 ft ,7 in | 11 ft ,3 in x 16 ft ,7 in |
| Above | Bedroom 2 | 9 ft ,8 in | 15 ft ,1 in | 9 ft ,8 in x 15 ft ,1 in |
| Main Level | Living Room | 12 ft ,1 in | 10 ft | 12 ft ,1 in x 10 ft |
| Main Level | Kitchen | 9 ft | 7 ft ,10 in | 9 ft x 7 ft ,10 in |
| Main Level | Flex Space | 9 ft ,5 in | 9 ft ,2 in | 9 ft ,5 in x 9 ft ,2 in |
Contact Us
Contact us for more information

The trademarks REALTOR®, REALTORS®, and the REALTOR® logo are controlled by The Canadian Real Estate Association (CREA) and identify real estate professionals who are members of CREA. The trademarks MLS®, Multiple Listing Service® and the associated logos are owned by The Canadian Real Estate Association (CREA) and identify the quality of services provided by real estate professionals who are members of CREA. The trademark DDF® is owned by The Canadian Real Estate Association (CREA) and identifies CREA's Data Distribution Facility (DDF®)
May 19 2026 04:42:25
Chilliwack & District Real Estate Board
RE/MAX Nyda Realty (Agassiz)