
11070 Mcsween Road, Fairfield Island Chilliwack, British Columbia V2P 7Z7

$1,999,900
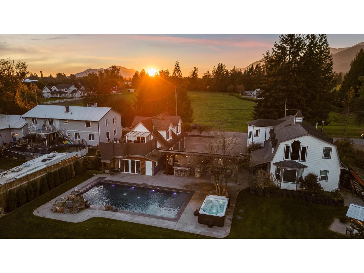
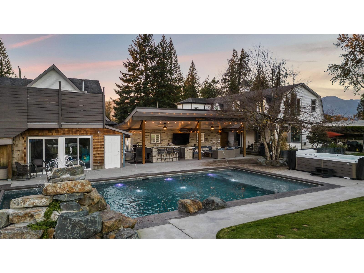
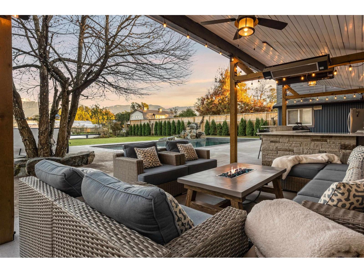
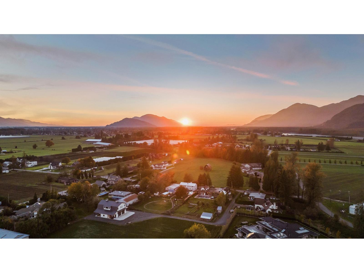
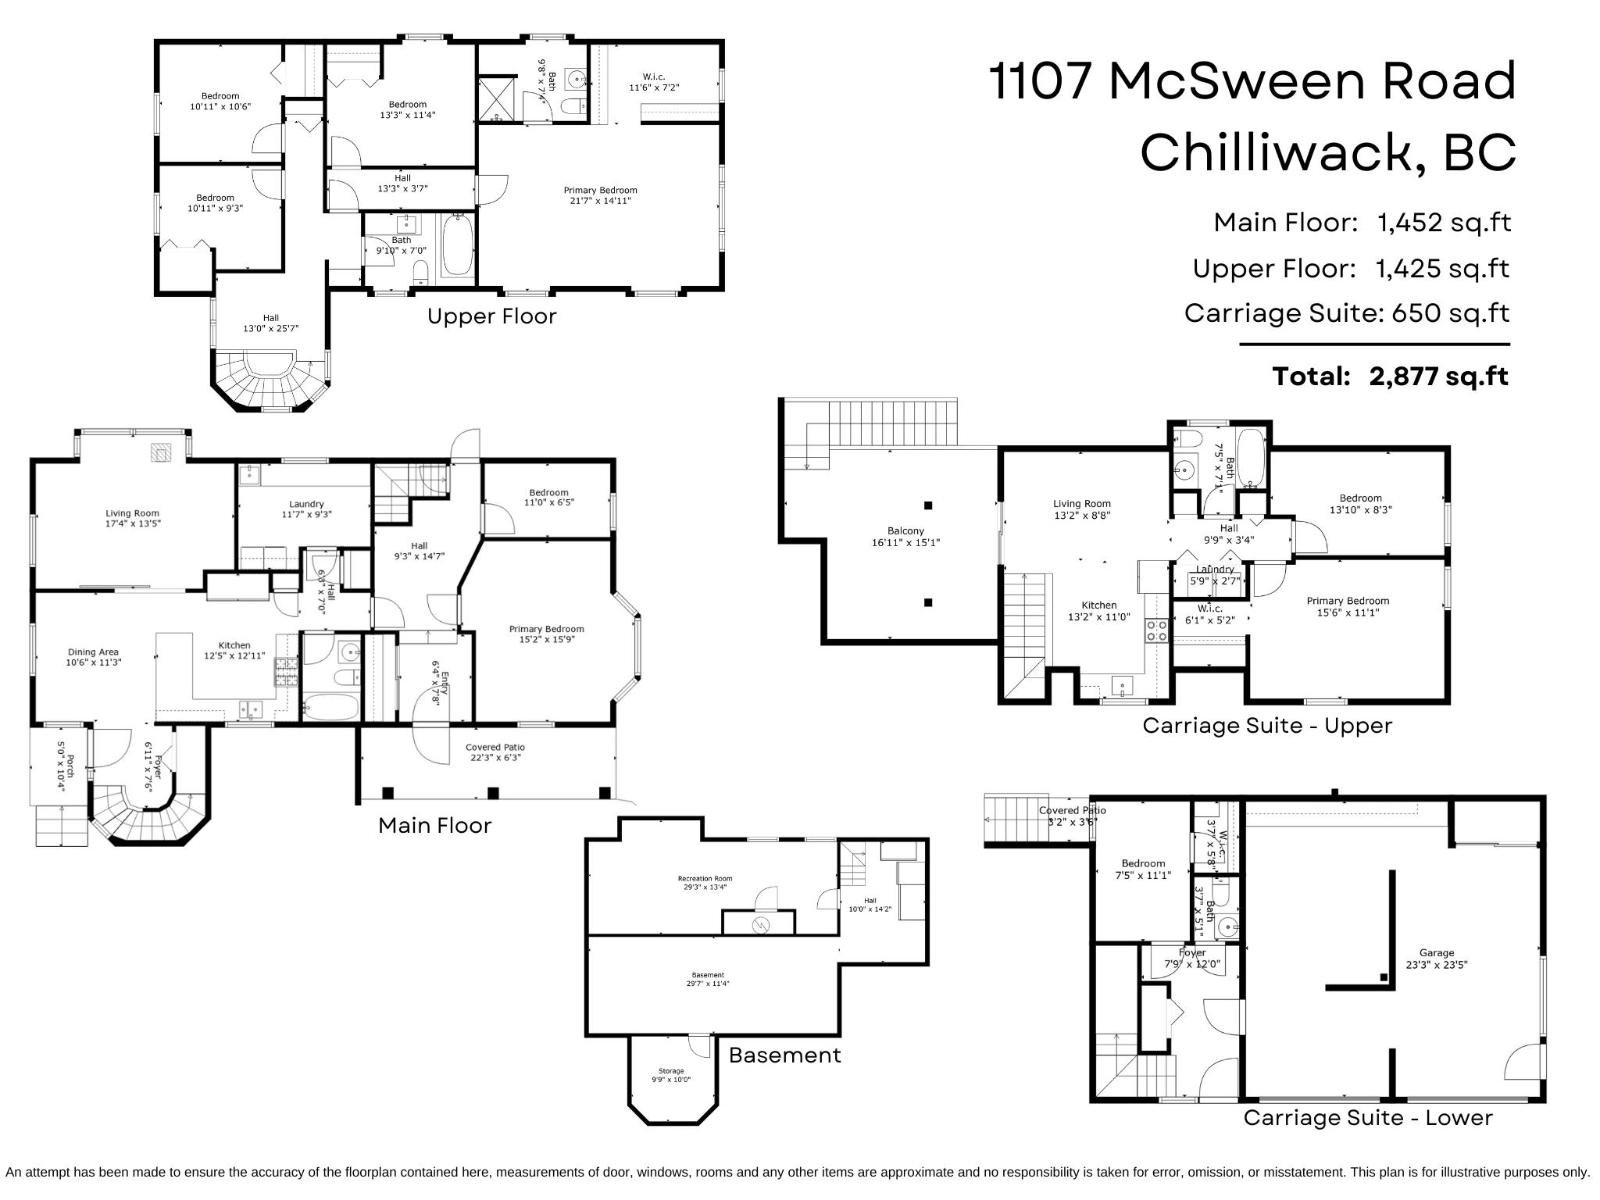
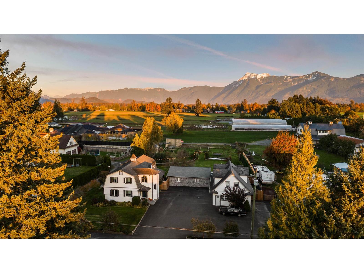
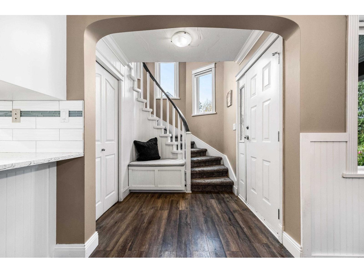
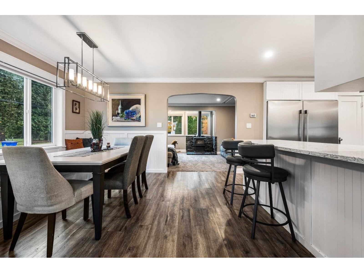
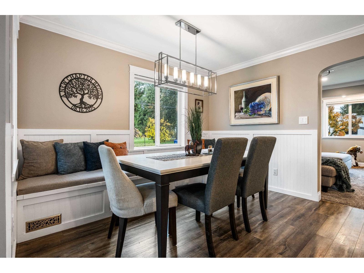
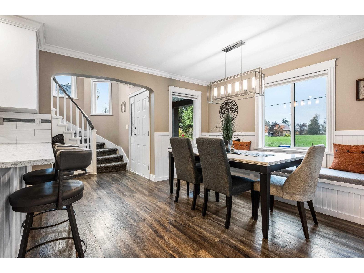
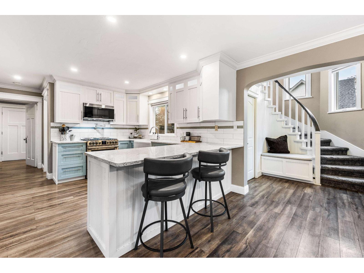
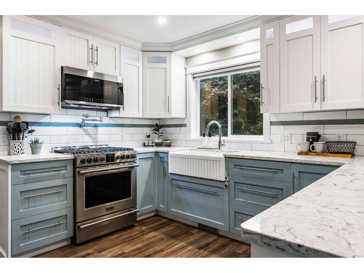
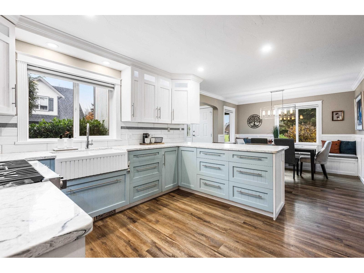
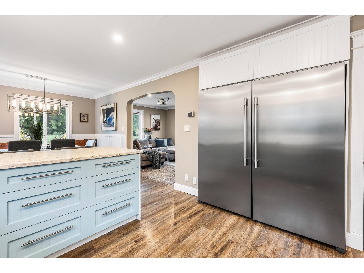
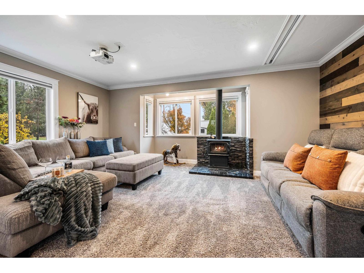
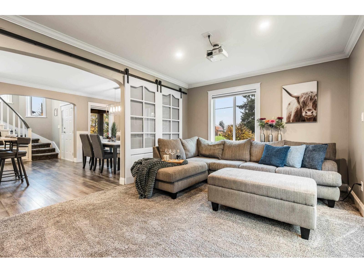
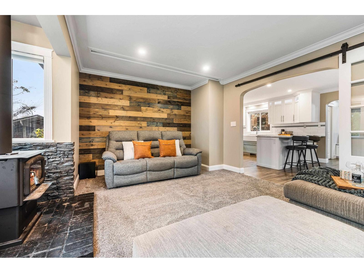
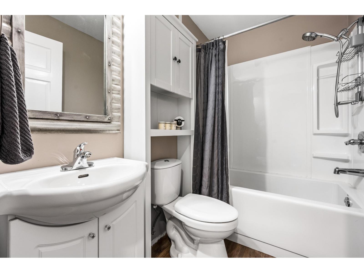
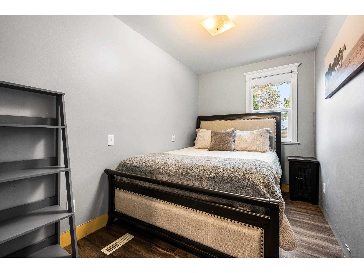
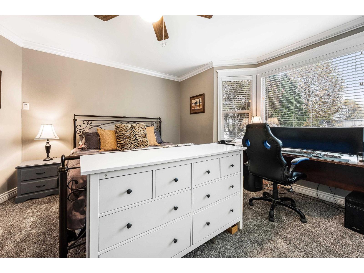
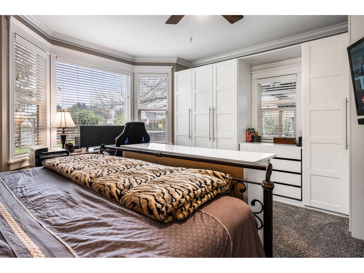
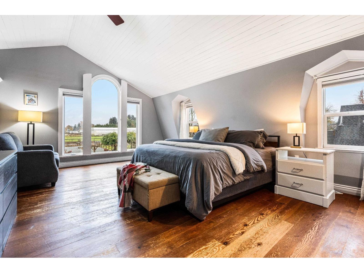
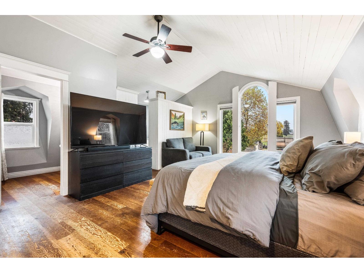
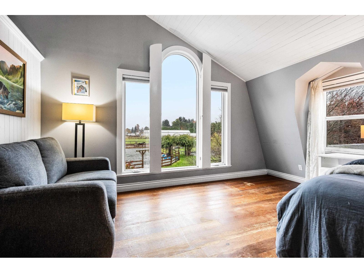
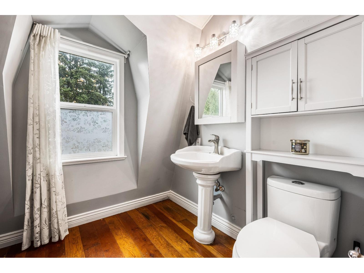
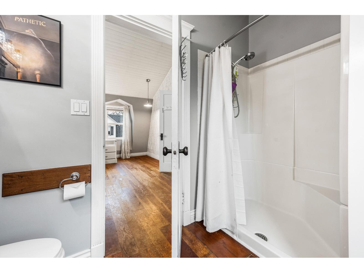
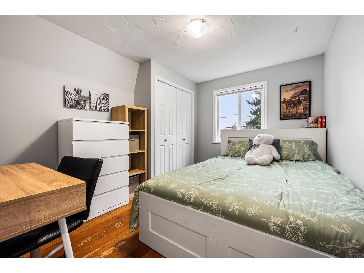
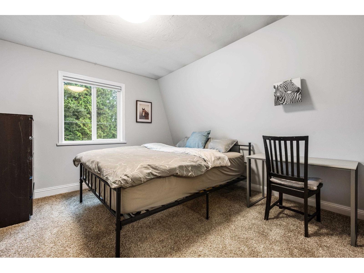
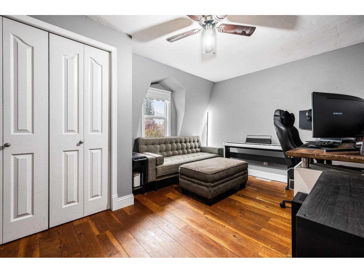
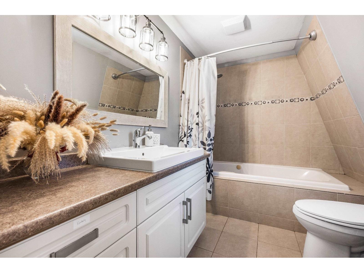
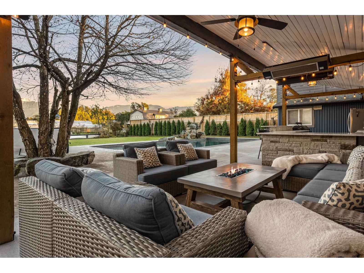
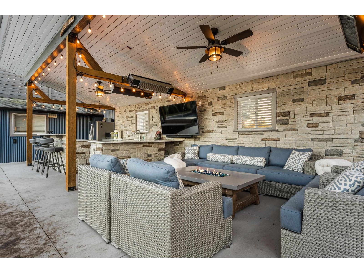
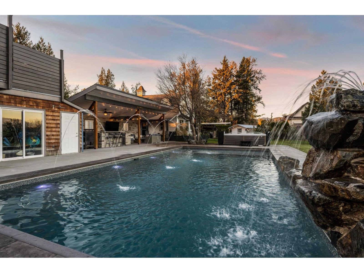
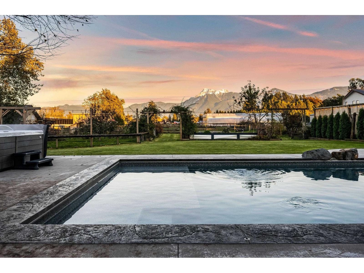
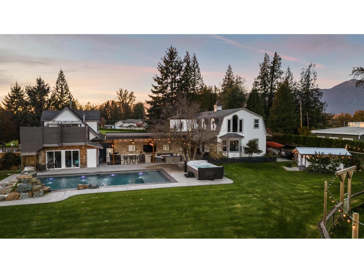
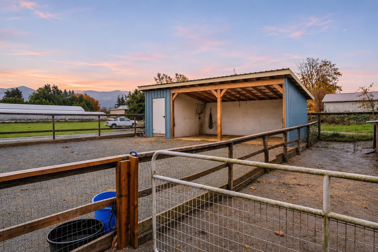
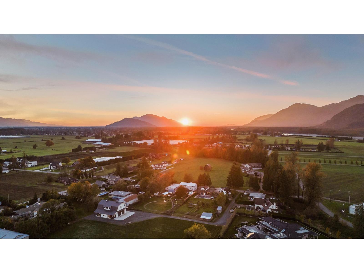
COUNTRY CHARM meets RESORT-STYLE LIVING! Stunning .88 ACRE property w/ renovated 6 BDRM HOME, heated inground POOL & detached 3 BDRM CARRIAGE IN-LAW SUITE! Over $136K in upgrades incl. NEW 30-YEAR ROOF (2025), heat pump w/ dual fuel (2024), riding ring & horse shelter (2024) & in-law suite updates (2025)! Fenced grounds w/ gardens, fruit trees, 2-stall barn & turnout. Enjoy the 20x40 POOL w/ waterfall, 8-person HOT TUB & covered cabana w/ outdoor kitchen! Inside offers a QUARTZ kitchen, SS appliances, vinyl plank floors & living room w/ wood FP, projector & screen. Upstairs has 4 bdrms incl. a spacious primary w/ MOUNTAIN VIEWS, plus 2 bdrms on the main! Detached DBL GARAGE w/ updated carriage in-law suite, private patio & yard! A rare country retreat! * PREC - Personal Real Estate Corporation (id:62739)
Property Details
| MLS® Number | R3183335 |
| Property Type | Single Family |
| Pool Type | Outdoor Pool |
| Storage Type | Storage |
| Structure | Workshop |
| View Type | Mountain View |
Building
| Bathroom Total | 6 |
| Bedrooms Total | 9 |
| Amenities | Laundry - In Suite |
| Appliances | Washer, Dryer, Refrigerator, Stove, Dishwasher, Hot Tub |
| Basement Development | Partially Finished |
| Basement Type | Crawl Space (partially Finished) |
| Constructed Date | 1992 |
| Construction Style Attachment | Detached |
| Cooling Type | Central Air Conditioning |
| Fireplace Present | Yes |
| Fireplace Total | 1 |
| Fixture | Drapes/window Coverings |
| Heating Fuel | Natural Gas |
| Heating Type | Forced Air, Heat Pump |
| Stories Total | 2 |
| Size Interior | 2,877 Ft2 |
| Type | House |
Parking
| Garage | 2 |
| Open | |
| R V |
Land
| Acreage | No |
| Size Frontage | 125 Ft |
| Size Irregular | 38333 |
| Size Total | 38333 Sqft |
| Size Total Text | 38333 Sqft |
Rooms
| Level | Type | Length | Width | Dimensions |
|---|---|---|---|---|
| Above | Primary Bedroom | 21 ft ,7 in | 14 ft ,11 in | 21 ft ,7 in x 14 ft ,11 in |
| Above | Other | 11 ft ,6 in | 7 ft ,2 in | 11 ft ,6 in x 7 ft ,2 in |
| Above | Bedroom 3 | 13 ft ,3 in | 11 ft ,4 in | 13 ft ,3 in x 11 ft ,4 in |
| Above | Bedroom 4 | 10 ft ,11 in | 10 ft ,6 in | 10 ft ,11 in x 10 ft ,6 in |
| Above | Bedroom 5 | 10 ft ,11 in | 9 ft ,3 in | 10 ft ,11 in x 9 ft ,3 in |
| Main Level | Foyer | 6 ft ,11 in | 7 ft ,6 in | 6 ft ,11 in x 7 ft ,6 in |
| Main Level | Dining Room | 10 ft ,6 in | 11 ft ,3 in | 10 ft ,6 in x 11 ft ,3 in |
| Main Level | Kitchen | 12 ft ,5 in | 12 ft ,11 in | 12 ft ,5 in x 12 ft ,11 in |
| Main Level | Living Room | 17 ft ,4 in | 13 ft ,5 in | 17 ft ,4 in x 13 ft ,5 in |
| Main Level | Laundry Room | 11 ft ,7 in | 9 ft ,3 in | 11 ft ,7 in x 9 ft ,3 in |
| Main Level | Primary Bedroom | 15 ft ,2 in | 15 ft ,9 in | 15 ft ,2 in x 15 ft ,9 in |
| Main Level | Bedroom 2 | 11 ft | 6 ft ,5 in | 11 ft x 6 ft ,5 in |
| Main Level | Mud Room | 6 ft ,4 in | 7 ft ,8 in | 6 ft ,4 in x 7 ft ,8 in |
https://www.realtor.ca/real-estate/30506841/11070-mcsween-road-fairfield-island-chilliwack
Contact Us
Contact us for more information

The trademarks REALTOR®, REALTORS®, and the REALTOR® logo are controlled by The Canadian Real Estate Association (CREA) and identify real estate professionals who are members of CREA. The trademarks MLS®, Multiple Listing Service® and the associated logos are owned by The Canadian Real Estate Association (CREA) and identify the quality of services provided by real estate professionals who are members of CREA. The trademark DDF® is owned by The Canadian Real Estate Association (CREA) and identifies CREA's Data Distribution Facility (DDF®)
November 13 2026 06:21:46
Chilliwack & District Real Estate Board
RE/MAX Nyda Realty Inc. (Vedder North)