
11125 234a Street Maple Ridge, British Columbia V2W 0B7


$1,090,000
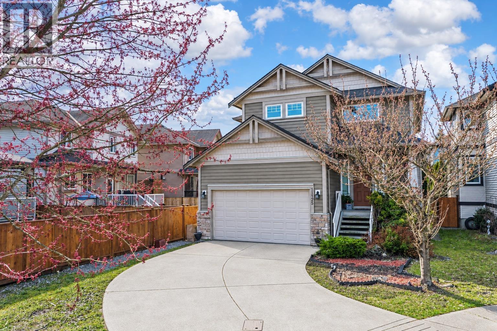
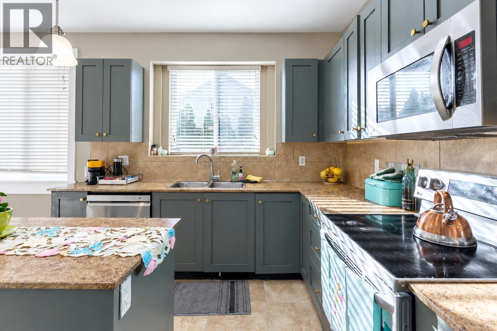
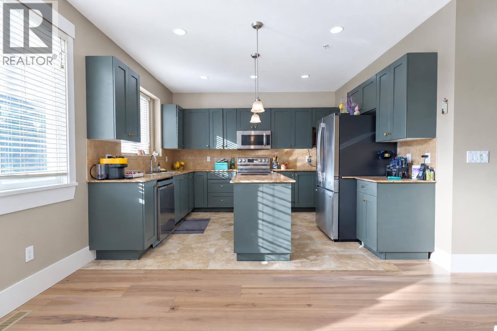
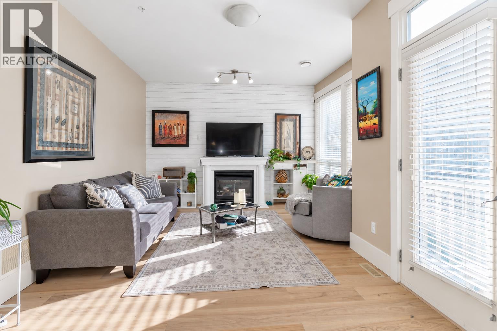
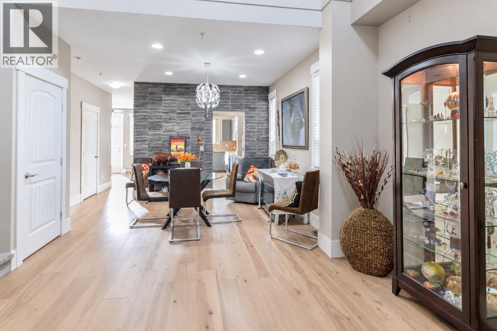
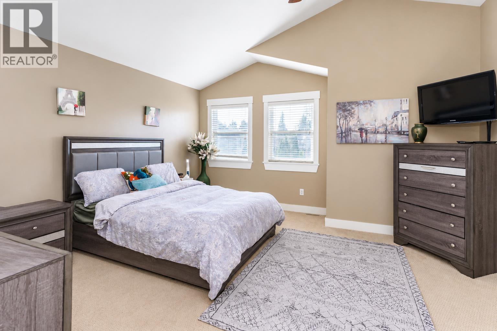
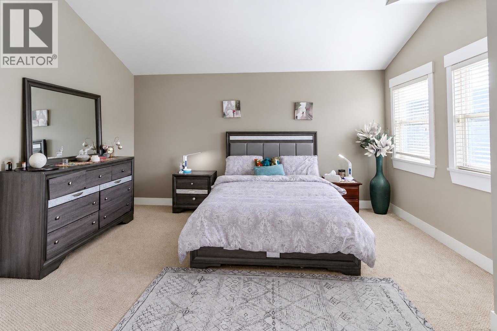
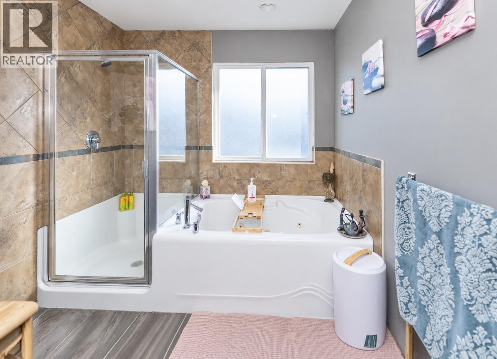
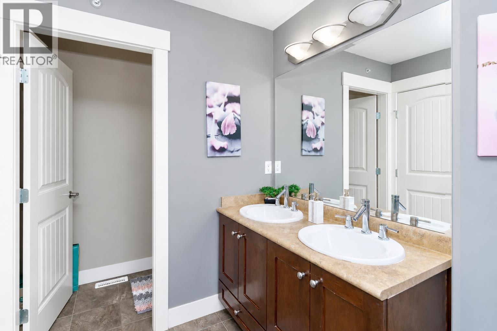
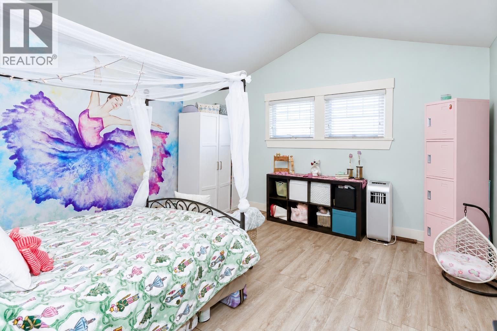
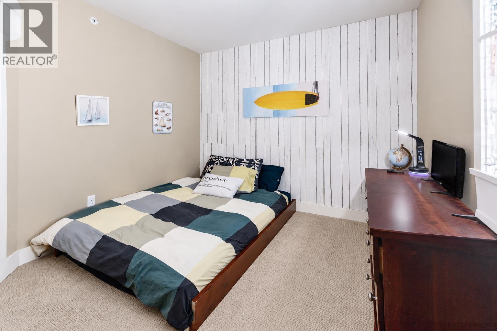
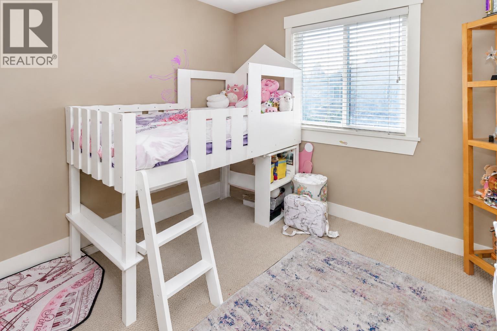
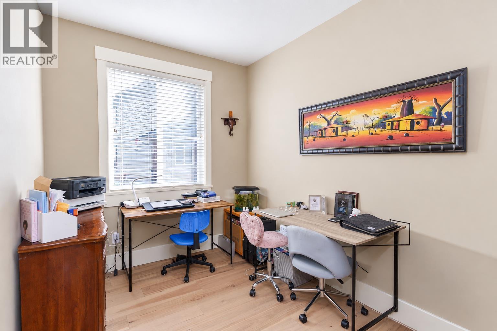
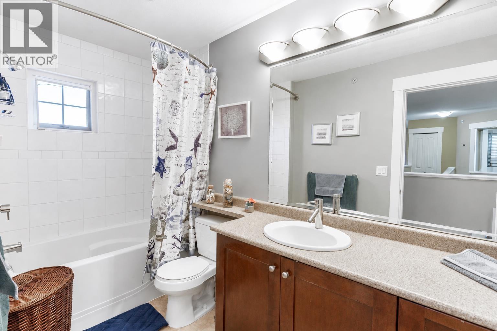
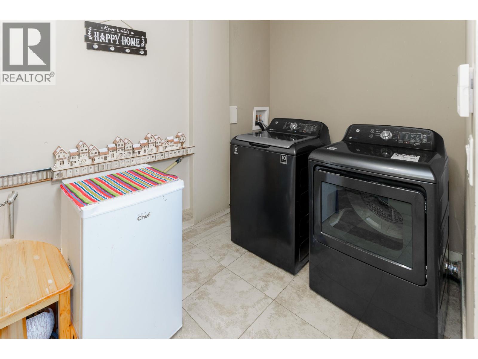
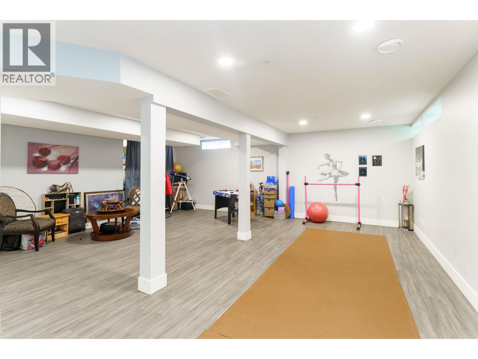
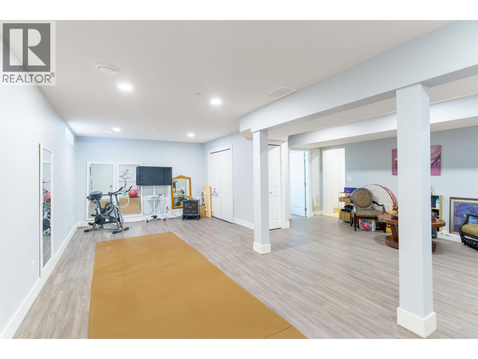
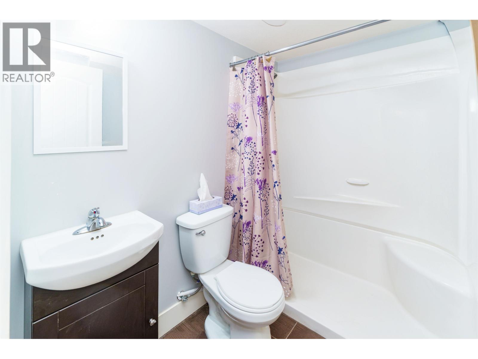
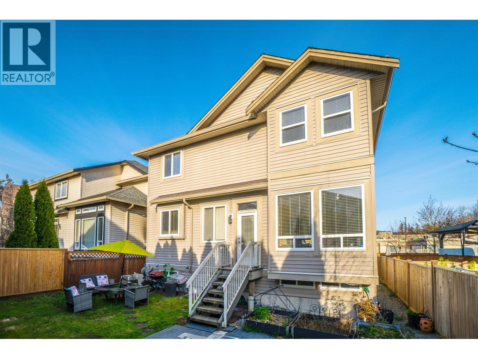
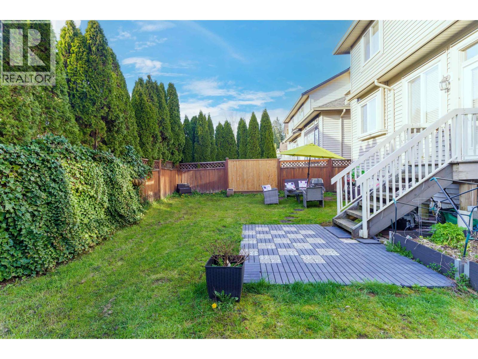
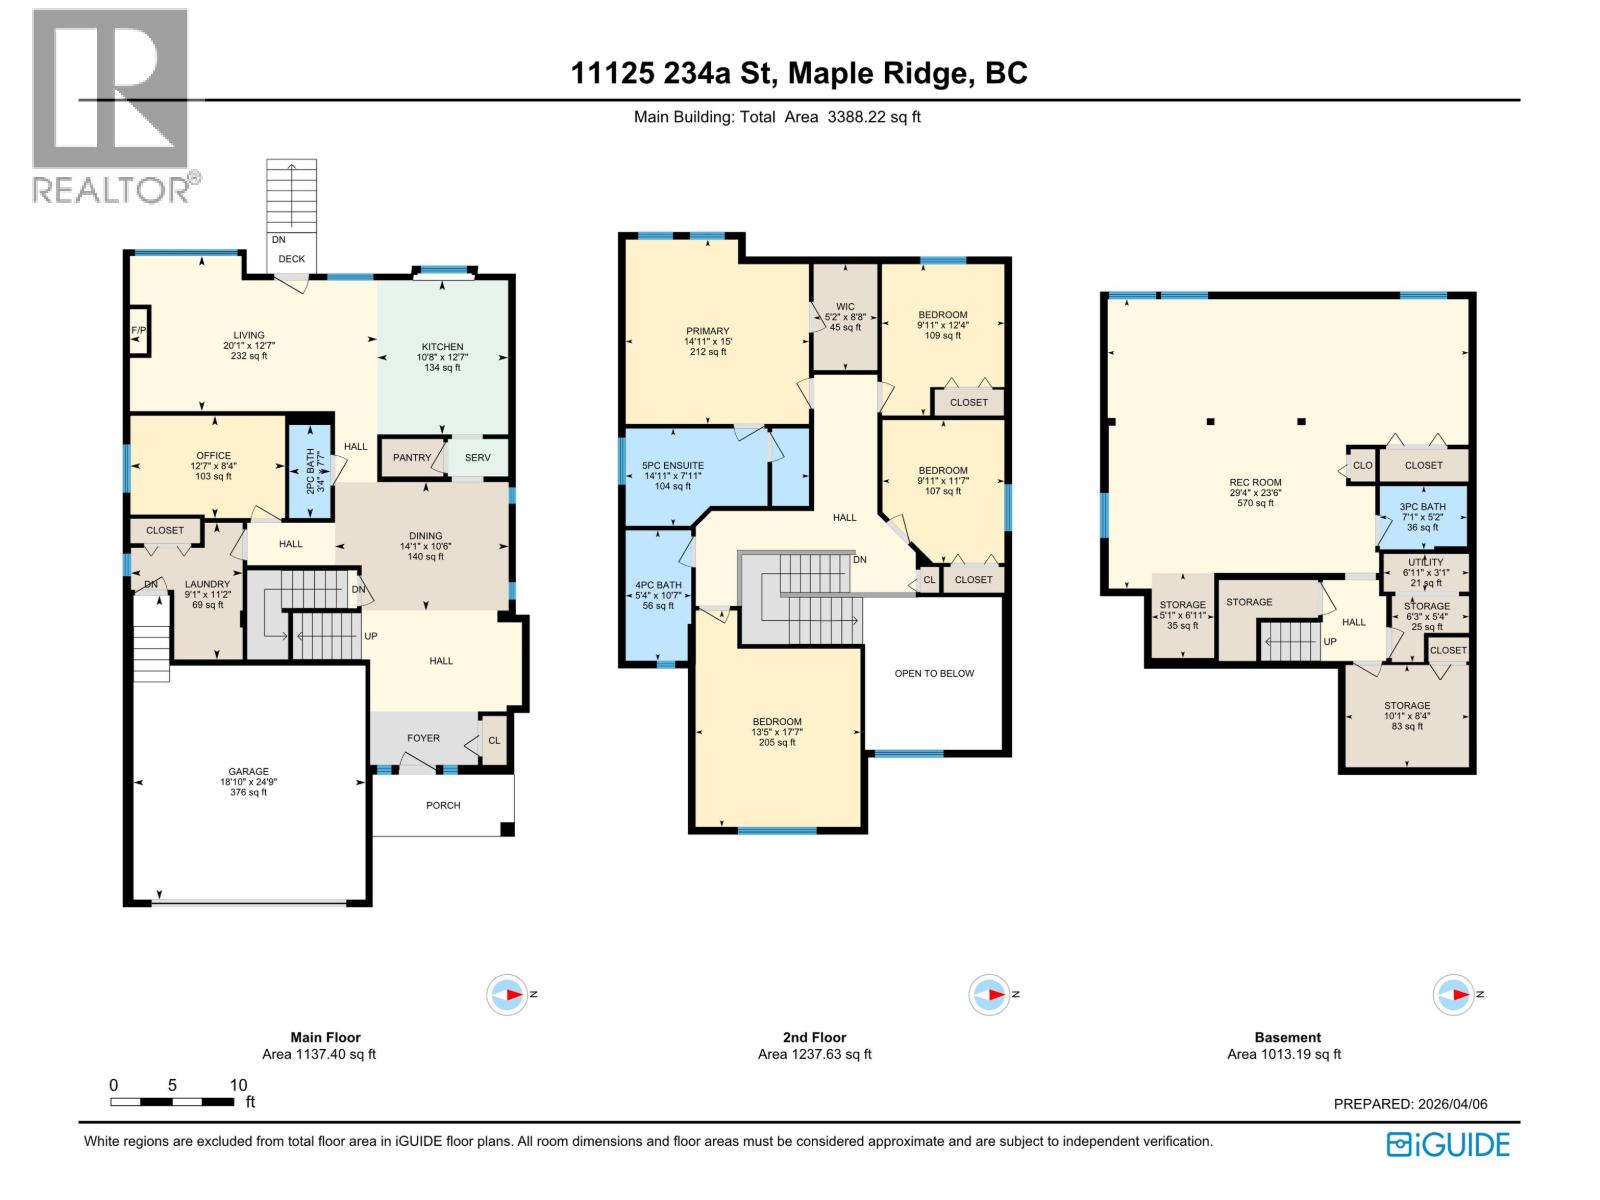
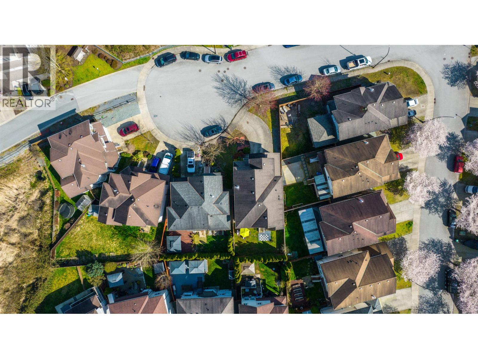
Nearly 3,400 sq. ft. of family-friendly living in a prime cul-de-sac location directly across from Kanaka Creek Elementary-watch the kids walk to school from your front door! A bright foyer with vaulted ceilings welcomes you to a spacious main floor with hardwood flooring and a versatile den/office. The kitchen features blue-grey cabinetry, granite counters, tile flooring, a large island and butler´s pantry connecting to the dining room. Enjoy the adjoining eating area and family room with gas fireplace. Upstairs, the primary bedroom offers vaulted ceilings and an ensuite with soaker tub, separate shower and double vanity. The games room can serve as a fourth bedroom. The finished basement includes a bathroom, dance studio and ample storage. (id:62739)
Property Details
| MLS® Number | R3125179 |
| Property Type | Single Family |
| Amenities Near By | Recreation, Shopping |
| Features | Central Location, Cul-de-sac |
| Parking Space Total | 4 |
Building
| Bathroom Total | 4 |
| Bedrooms Total | 3 |
| Appliances | All, Central Vacuum |
| Architectural Style | 2 Level |
| Basement Development | Finished |
| Basement Features | Unknown |
| Basement Type | Unknown (finished) |
| Constructed Date | 2012 |
| Construction Style Attachment | Detached |
| Fire Protection | Sprinkler System-fire |
| Fireplace Present | Yes |
| Fireplace Total | 1 |
| Heating Fuel | Natural Gas |
| Size Interior | 3,388 Ft2 |
| Type | House |
Parking
| Garage | 2 |
Land
| Acreage | No |
| Land Amenities | Recreation, Shopping |
| Size Frontage | 50 Ft |
| Size Irregular | 4209 |
| Size Total | 4209 Sqft |
| Size Total Text | 4209 Sqft |
https://www.realtor.ca/real-estate/29784436/11125-234a-street-maple-ridge
Contact Us
Contact us for more information

The trademarks REALTOR®, REALTORS®, and the REALTOR® logo are controlled by The Canadian Real Estate Association (CREA) and identify real estate professionals who are members of CREA. The trademarks MLS®, Multiple Listing Service® and the associated logos are owned by The Canadian Real Estate Association (CREA) and identify the quality of services provided by real estate professionals who are members of CREA. The trademark DDF® is owned by The Canadian Real Estate Association (CREA) and identifies CREA's Data Distribution Facility (DDF®)
October 13 2026 11:57:03
Greater Vancouver REALTORS®
Royal LePage - Brookside Realty