
11457 Creekside Street Maple Ridge, British Columbia V2W 2C1


$1,349,000
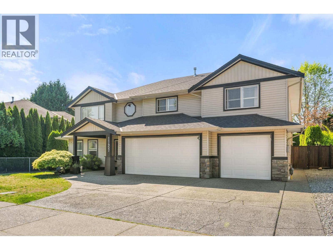
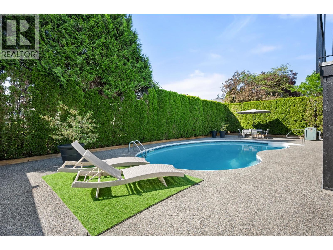
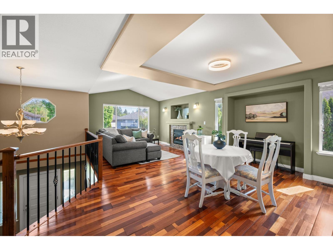
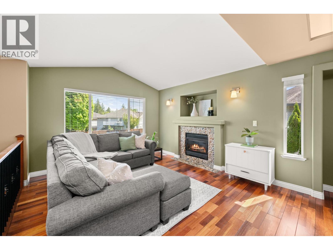
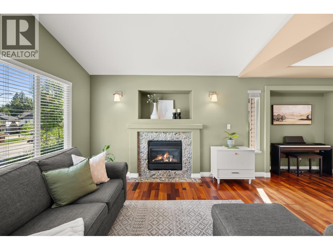
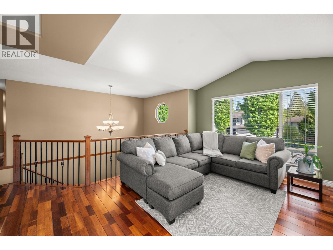
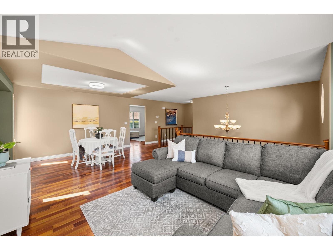
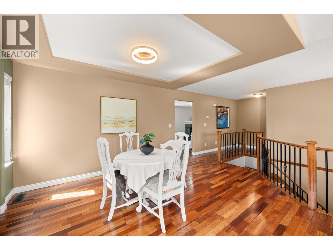
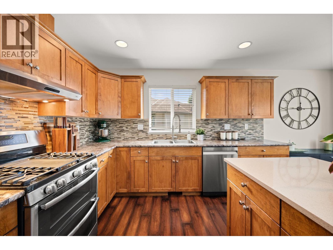
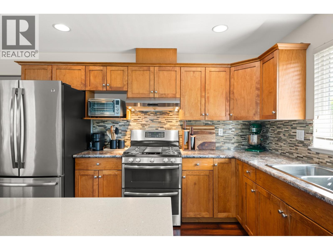
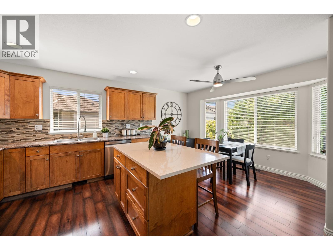
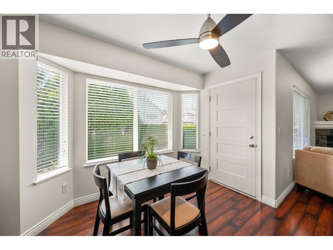
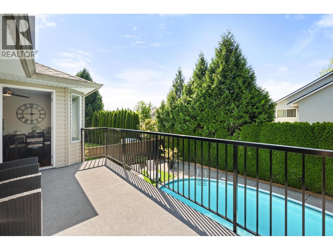
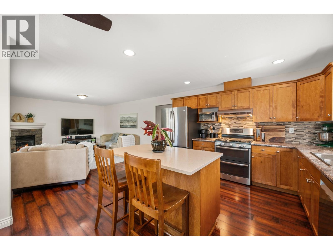
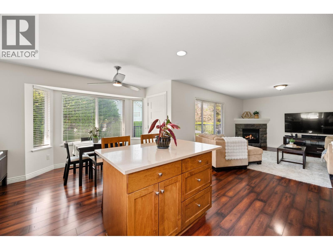
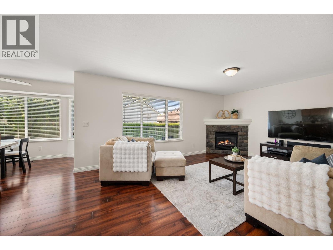
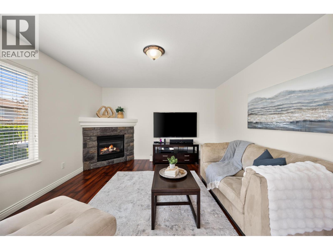
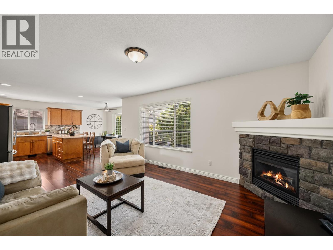
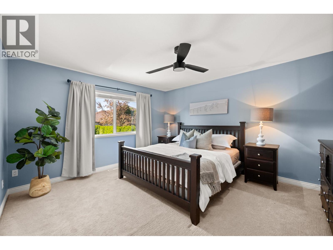
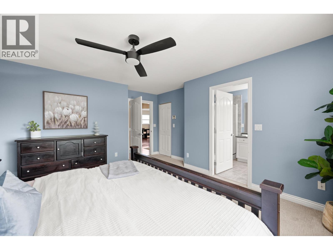
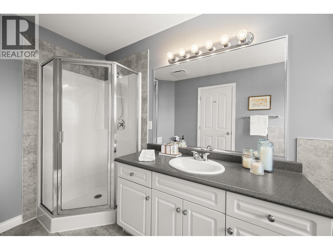
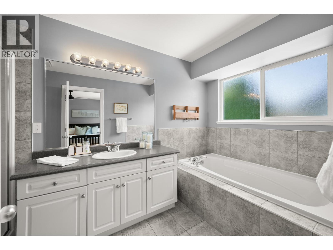
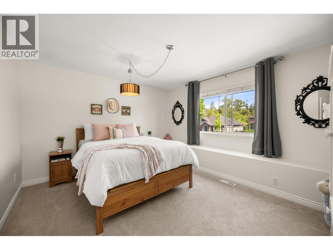
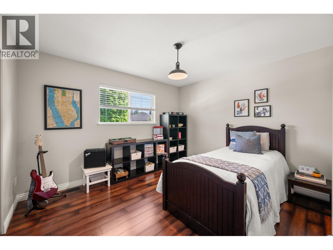
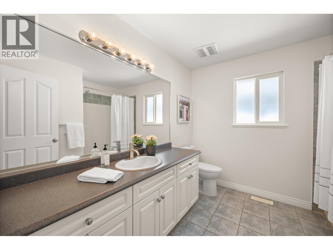
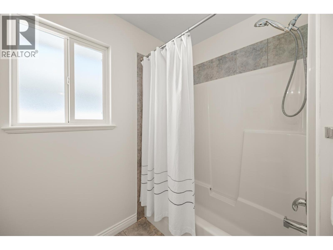
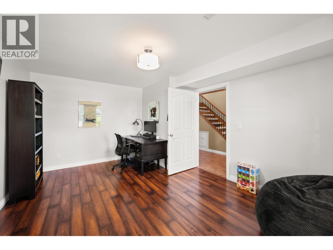
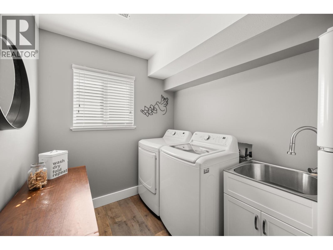
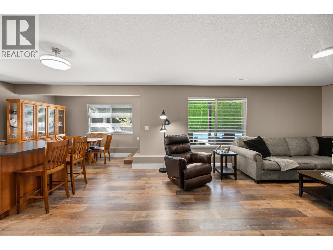
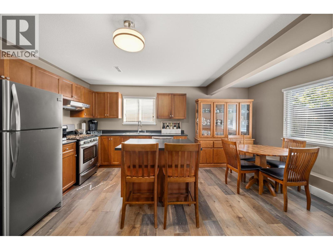
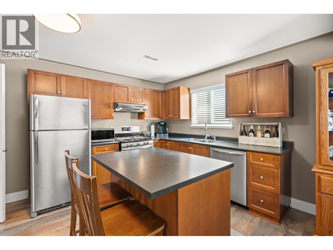
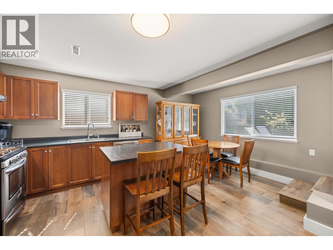
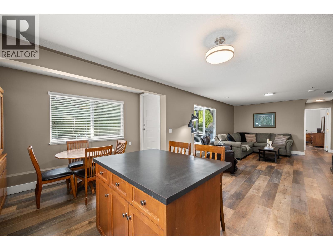
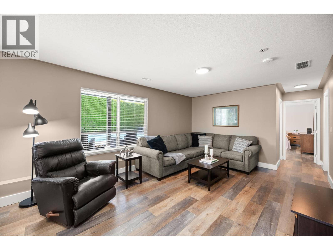
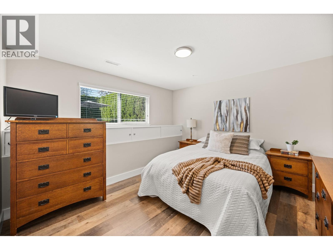
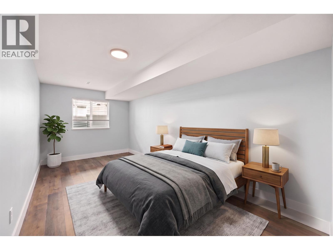
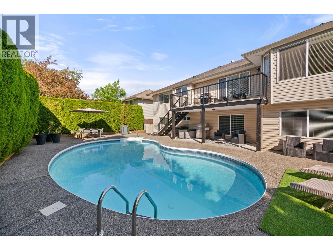
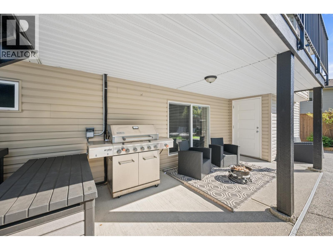
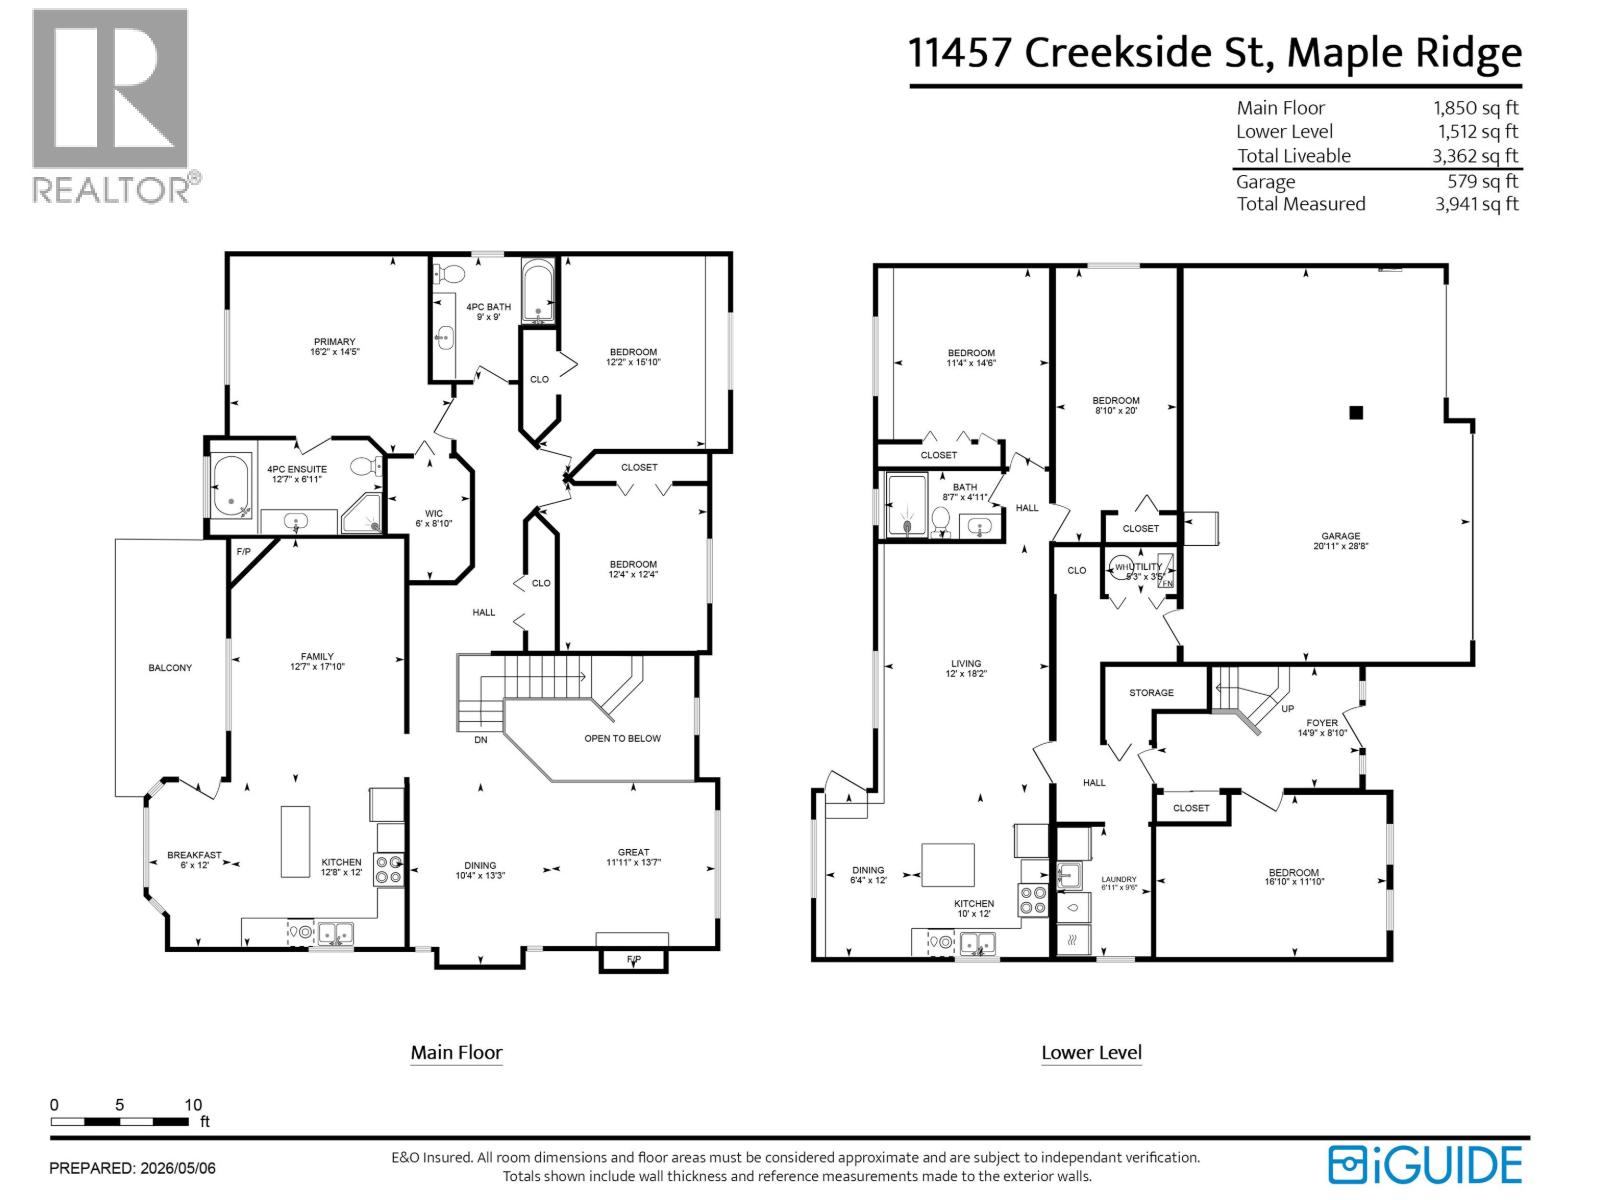
Executive Home built in 2003, massive TRIPLE CAR garage and heated POOL. An entertainer's dream expanding over 3,362 sqft on two floors. On the main floor you'll find a bright, spacious layout with a formal living and dining area plus a separate family room off your ideal kitchen leading to your deck overlooking your private backyard oasis. Main floor features: your huge master bedroom, 4pc ensuite and walk-in closet plus 2 other bedrooms and bathroom. Downstairs features: an huge office/bedroom, laundry room, STORAGE for everyone's toys PLUS a 2 BEDROOM SUITE. This place checks all the boxes - NEW 2022 ROOF - AC - well cared for family home. Schools: Alexander Robinson Elementary, Garibaldi Secondary. Call your Realtor today. (id:62739)
Property Details
| MLS® Number | R3121031 |
| Property Type | Single Family |
| Amenities Near By | Recreation, Shopping |
| Features | Private Setting, Treed |
| Parking Space Total | 6 |
| Pool Type | Outdoor Pool |
Building
| Bathroom Total | 3 |
| Bedrooms Total | 6 |
| Appliances | All |
| Architectural Style | Basement Entry |
| Basement Development | Finished |
| Basement Features | Separate Entrance |
| Basement Type | Full (finished) |
| Constructed Date | 2003 |
| Construction Style Attachment | Detached |
| Cooling Type | Air Conditioned |
| Fireplace Present | Yes |
| Fireplace Total | 2 |
| Heating Fuel | Natural Gas |
| Heating Type | Forced Air |
| Size Interior | 3,362 Ft2 |
| Type | House |
Parking
| Garage | 3 |
Land
| Acreage | No |
| Land Amenities | Recreation, Shopping |
| Landscape Features | Garden Area |
| Size Irregular | 6555 |
| Size Total | 6555 Sqft |
| Size Total Text | 6555 Sqft |
https://www.realtor.ca/real-estate/29719090/11457-creekside-street-maple-ridge
Contact Us
Contact us for more information

The trademarks REALTOR®, REALTORS®, and the REALTOR® logo are controlled by The Canadian Real Estate Association (CREA) and identify real estate professionals who are members of CREA. The trademarks MLS®, Multiple Listing Service® and the associated logos are owned by The Canadian Real Estate Association (CREA) and identify the quality of services provided by real estate professionals who are members of CREA. The trademark DDF® is owned by The Canadian Real Estate Association (CREA) and identifies CREA's Data Distribution Facility (DDF®)
May 13 2026 12:02:12
Greater Vancouver REALTORS®
Dexter Realty