
11531 Williams Road Richmond, British Columbia V7A 1J3

$1,799,000
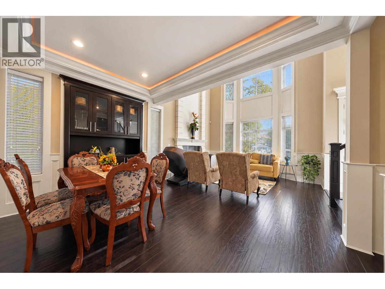
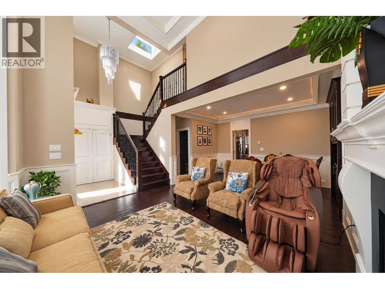
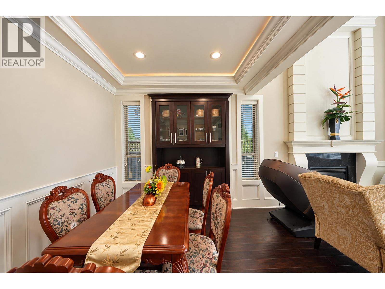
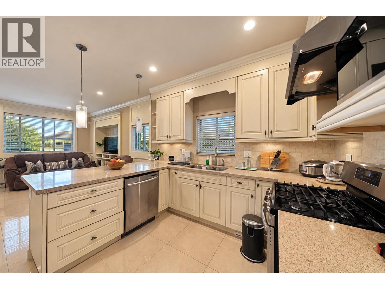
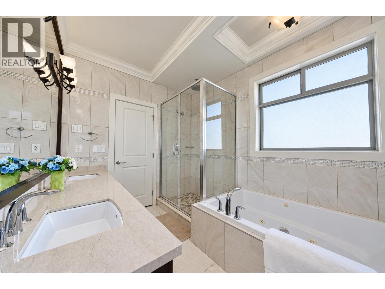
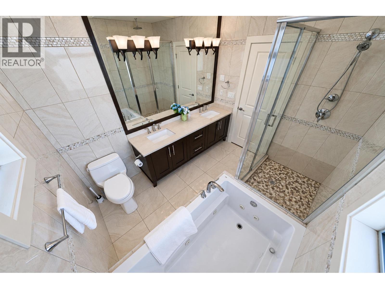
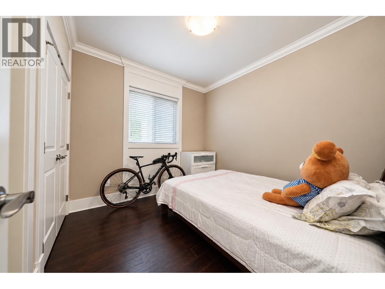
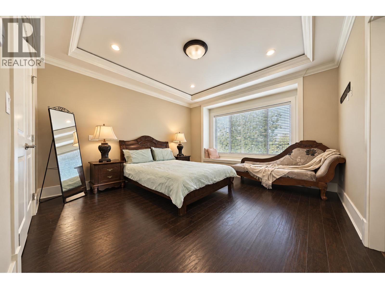
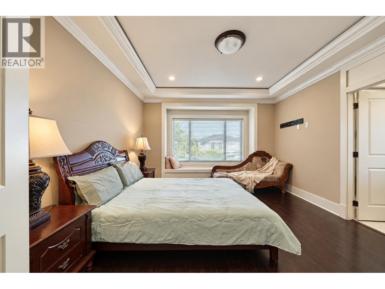
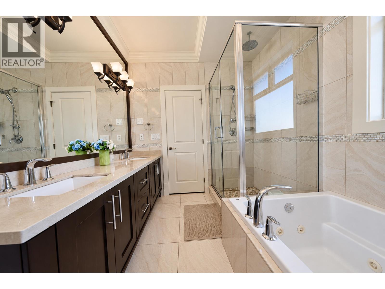
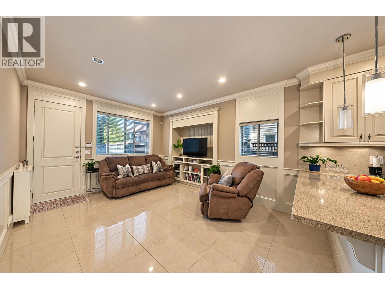
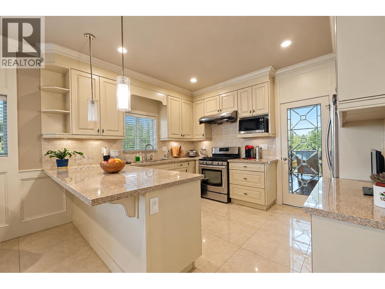
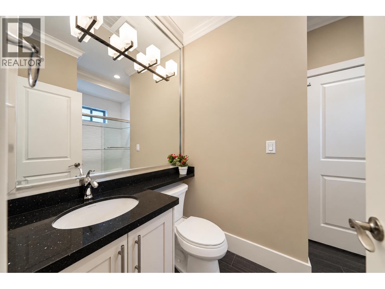
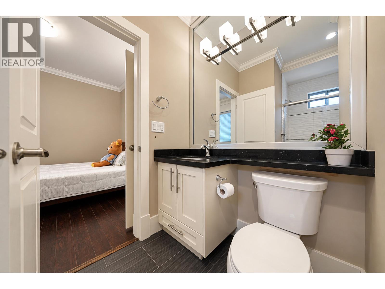
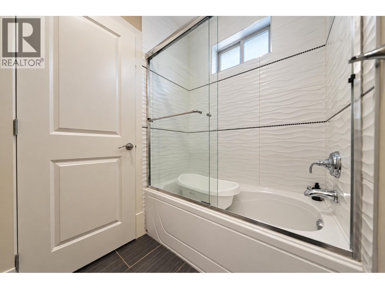
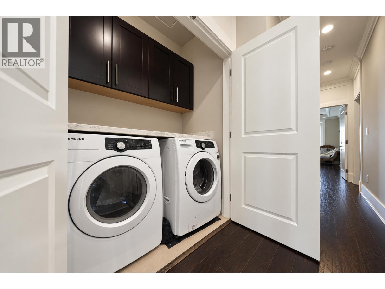
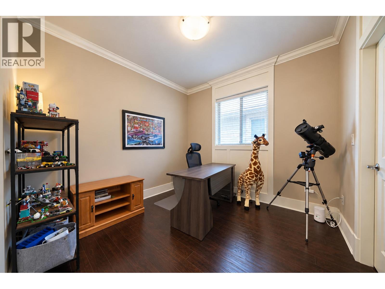
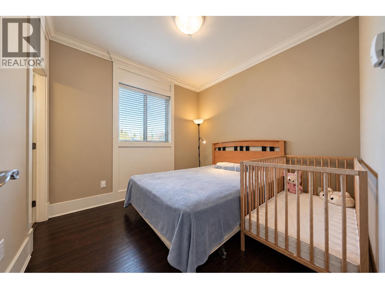
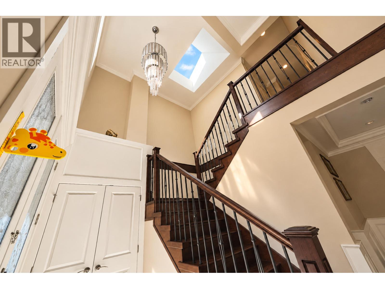
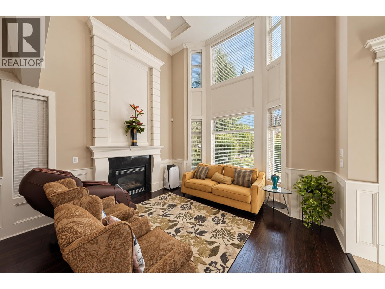
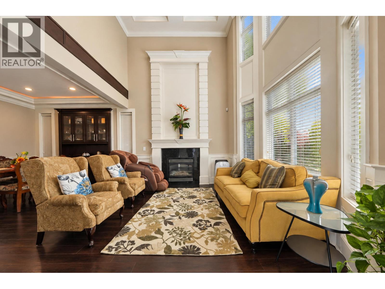
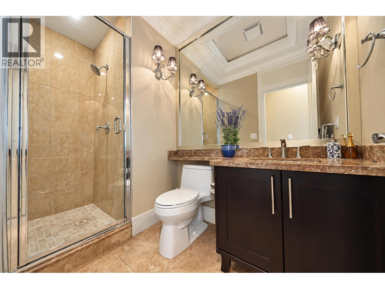
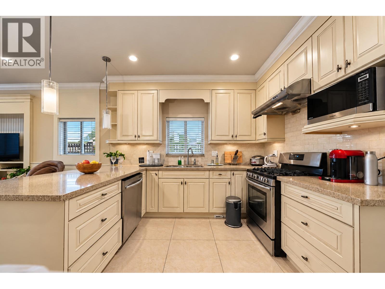
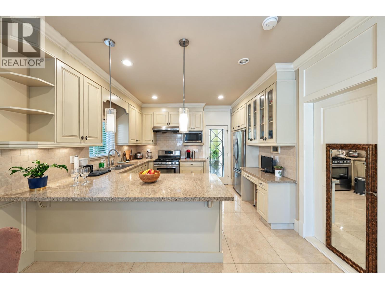
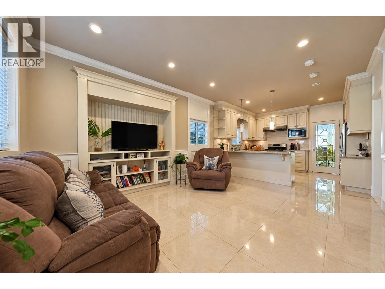
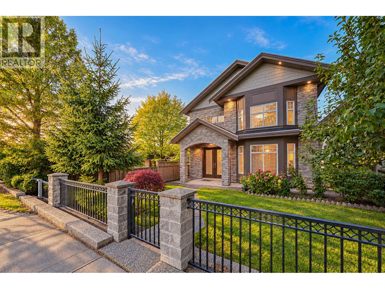
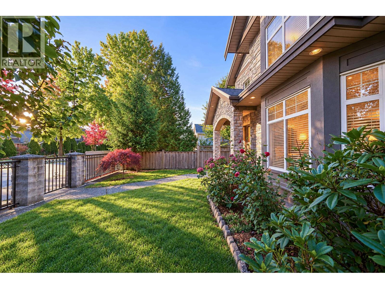
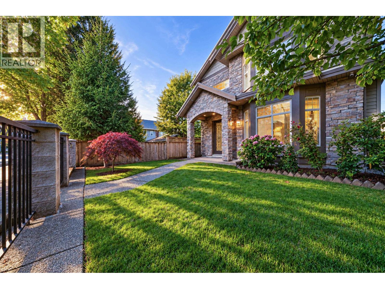
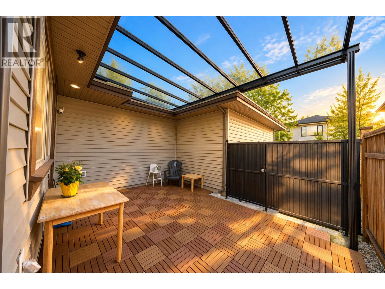
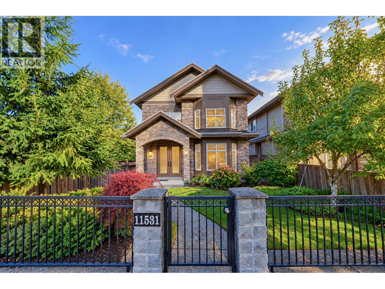
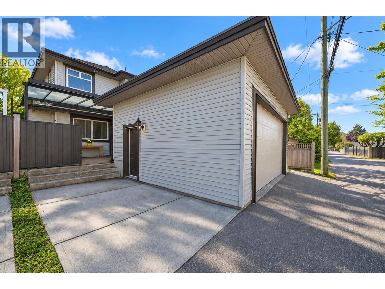
Welcome to luxury living in Richmond's desirable Ironwood! This beautifully designed and well kept 6-bed, 5-bath home features an open-concept layout with soaring high ceilings in the living & dining areas. The heart of the home is a gourmet kitchen equipped with high-end SS appliances, solid wood cabinetry, and granite countertops. Upstairs boasts 4 bedrooms & 3 baths. Premium comforts include in-floor radiant heating, a central vacuum, and a security camera system. Outside, find a secure 2-car garage plus an extra parking spot. BONUS: The main floor includes a 2-bedroom rental suite acting as an excellent mortgage helper! Perfectly situated moments from shopping, transit, and top schools. Catchment: Woodward Elementary & McNair Secondary. Move-in ready! (id:62739)
Property Details
| MLS® Number | R3175972 |
| Property Type | Single Family |
| Parking Space Total | 3 |
Building
| Bathroom Total | 5 |
| Bedrooms Total | 6 |
| Appliances | All |
| Architectural Style | 2 Level |
| Constructed Date | 2013 |
| Construction Style Attachment | Detached |
| Fireplace Present | Yes |
| Fireplace Total | 2 |
| Heating Fuel | Natural Gas |
| Heating Type | Radiant Heat |
| Size Interior | 2,211 Ft2 |
| Type | House |
Parking
| Garage | |
| Carport | |
| Carport | |
| Garage | 2 |
Land
| Acreage | No |
| Size Frontage | 33 Ft |
| Size Irregular | 3503 |
| Size Total | 3503 Sqft |
| Size Total Text | 3503 Sqft |
https://www.realtor.ca/real-estate/30409008/11531-williams-road-richmond
Contact Us
Contact us for more information

The trademarks REALTOR®, REALTORS®, and the REALTOR® logo are controlled by The Canadian Real Estate Association (CREA) and identify real estate professionals who are members of CREA. The trademarks MLS®, Multiple Listing Service® and the associated logos are owned by The Canadian Real Estate Association (CREA) and identify the quality of services provided by real estate professionals who are members of CREA. The trademark DDF® is owned by The Canadian Real Estate Association (CREA) and identifies CREA's Data Distribution Facility (DDF®)
October 17 2026 12:58:04
Greater Vancouver REALTORS®
Royal Pacific Realty Corp.