
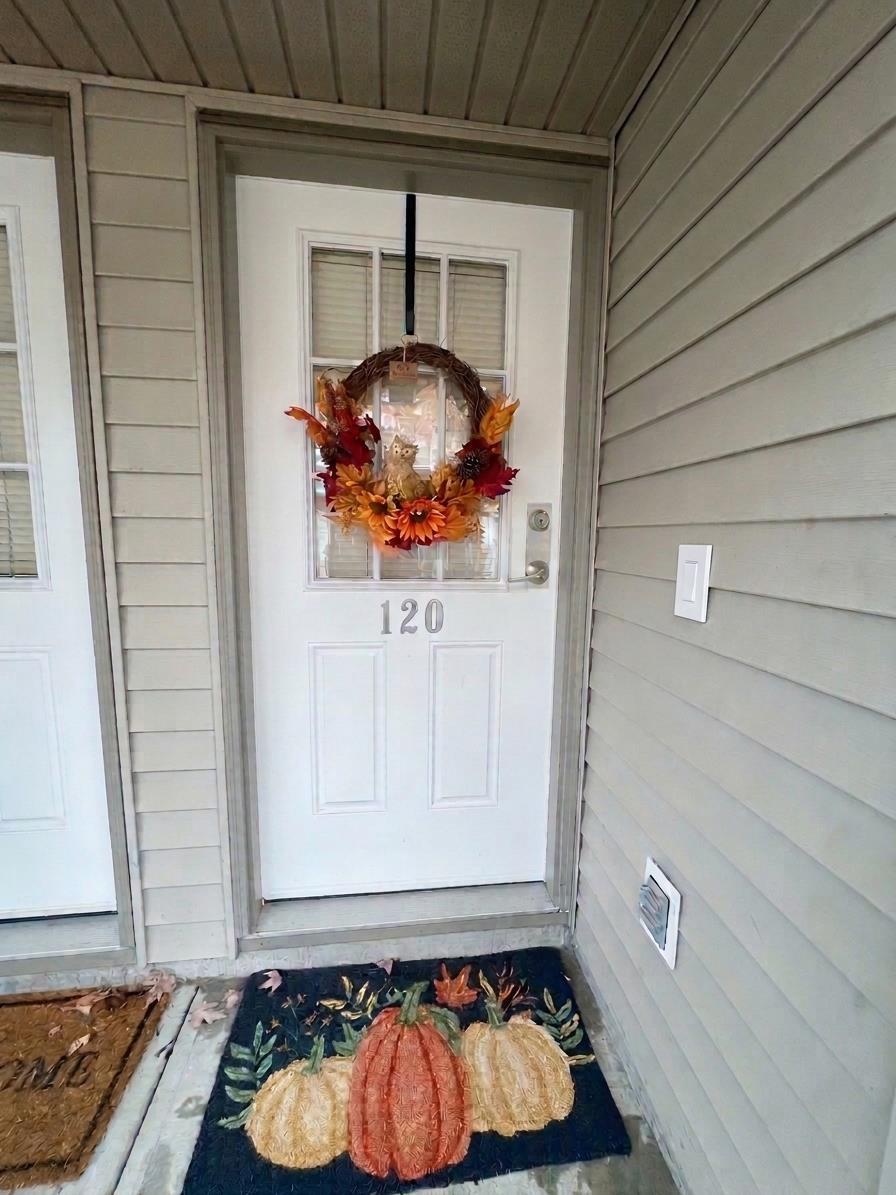
120 15175 62a Avenue Surrey, British Columbia V3S 1X1

$664,999Maintenance,
$445.83 Monthly
Maintenance,
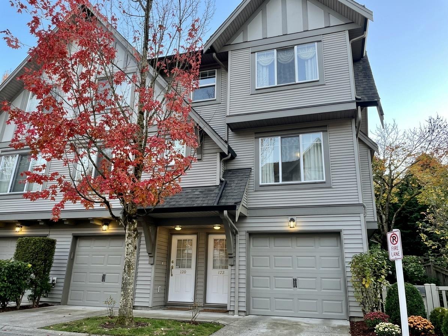
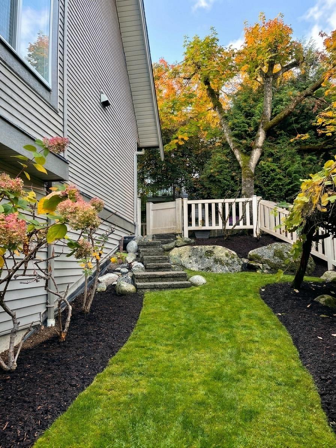
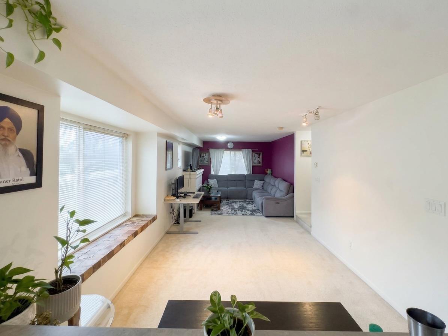
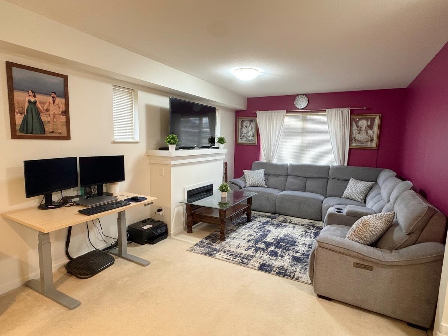
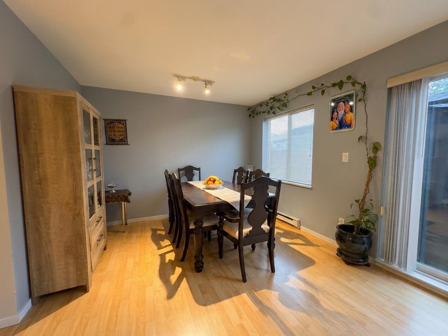
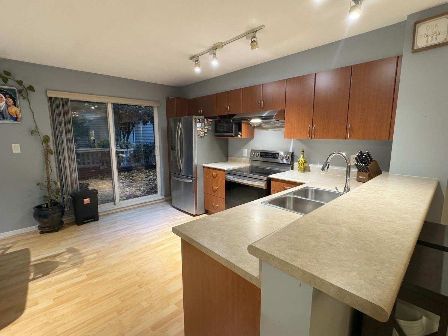
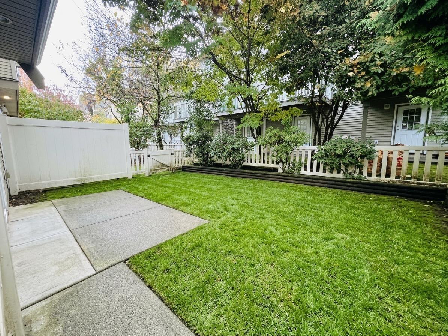
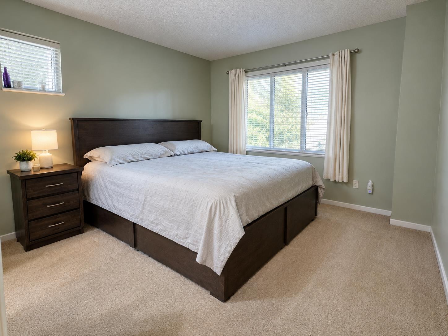
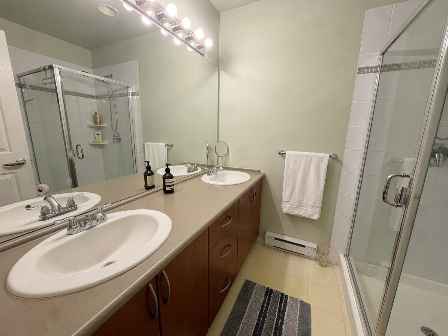
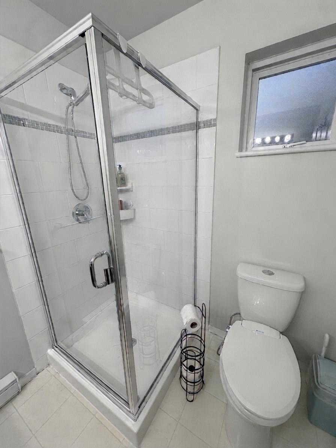
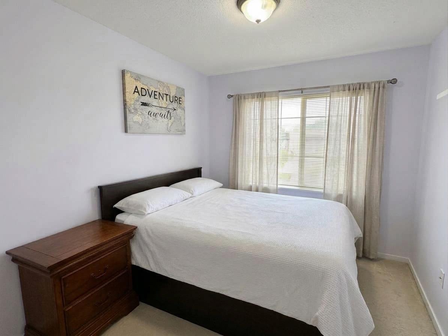
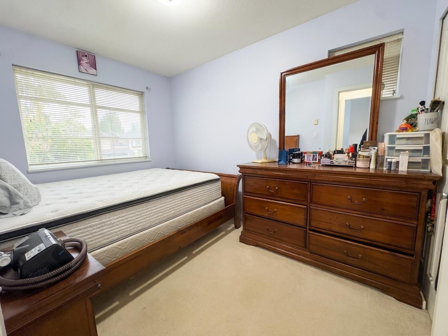
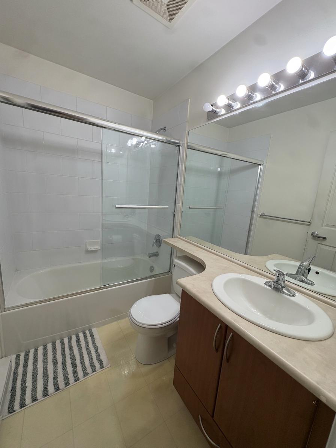
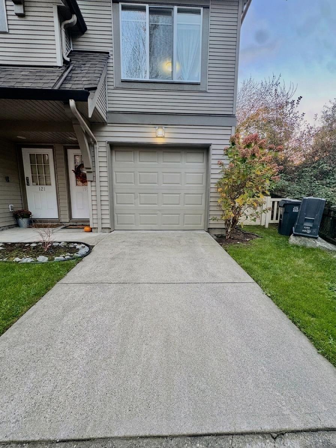
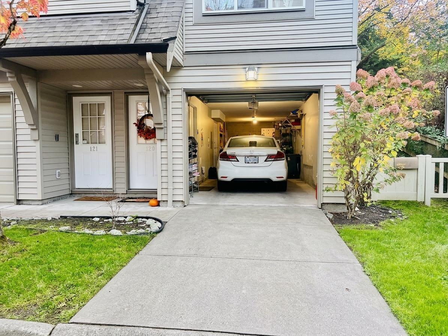
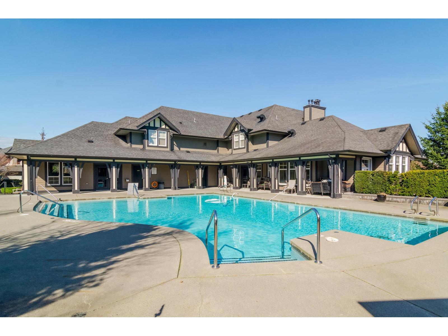
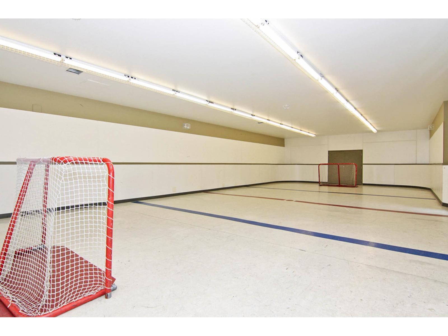
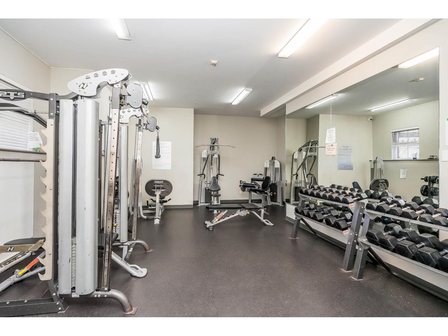
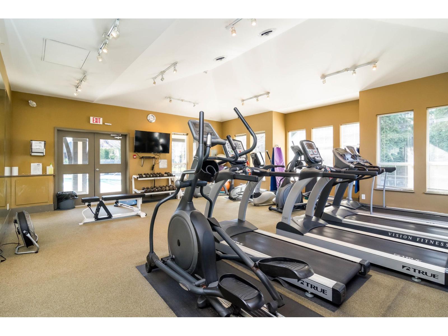
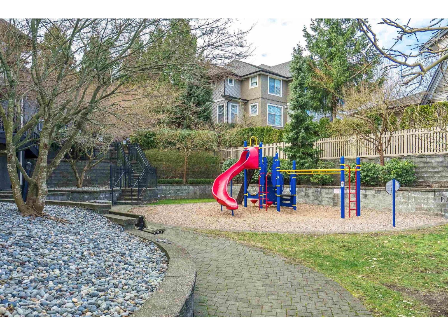
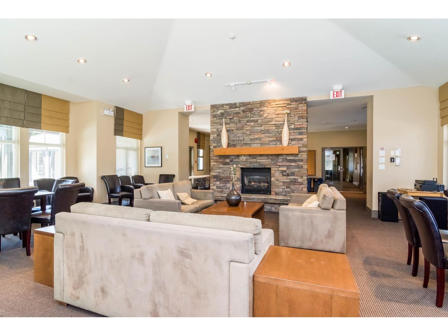
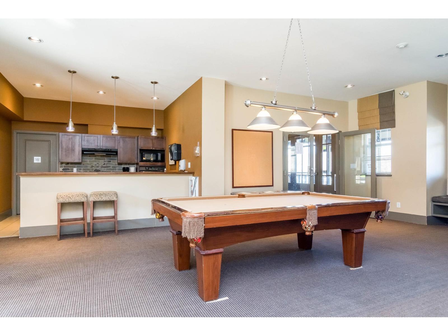
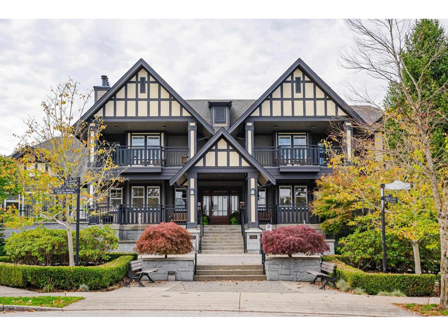
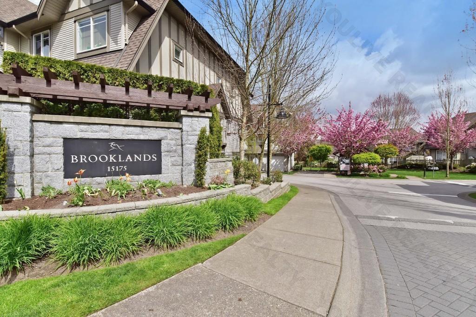
$445.83 MonthlyPerfect property at a Great price ! Well maintained CORNER unit with 3 bed 2 bath in the heart of Sullivan! Main floor walkout to the LARGE backyard & your own SIDE YARD both fully fenced sets this unit apart from the rest ! BONUS extra 3rd PARKING right on your own driveway! This beautiful END UNIT comes with 3 generous sized rooms & is attached to a natural green space and creek habitat which is unobstructed from your EXTRA Windows.Other features include Double sinks ,extra large shower ensuite, NEW stainless steel appliances & NEW Washer/Dryer. Access to the Panorama Club's 10,000 SF facility that rivals to any deluxe hotel resort with Large outdoor Pool,Gym,Hot Tub,Spa,2 Lounges,BBq area,Theatre, Indoor Hockeyarea, children's playground & more.Close to YMCA& Sullivan Park.School Catchment : Cambridge Elementary & Johnson Heights Secondary. Pets Allowed : 2 dogs or 2 Cats or 1 Cat & 1 Dog .OPEN HOUSE (SAT&SUN): 31 OCT & 1ST NOV : 2-4 PM (id:62739)
Open House
This property has open houses!
2:00 pm
Ends at:4:00 pm
Property Details
| MLS® Number | R3179059 |
| Property Type | Single Family |
| Community Features | Pets Allowed With Restrictions, Rentals Allowed |
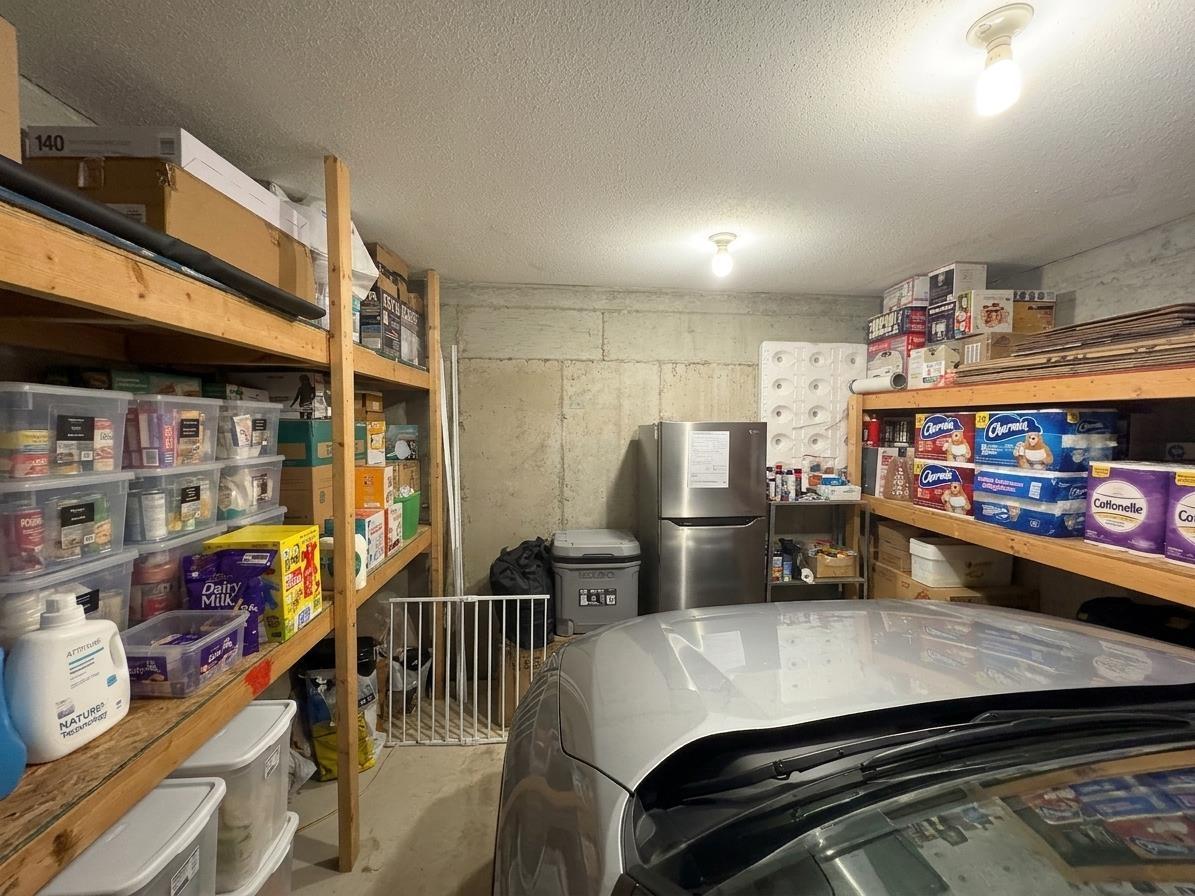
| Parking Space Total | 3 |
| Pool Type | Outdoor Pool |
| Structure | Playground |
Building
| Bathroom Total | 2 |
| Bedrooms Total | 3 |
| Age | 21 Years |
| Amenities | Clubhouse, Exercise Centre, Guest Suite, Laundry - In Suite, Whirlpool |
| Appliances | Washer, Dryer, Refrigerator, Stove, Dishwasher |
| Architectural Style | 3 Level |
| Basement Development | Unknown |
| Basement Type | None (unknown) |
| Construction Style Attachment | Attached |
| Fireplace Present | Yes |
| Fireplace Total | 1 |
| Heating Fuel | Electric |
| Heating Type | Baseboard Heaters |
| Size Interior | 1,341 Ft2 |
| Type | Row / Townhouse |
| Utility Water | Municipal Water |
Parking
| Other | |
| Garage | |
| Visitor Parking |
Land
| Acreage | No |
| Landscape Features | Garden Area |
| Sewer | Sanitary Sewer, Storm Sewer |
Utilities
| Electricity | Available |
| Water | Available |
https://www.realtor.ca/real-estate/30457095/120-15175-62a-avenue-surrey
Contact Us
Contact us for more information

The trademarks REALTOR®, REALTORS®, and the REALTOR® logo are controlled by The Canadian Real Estate Association (CREA) and identify real estate professionals who are members of CREA. The trademarks MLS®, Multiple Listing Service® and the associated logos are owned by The Canadian Real Estate Association (CREA) and identify the quality of services provided by real estate professionals who are members of CREA. The trademark DDF® is owned by The Canadian Real Estate Association (CREA) and identifies CREA's Data Distribution Facility (DDF®)
November 01 2026 04:16:18
Fraser Valley Real Estate Board
Century 21 Coastal Realty Ltd.