
12231 63a Avenue Surrey, British Columbia V3X 3G6



$1,375,000
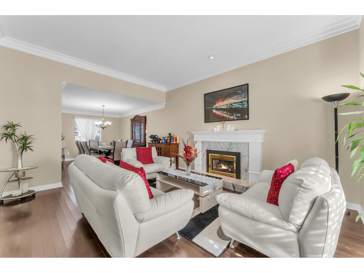
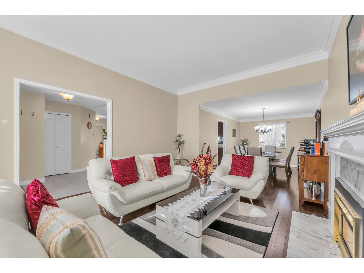
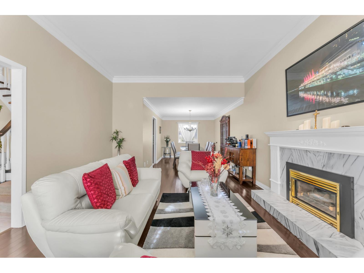
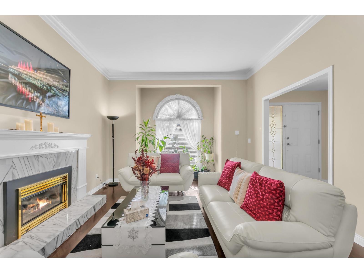
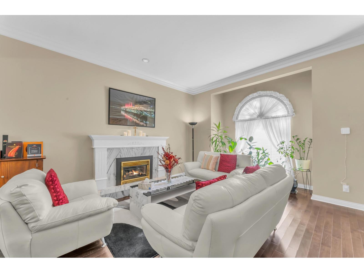
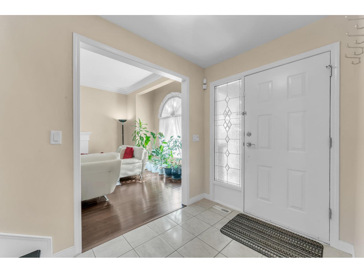
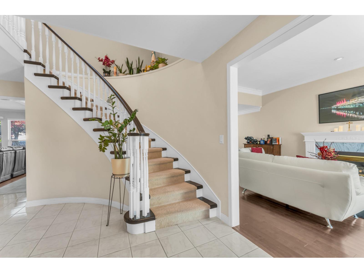
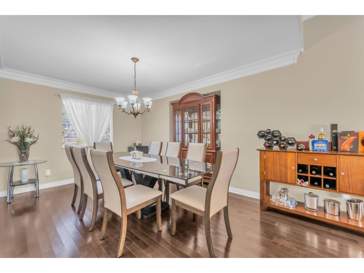
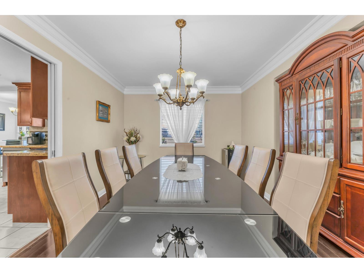
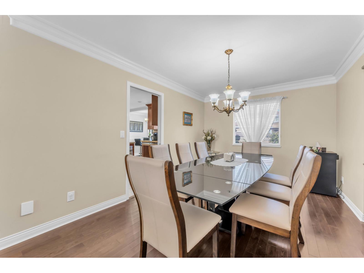
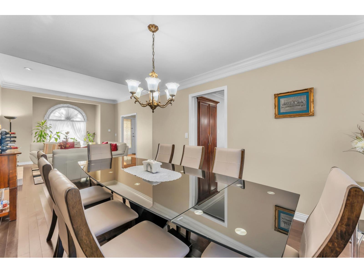
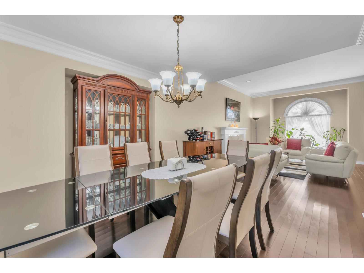
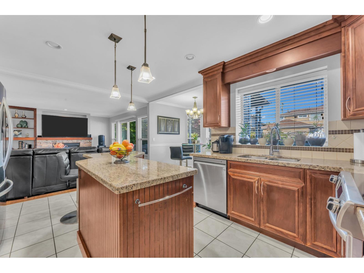
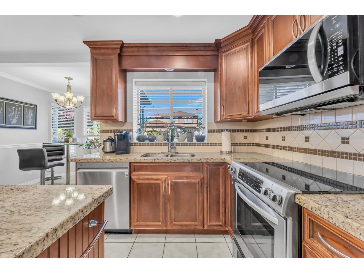
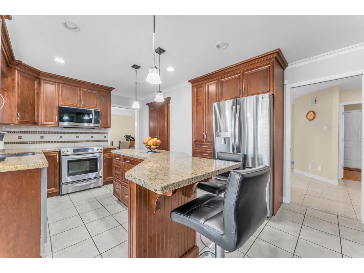
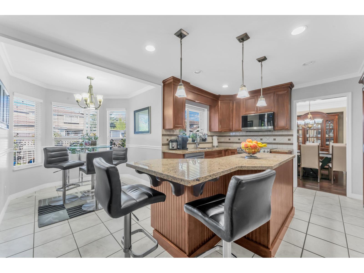
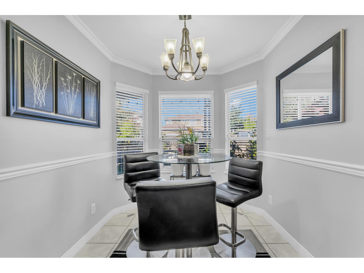
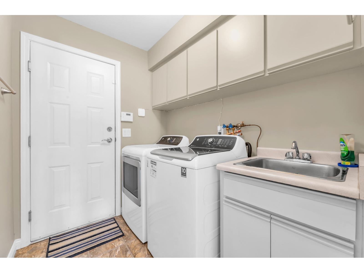
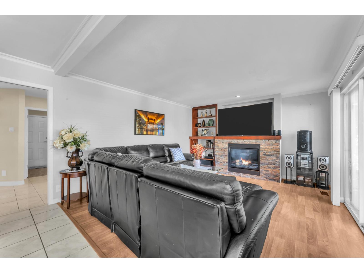
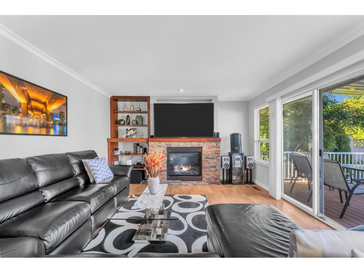
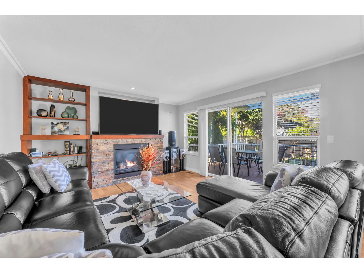
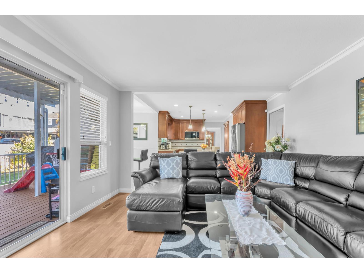
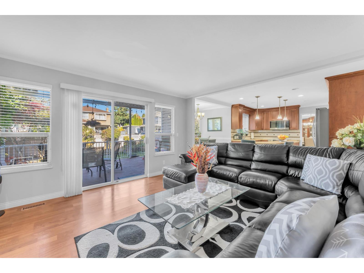
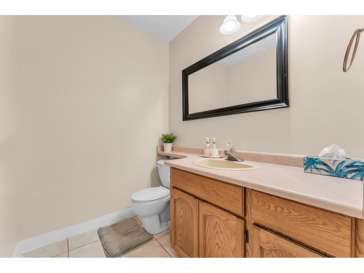
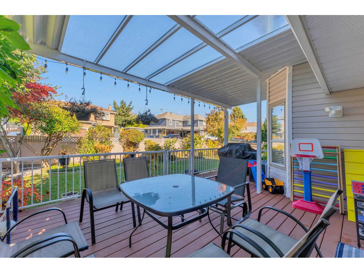
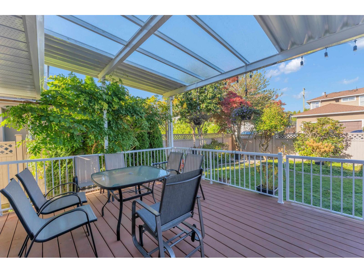
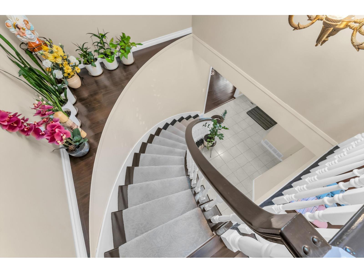
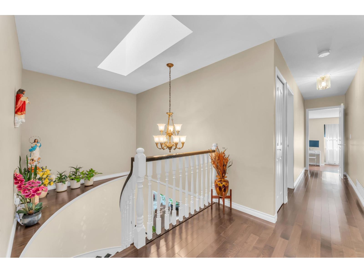
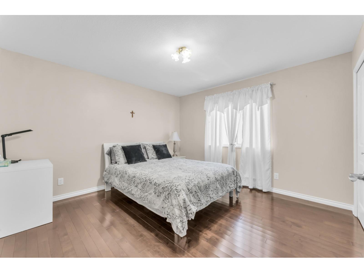
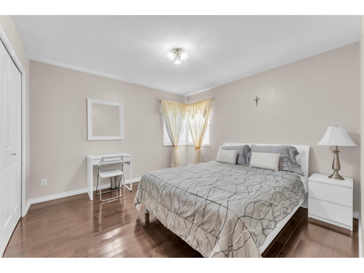
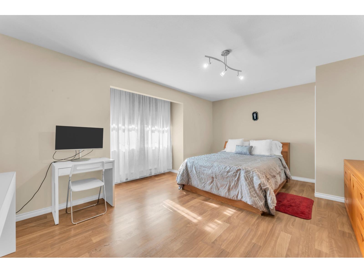
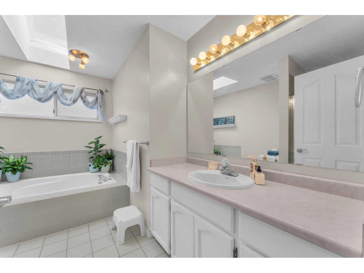
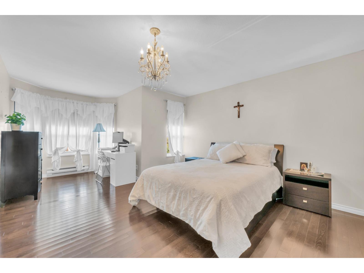
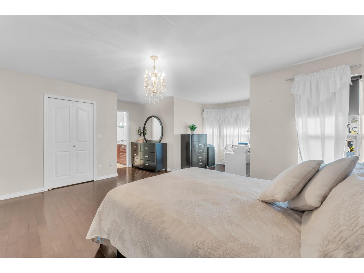
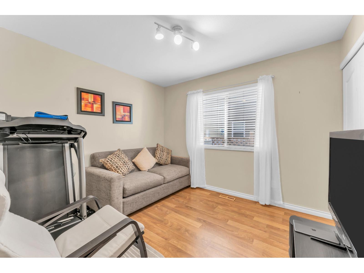
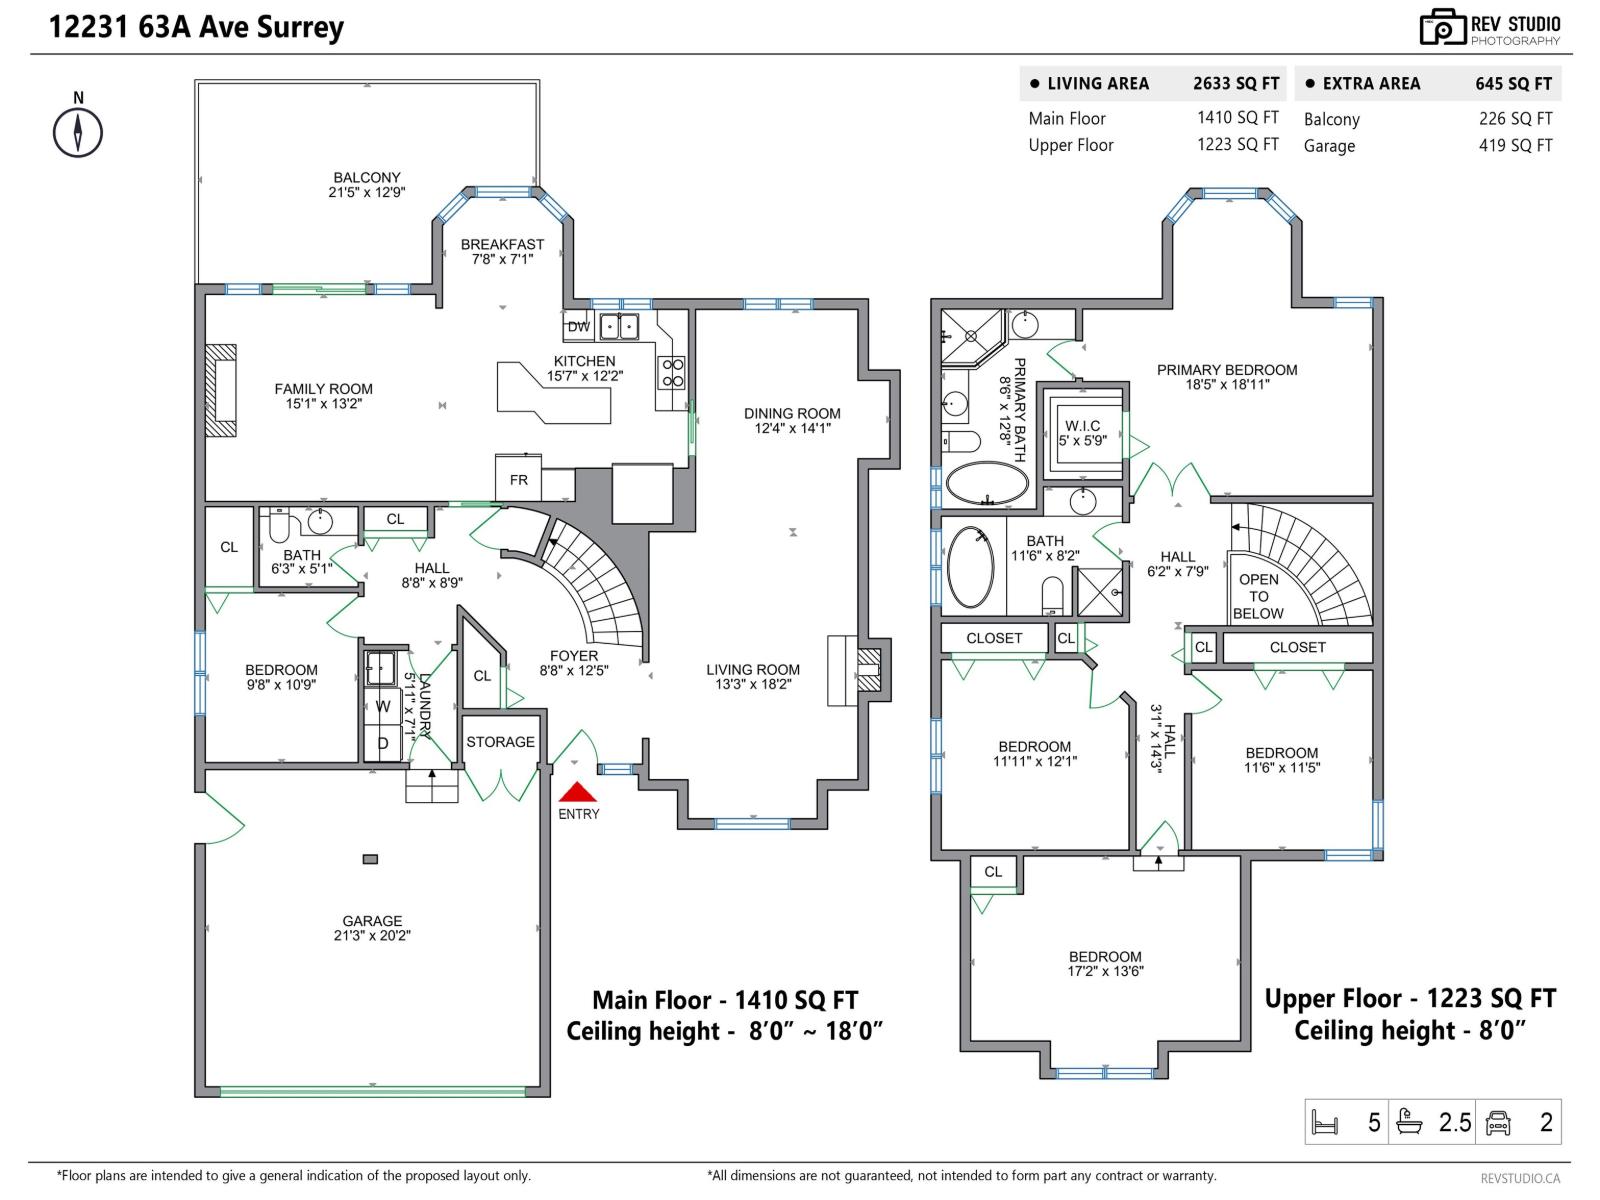
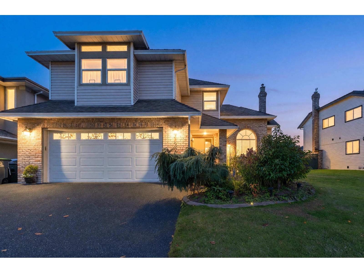
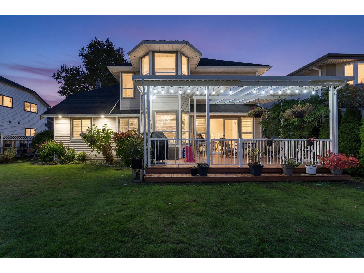
Boundary Park Large immaculately maintained home with popular floor plan; 4 large bedrooms on the upper floor ( master with it's own sitting area ), plus guest bedroom/den on main floor. Updates include; hardwood flooring in living room, dining room, upper hallway and all bedrooms. Laminate flooring in family room & games room. Tile flooring in entrance, carpeting on curved staircase. Master Bedroom is large with a sitting area, 5 pc. ensuite has heated tile floor. Beautiful kitchen with center island, feature maple cabinets, granite counters, s/s appliances & large walk-in pantry. Family room has stone gas F/p and flows through set of siding doors out to a large covered sundeck with private back yard. The roof & furnace were updated a one time. Short walk to school, shopping and transit (id:62739)
Property Details
| MLS® Number | R3178584 |
| Property Type | Single Family |
| Parking Space Total | 2 |
| Road Type | Paved Road |
Building
| Bathroom Total | 3 |
| Bedrooms Total | 5 |
| Age | 36 Years |
| Appliances | Washer, Dryer, Refrigerator, Stove, Dishwasher, Garage Door Opener |
| Architectural Style | 2 Level |
| Basement Development | Finished |
| Basement Type | Crawl Space (finished) |
| Construction Style Attachment | Detached |
| Fireplace Present | Yes |
| Fireplace Total | 2 |
| Heating Fuel | Electric, Natural Gas |
| Heating Type | Forced Air |
| Size Interior | 2,633 Ft2 |
| Type | House |
| Utility Water | Municipal Water |
Parking
| Garage |
Land
| Acreage | No |
| Sewer | Sanitary Sewer |
| Size Irregular | 7153 |
| Size Total | 7153 Sqft |
| Size Total Text | 7153 Sqft |
Utilities
| Electricity | Available |
| Water | Available |
https://www.realtor.ca/real-estate/30445604/12231-63a-avenue-surrey
Contact Us
Contact us for more information

The trademarks REALTOR®, REALTORS®, and the REALTOR® logo are controlled by The Canadian Real Estate Association (CREA) and identify real estate professionals who are members of CREA. The trademarks MLS®, Multiple Listing Service® and the associated logos are owned by The Canadian Real Estate Association (CREA) and identify the quality of services provided by real estate professionals who are members of CREA. The trademark DDF® is owned by The Canadian Real Estate Association (CREA) and identifies CREA's Data Distribution Facility (DDF®)
October 27 2026 02:36:39
Fraser Valley Real Estate Board
Multiple Realty Ltd.