
13 31501 Upper Maclure Road Abbotsford, British Columbia V2T 5S6

$878,000Maintenance,
$623.28 Monthly
Maintenance,
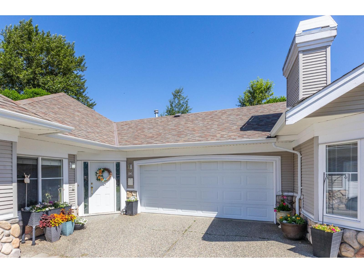
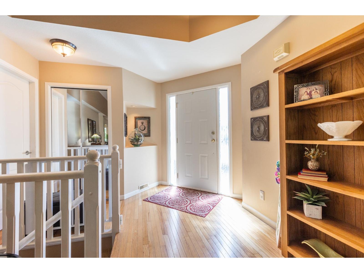
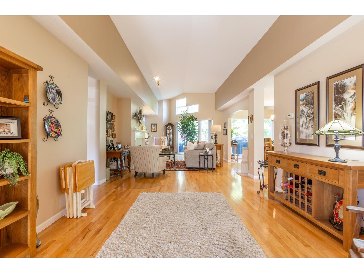
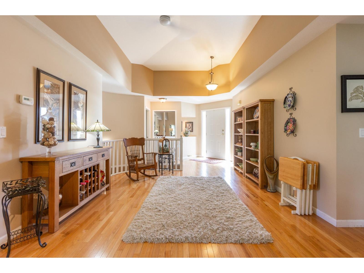
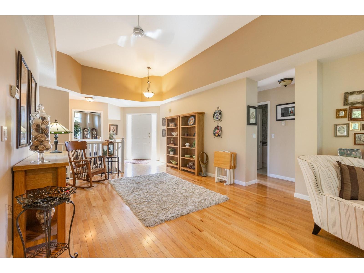
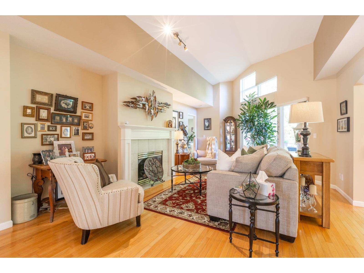
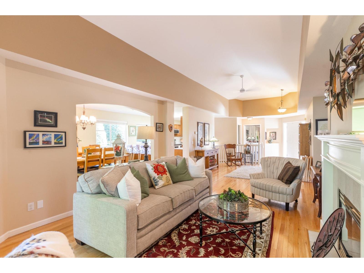
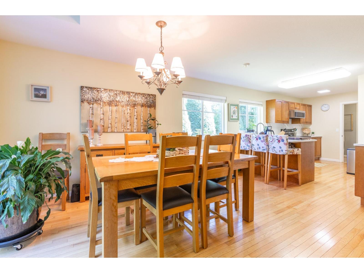
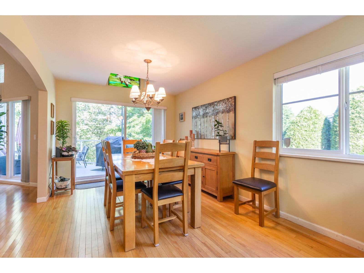
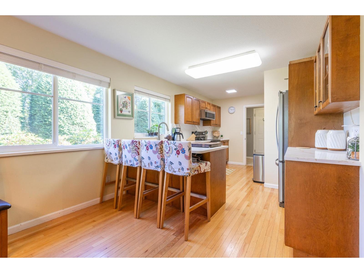
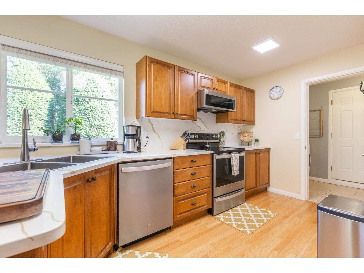
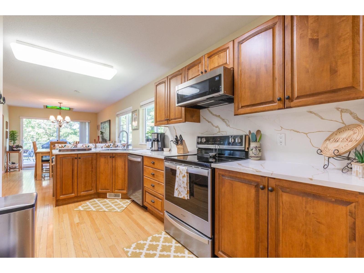
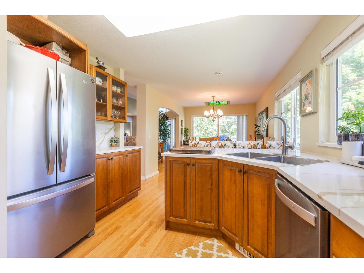
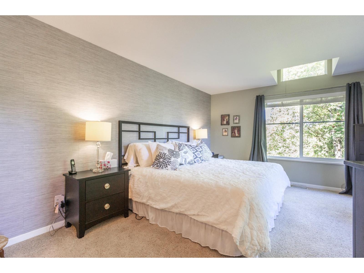
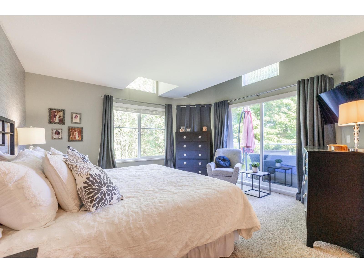
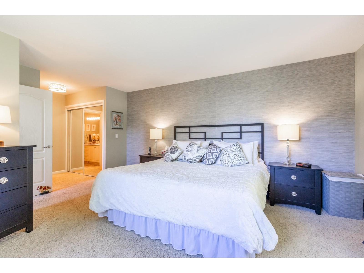
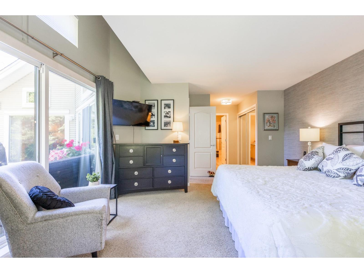
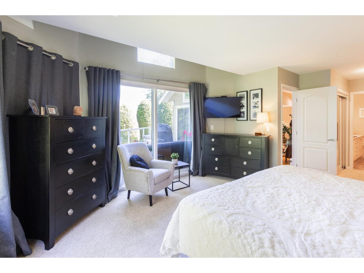
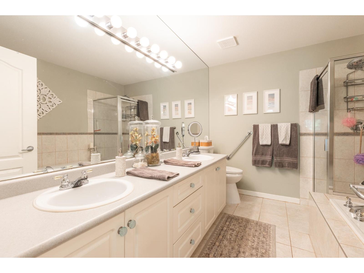
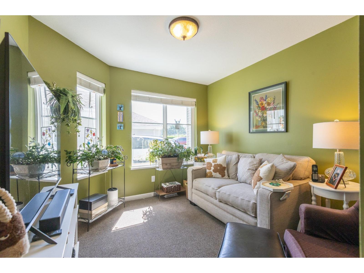
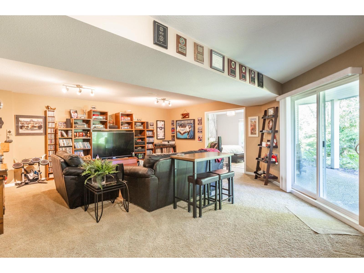
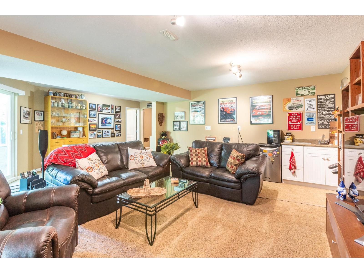
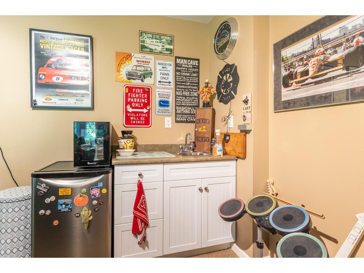
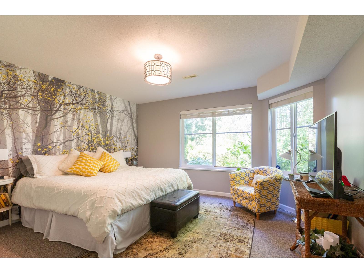
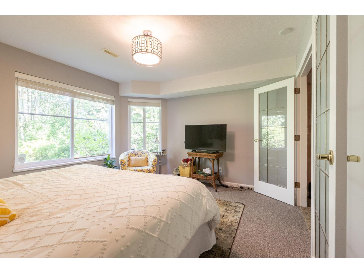
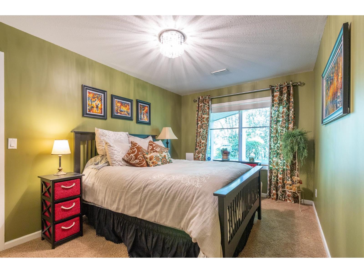
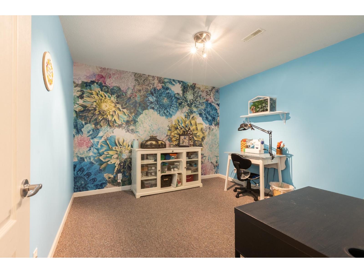
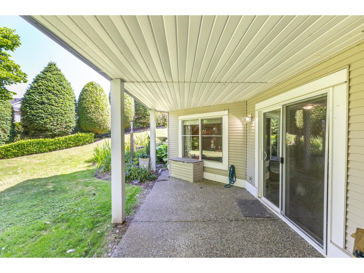
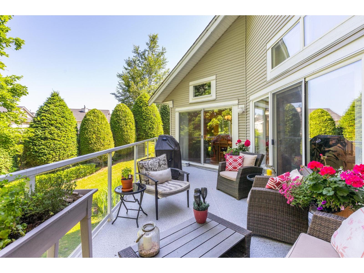
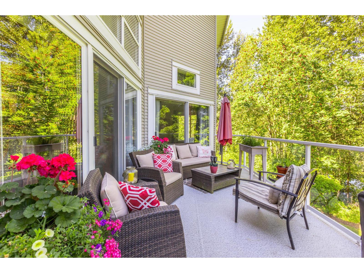
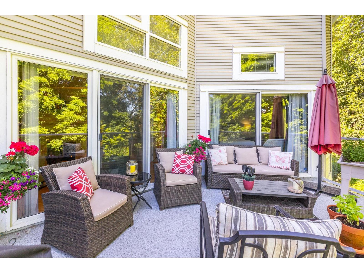
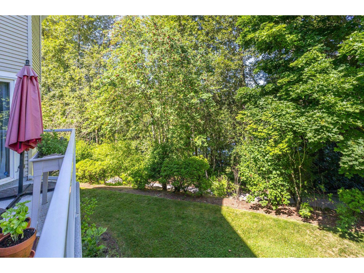
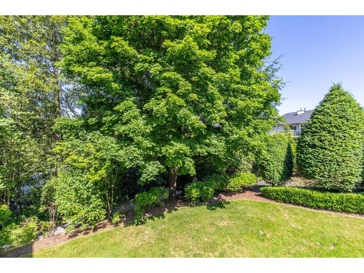
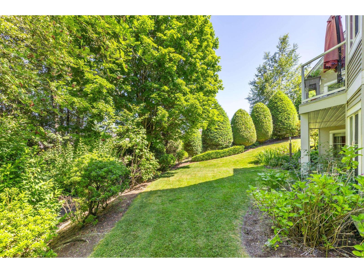
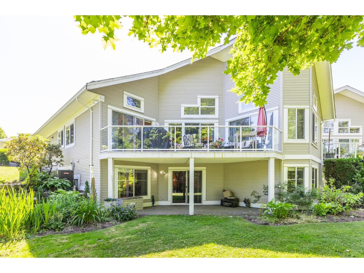
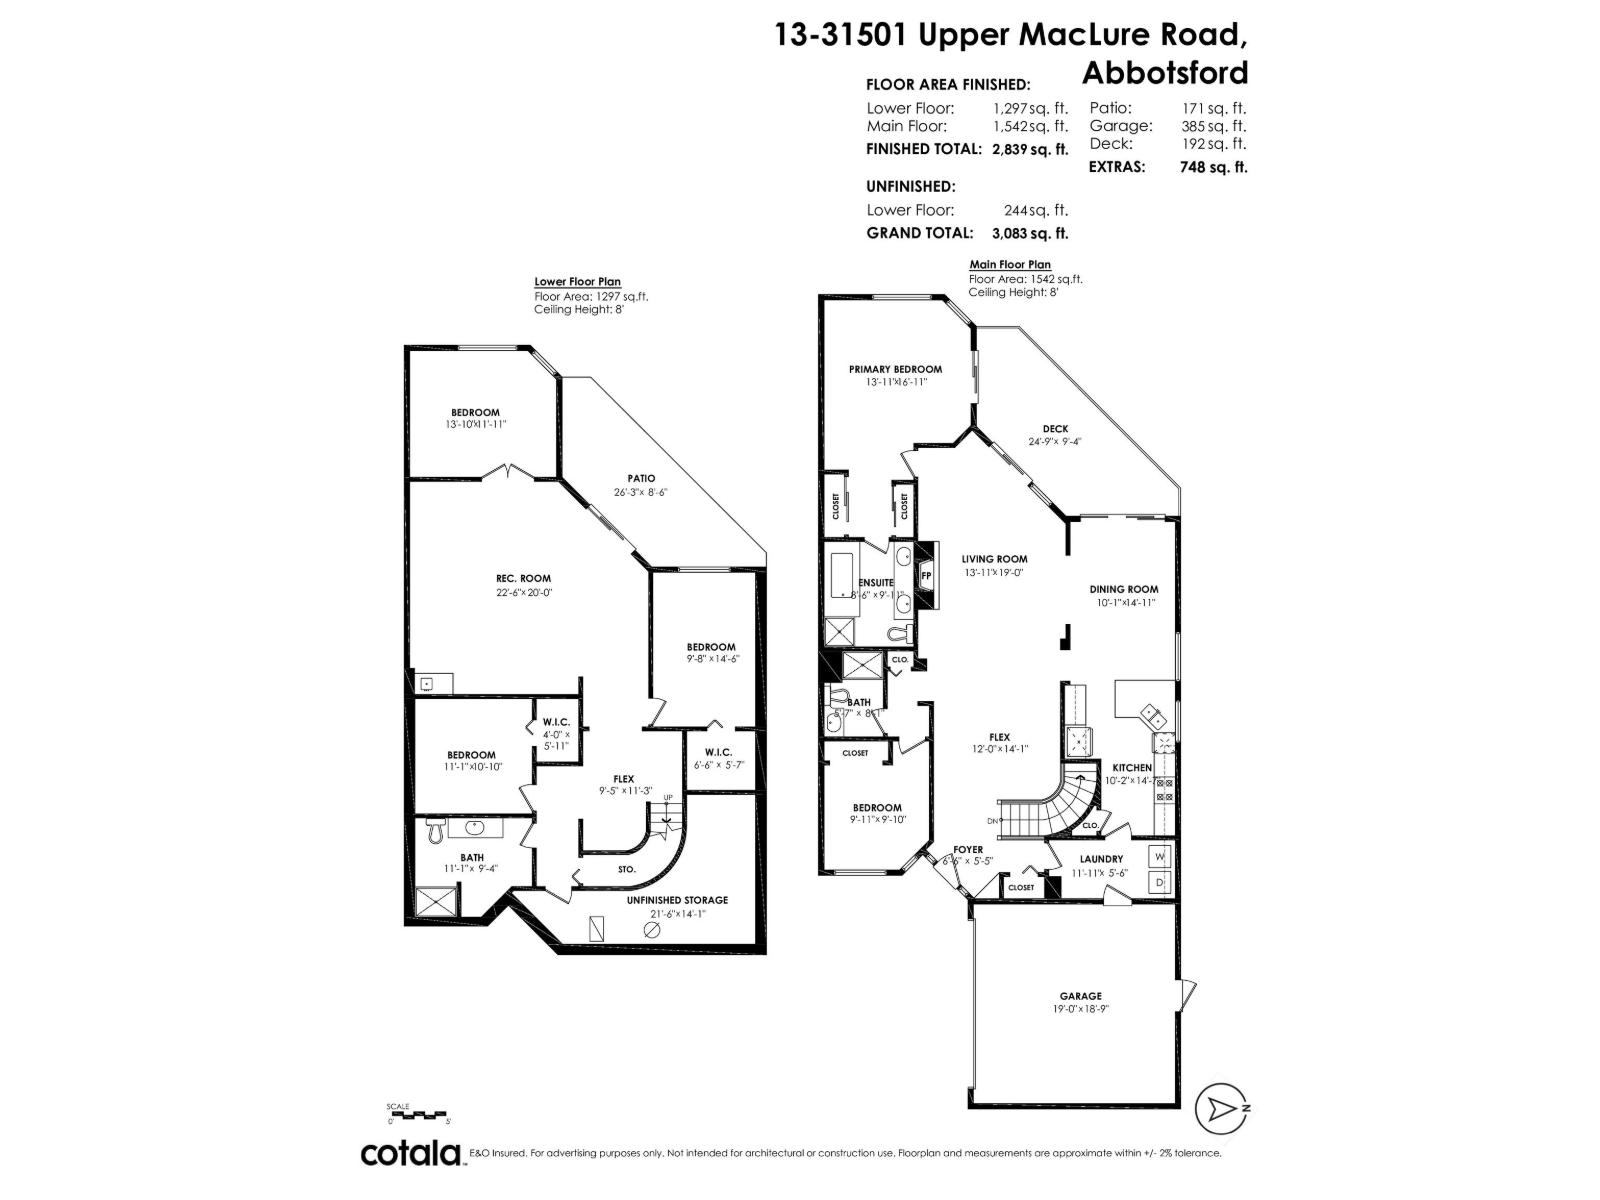
$623.28 MonthlyMaclure's Walk, stunning executive rancher with expansive walkout BSMT home, backing onto tranquil setting. Step outside on your oversized upper deck & take in the natural backdrop of Ponderosa lake & surrounding nature trails. Desirable open concept floor plan, great for entertaining family, or easy one-level living. Primary BDRM & adtl BDRM or den on the main floor. This stunning home has floor to ceiling windows, tastefully updated with new countertops, paint, new HTW, AC, & wall paper, just to mention a few items. Lower level offers remarkable man cave (rec room), 3 more BDRMS, tons of storage, a walkout patio that allows you another opportunity to sit and be one with nature. If this peaceful lifestyle is calling you, come take a look, you won't be disappointed. Central location. (id:62739)
Property Details
| MLS® Number | R3162972 |
| Property Type | Single Family |
| Community Features | Pets Allowed With Restrictions |
| Parking Space Total | 2 |
| View Type | Valley View, View Of Water |
| Water Front Type | Waterfront |
Building
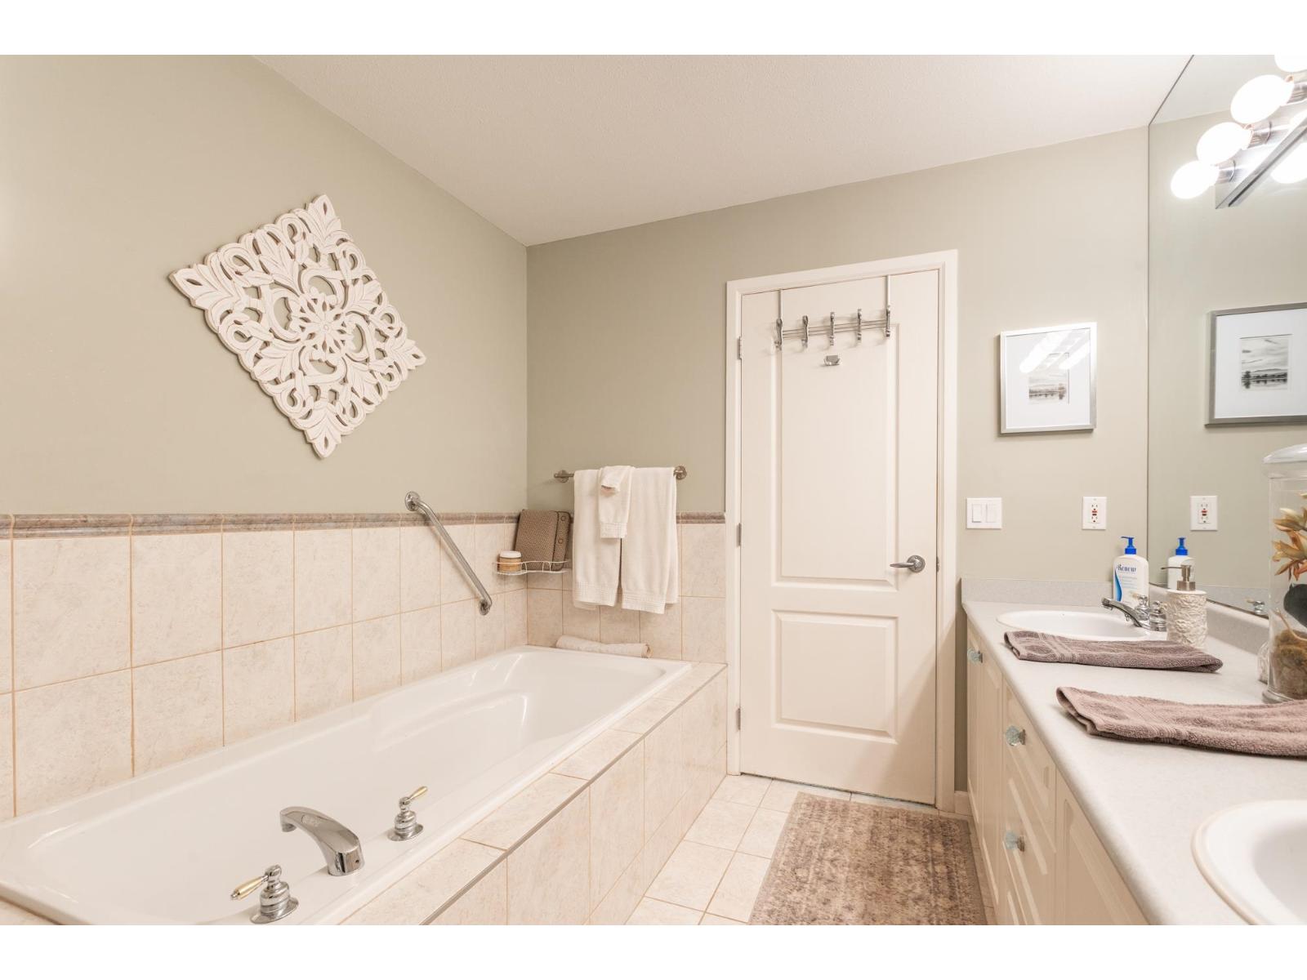
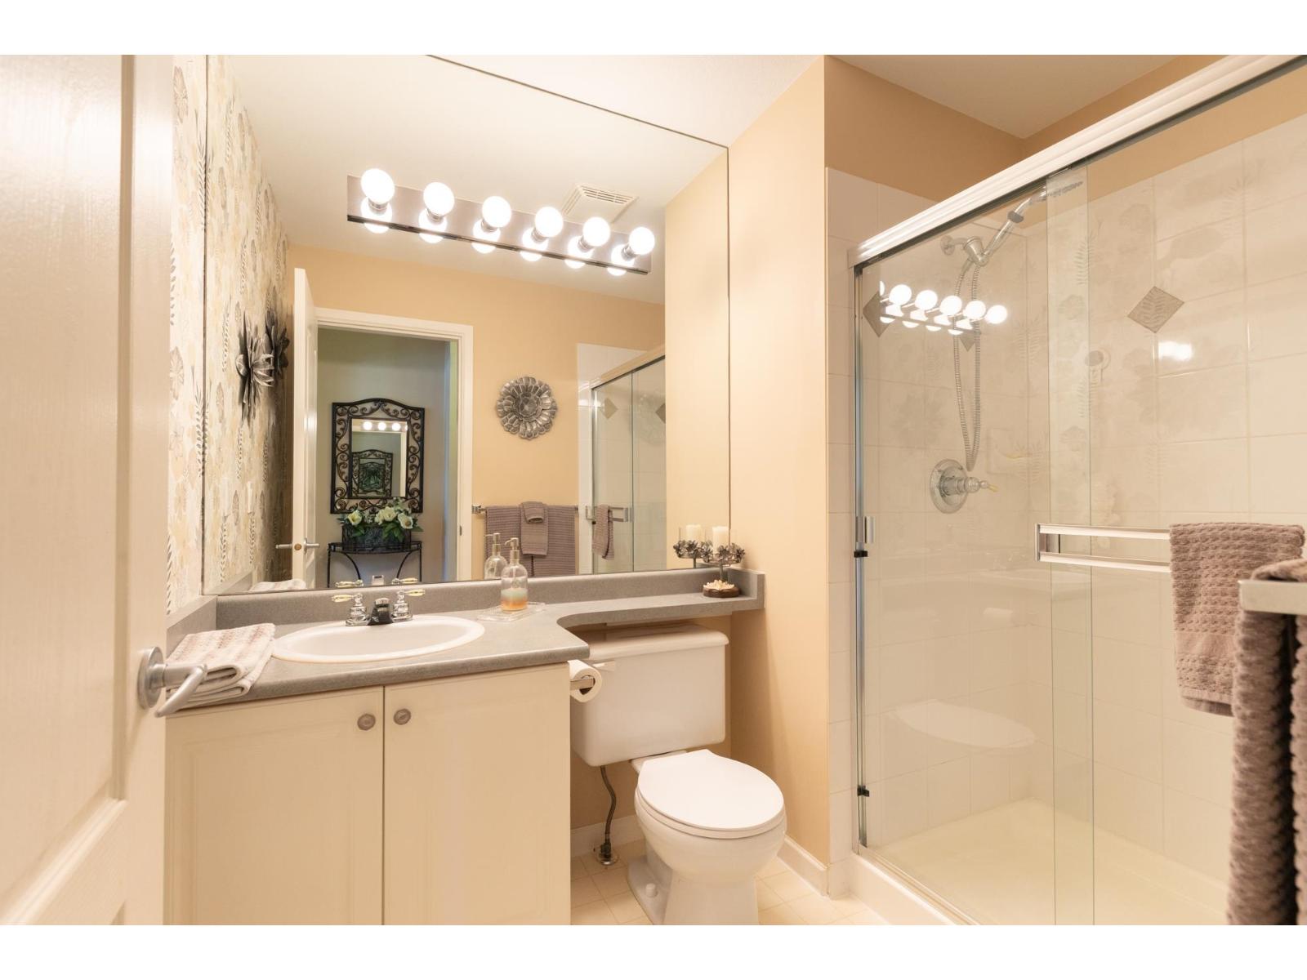
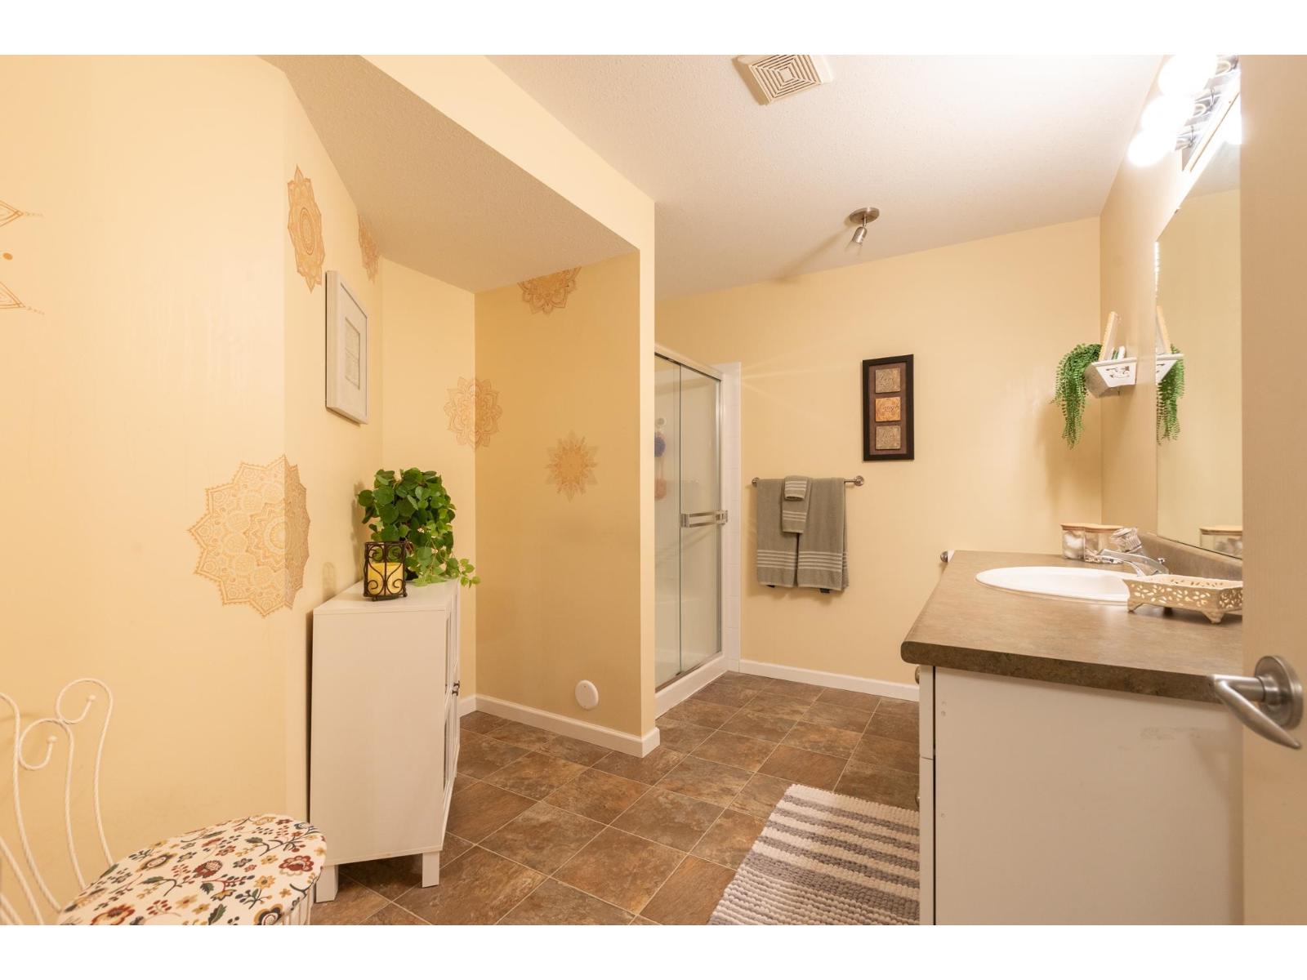
| Bathroom Total | 3 |
| Bedrooms Total | 5 |
| Age | 29 Years |
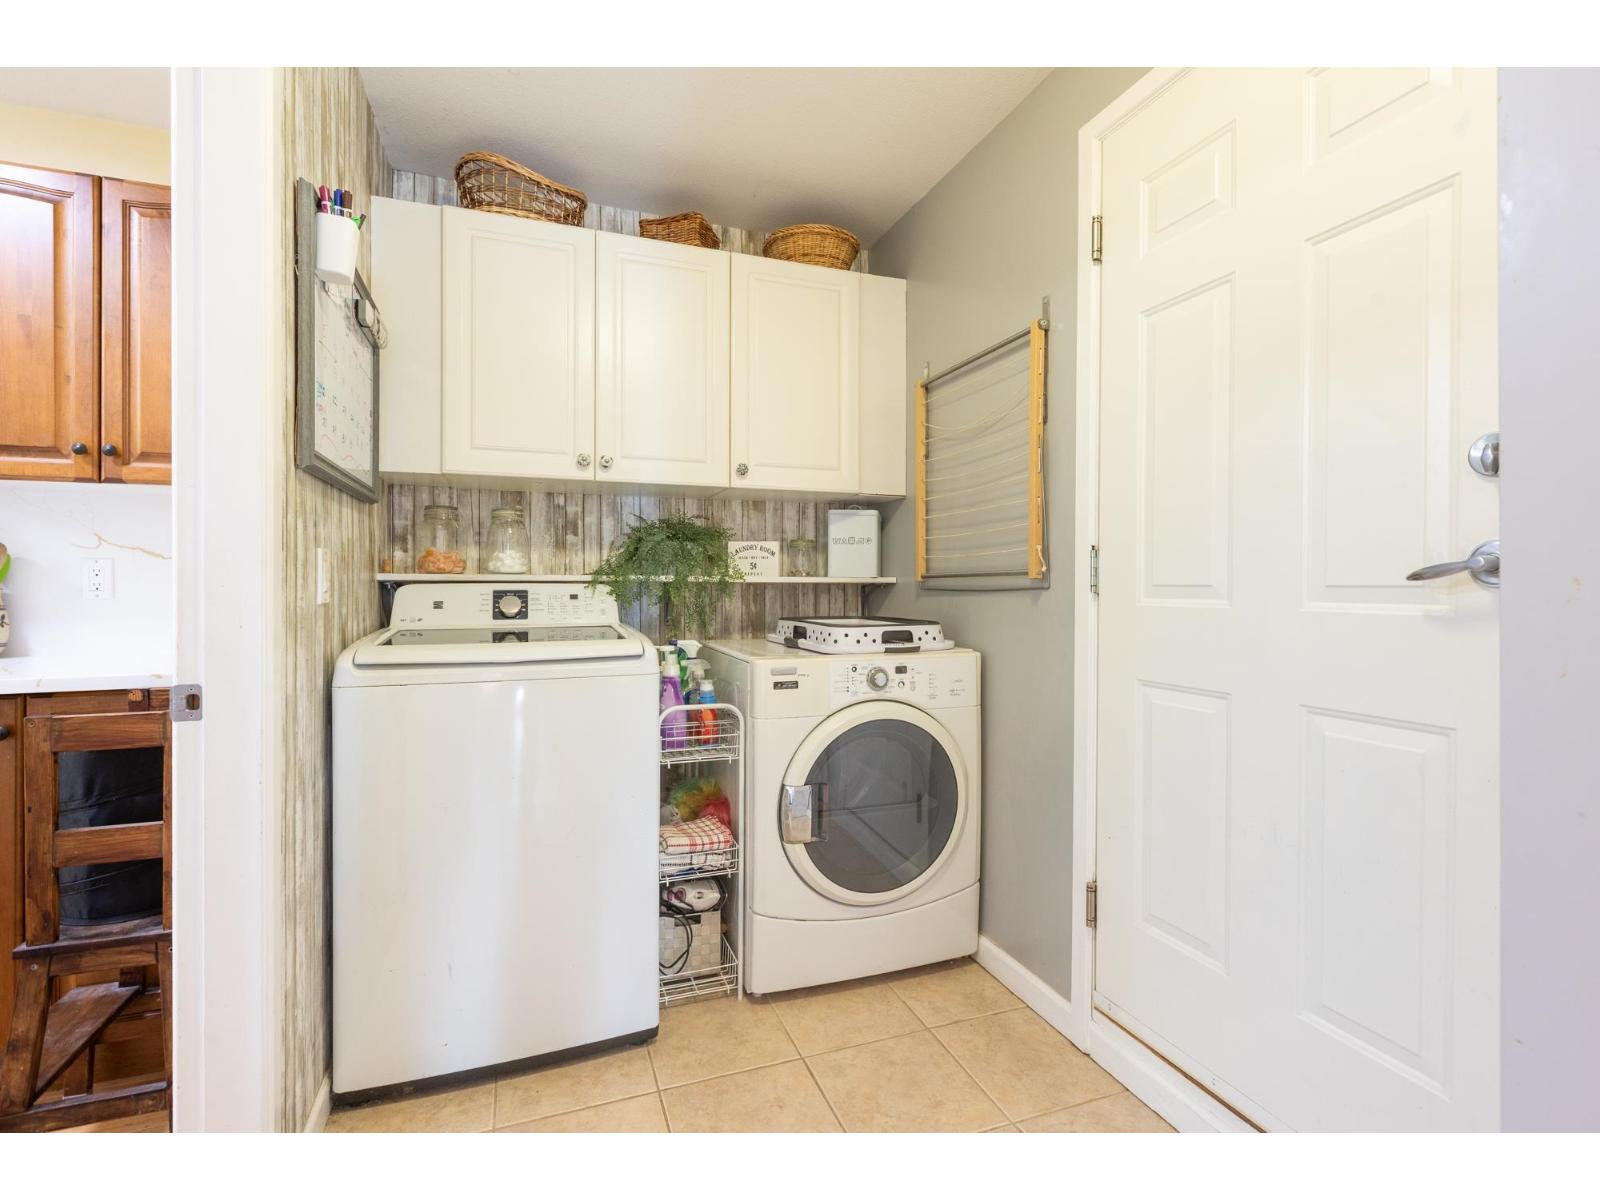
| Amenities | Air Conditioning, Laundry - In Suite, Storage - Locker |
| Appliances | Washer, Dryer, Refrigerator, Stove, Dishwasher, Garage Door Opener |
| Architectural Style | Other, Ranch |
| Basement Development | Finished |
| Basement Type | Full (finished) |
| Construction Style Attachment | Attached |
| Fire Protection | Smoke Detectors |
| Fireplace Present | Yes |
| Fireplace Total | 2 |
| Fixture | Drapes/window Coverings |
| Heating Fuel | Natural Gas |
| Heating Type | Forced Air |
| Stories Total | 2 |
| Size Interior | 3,083 Ft2 |
| Type | Row / Townhouse |
| Utility Water | Municipal Water |
Parking
| Garage |
Land
| Acreage | No |
| Sewer | Sanitary Sewer, Storm Sewer |
Utilities
| Electricity | Available |
| Natural Gas | Available |
| Water | Available |
https://www.realtor.ca/real-estate/30253289/13-31501-upper-maclure-road-abbotsford
Contact Us
Contact us for more information

The trademarks REALTOR®, REALTORS®, and the REALTOR® logo are controlled by The Canadian Real Estate Association (CREA) and identify real estate professionals who are members of CREA. The trademarks MLS®, Multiple Listing Service® and the associated logos are owned by The Canadian Real Estate Association (CREA) and identify the quality of services provided by real estate professionals who are members of CREA. The trademark DDF® is owned by The Canadian Real Estate Association (CREA) and identifies CREA's Data Distribution Facility (DDF®)
October 15 2026 11:29:57
Fraser Valley Real Estate Board
Macdonald Realty