
1337 Stromdahl Place, Mt Woodside Agassiz, British Columbia V0M 1A1

$1,349,900
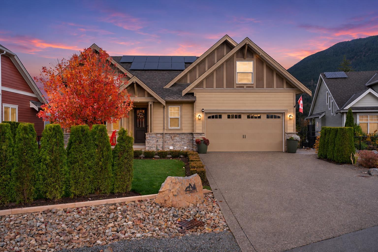
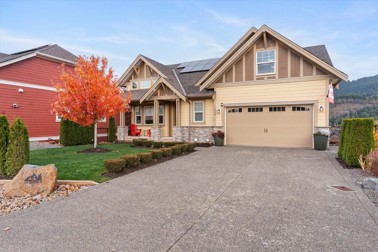
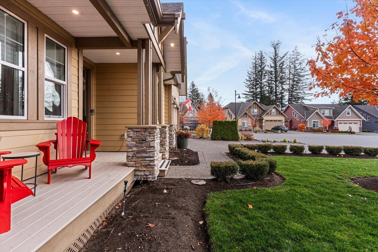
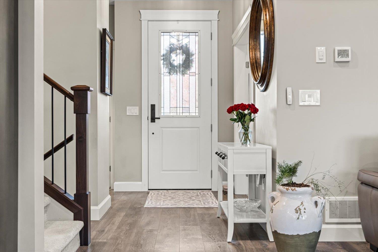
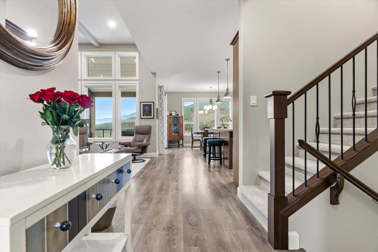
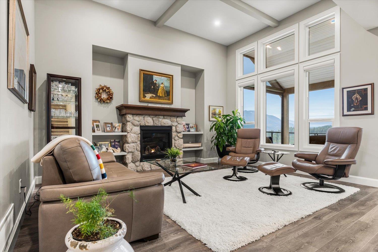
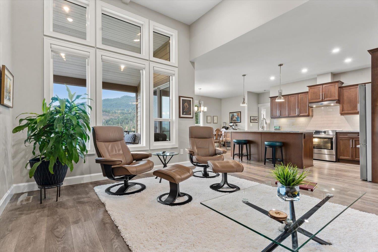
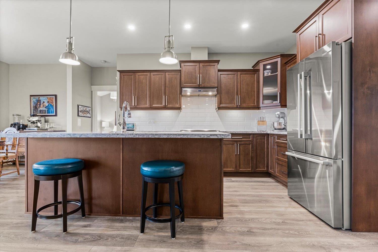
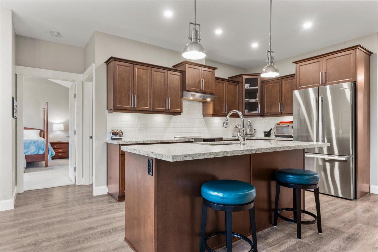
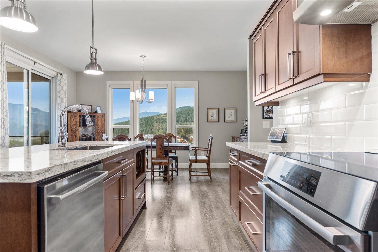
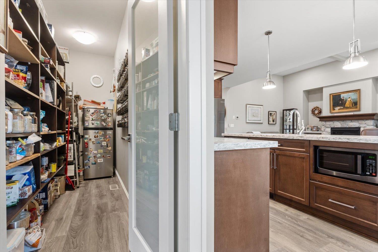
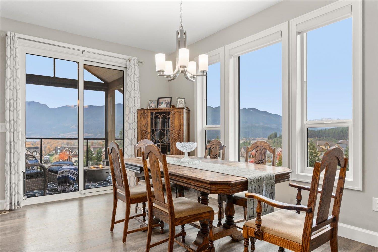
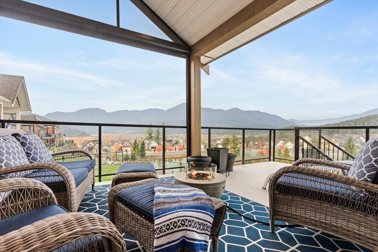
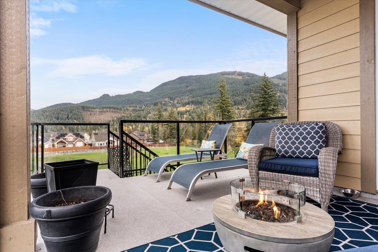
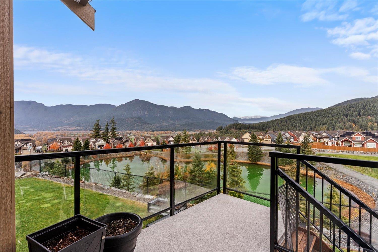
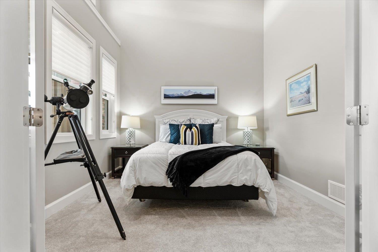
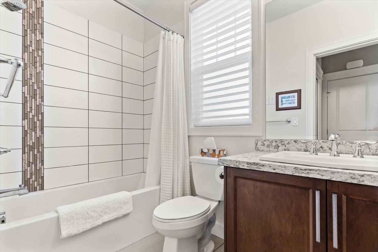
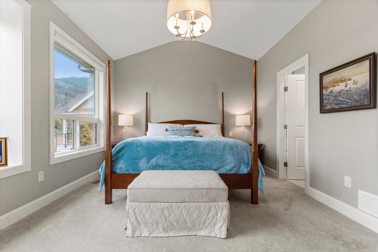
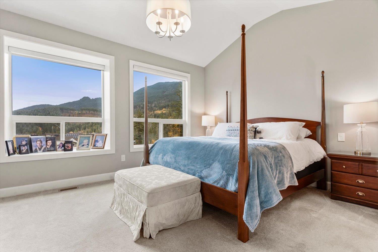
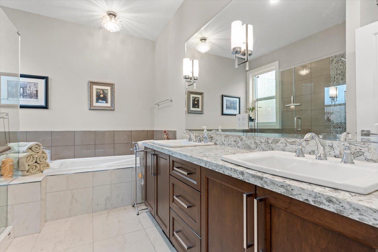
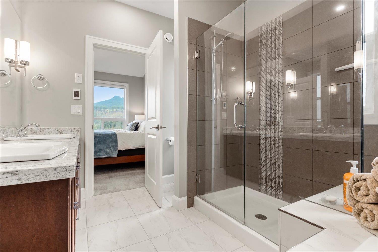
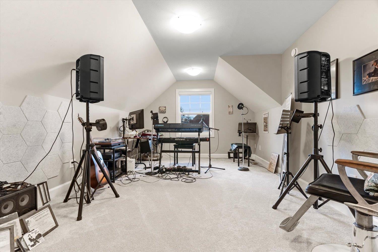
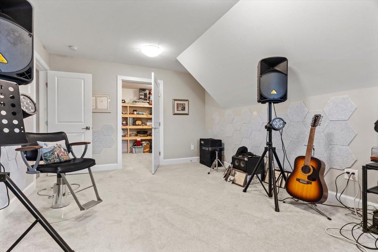
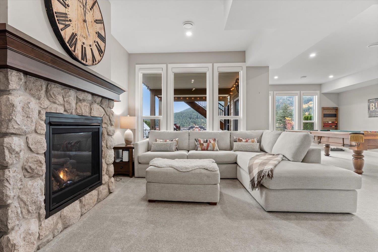
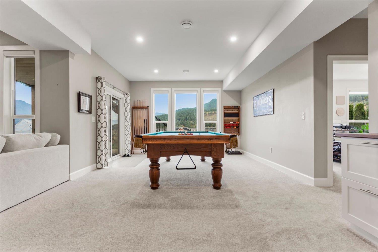
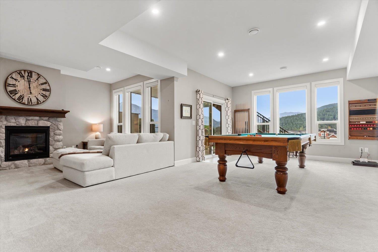
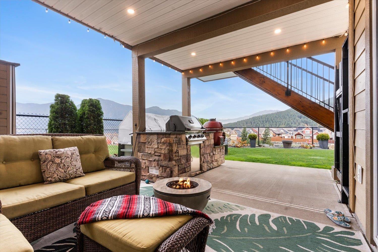
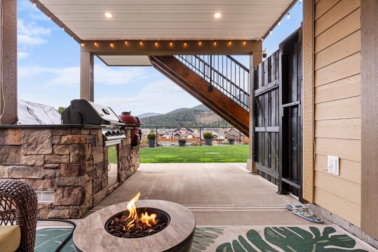
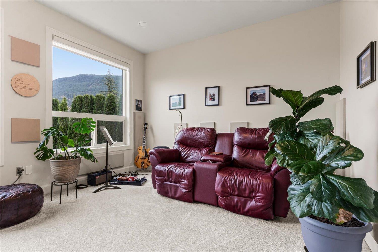
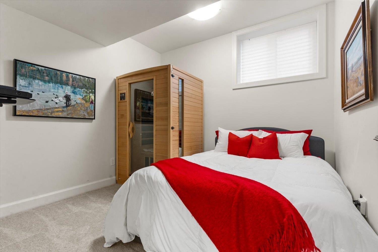
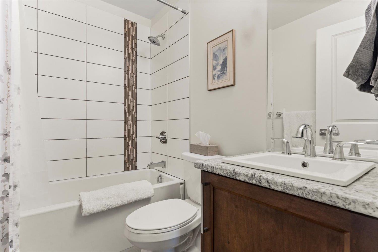
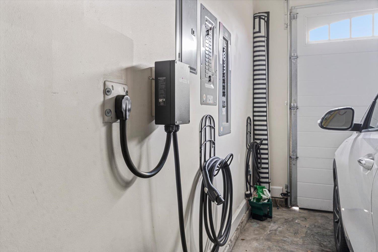
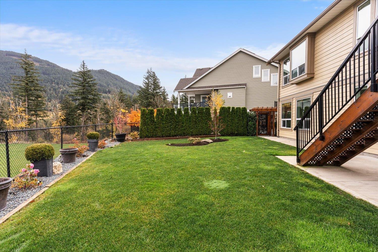
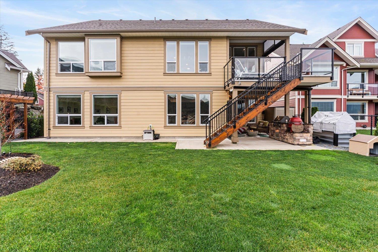
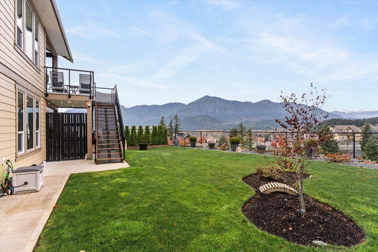
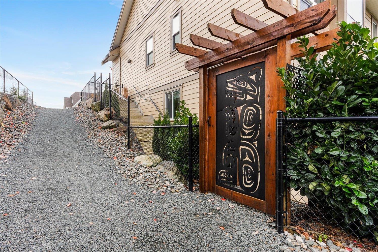
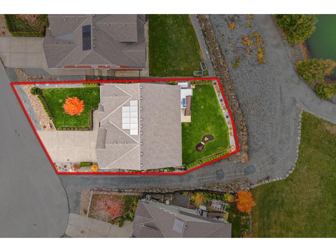
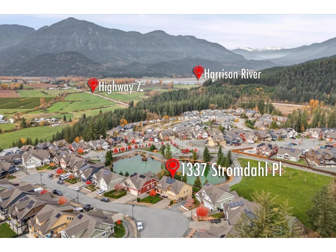
AMAZING VIEWS & OUTDOOR LIVING! Welcome to 1337 STROMDAHL PLACE. You will fall in love w/this beautifully maintained 3235sqft, 5 bed, 3 bath home situated on a private culdesac offering some of the most amazing mountain & Fraser River views you will find! The bright open floor plan features soaring ceilings, cozy gas fireplace, spacious kitchen w/upgraded Bosch appliances, induction stove & walk in pantry. The master suite is conveniently located on the main w/walk in closet & full ensuite. Upstairs, the living & dining areas feature power blinds perfectly positioned to take in the incredible views. Downstairs offers a huge rec room, family room, additional bdrms & separate entry. Step outside to the covered patio & built in outdoor kitchen w/Napoleon grill & ceramic smoker. The landscaped yard offers irrigation, Gemstone lighting & private backyard access to the walking lane leading to the park. Also features a Level 2 EV charger & bonus room above the garage. Call today for your private tour! * PREC - Personal Real Estate Corporation (id:62739)
Property Details
| MLS® Number | R3183349 |
| Property Type | Single Family |
| View Type | Mountain View, View, View (panoramic) |
Building
| Bathroom Total | 3 |
| Bedrooms Total | 5 |
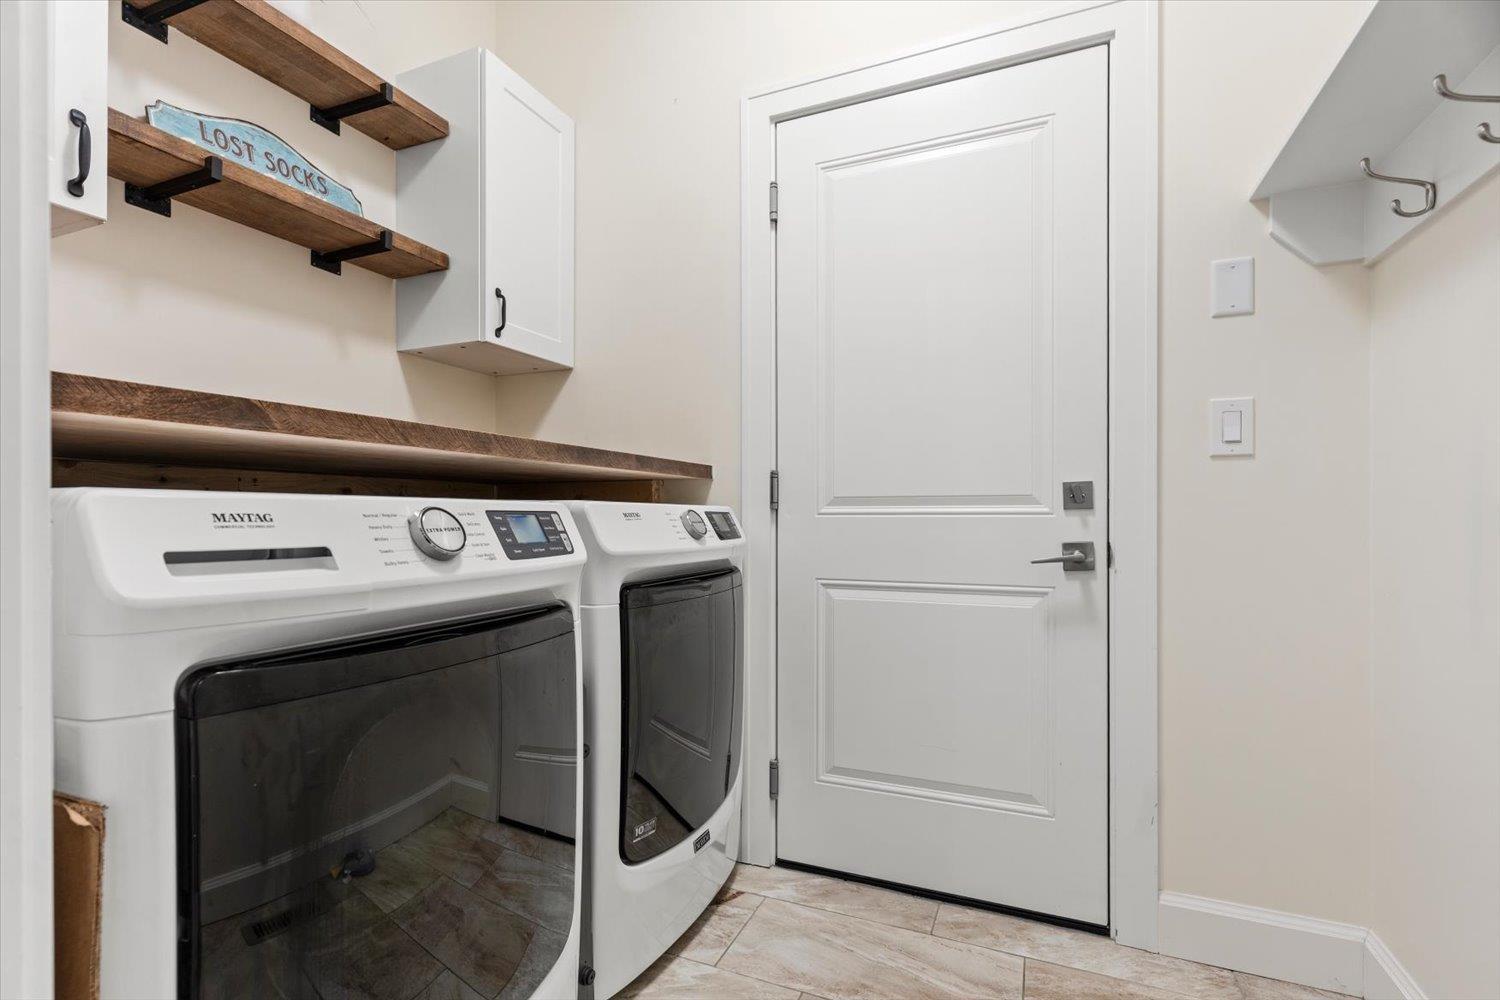
| Amenities | Laundry - In Suite |
| Appliances | Washer, Dryer, Refrigerator, Stove, Dishwasher |
| Basement Development | Finished |
| Basement Type | Unknown (finished) |
| Constructed Date | 2021 |
| Construction Style Attachment | Detached |
| Cooling Type | Central Air Conditioning |
| Fireplace Present | Yes |
| Fireplace Total | 2 |
| Heating Type | Forced Air |
| Stories Total | 3 |
| Size Interior | 3,235 Ft2 |
| Type | House |
Parking
| Garage | 2 |
Land
| Acreage | No |
| Size Depth | 134 Ft ,5 In |
| Size Frontage | 66 Ft ,6 In |
| Size Irregular | 7710.12 |
| Size Total | 7710.12 Sqft |
| Size Total Text | 7710.12 Sqft |
Rooms
| Level | Type | Length | Width | Dimensions |
|---|---|---|---|---|
| Above | Recreational, Games Room | 12 ft ,3 in | 20 ft ,4 in | 12 ft ,3 in x 20 ft ,4 in |
| Above | Recreational, Games Room | 11 ft ,9 in | 8 ft ,10 in | 11 ft ,9 in x 8 ft ,10 in |
| Lower Level | Bedroom 3 | 10 ft ,4 in | 10 ft ,4 in | 10 ft ,4 in x 10 ft ,4 in |
| Lower Level | Family Room | 10 ft ,8 in | 15 ft ,10 in | 10 ft ,8 in x 15 ft ,10 in |
| Lower Level | Recreational, Games Room | 13 ft ,11 in | 23 ft ,3 in | 13 ft ,11 in x 23 ft ,3 in |
| Lower Level | Bedroom 4 | 18 ft ,6 in | 12 ft ,1 in | 18 ft ,6 in x 12 ft ,1 in |
| Lower Level | Bedroom 5 | 11 ft ,1 in | 10 ft ,10 in | 11 ft ,1 in x 10 ft ,10 in |
| Lower Level | Utility Room | 7 ft ,9 in | 12 ft ,2 in | 7 ft ,9 in x 12 ft ,2 in |
| Main Level | Foyer | 8 ft ,5 in | 13 ft ,10 in | 8 ft ,5 in x 13 ft ,10 in |
| Main Level | Laundry Room | 5 ft | 7 ft ,6 in | 5 ft x 7 ft ,6 in |
| Main Level | Bedroom 2 | 10 ft ,11 in | 11 ft | 10 ft ,11 in x 11 ft |
| Main Level | Living Room | 12 ft ,10 in | 15 ft ,10 in | 12 ft ,10 in x 15 ft ,10 in |
| Main Level | Kitchen | 13 ft ,11 in | 12 ft ,7 in | 13 ft ,11 in x 12 ft ,7 in |
| Main Level | Pantry | 4 ft ,2 in | 12 ft ,3 in | 4 ft ,2 in x 12 ft ,3 in |
| Main Level | Dining Room | 17 ft ,3 in | 10 ft ,9 in | 17 ft ,3 in x 10 ft ,9 in |
| Main Level | Primary Bedroom | 17 ft | 12 ft ,1 in | 17 ft x 12 ft ,1 in |
| Main Level | Other | 5 ft ,11 in | 10 ft ,10 in | 5 ft ,11 in x 10 ft ,10 in |
https://www.realtor.ca/real-estate/30510473/1337-stromdahl-place-mt-woodside-agassiz
Contact Us
Contact us for more information

The trademarks REALTOR®, REALTORS®, and the REALTOR® logo are controlled by The Canadian Real Estate Association (CREA) and identify real estate professionals who are members of CREA. The trademarks MLS®, Multiple Listing Service® and the associated logos are owned by The Canadian Real Estate Association (CREA) and identify the quality of services provided by real estate professionals who are members of CREA. The trademark DDF® is owned by The Canadian Real Estate Association (CREA) and identifies CREA's Data Distribution Facility (DDF®)
November 17 2026 10:52:04
Chilliwack & District Real Estate Board
Pathway Executives Realty Inc.