
136 20180 84 Avenue Langley, British Columbia V2Y 3N5

$1,059,000Maintenance,
$338.28 Monthly
Maintenance,
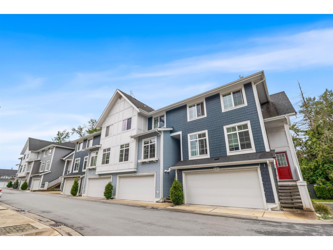
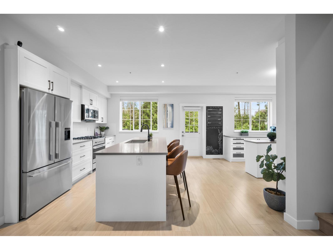
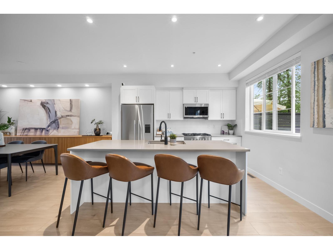
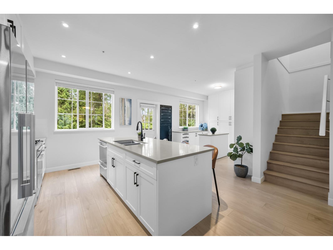
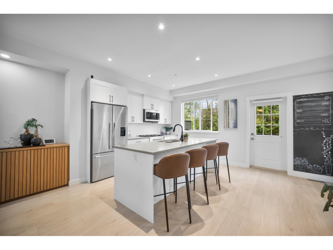
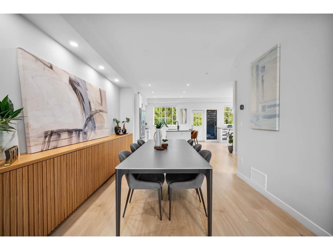
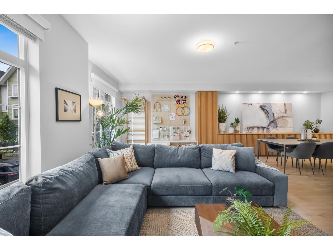
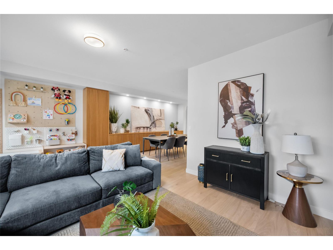
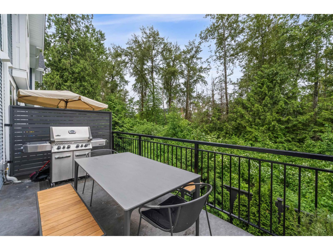
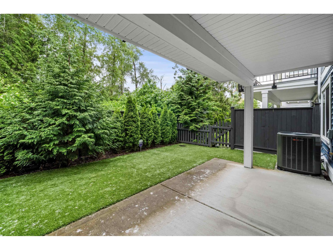
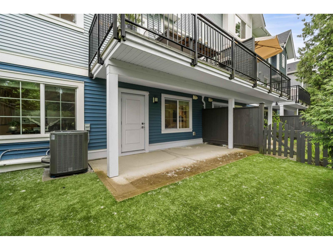
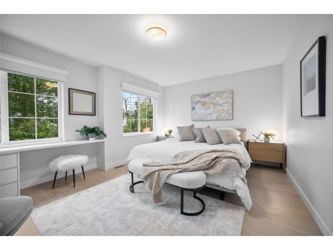
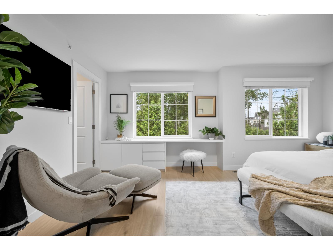
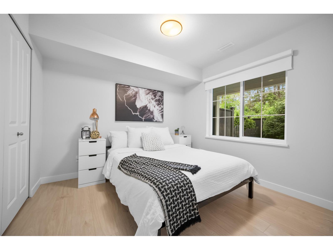
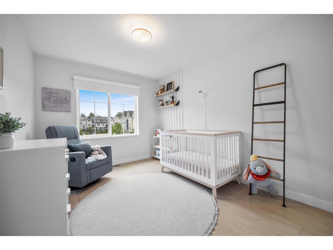
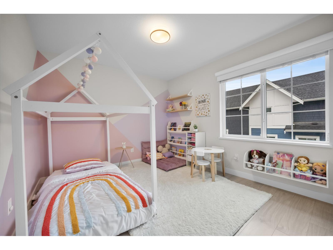
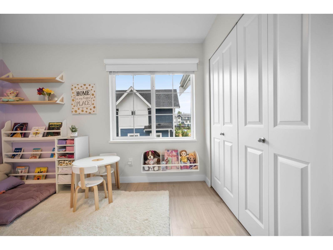
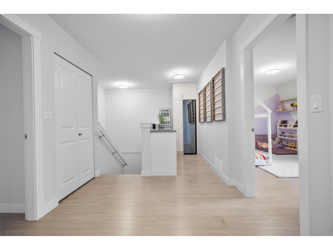
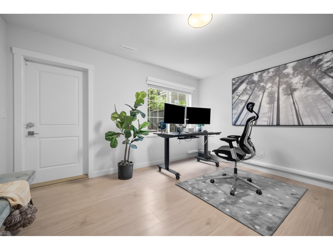
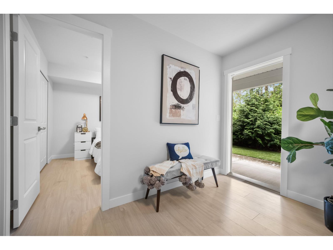
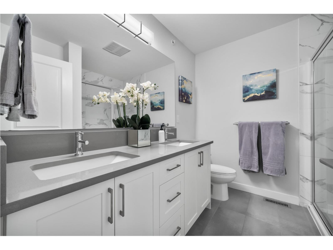
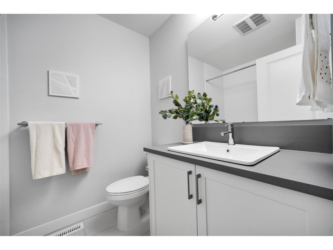
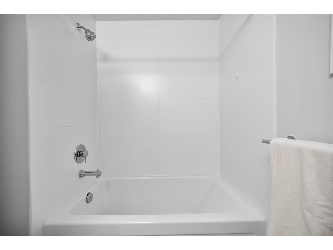
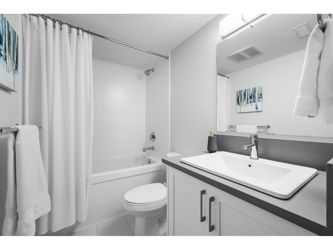
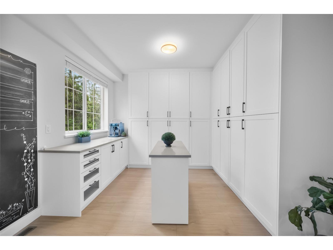
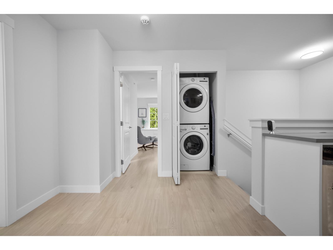
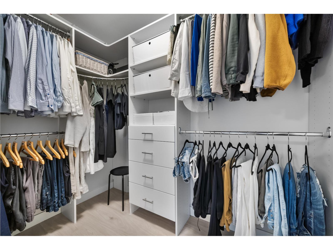
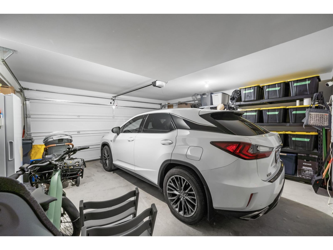
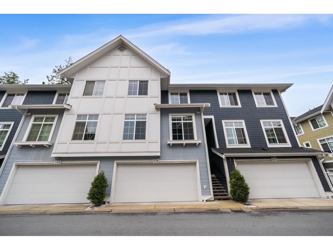
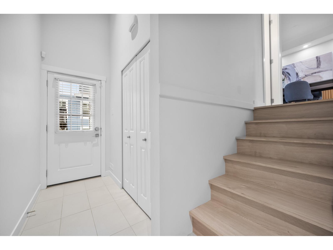
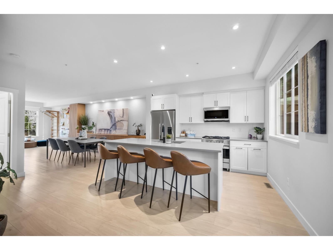
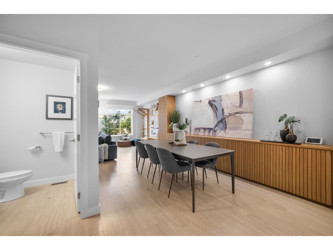
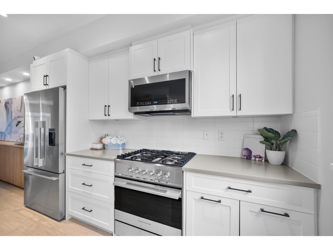
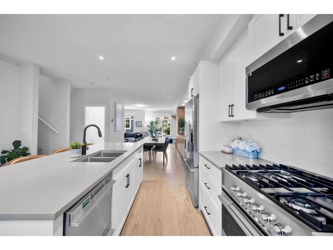
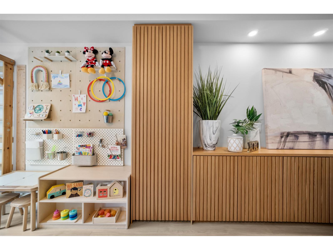
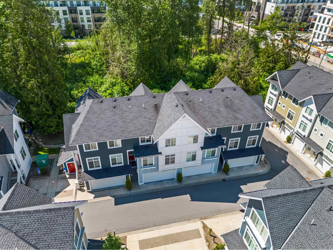
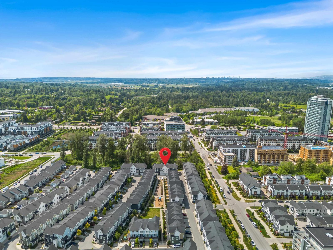
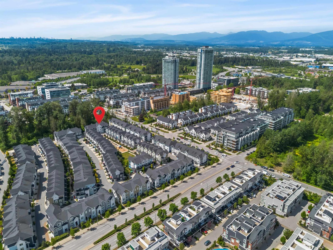
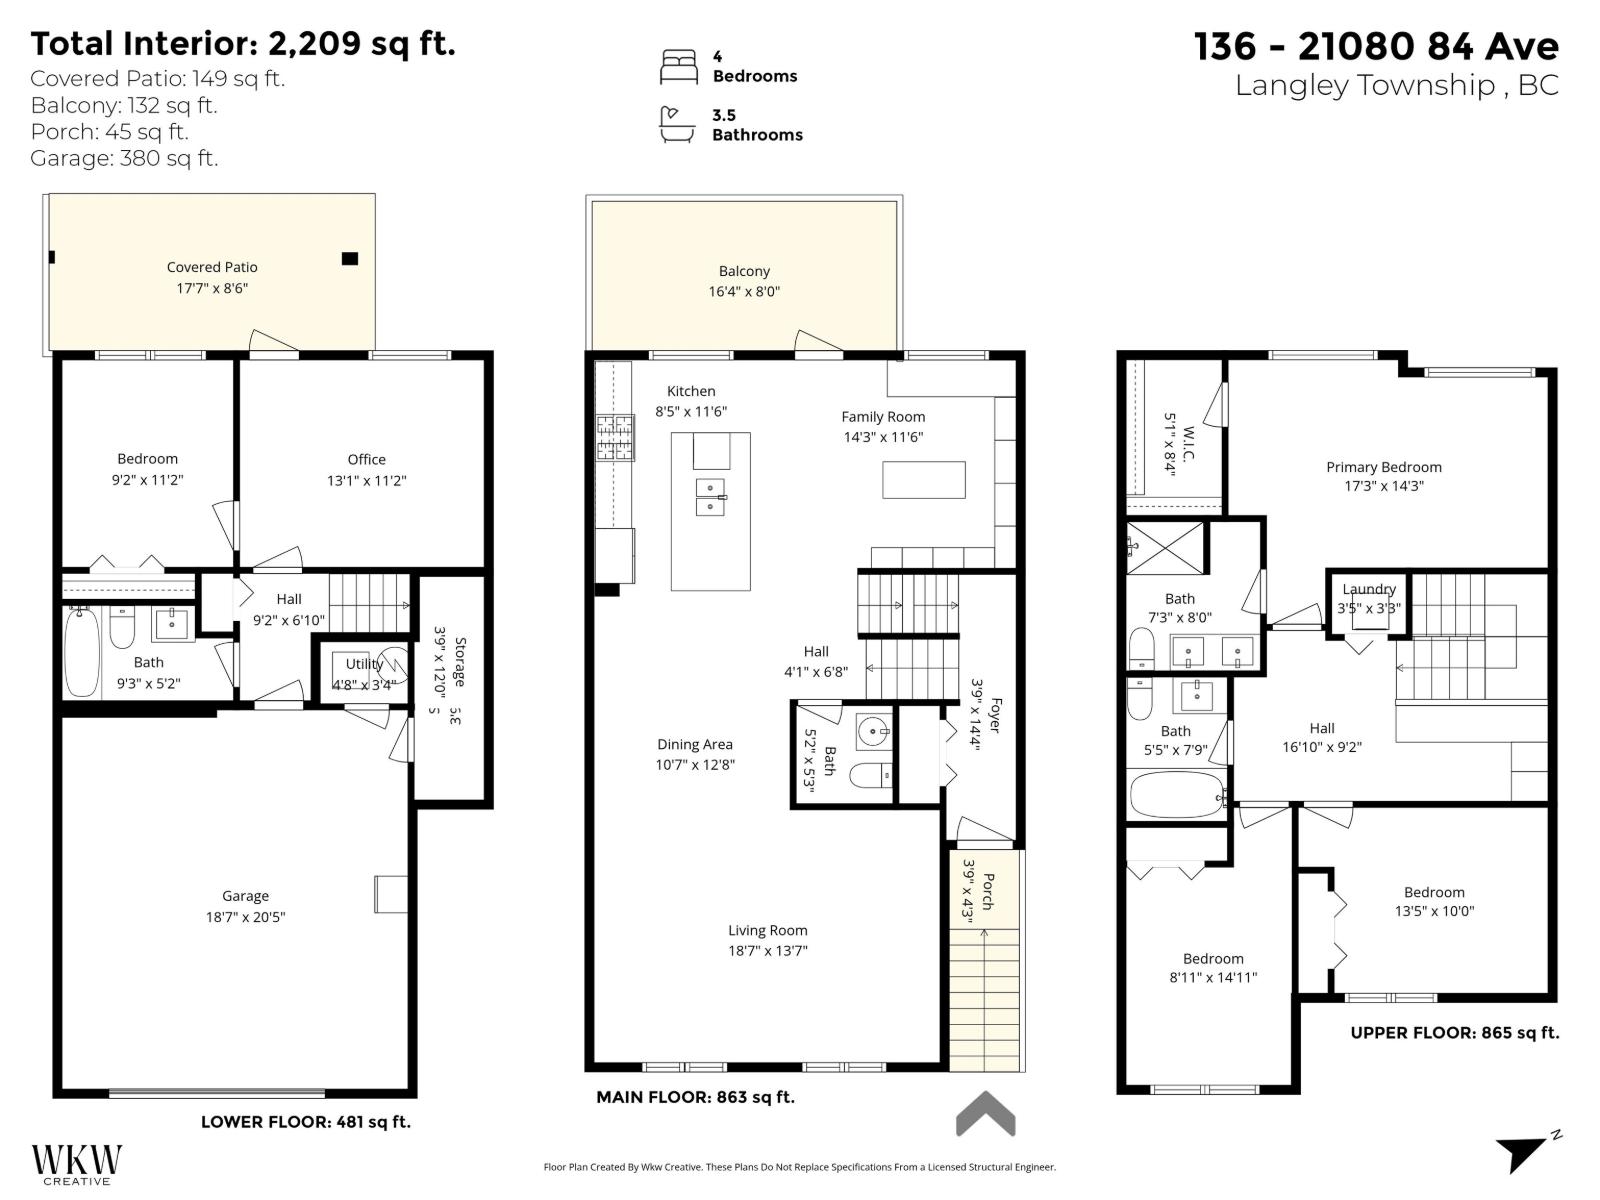
$338.28 MonthlyBeautifully upgraded 4 bedroom, 3.5 bathroom Willoughby home with 2,209 sq ft of thoughtfully designed living space, plus a flexible lower level office that can be used as a 5th bedroom, media room, playroom, gym or guest space. The open concept main floor features a bright living room, dining area, family room and modern kitchen with upgraded Fisher & Paykel stainless steel appliances, pantry, garburator, under cabinet lighting and custom cabinetry. Enjoy year round comfort with A/C, laminate flooring throughout, Maxxmar blackout roller shades, Ecobee thermostat and in floor heating in all bathrooms except the powder room. Upstairs offers 3 bedrooms, laundry, custom closets and a spacious primary retreat. The laundry room includes a Samsung Air Dresser built in dry cleaning system for added convenience. Lower level includes a bedroom, full bath, covered patio, turf yard and indoor playground. Smart locks & doorbell & more included. Move in ready. OPEN HOUSE SAT/SUN MAY 23 & 22, 2 TO 4. (id:62739)
Property Details
| MLS® Number | R3124662 |
| Property Type | Single Family |
| Community Features | Pets Allowed With Restrictions, Rentals Allowed |
| Parking Space Total | 2 |
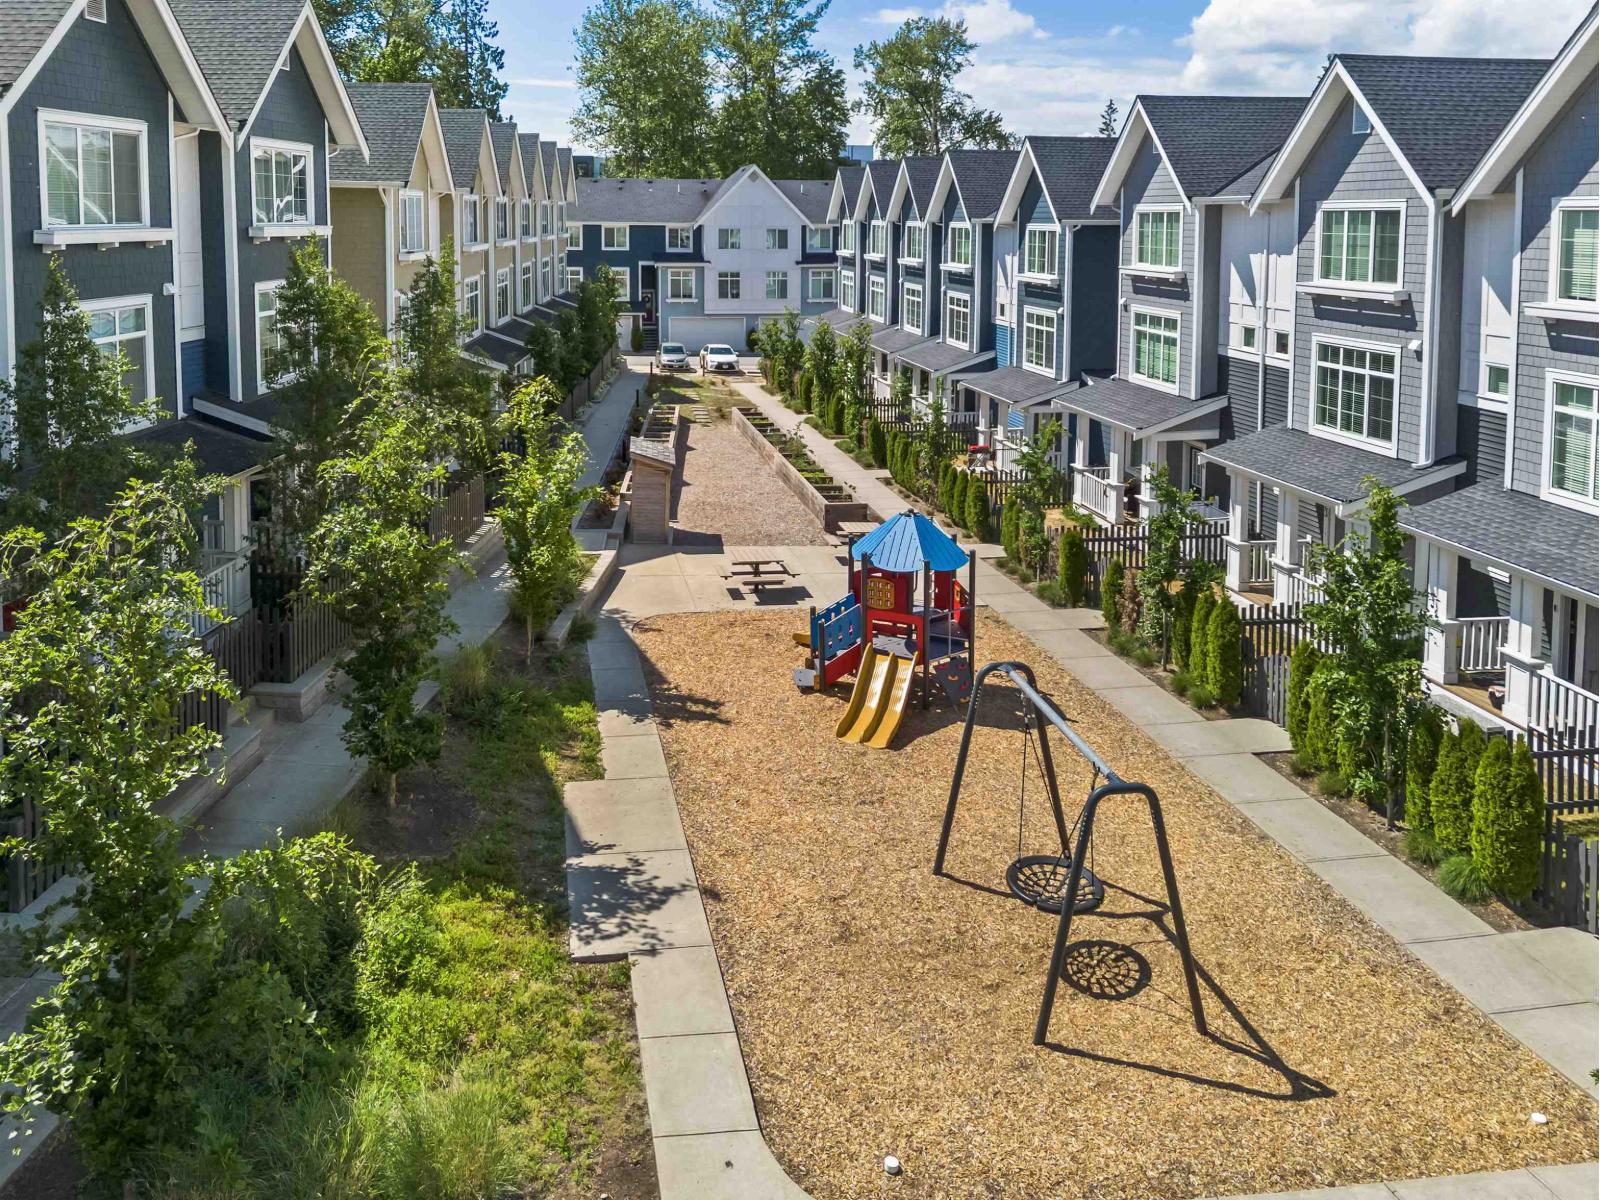
| Structure | Playground |
Building
| Bathroom Total | 4 |
| Bedrooms Total | 4 |
| Age | 4 Years |
| Amenities | Laundry - In Suite |
| Appliances | Washer, Dryer, Refrigerator, Stove, Dishwasher |
| Architectural Style | 3 Level |
| Basement Development | Unknown |
| Basement Features | Unknown |
| Basement Type | None (unknown) |
| Construction Style Attachment | Attached |
| Heating Fuel | Natural Gas |
| Heating Type | Forced Air |
| Size Interior | 2,209 Ft2 |
| Type | Row / Townhouse |
| Utility Water | Municipal Water |
Parking
| Garage |
Land
| Acreage | No |
| Sewer | Sanitary Sewer |
Utilities
| Electricity | Available |
| Water | Available |
https://www.realtor.ca/real-estate/29769965/136-20180-84-avenue-langley
Contact Us
Contact us for more information

The trademarks REALTOR®, REALTORS®, and the REALTOR® logo are controlled by The Canadian Real Estate Association (CREA) and identify real estate professionals who are members of CREA. The trademarks MLS®, Multiple Listing Service® and the associated logos are owned by The Canadian Real Estate Association (CREA) and identify the quality of services provided by real estate professionals who are members of CREA. The trademark DDF® is owned by The Canadian Real Estate Association (CREA) and identifies CREA's Data Distribution Facility (DDF®)
May 24 2026 11:16:56
Fraser Valley Real Estate Board
Exp Realty Of Canada, Inc.