
14059 33b Avenue Surrey, British Columbia V4P 3P6

$2,298,000
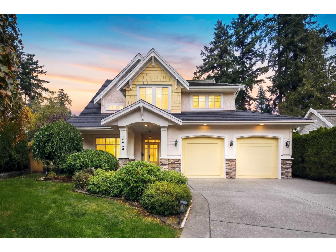
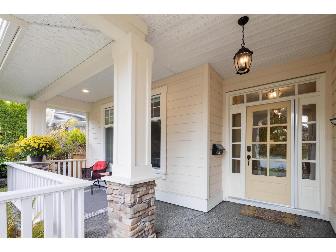
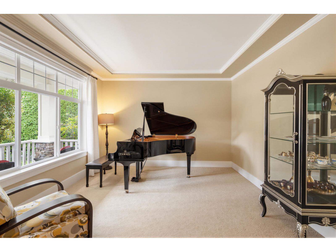
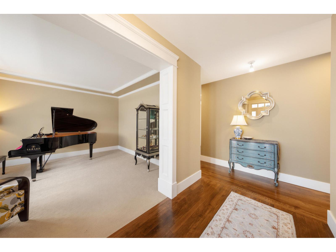
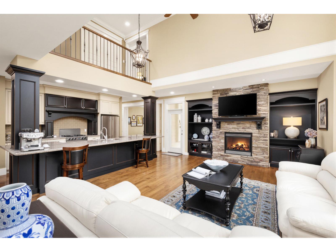
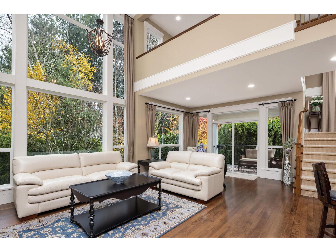
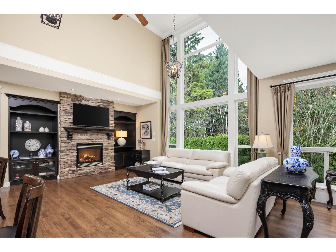
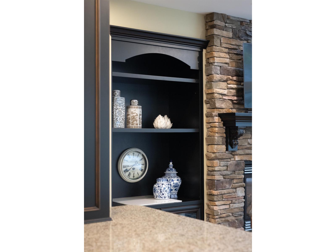
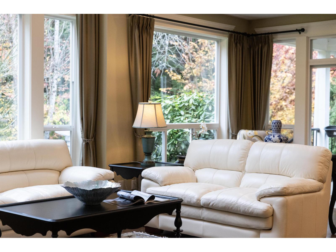
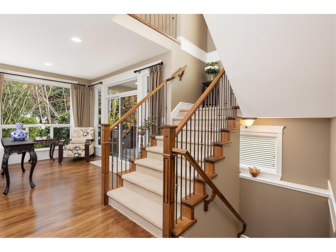
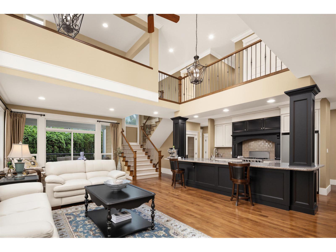
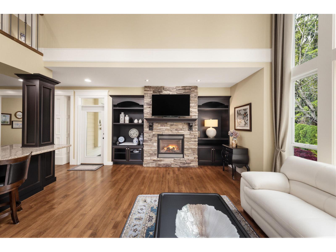
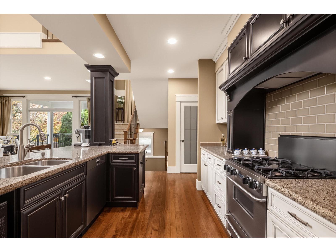
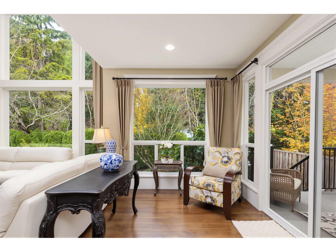
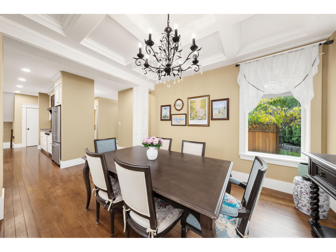
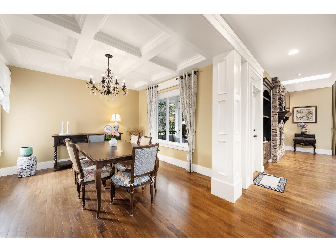
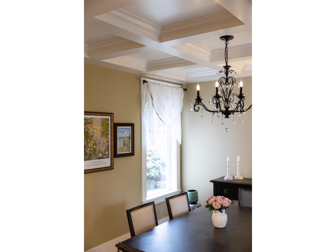
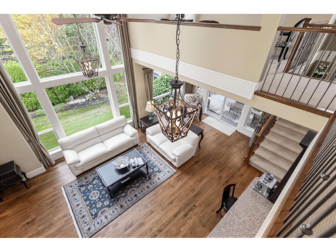
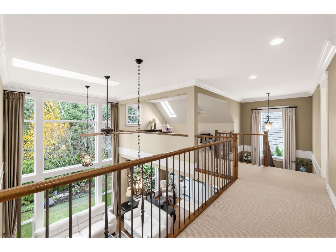
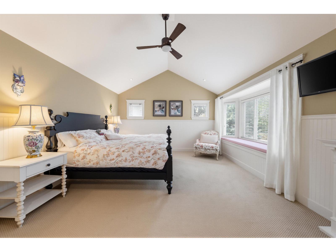
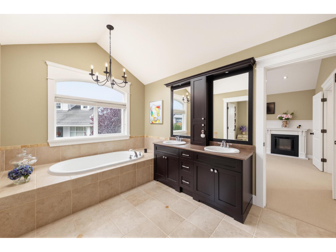
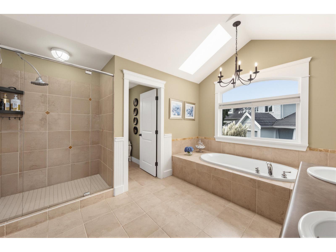
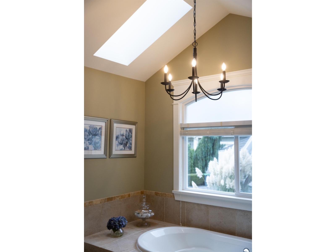
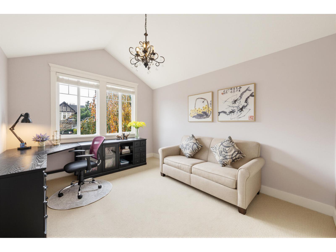
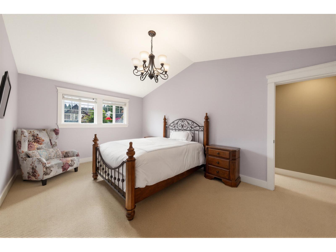
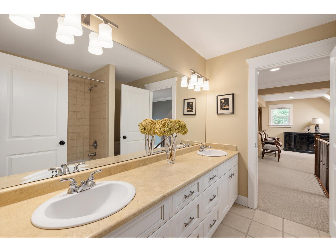
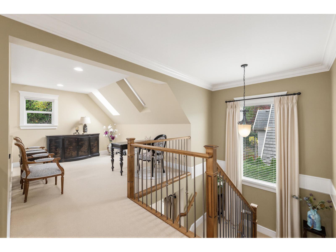
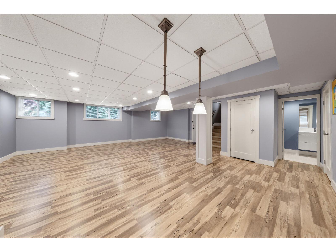
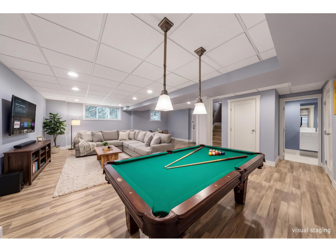
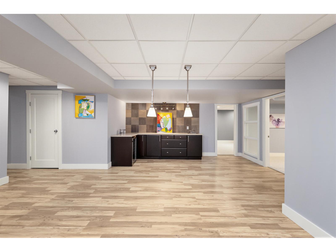
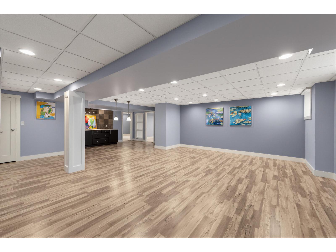
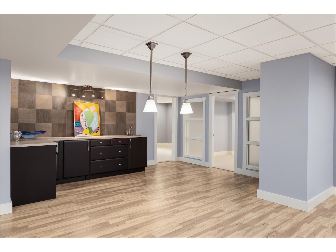
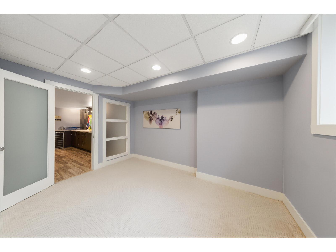
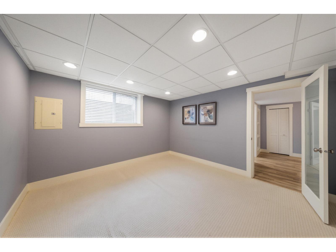
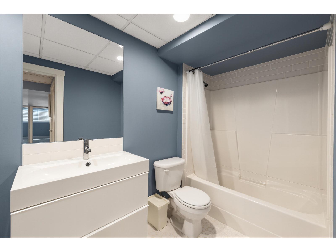
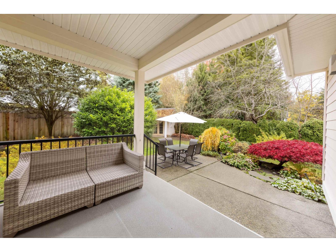
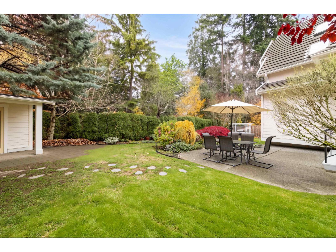
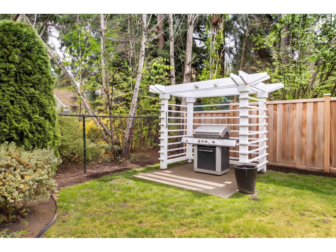
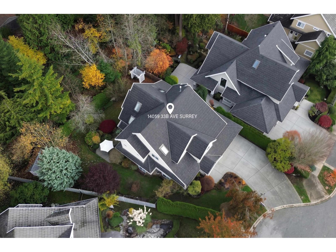
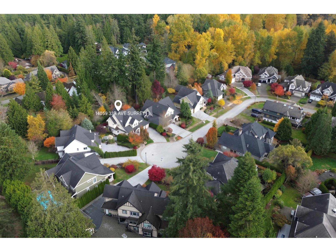
Masterfully crafted Wallmark residence in prestigious Elgin Estates! Quiet cul-de-sac with private Semiahmoo Trail access. Main level boasts an open chef's kitchen and family room with dramatic 18'0 ceilings and exquisite millwork. Upper level offers 3 bedrooms plus a versatile loft, including a primary suite with vaulted ceilings and walk-in closet, plus a secondary bedroom with its own walk-in closet. The bright walkout basement is an entertainer's dream, featuring a huge recreation room, wet bar, private office, and an additional bedroom with a massive walk-in closet. Enjoy expansive decks, a manicured wraparound yard, and top-tier school catchments: Chantrell Creek Elementary & Elgin Park Secondary. A must-see! (id:62739)
Property Details
| MLS® Number | R3182418 |
| Property Type | Single Family |
| Parking Space Total | 6 |
| View Type | View |
Building
| Bathroom Total | 4 |
| Bedrooms Total | 4 |
| Age | 21 Years |
| Appliances | Washer, Dryer, Refrigerator, Stove, Dishwasher, Storage Shed |
| Architectural Style | 2 Level |
| Basement Development | Finished |
| Basement Type | Full (finished) |
| Construction Style Attachment | Detached |
| Fireplace Present | Yes |
| Fireplace Total | 2 |
| Fixture | Drapes/window Coverings |
| Heating Fuel | Natural Gas |
| Heating Type | Forced Air |
| Size Interior | 4,402 Ft2 |
| Type | House |
| Utility Water | Municipal Water |
Parking
| Garage |
Land
| Acreage | No |
| Sewer | Sanitary Sewer, Storm Sewer |
| Size Irregular | 9016 |
| Size Total | 9016 Sqft |
| Size Total Text | 9016 Sqft |
Utilities
| Electricity | Available |
| Natural Gas | Available |
| Water | Available |
https://www.realtor.ca/real-estate/30495848/14059-33b-avenue-surrey
Contact Us
Contact us for more information

The trademarks REALTOR®, REALTORS®, and the REALTOR® logo are controlled by The Canadian Real Estate Association (CREA) and identify real estate professionals who are members of CREA. The trademarks MLS®, Multiple Listing Service® and the associated logos are owned by The Canadian Real Estate Association (CREA) and identify the quality of services provided by real estate professionals who are members of CREA. The trademark DDF® is owned by The Canadian Real Estate Association (CREA) and identifies CREA's Data Distribution Facility (DDF®)
November 09 2026 08:53:03
Fraser Valley Real Estate Board
Homelife Benchmark Realty Corp.