
1535 Canterbury Drive, Agassiz Agassiz, British Columbia V0M 1A3

$799,900
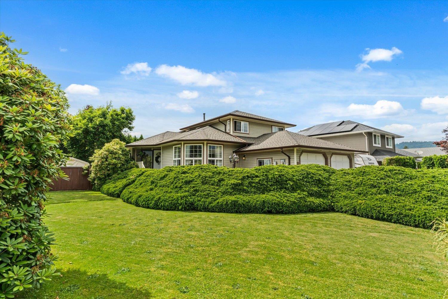
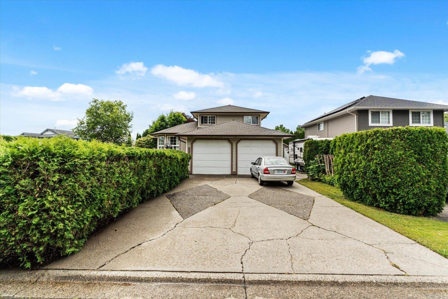
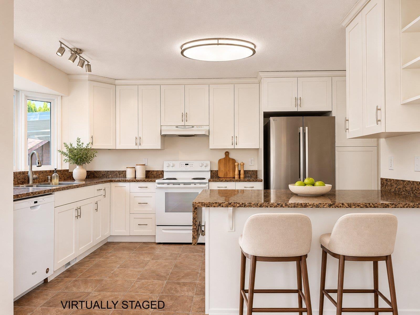
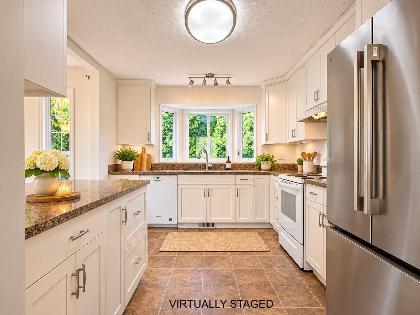
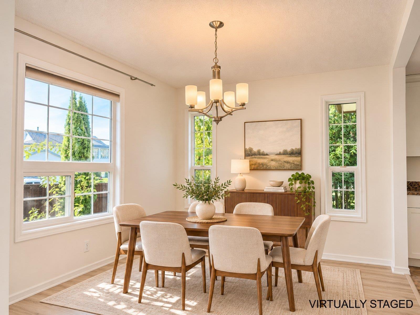
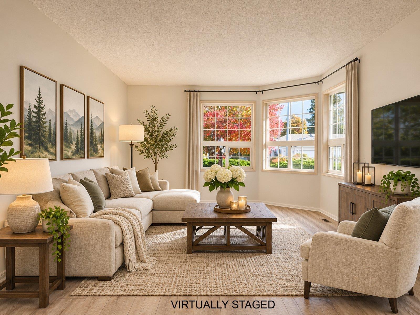
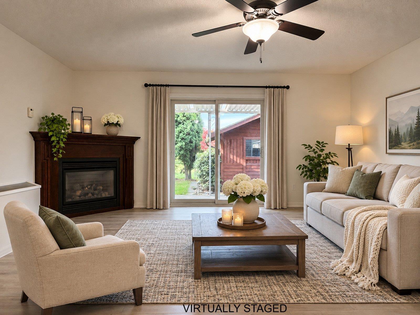
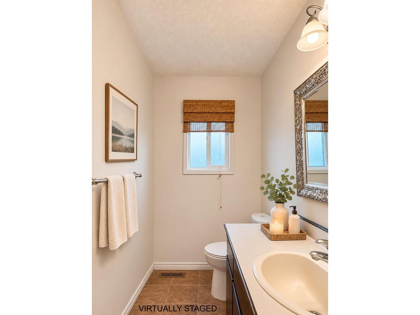
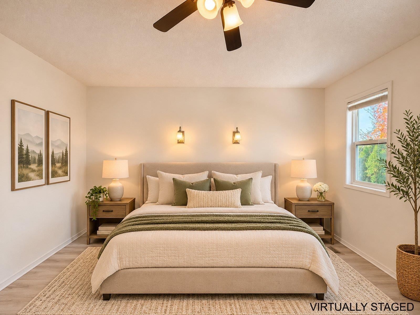
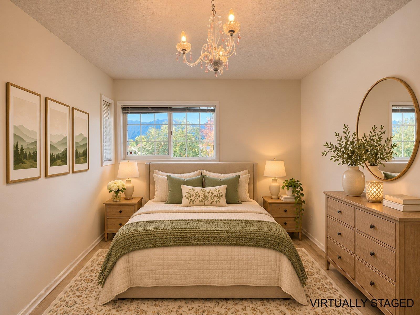
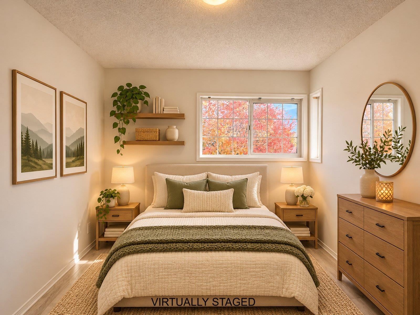
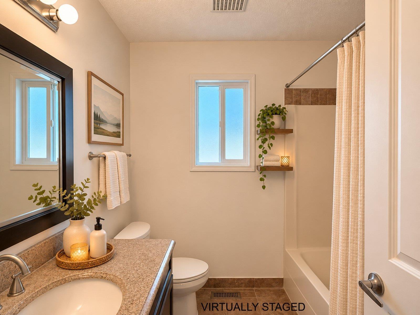
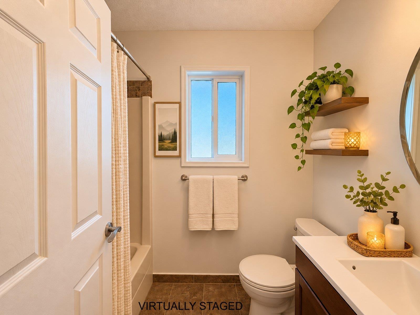
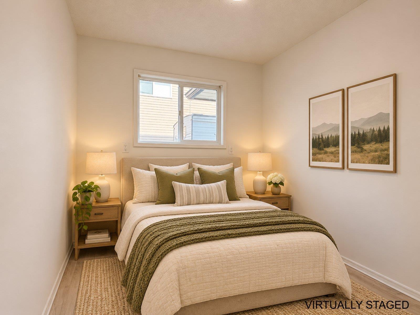
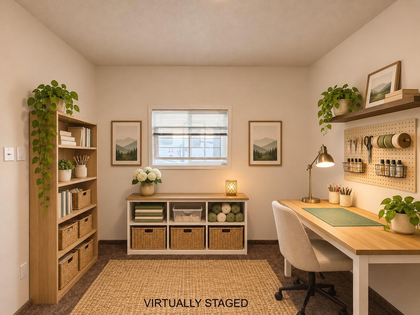
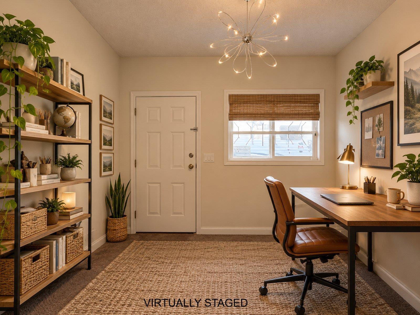
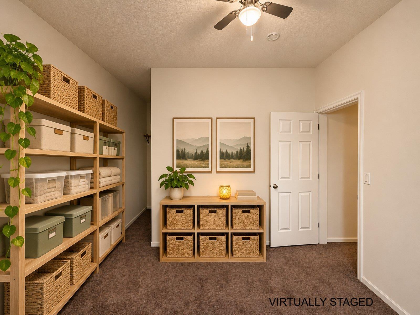
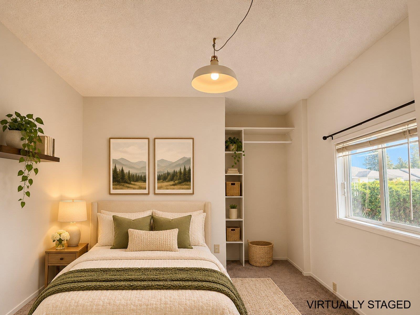
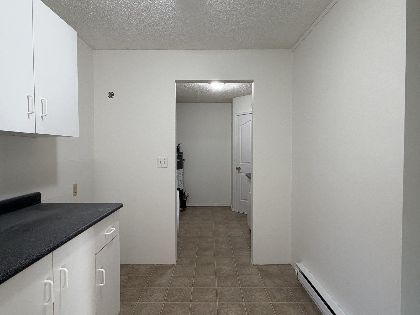
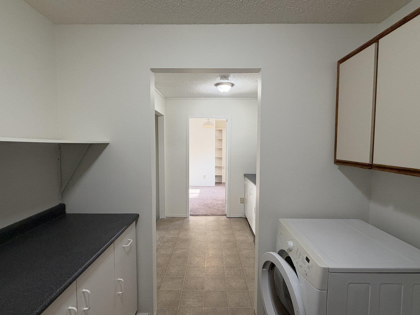
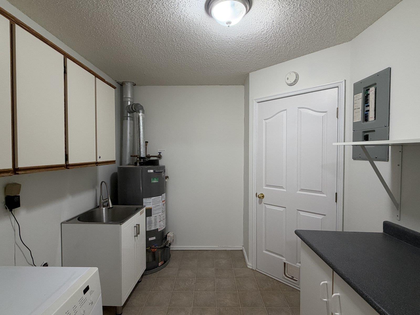
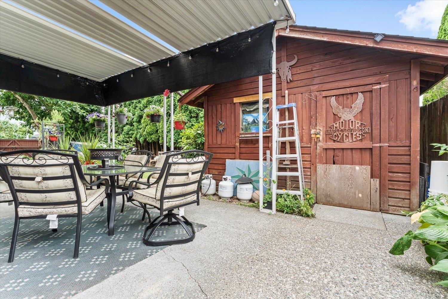
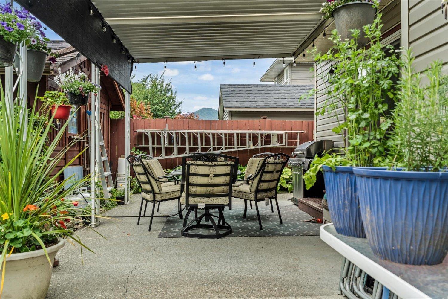
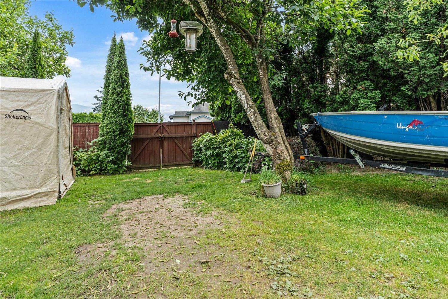
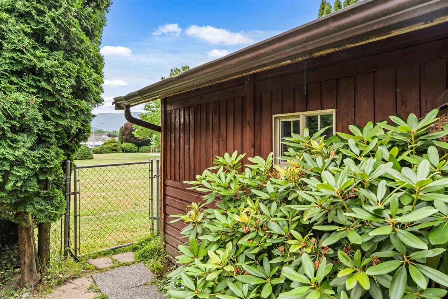
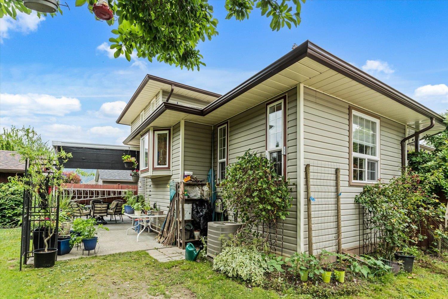
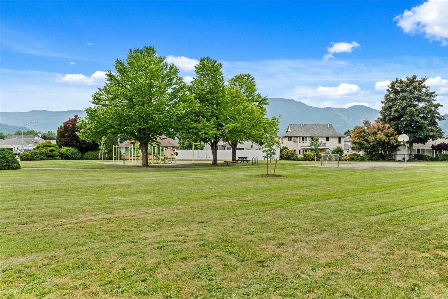
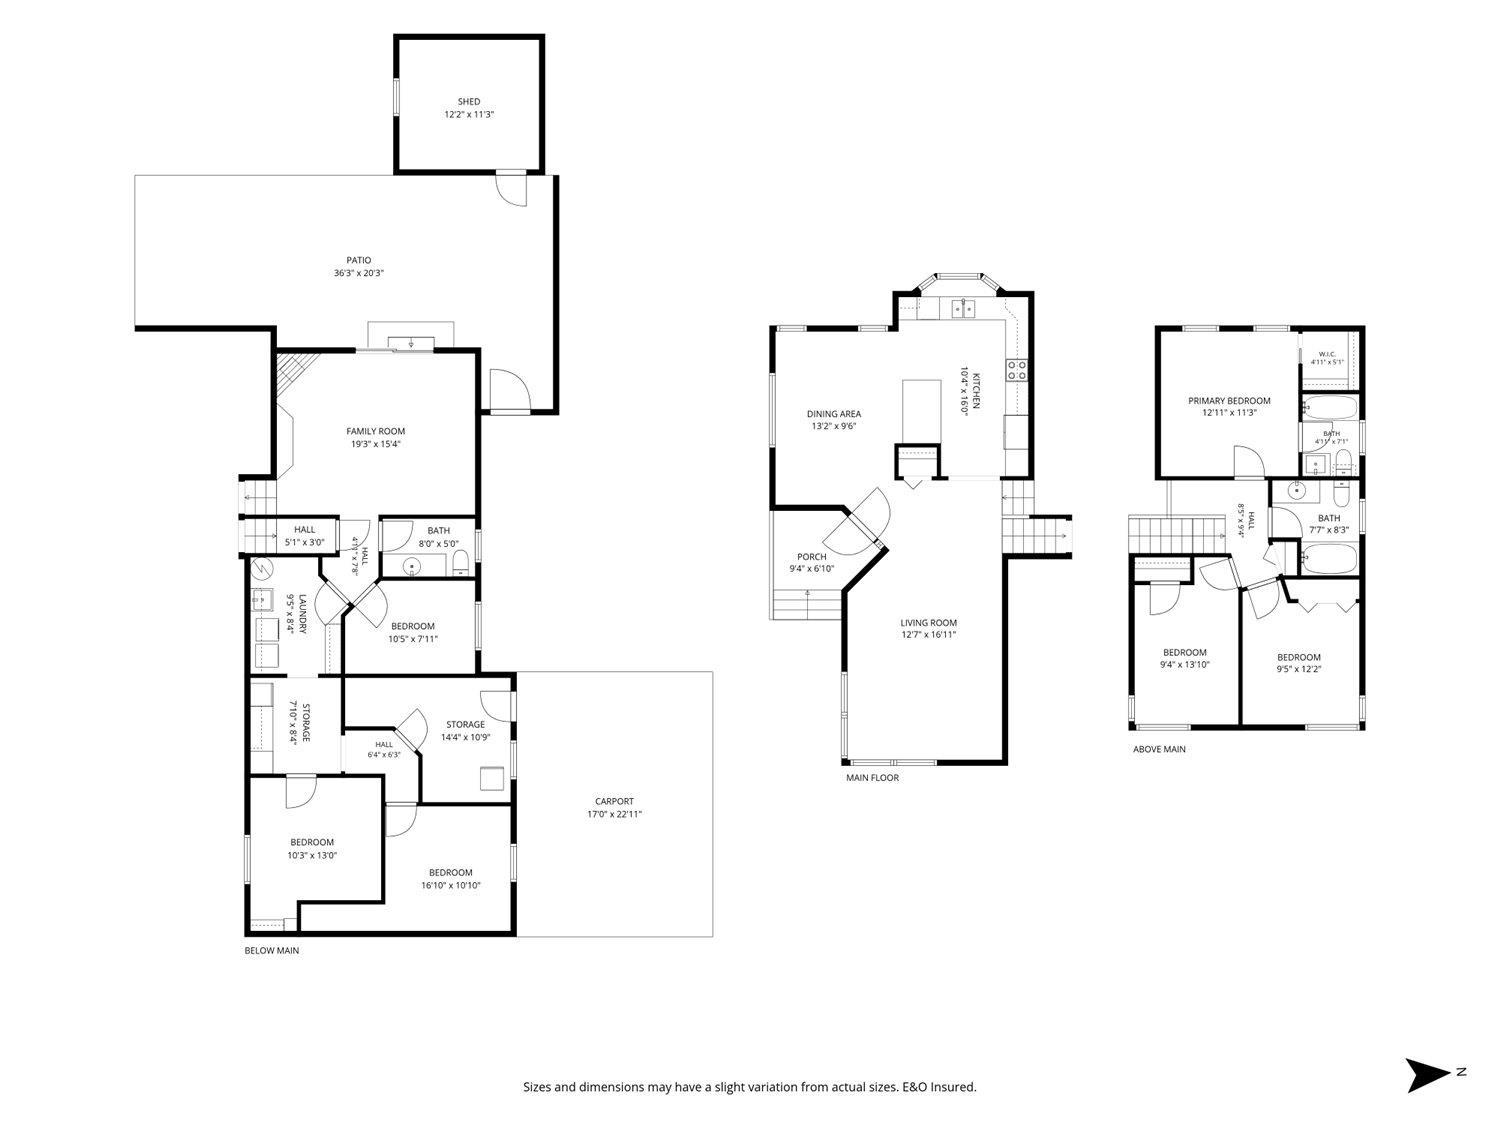
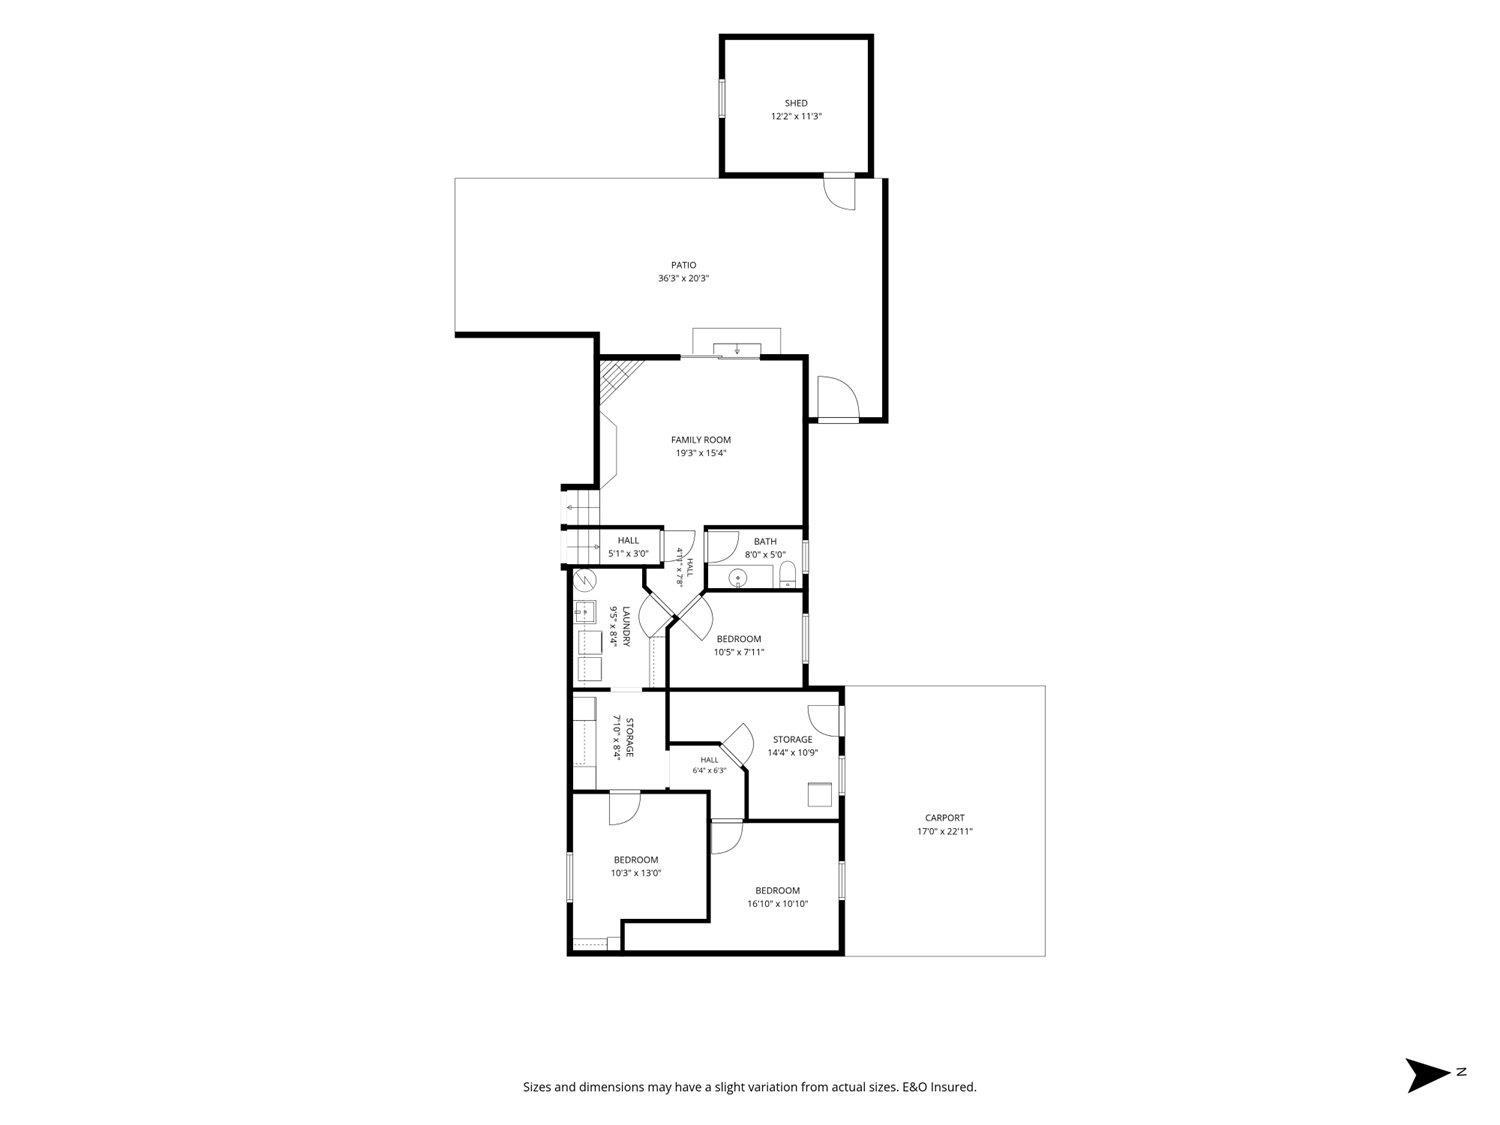
Fantastic Location, Spacious Family Home & Parkside Setting! Situated on a large corner lot backing directly onto the park in a quiet, family-friendly neighbourhood. Garage finished with 3 additional rooms for possible daycare/hobby/heated tool storage. Plenty of room for a growing family. Step through the back gate for direct access to the park"-perfect for children, pets, and outdoor recreation. The private fenced backyard includes a 12'x12' garden/storage shed and a natural gas BBQ hookup. Freshly repainted throughout with new laminate flooring. Additional highlights include central air conditioning, a laundry tub, a cozy gas fireplace, natural gas stove connections & stunning views of Mount Cheam. New roof installed 2024. Brand new fridge. Room for Boat/RV. A wonderful family home in a sought-after location"-and... Move In Ready! Come visit our Open House Nov 07, (Sat) 12-1pm. (id:62739)
Open House
This property has open houses!
1:00 pm
Ends at:2:00 pm
Property Details
| MLS® Number | R3179734 |
| Property Type | Single Family |
| View Type | View |
Building
| Bathroom Total | 3 |
| Bedrooms Total | 5 |
| Appliances | Dishwasher, Refrigerator, Stove |
| Basement Type | None |
| Constructed Date | 1991 |
| Construction Style Attachment | Detached |
| Cooling Type | Central Air Conditioning |
| Fireplace Present | Yes |
| Fireplace Total | 1 |
| Heating Fuel | Natural Gas |
| Heating Type | Forced Air |
| Stories Total | 2 |
| Size Interior | 2,238 Ft2 |
| Type | House |
Parking
| Open | |
| R V |
Land
| Acreage | No |
| Size Frontage | 55 Ft ,8 In |
| Size Irregular | 7447.54 |
| Size Total | 7447.54 Sqft |
| Size Total Text | 7447.54 Sqft |
Rooms
| Level | Type | Length | Width | Dimensions |
|---|---|---|---|---|
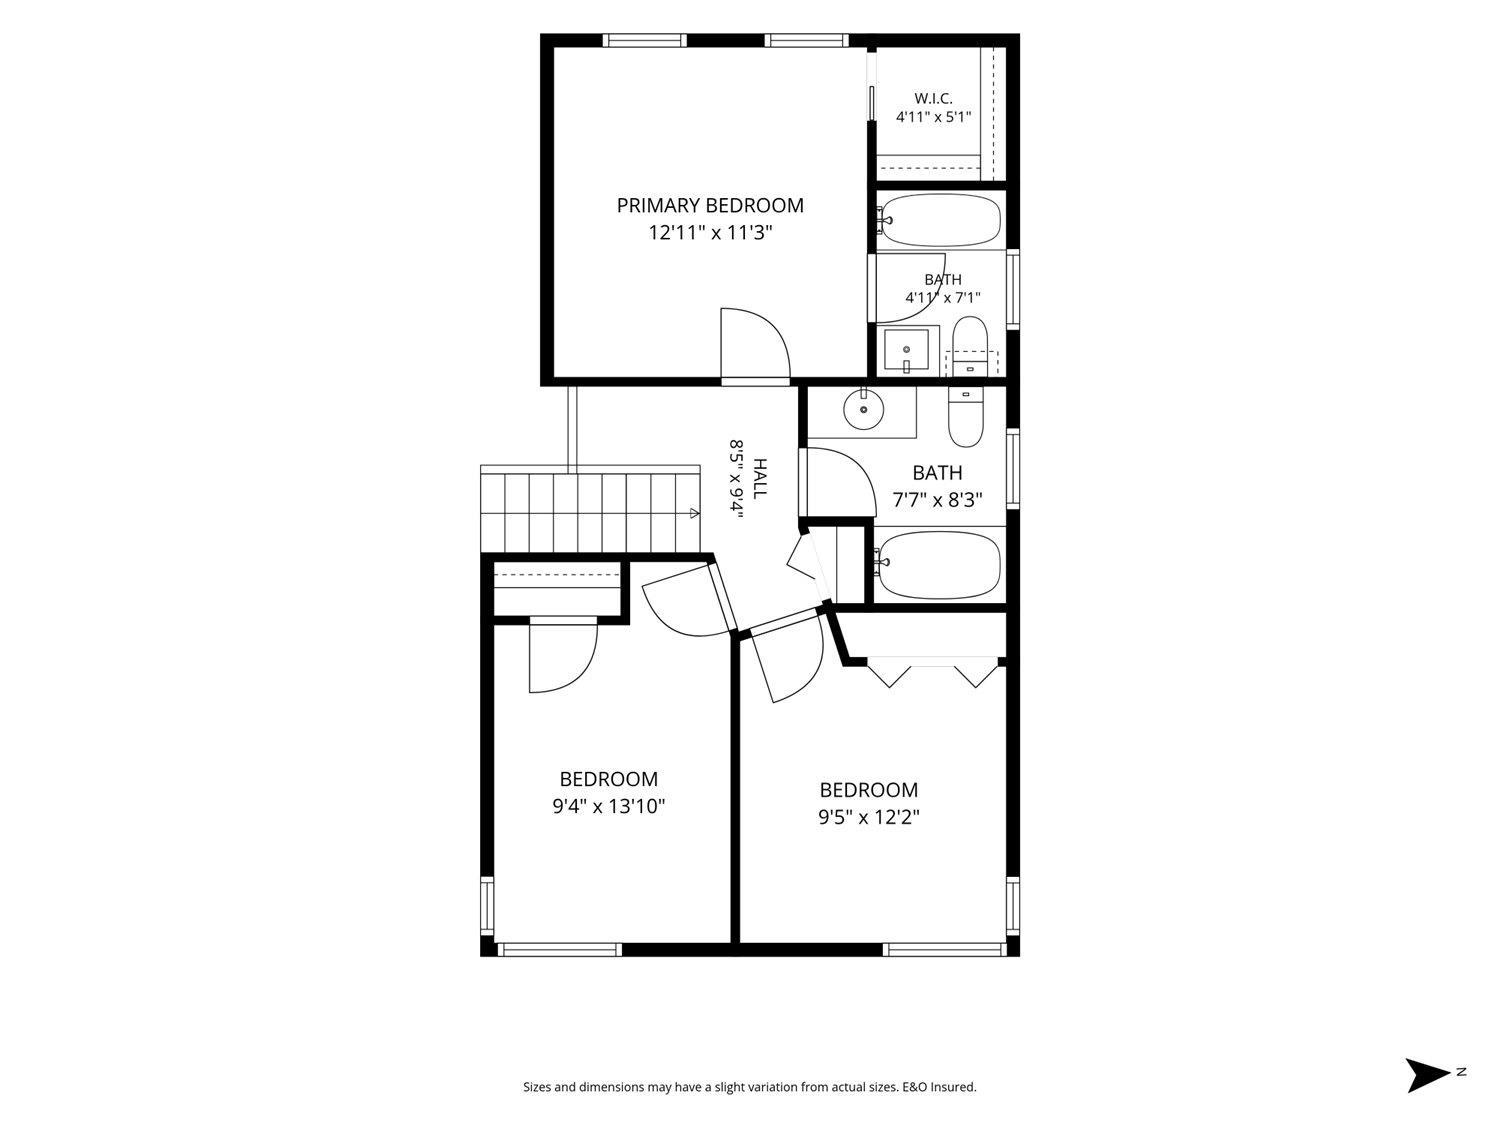
| Above | Primary Bedroom | 12 ft ,11 in | 11 ft ,3 in | 12 ft ,11 in x 11 ft ,3 in |
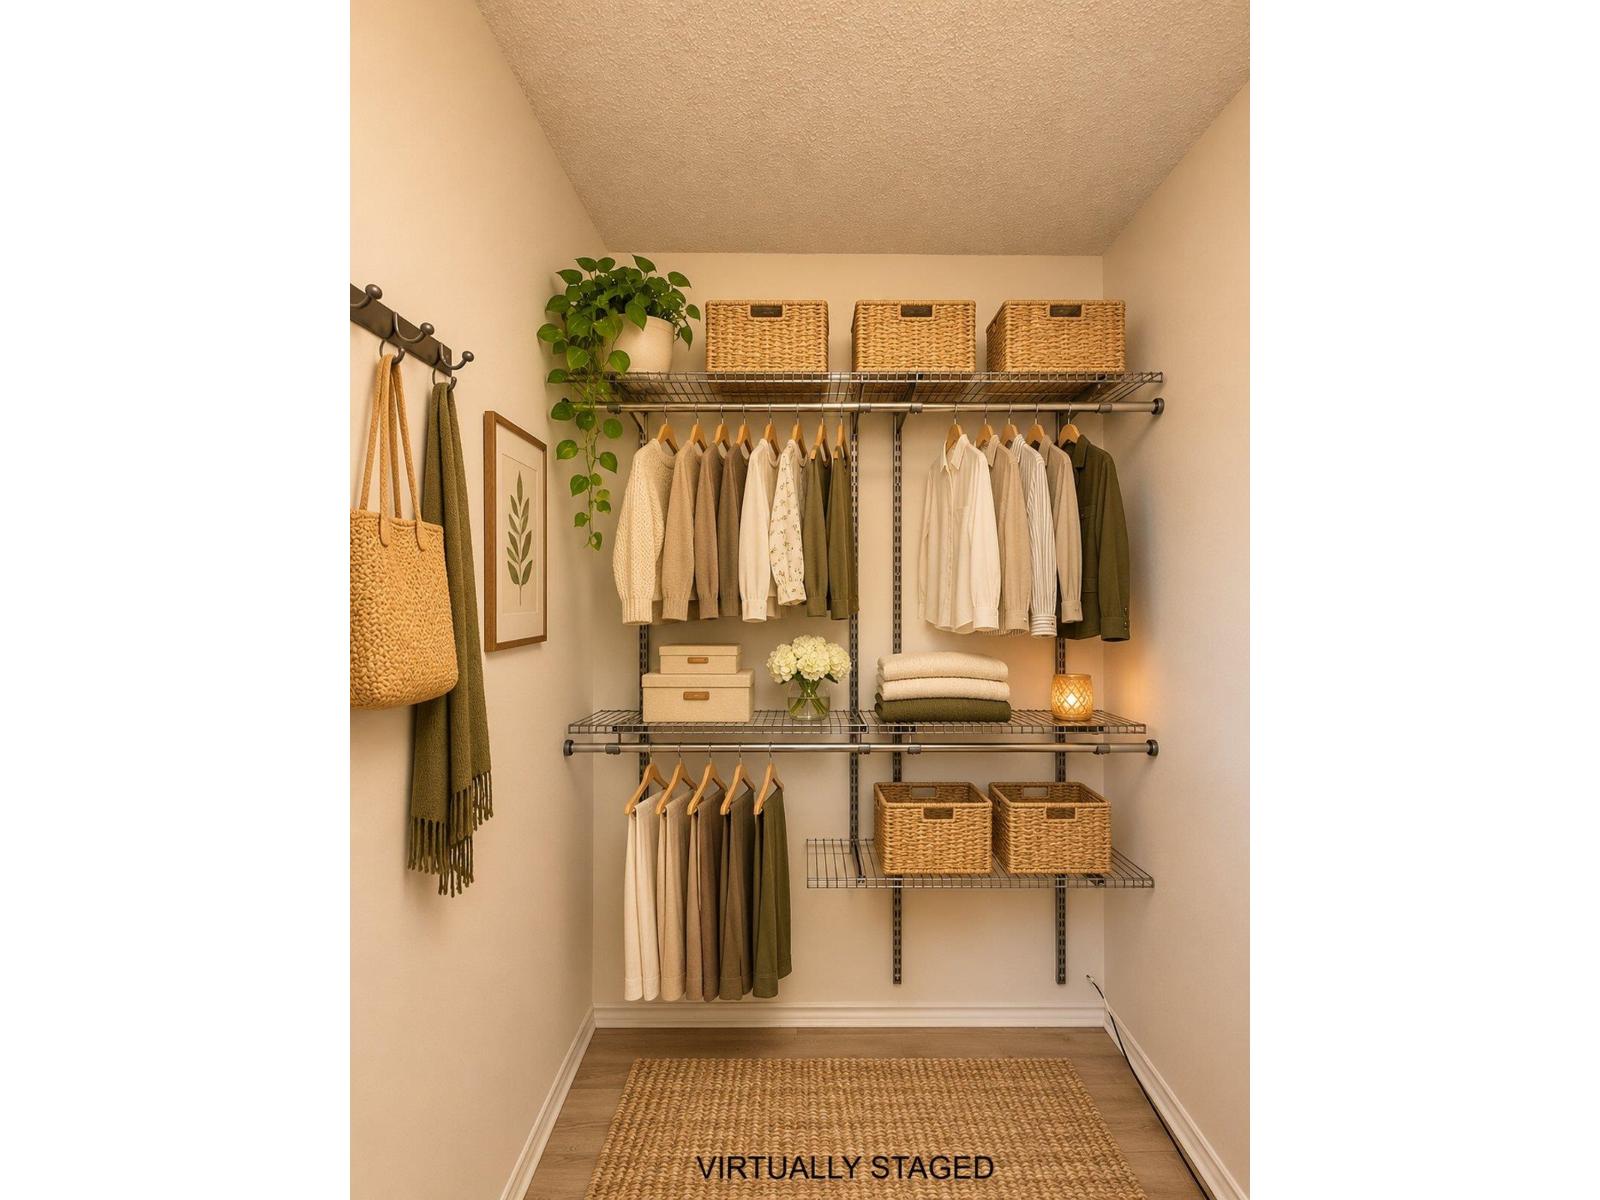
| Above | Other | 5 ft ,1 in | 4 ft ,11 in | 5 ft ,1 in x 4 ft ,11 in |
| Above | Bedroom 2 | 13 ft ,10 in | 9 ft ,4 in | 13 ft ,10 in x 9 ft ,4 in |
| Above | Bedroom 3 | 12 ft ,2 in | 9 ft ,5 in | 12 ft ,2 in x 9 ft ,5 in |
| Lower Level | Family Room | 19 ft ,3 in | 15 ft ,4 in | 19 ft ,3 in x 15 ft ,4 in |
| Lower Level | Den | 10 ft ,5 in | 7 ft ,11 in | 10 ft ,5 in x 7 ft ,11 in |
| Lower Level | Laundry Room | 9 ft ,5 in | 8 ft ,4 in | 9 ft ,5 in x 8 ft ,4 in |
| Lower Level | Storage | 8 ft ,4 in | 7 ft ,10 in | 8 ft ,4 in x 7 ft ,10 in |
| Lower Level | Storage | 14 ft ,4 in | 10 ft ,9 in | 14 ft ,4 in x 10 ft ,9 in |
| Lower Level | Bedroom 4 | 13 ft | 10 ft ,3 in | 13 ft x 10 ft ,3 in |
| Lower Level | Bedroom 5 | 16 ft ,10 in | 10 ft ,10 in | 16 ft ,10 in x 10 ft ,10 in |
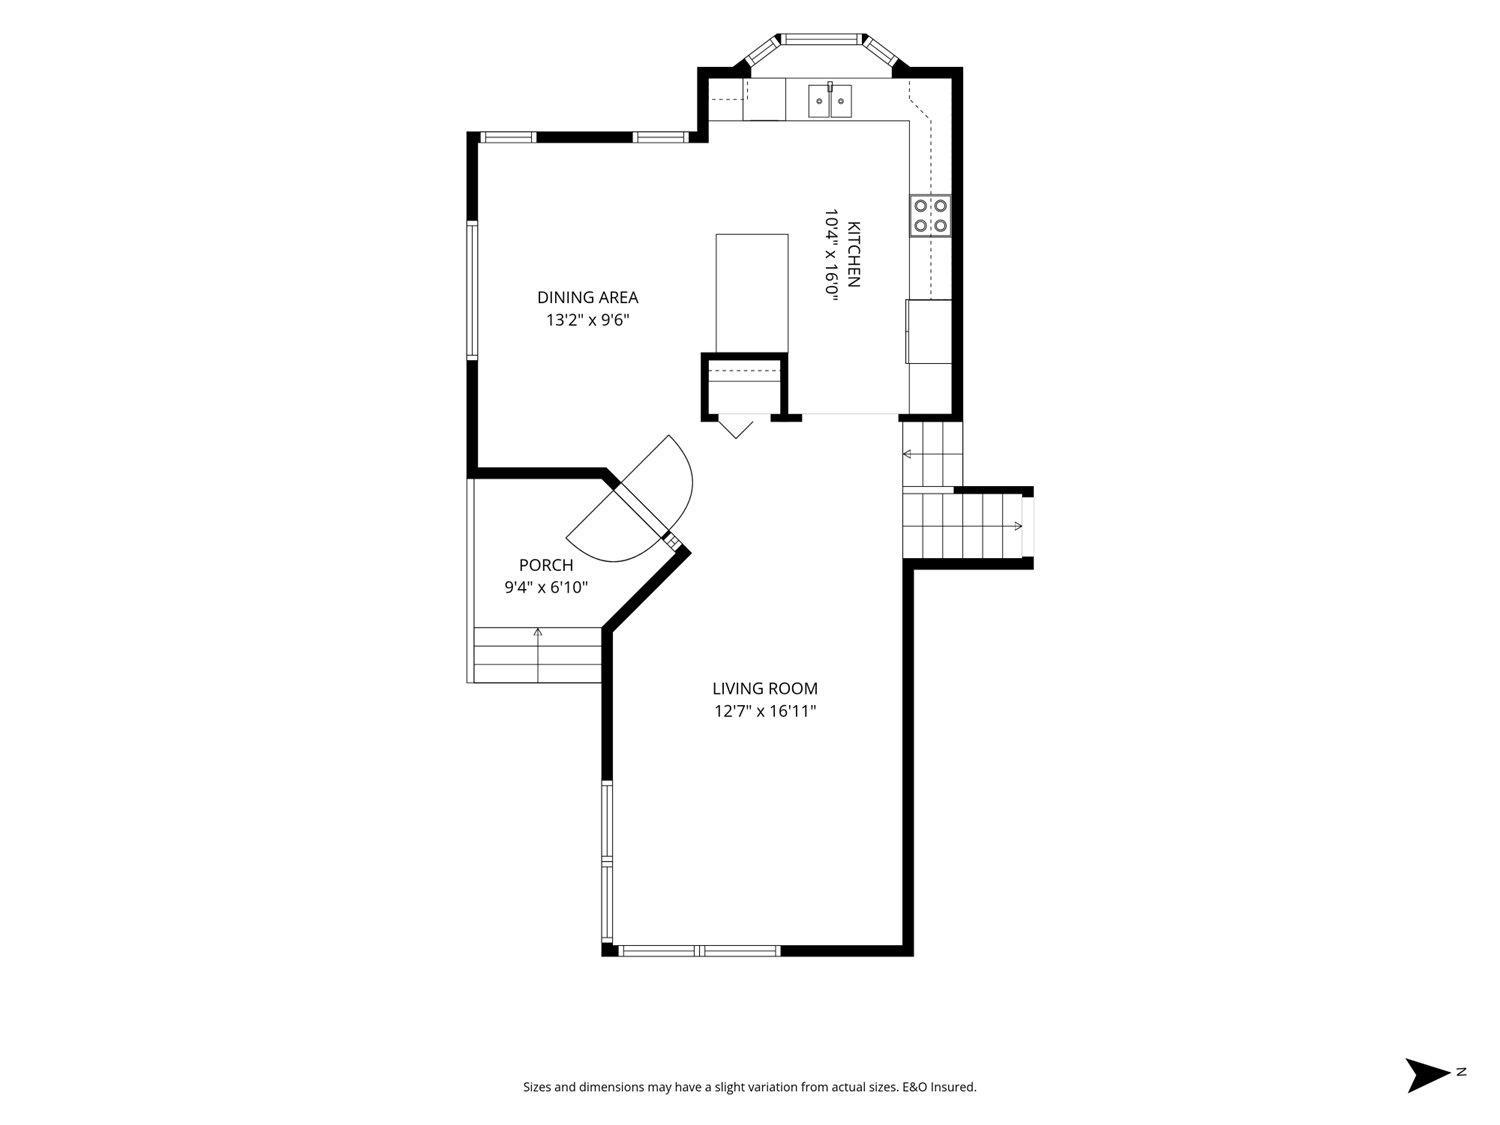
| Main Level | Living Room | 16 ft ,11 in | 12 ft ,7 in | 16 ft ,11 in x 12 ft ,7 in |
| Main Level | Dining Room | 13 ft ,2 in | 9 ft ,6 in | 13 ft ,2 in x 9 ft ,6 in |
| Main Level | Kitchen | 16 ft | 10 ft ,4 in | 16 ft x 10 ft ,4 in |
| Main Level | Foyer | 8 ft ,5 in | 7 ft ,9 in | 8 ft ,5 in x 7 ft ,9 in |
https://www.realtor.ca/real-estate/30461147/1535-canterbury-drive-agassiz-agassiz
Contact Us
Contact us for more information

The trademarks REALTOR®, REALTORS®, and the REALTOR® logo are controlled by The Canadian Real Estate Association (CREA) and identify real estate professionals who are members of CREA. The trademarks MLS®, Multiple Listing Service® and the associated logos are owned by The Canadian Real Estate Association (CREA) and identify the quality of services provided by real estate professionals who are members of CREA. The trademark DDF® is owned by The Canadian Real Estate Association (CREA) and identifies CREA's Data Distribution Facility (DDF®)
November 01 2026 01:51:33
Chilliwack & District Real Estate Board
Select Real Estate