
15746 84 Avenue Surrey, British Columbia V4N 0W3

$1,800,000
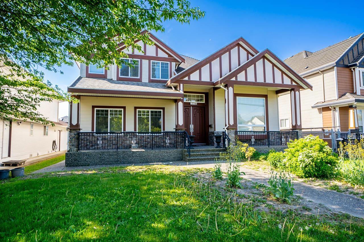
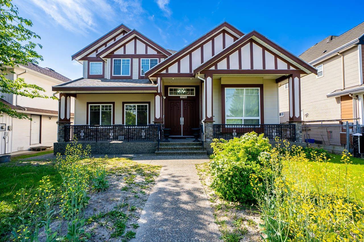
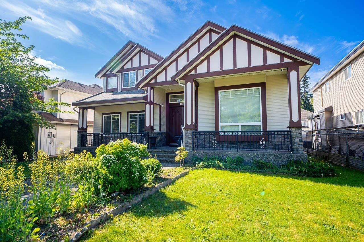
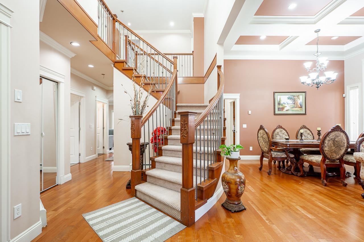
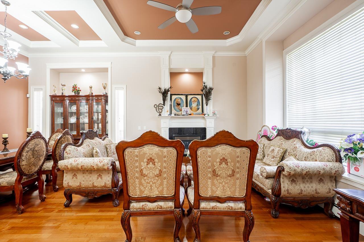
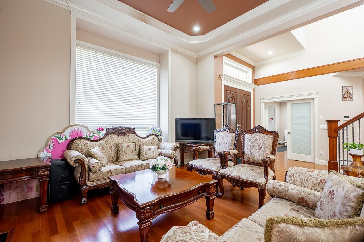
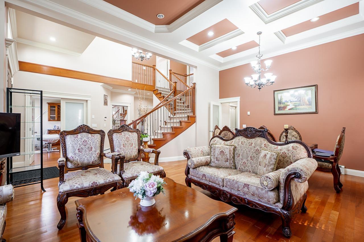
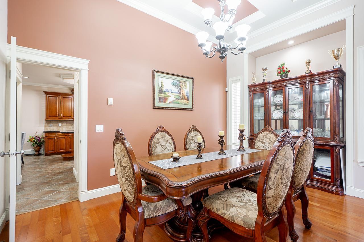
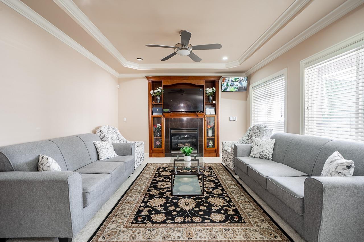
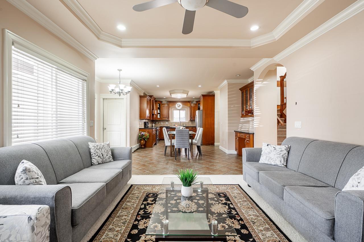
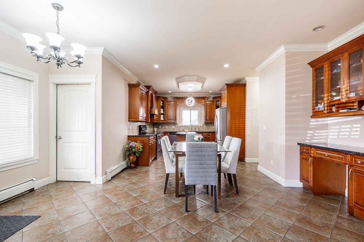
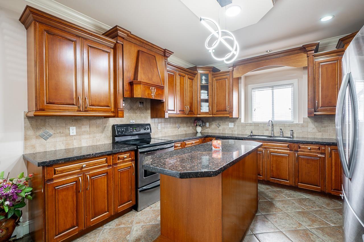
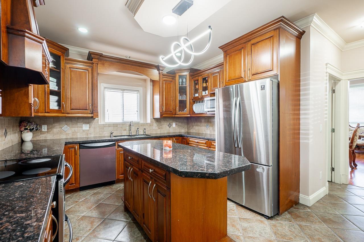
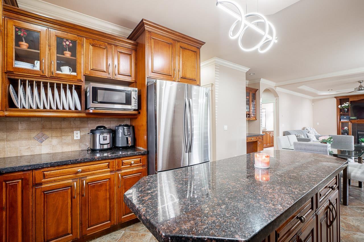
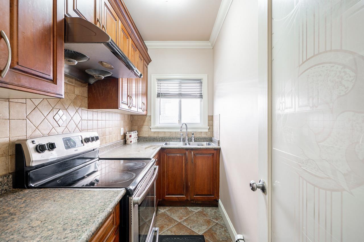
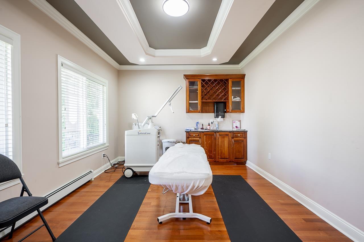
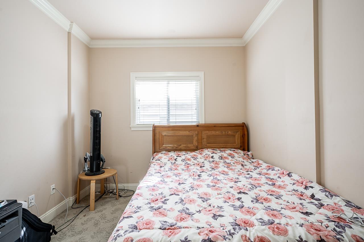
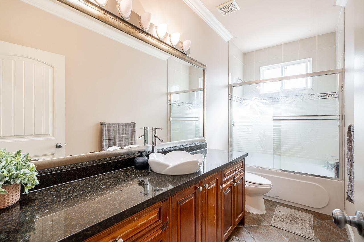
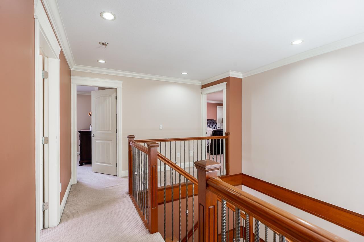
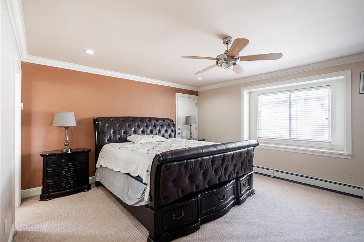
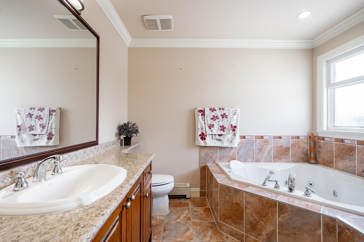
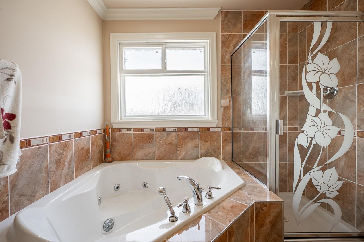
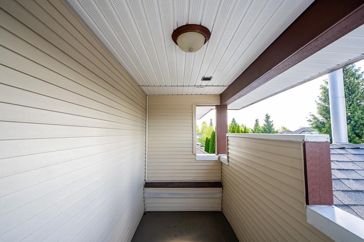
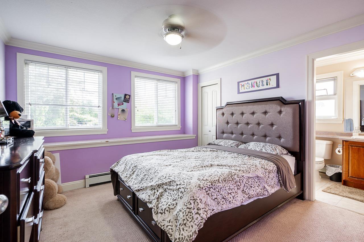
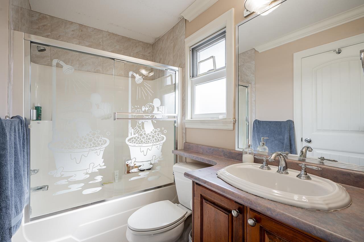
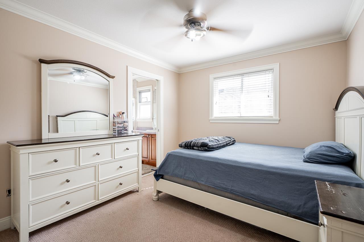
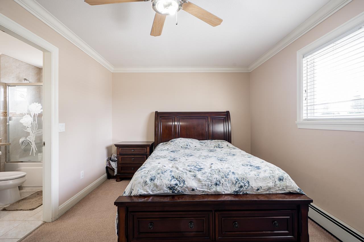
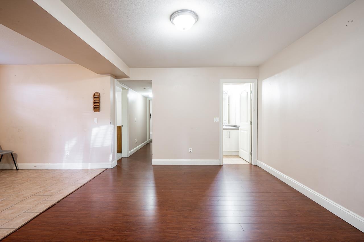
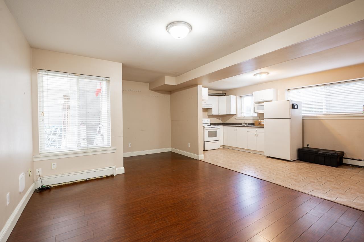
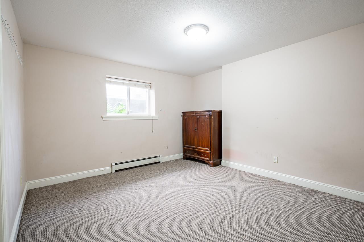
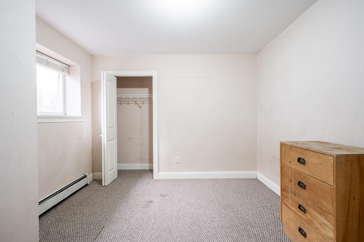
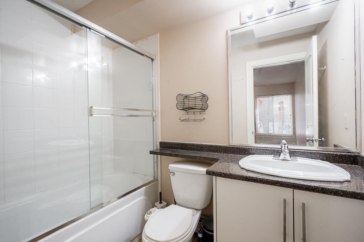
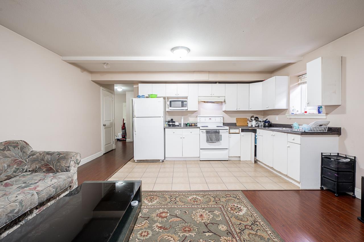
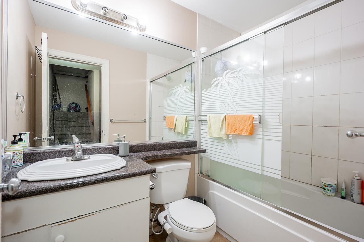
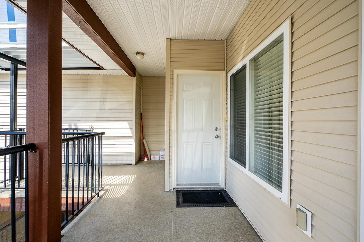
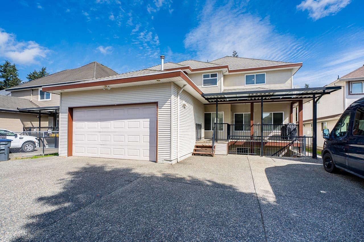
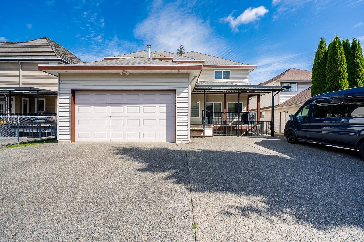
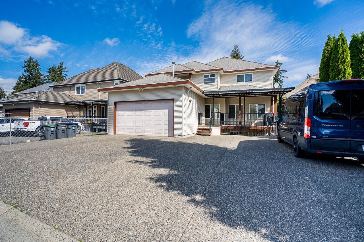
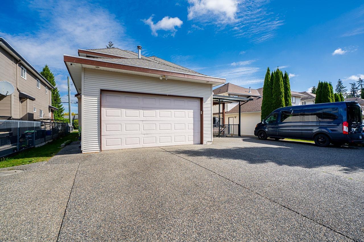
Exceptional opportunity in the heart of Fleetwood! This custom-built 3 level home offers nearly 4,800 sqft of well-designed living space featuring 10 bedrooms, 6 bathrooms, a spice kitchen, and 2 mortgage-helper suites. Perfect for large or multi-generational families, this spacious home features open-concept living, generous room sizes, quality finishings, abundant natural light, parking for 6 vehicles, and RV parking. Conveniently located near top-rated schools, parks, shopping, transit, and future SkyTrain expansion. Situated within the Fleetwood Plan with future higher-density redevelopment potential (buyer to verify with City). (id:62739)
Property Details
| MLS® Number | R3122789 |
| Property Type | Single Family |
| Parking Space Total | 8 |
| Road Type | Paved Road |
Building
| Bathroom Total | 6 |
| Bedrooms Total | 10 |
| Age | 21 Years |
| Appliances | Washer, Dryer, Refrigerator, Stove, Dishwasher, Alarm System |
| Architectural Style | 2 Level |
| Basement Development | Finished |
| Basement Features | Separate Entrance |
| Basement Type | Full (finished) |
| Construction Style Attachment | Detached |
| Fire Protection | Security System |
| Fireplace Present | Yes |
| Fireplace Total | 1 |
| Fixture | Drapes/window Coverings |
| Heating Fuel | Natural Gas |
| Heating Type | Forced Air |
| Size Interior | 4,807 Ft2 |
| Type | House |
| Utility Water | Municipal Water |
Parking
| Other | |
| Garage |
Land
| Acreage | No |
| Sewer | Sanitary Sewer, Storm Sewer |
| Size Irregular | 6808 |
| Size Total | 6808 Sqft |
| Size Total Text | 6808 Sqft |
Utilities
| Electricity | Available |
| Natural Gas | Available |
| Water | Available |
https://www.realtor.ca/real-estate/29742902/15746-84-avenue-surrey
Contact Us
Contact us for more information

The trademarks REALTOR®, REALTORS®, and the REALTOR® logo are controlled by The Canadian Real Estate Association (CREA) and identify real estate professionals who are members of CREA. The trademarks MLS®, Multiple Listing Service® and the associated logos are owned by The Canadian Real Estate Association (CREA) and identify the quality of services provided by real estate professionals who are members of CREA. The trademark DDF® is owned by The Canadian Real Estate Association (CREA) and identifies CREA's Data Distribution Facility (DDF®)
June 17 2026 06:48:05
Fraser Valley Real Estate Board
Century 21 Coastal Realty Ltd.