
16 7300 Copperwood Street, Lower Landing Chilliwack, British Columbia V2R 6G7


$609,900
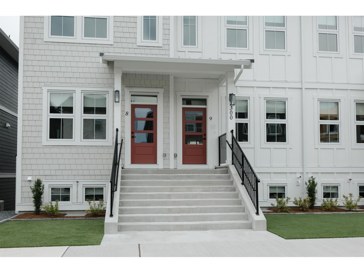
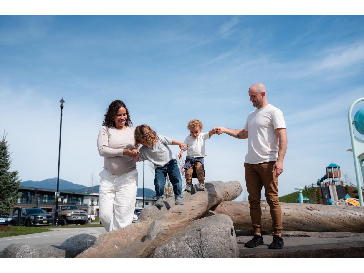
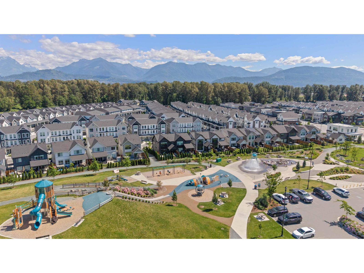
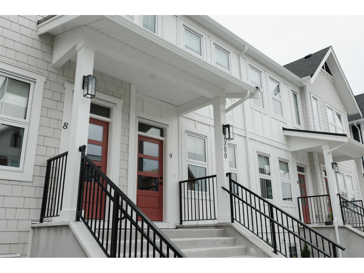
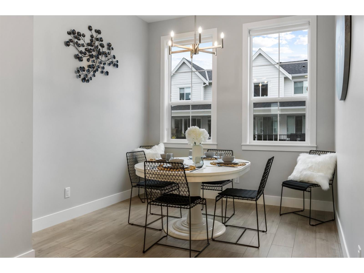
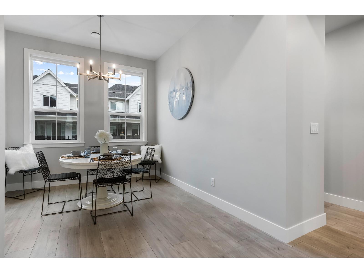
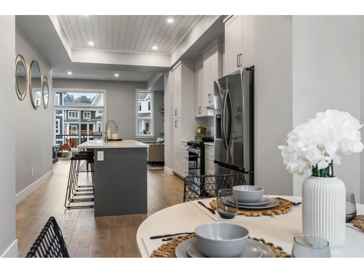
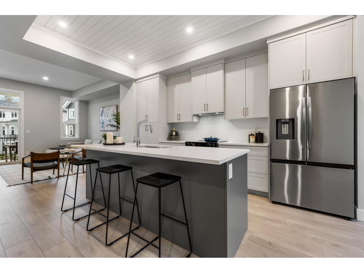
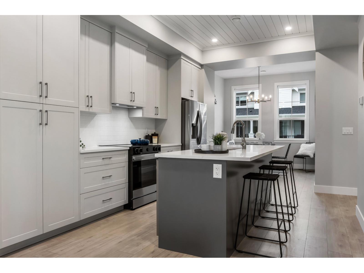
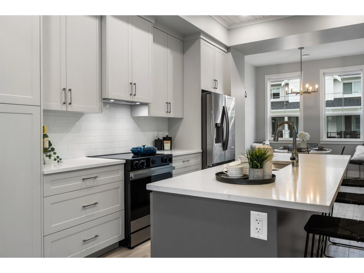
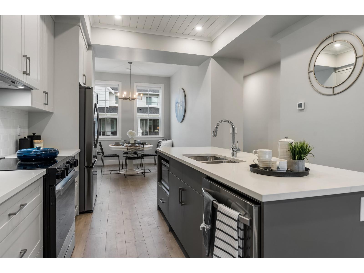
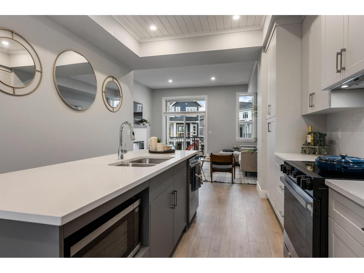
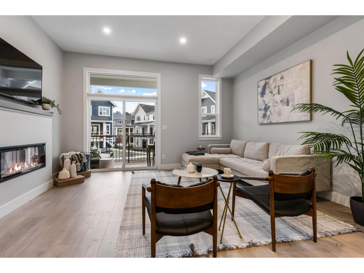
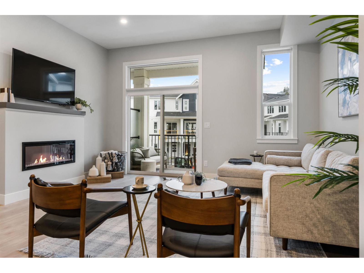
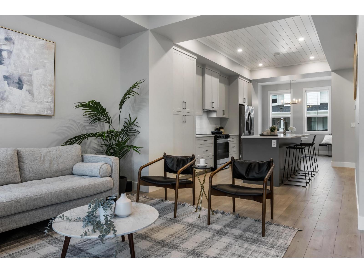
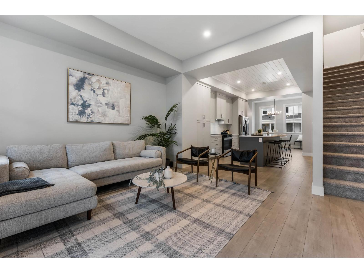
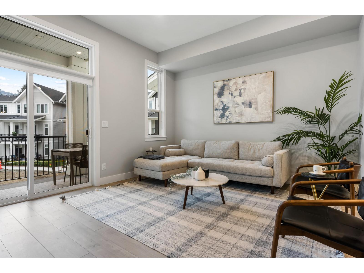
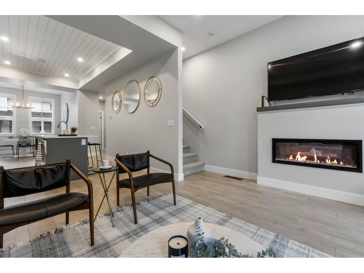
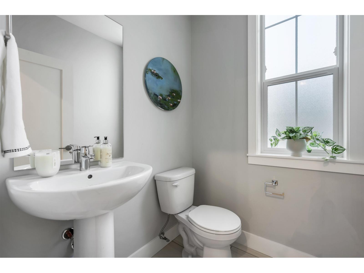
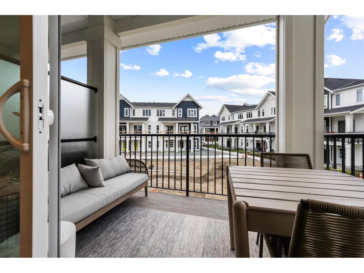
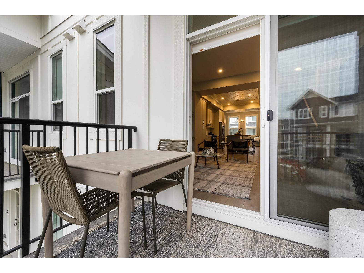
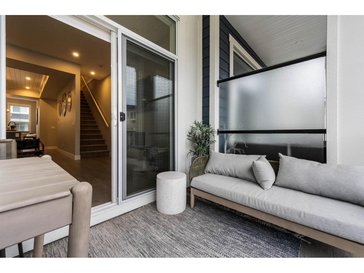
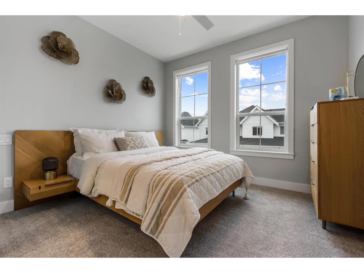
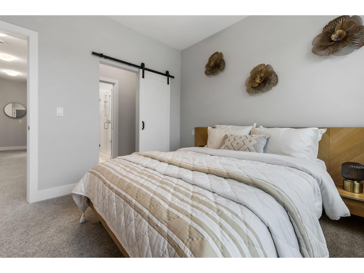
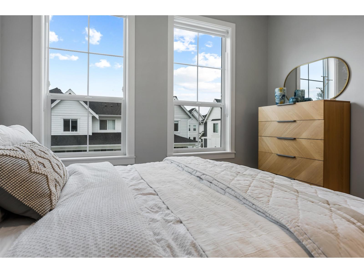
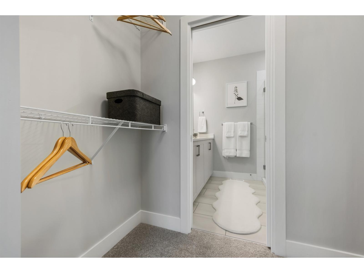
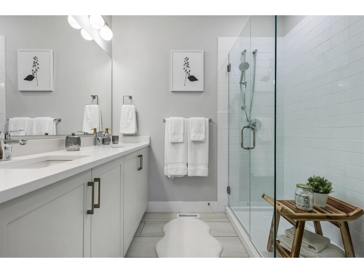
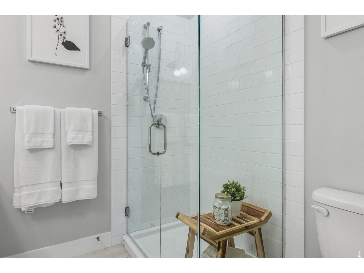
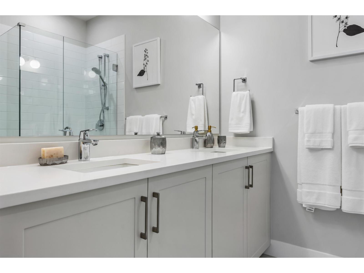
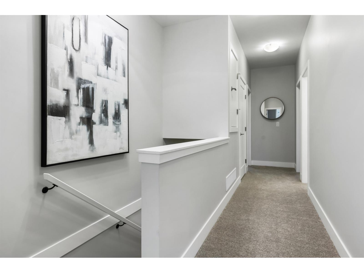
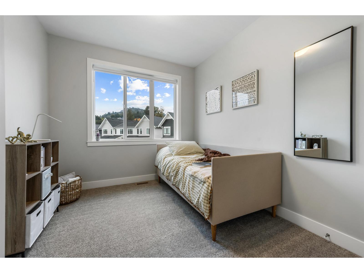
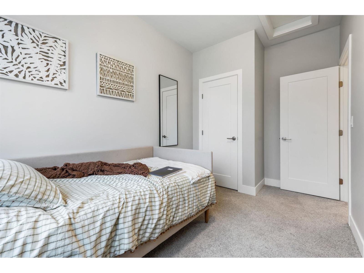
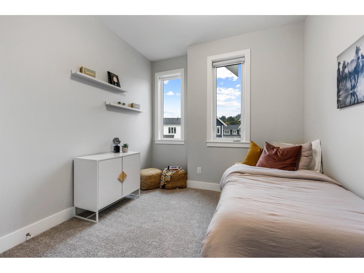
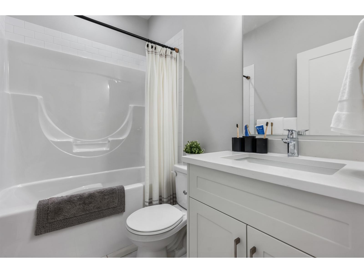
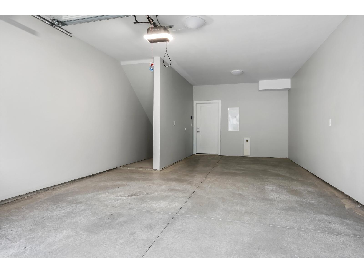
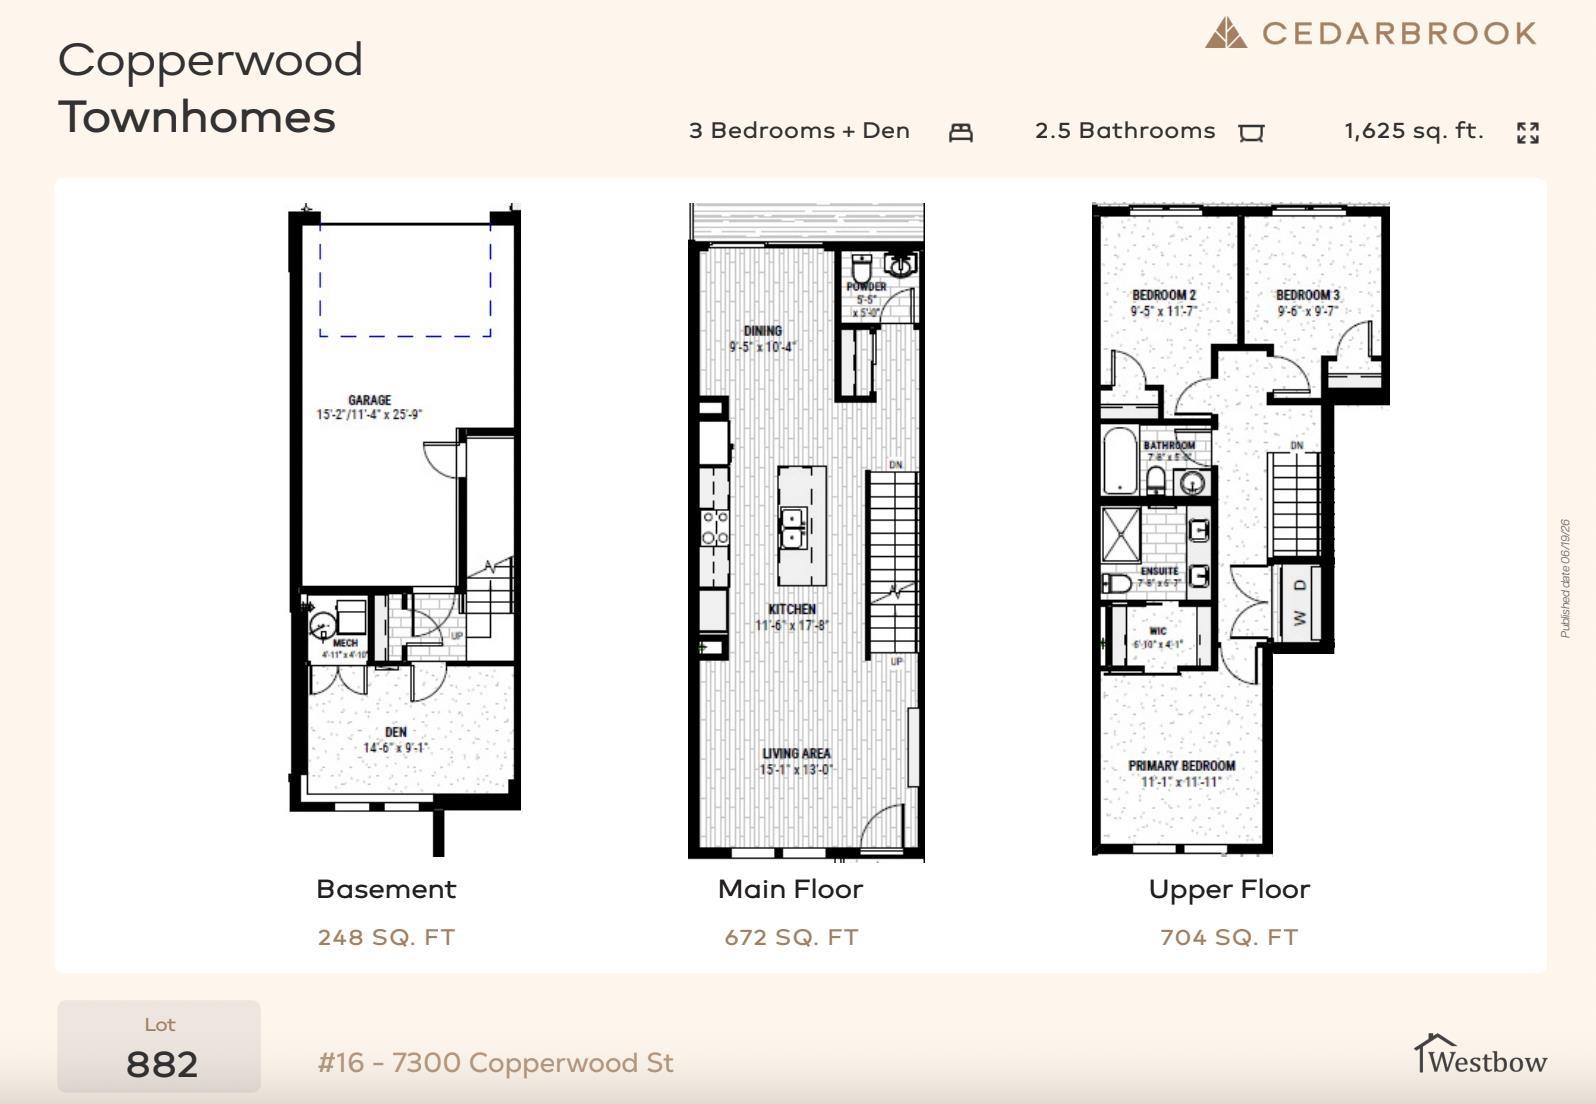
MAIN-LEVEL WALK-IN END UNIT CLOSE TO THE PARK. #16"“7300 Copperwood St gives you the convenience buyers want in one of Cedarbrook's best townhome locations. Offering 1,621 sq. ft., 3 bedrooms and 2.5 baths, this end home features a true main-level entry, bright open-concept living, quartz counters, expansive windows and an electric fireplace. Enjoy extra privacy, a private garage and Cedarbrook's parks, trails, playgrounds, The Bend café and mountain views just outside your door. Monthly fees are just $70. No GST or PTT. $609,900. Come see why this is one of Cedarbrook's smartest buys. 604-793-8578 (id:62739)
Property Details
| MLS® Number | R3183404 |
| Property Type | Single Family |
| Structure | Playground |
Building
| Bathroom Total | 3 |
| Bedrooms Total | 3 |
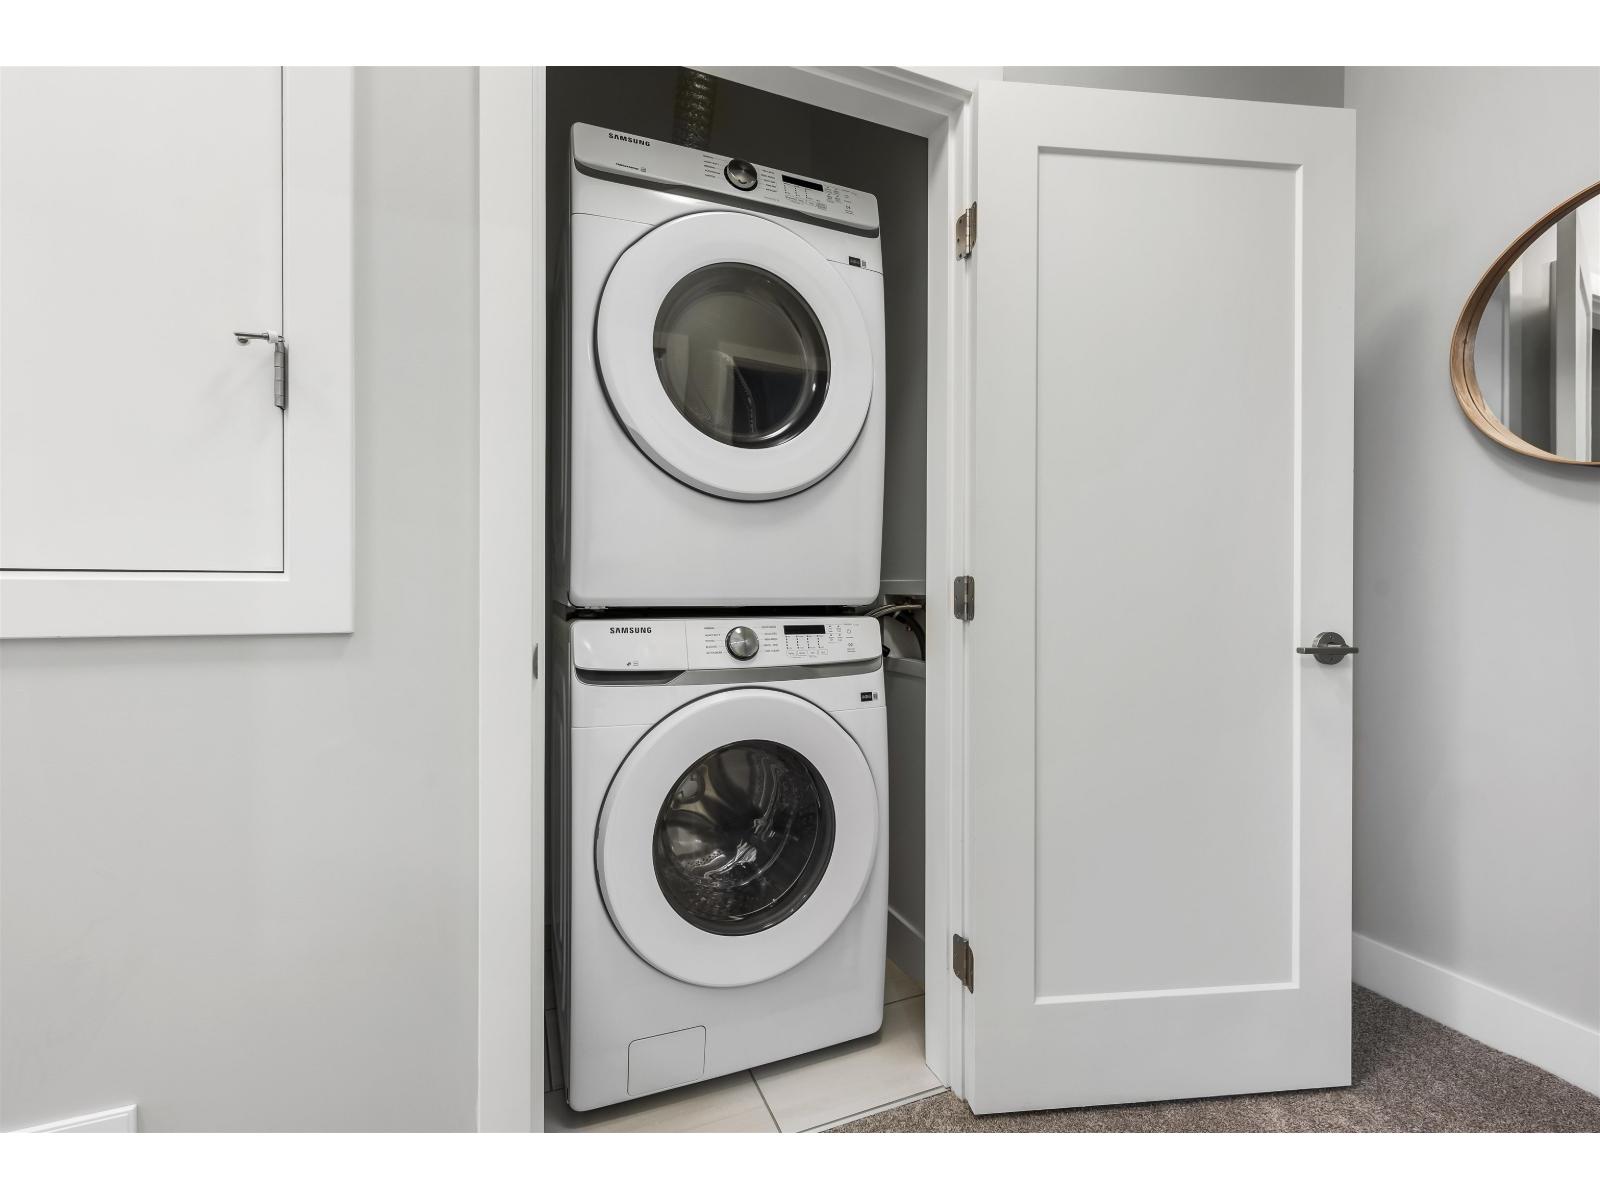
| Amenities | Laundry - In Suite |
| Appliances | Washer, Dryer, Refrigerator, Stove, Dishwasher |
| Basement Development | Finished |
| Basement Type | Unknown (finished) |
| Constructed Date | 2026 |
| Construction Style Attachment | Attached |
| Cooling Type | Central Air Conditioning |
| Fireplace Present | Yes |
| Fireplace Total | 1 |
| Heating Type | Forced Air, Heat Pump |
| Stories Total | 3 |
| Size Interior | 1,624 Ft2 |
| Type | Row / Townhouse |
Parking
| Garage | 1 |
Land
| Acreage | No |
Rooms
| Level | Type | Length | Width | Dimensions |
|---|---|---|---|---|
| Above | Bedroom 2 | 9 ft ,6 in | 9 ft ,7 in | 9 ft ,6 in x 9 ft ,7 in |
| Above | Bedroom 3 | 9 ft ,5 in | 11 ft ,7 in | 9 ft ,5 in x 11 ft ,7 in |
| Above | Bedroom 4 | 11 ft ,1 in | 11 ft ,11 in | 11 ft ,1 in x 11 ft ,11 in |
| Lower Level | Den | 14 ft ,6 in | 9 ft ,1 in | 14 ft ,6 in x 9 ft ,1 in |
| Main Level | Living Room | 15 ft ,1 in | 13 ft | 15 ft ,1 in x 13 ft |
| Main Level | Kitchen | 11 ft ,6 in | 17 ft ,8 in | 11 ft ,6 in x 17 ft ,8 in |
| Main Level | Dining Room | 9 ft ,5 in | 10 ft ,4 in | 9 ft ,5 in x 10 ft ,4 in |
https://www.realtor.ca/real-estate/30507067/16-7300-copperwood-street-lower-landing-chilliwack
Contact Us
Contact us for more information

The trademarks REALTOR®, REALTORS®, and the REALTOR® logo are controlled by The Canadian Real Estate Association (CREA) and identify real estate professionals who are members of CREA. The trademarks MLS®, Multiple Listing Service® and the associated logos are owned by The Canadian Real Estate Association (CREA) and identify the quality of services provided by real estate professionals who are members of CREA. The trademark DDF® is owned by The Canadian Real Estate Association (CREA) and identifies CREA's Data Distribution Facility (DDF®)
November 17 2026 05:01:34
Chilliwack & District Real Estate Board
Homelife Advantage Realty Ltd.