
167 Fernway Drive Port Moody, British Columbia V3H 5M1

$1,488,000
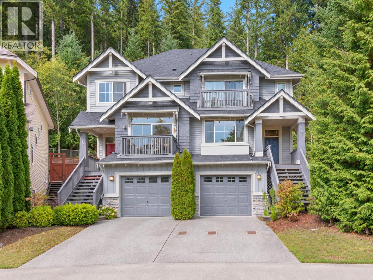
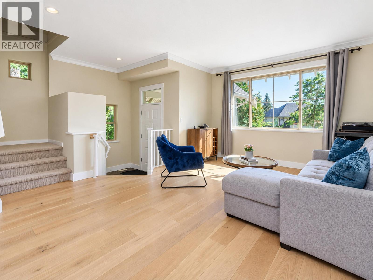
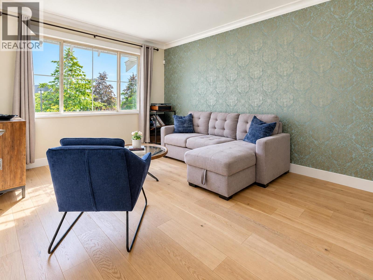
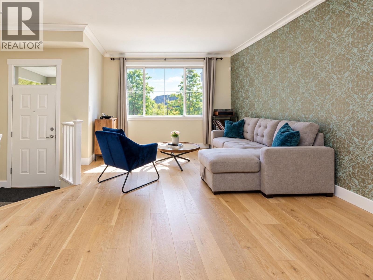
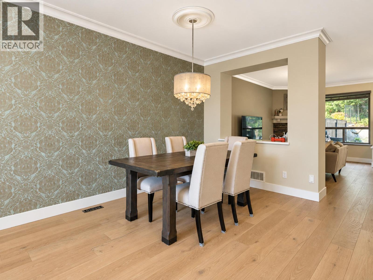
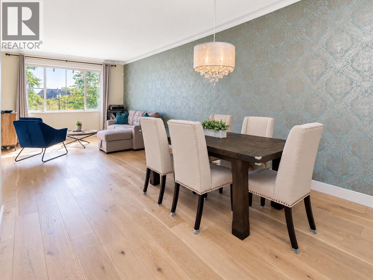
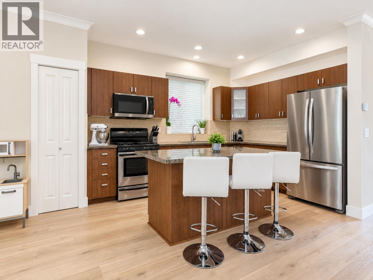
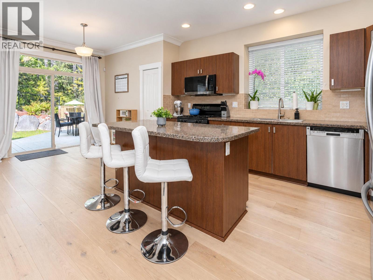
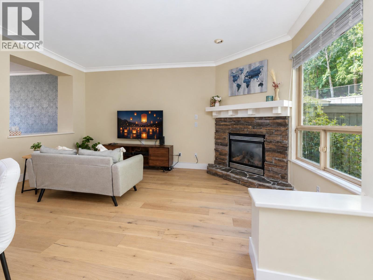
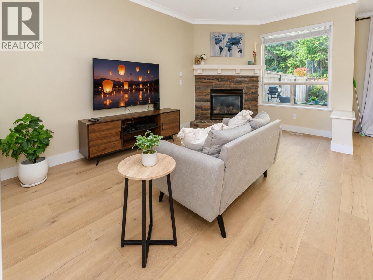
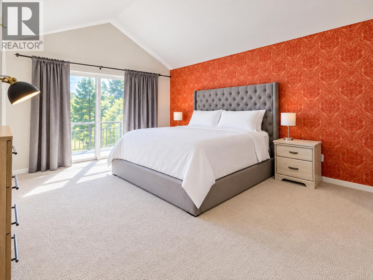
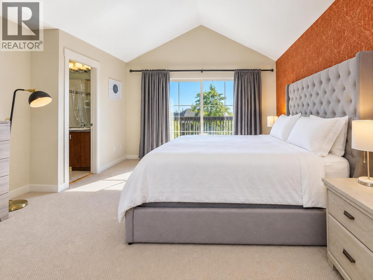
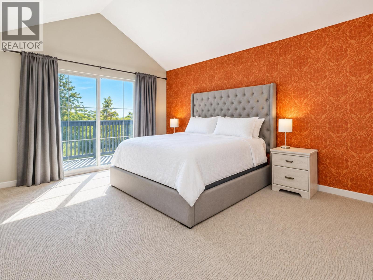
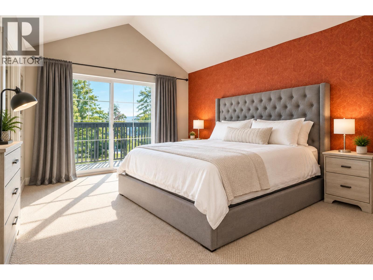
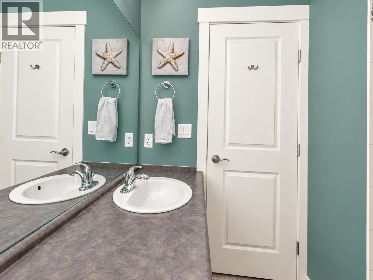
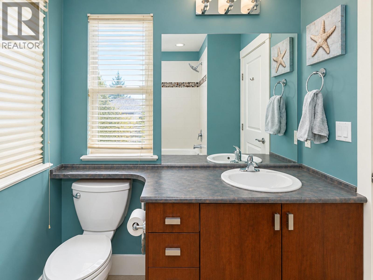
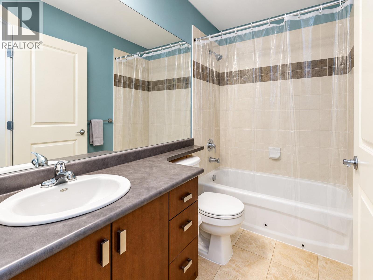
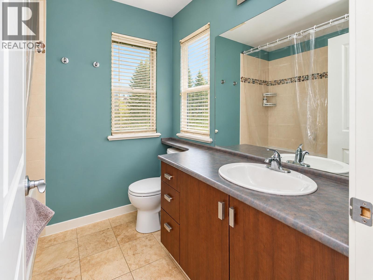
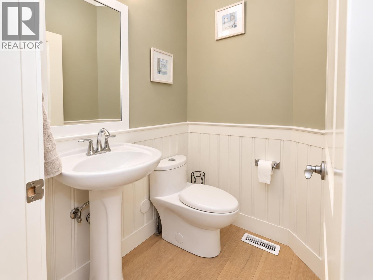
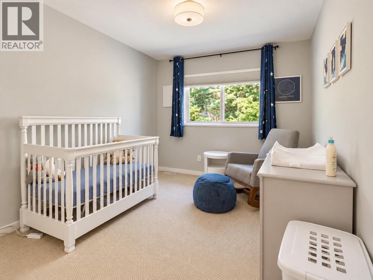
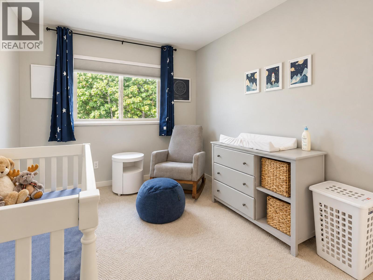
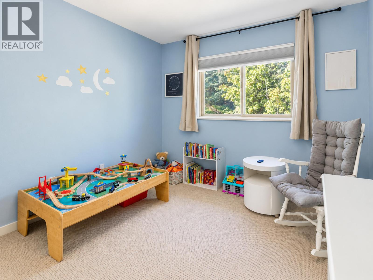
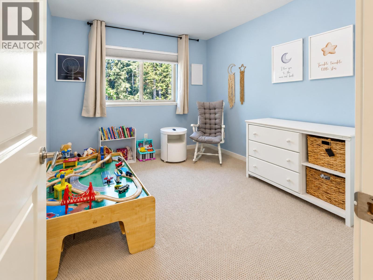
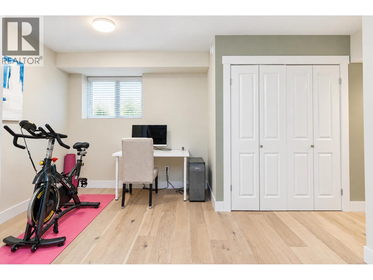
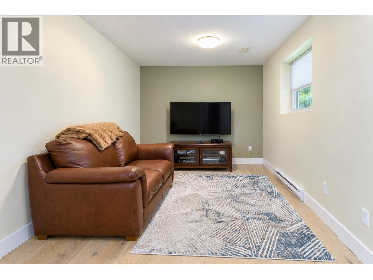
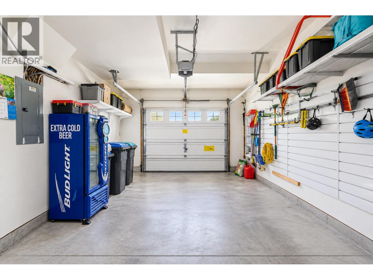
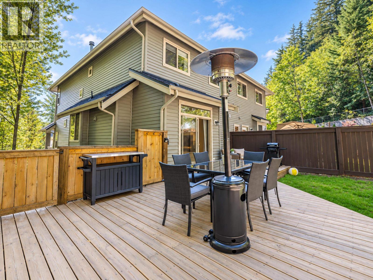
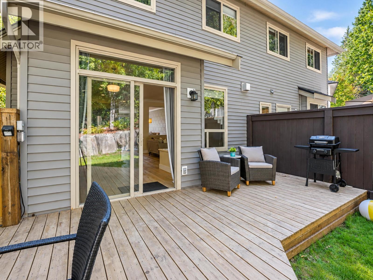
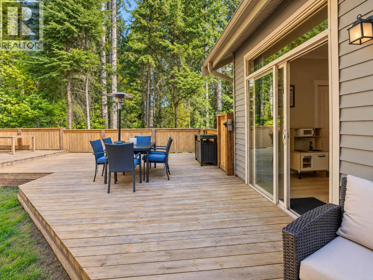
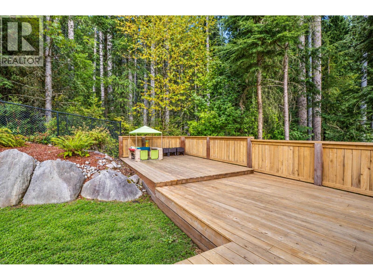
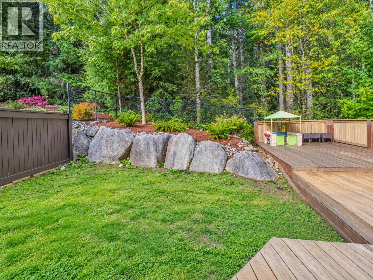
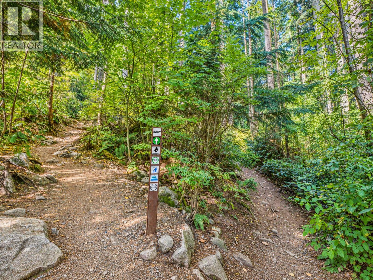
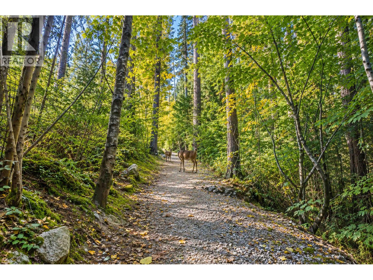
Tucked away at the end of a quiet cul-de-sac, backing onto a beautiful forest setting, this sought-after Extended D floor plan offers the perfect blend of space, privacy & lifestyle! The main level features contemporary hardwood flooring, a spacious formal LR/DR, the largest kitchen layout with granite counters, eating area & adjoining family room-all opening to an fully fenced backyard with extended decking, perfect for entertaining & family fun! Upstairs offers 3 generous bedrooms, a primary retreat with deck (views to Gulf Islands) & oversized walk-in closet, plus an open den. The fully finished lower level boasts a spacious rec room, laundry & access to the oversized tandem garage. 1-year-old roof, fresh interior & exterior paint and NO strata fees!Open Saturday Oct. 17th 2 to 4pm! (id:62739)
Open House
This property has open houses!
2:00 pm
Ends at:4:00 pm
Property Details
| MLS® Number | R3175526 |
| Property Type | Single Family |
| Features | Cul-de-sac |
| Parking Space Total | 4 |
Building
| Bathroom Total | 3 |
| Bedrooms Total | 3 |
| Appliances | All |
| Architectural Style | 2 Level |
| Basement Development | Unknown |
| Basement Features | Unknown |
| Basement Type | Partial (unknown) |
| Constructed Date | 2005 |
| Heating Fuel | Natural Gas |
| Heating Type | Baseboard Heaters, Forced Air |
| Size Interior | 2,315 Ft2 |
| Type | Duplex |
Land
| Acreage | No |
| Size Irregular | 3450 |
| Size Total | 3450 Sqft |
| Size Total Text | 3450 Sqft |
https://www.realtor.ca/real-estate/30403111/167-fernway-drive-port-moody
Contact Us
Contact us for more information

The trademarks REALTOR®, REALTORS®, and the REALTOR® logo are controlled by The Canadian Real Estate Association (CREA) and identify real estate professionals who are members of CREA. The trademarks MLS®, Multiple Listing Service® and the associated logos are owned by The Canadian Real Estate Association (CREA) and identify the quality of services provided by real estate professionals who are members of CREA. The trademark DDF® is owned by The Canadian Real Estate Association (CREA) and identifies CREA's Data Distribution Facility (DDF®)
October 14 2026 11:57:33
Greater Vancouver REALTORS®
Royal LePage West Real Estate Services