
168 6450 Vedder Road, Sardis South Chilliwack, British Columbia V2R 5N7

$619,900
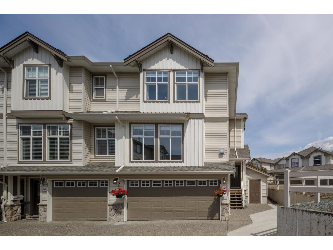
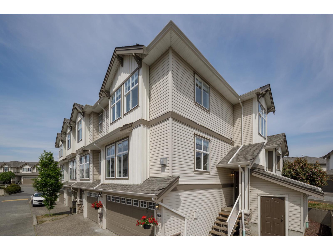
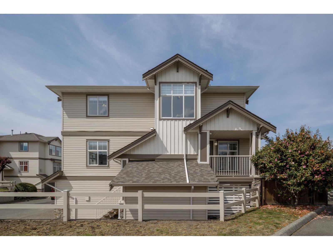
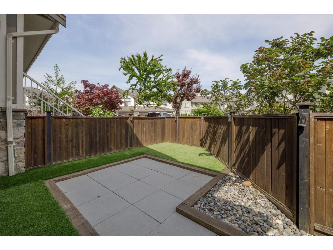
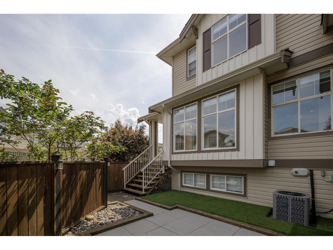
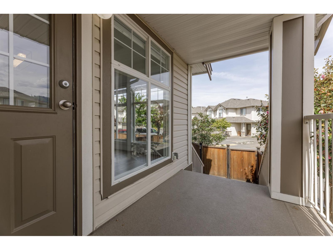
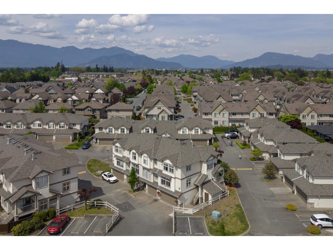
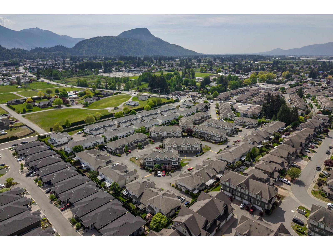
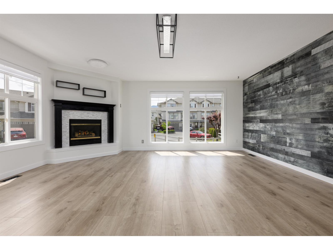
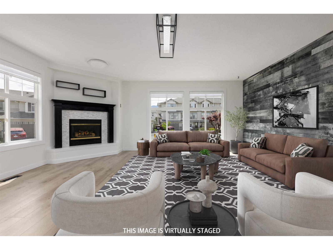
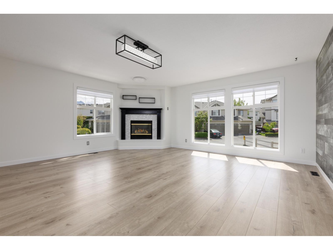
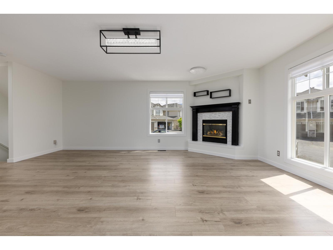
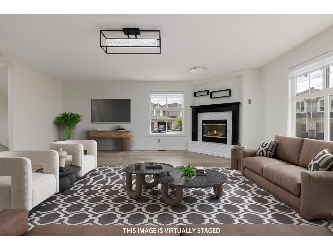
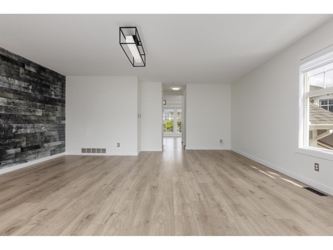
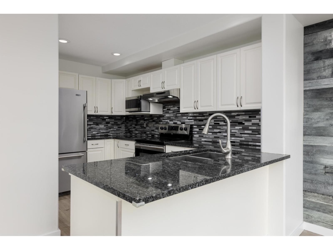
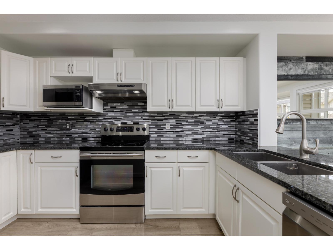
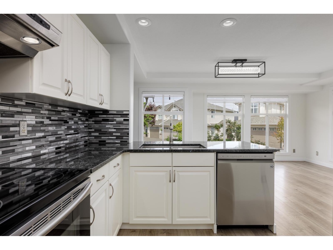
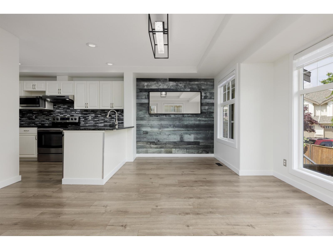
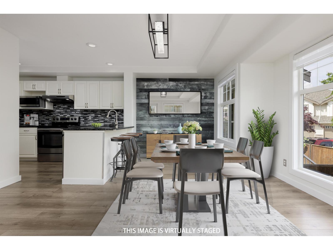
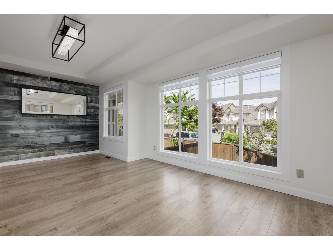
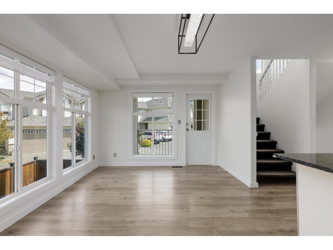
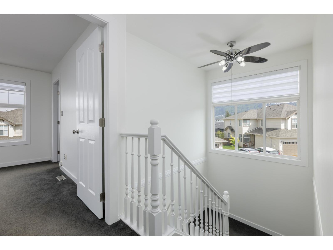
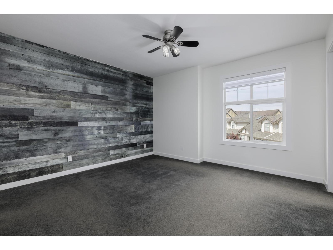
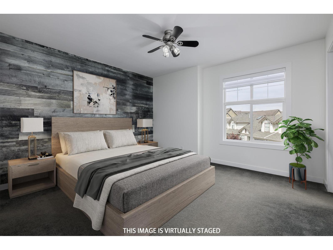
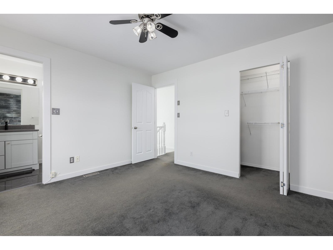
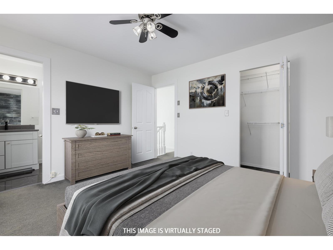
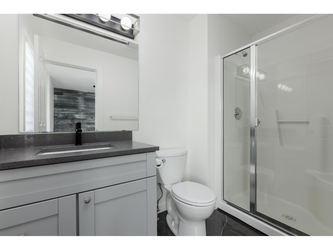
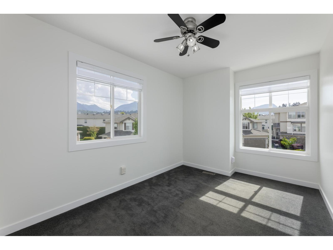
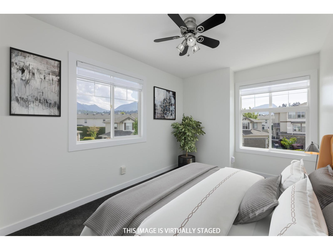
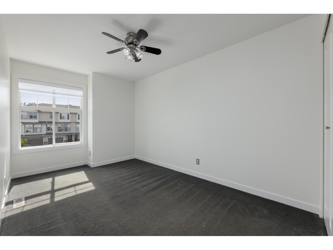
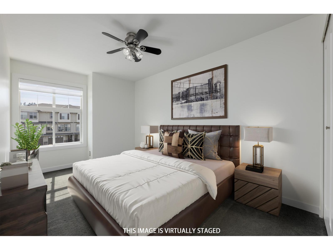
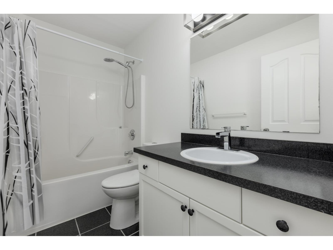
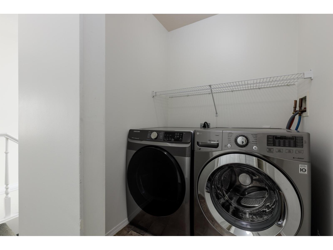
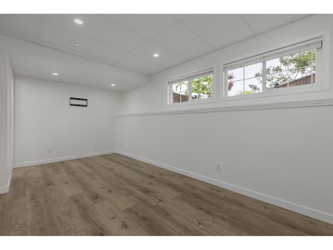
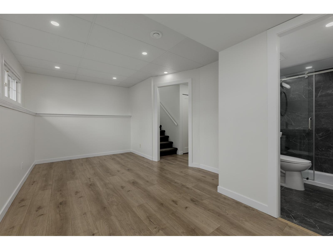
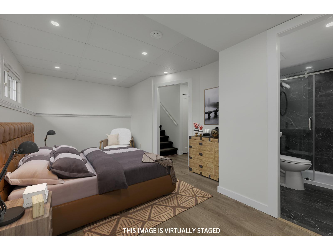
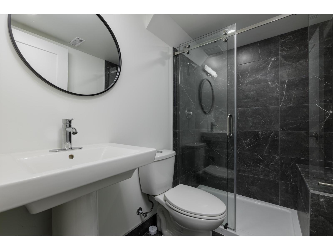
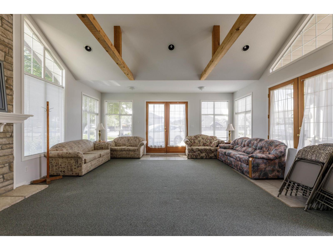
Welcome to this beautiful, bright end-unit townhouse in the popular Country Grove, located in the heart of Sardis, with over 2,000 SF. Partially renovated in 2023, this bright and well-maintained 3-level home offers 3 bedrooms and 2 bathrooms upstairs, plus a lower-level flex room with a bathroom, ideal for a teen suite, guests, or a private office. Enjoy large windows, laminate flooring, stainless steel appliances, granite countertops, A/C + heating, updated laundry, built-in vacuum rough-in, and a cozy natural gas fireplace. Outside, enjoy a covered sundeck, fenced low-maintenance yard, main entrance patio, plus a double car garage. This pet-friendly complex offers a clubhouse and guest suite, all within walking distance to schools, transit, shopping, recreation, and everyday amenities. (id:62739)
Property Details
| MLS® Number | R3118865 |
| Property Type | Single Family |
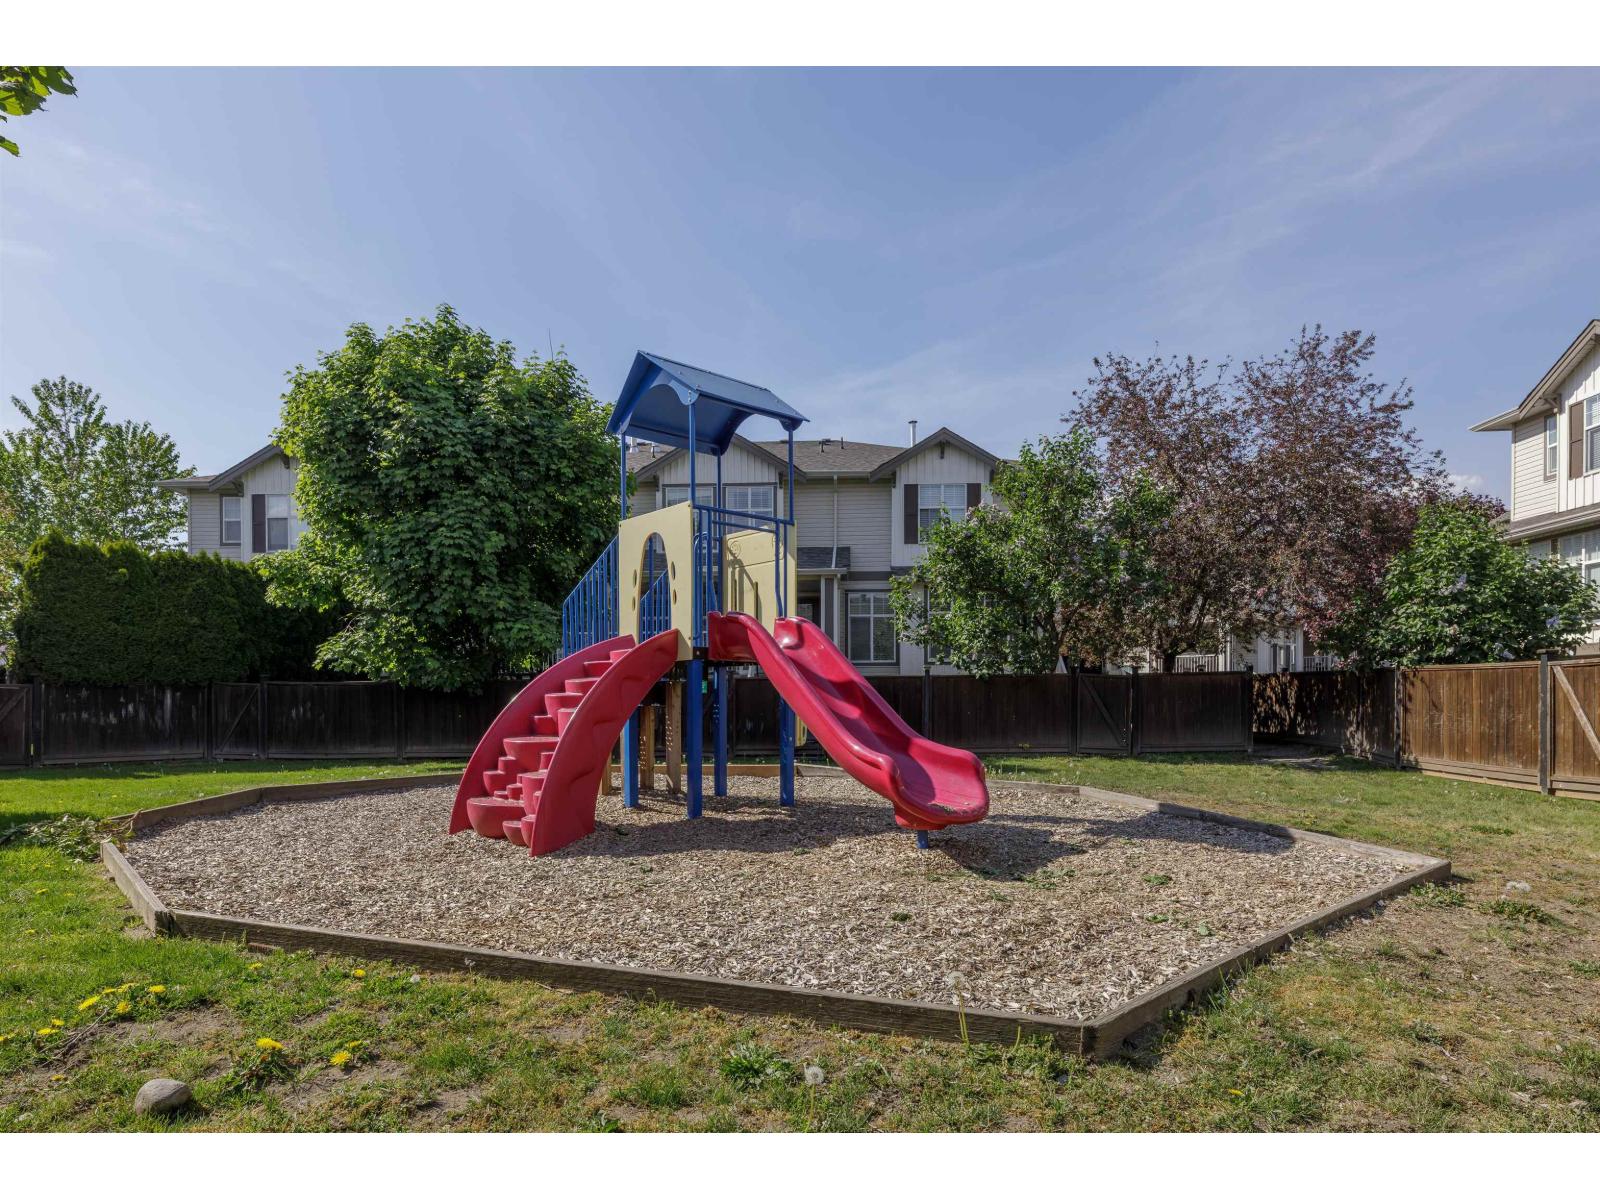
| Structure | Clubhouse, Playground |
| View Type | Mountain View |
Building
| Bathroom Total | 3 |
| Bedrooms Total | 4 |
| Amenities | Laundry - In Suite |
| Appliances | Washer/dryer Combo, Dishwasher, Refrigerator, Stove |
| Basement Type | None |
| Constructed Date | 1999 |
| Construction Style Attachment | Attached |
| Cooling Type | Central Air Conditioning |
| Fireplace Present | Yes |
| Fireplace Total | 1 |
| Heating Fuel | Natural Gas |
| Heating Type | Forced Air |
| Stories Total | 3 |
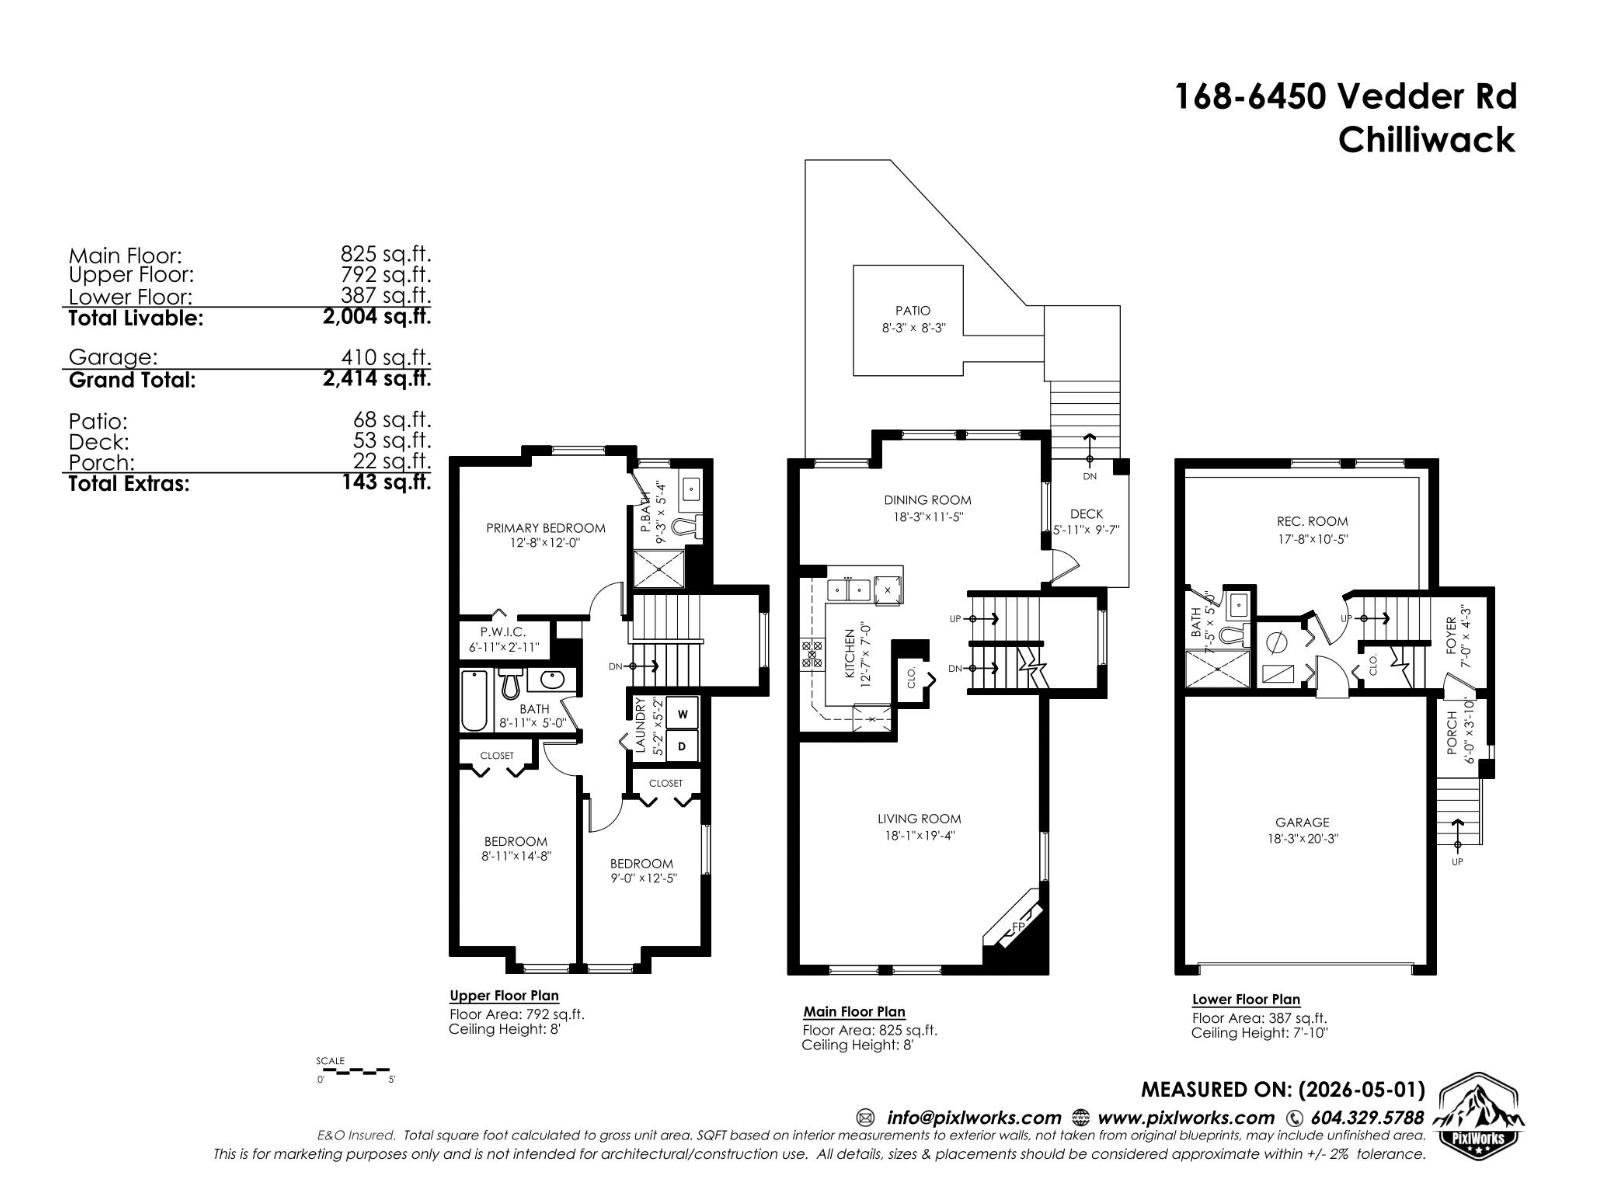
| Size Interior | 2,004 Ft2 |
| Type | Row / Townhouse |
Parking
| Garage | 2 |
Land
| Acreage | No |
Rooms
| Level | Type | Length | Width | Dimensions |
|---|---|---|---|---|
| Above | Primary Bedroom | 12 ft ,8 in | 12 ft | 12 ft ,8 in x 12 ft |
| Above | Other | 6 ft ,11 in | 2 ft ,11 in | 6 ft ,11 in x 2 ft ,11 in |
| Above | Bedroom 2 | 8 ft ,11 in | 14 ft ,8 in | 8 ft ,11 in x 14 ft ,8 in |
| Above | Bedroom 3 | 9 ft | 12 ft ,5 in | 9 ft x 12 ft ,5 in |
| Above | Laundry Room | 5 ft ,2 in | 5 ft ,2 in | 5 ft ,2 in x 5 ft ,2 in |
| Lower Level | Bedroom 4 | 17 ft ,8 in | 10 ft ,5 in | 17 ft ,8 in x 10 ft ,5 in |
| Lower Level | Foyer | 7 ft | 4 ft ,3 in | 7 ft x 4 ft ,3 in |
| Main Level | Living Room | 18 ft ,1 in | 19 ft ,4 in | 18 ft ,1 in x 19 ft ,4 in |
| Main Level | Kitchen | 7 ft | 12 ft ,7 in | 7 ft x 12 ft ,7 in |
| Main Level | Dining Room | 18 ft ,3 in | 11 ft ,5 in | 18 ft ,3 in x 11 ft ,5 in |
https://www.realtor.ca/real-estate/29696078/168-6450-vedder-road-sardis-south-chilliwack
Contact Us
Contact us for more information

The trademarks REALTOR®, REALTORS®, and the REALTOR® logo are controlled by The Canadian Real Estate Association (CREA) and identify real estate professionals who are members of CREA. The trademarks MLS®, Multiple Listing Service® and the associated logos are owned by The Canadian Real Estate Association (CREA) and identify the quality of services provided by real estate professionals who are members of CREA. The trademark DDF® is owned by The Canadian Real Estate Association (CREA) and identifies CREA's Data Distribution Facility (DDF®)
May 18 2026 11:41:13
Chilliwack & District Real Estate Board
RE/MAX City Realty