
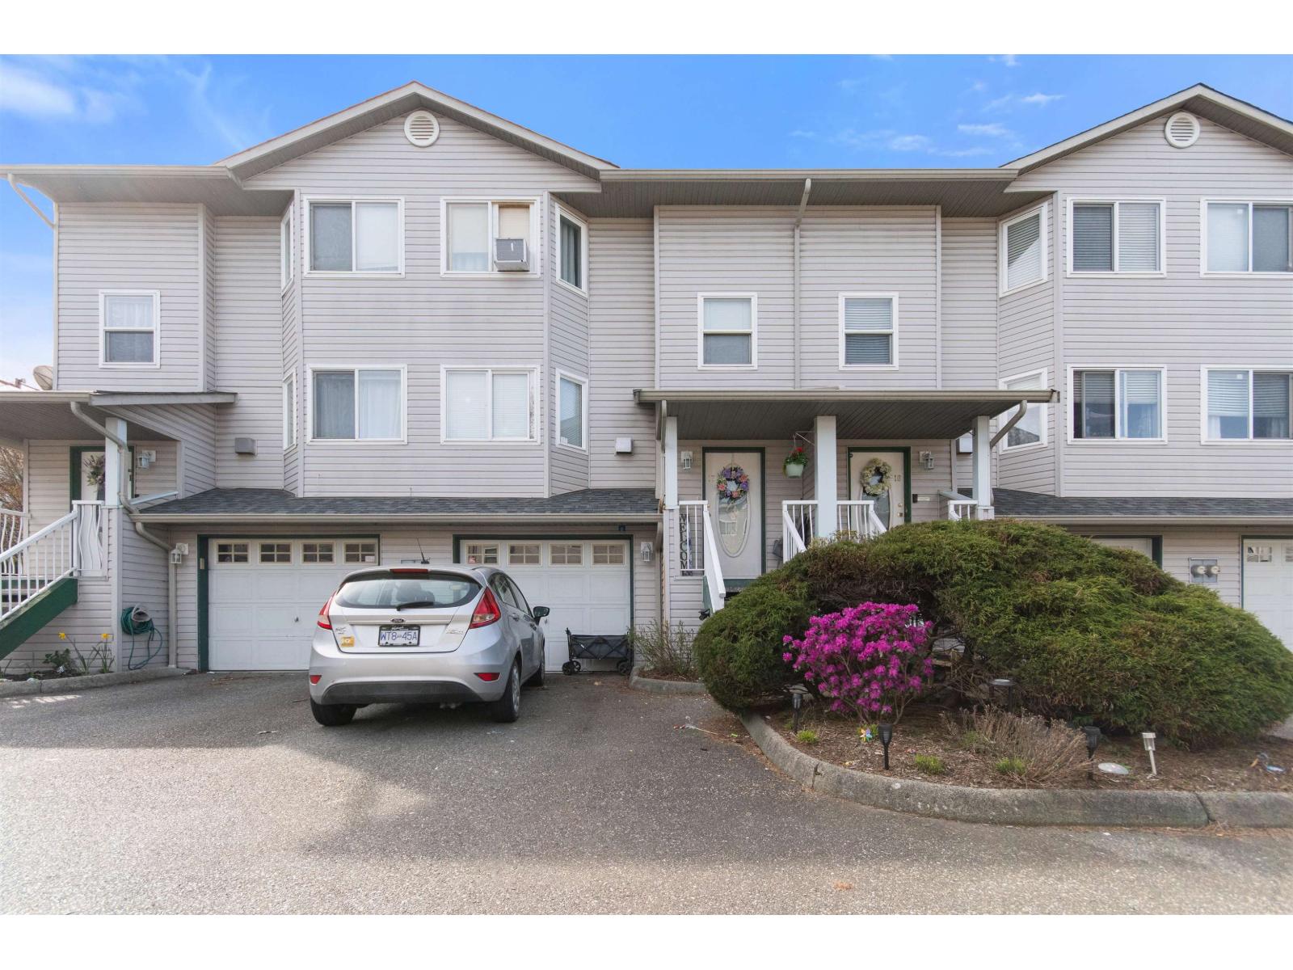
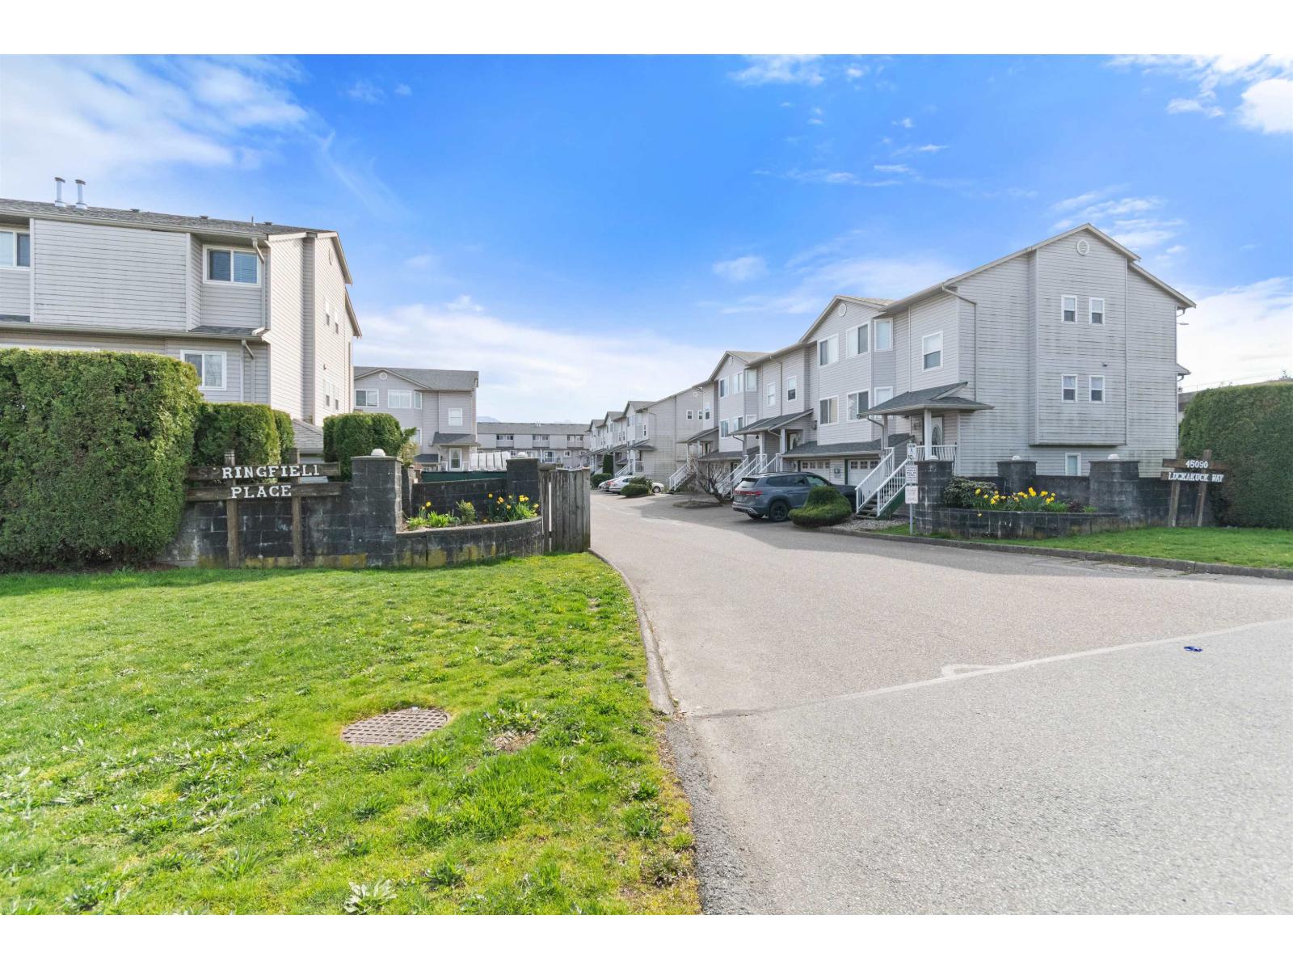
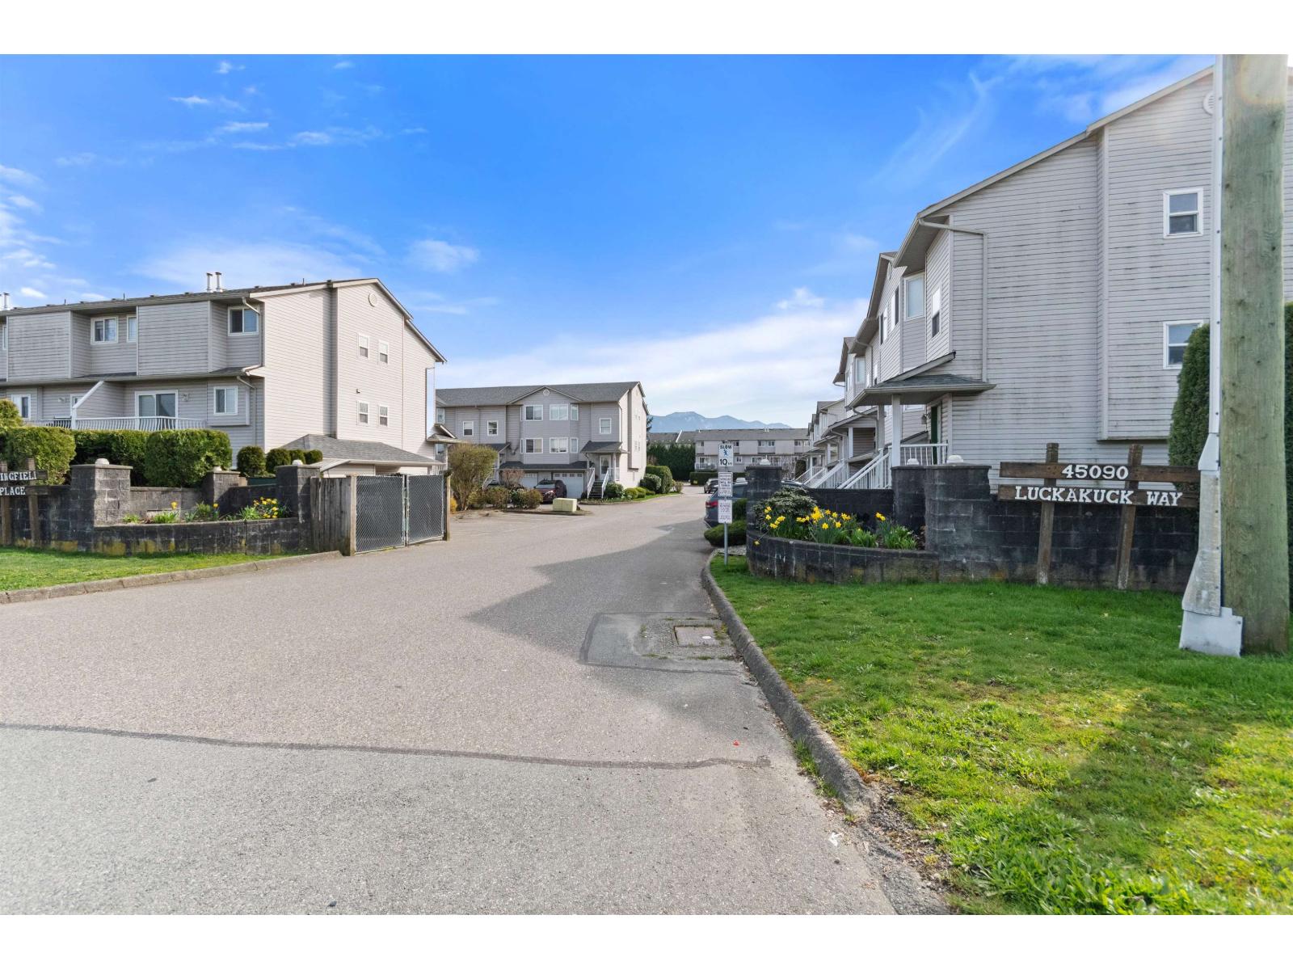
17 45090 Luckakuck Way, Sardis West Vedder Chilliwack, British Columbia V2R 3Z5

$499,900
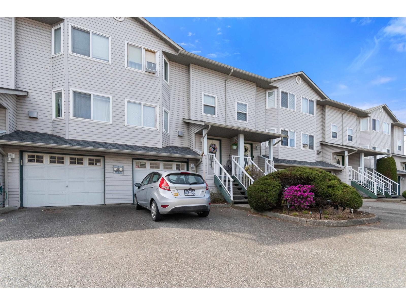
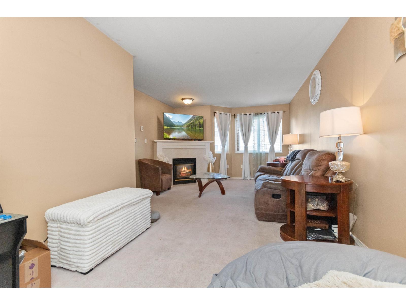
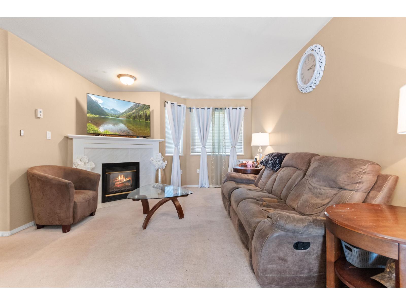
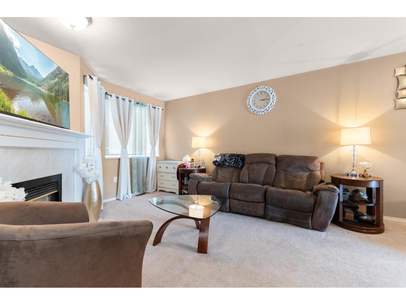
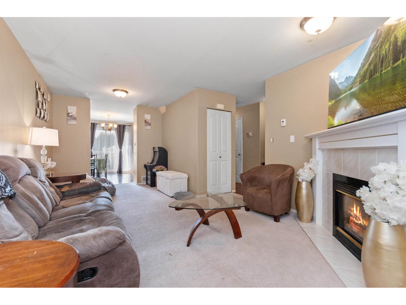
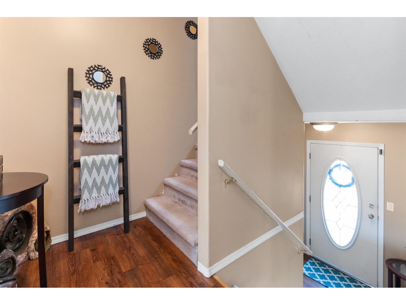
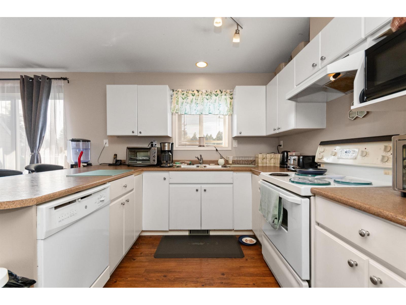
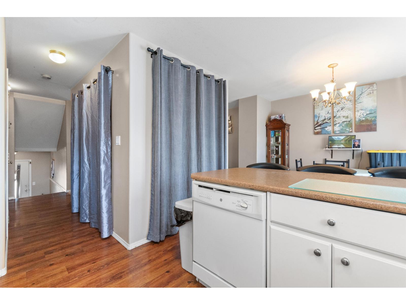
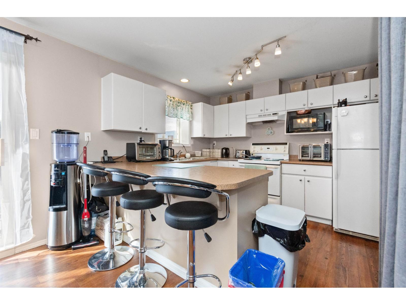
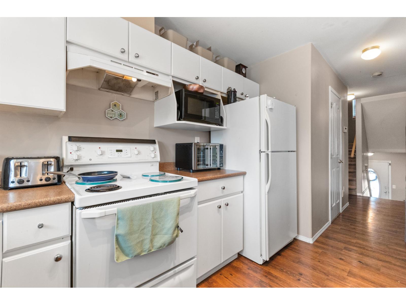
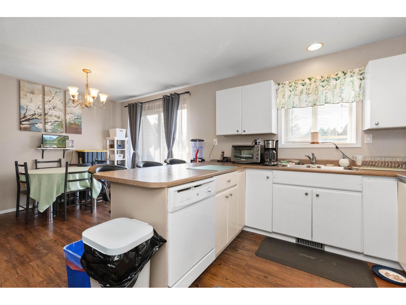
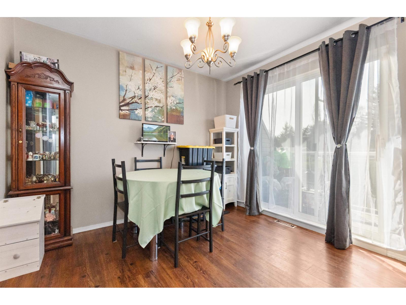
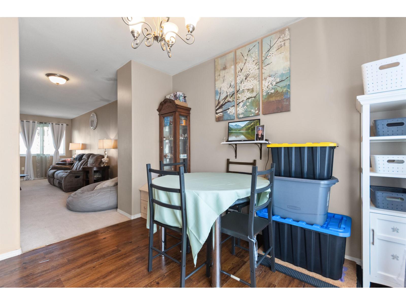
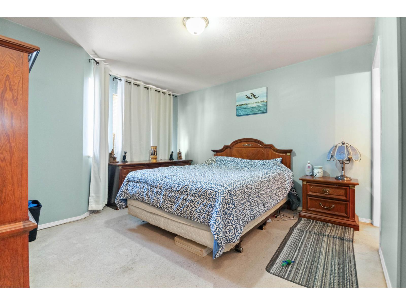
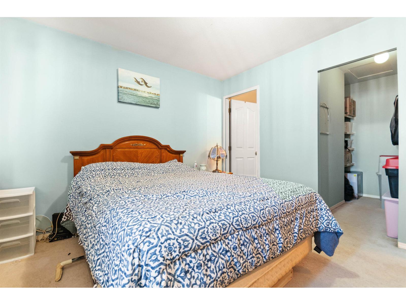
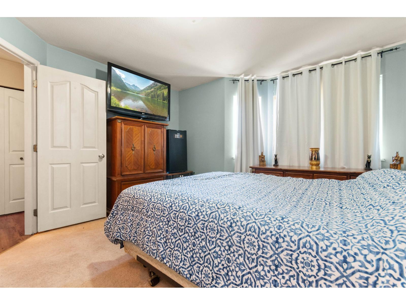
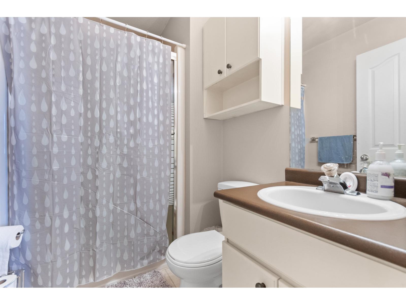
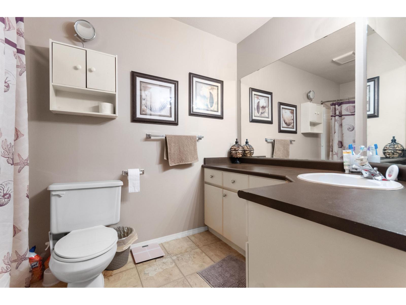
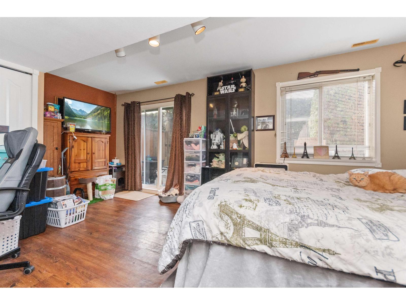
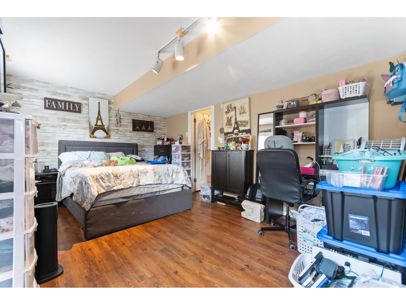
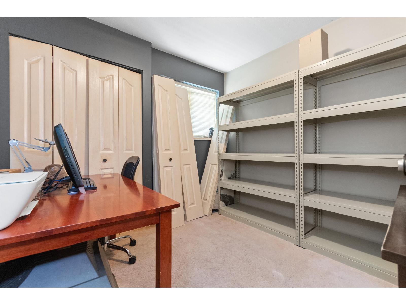
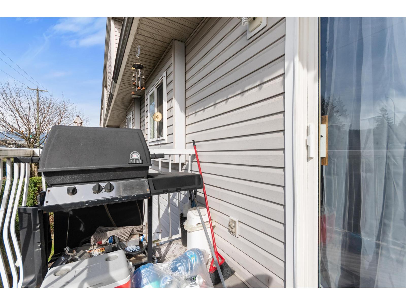
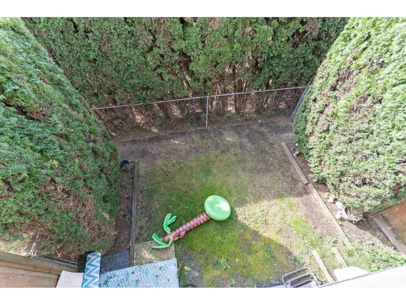
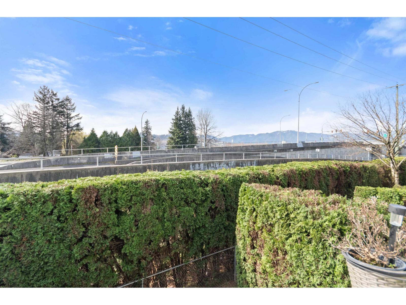

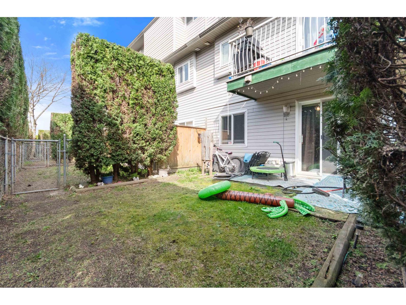
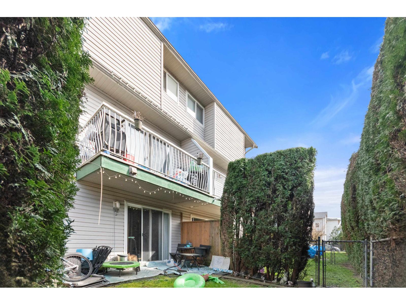
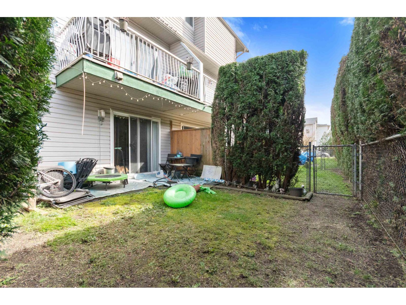
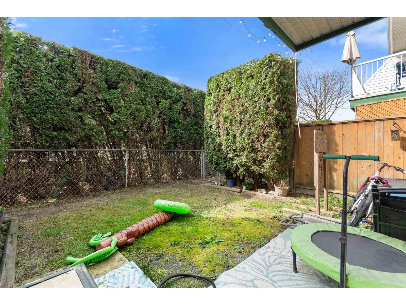
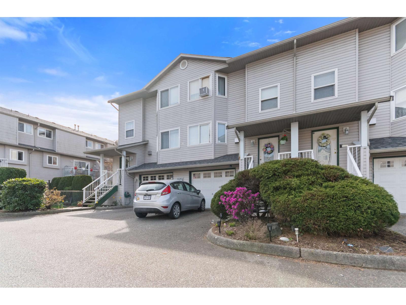
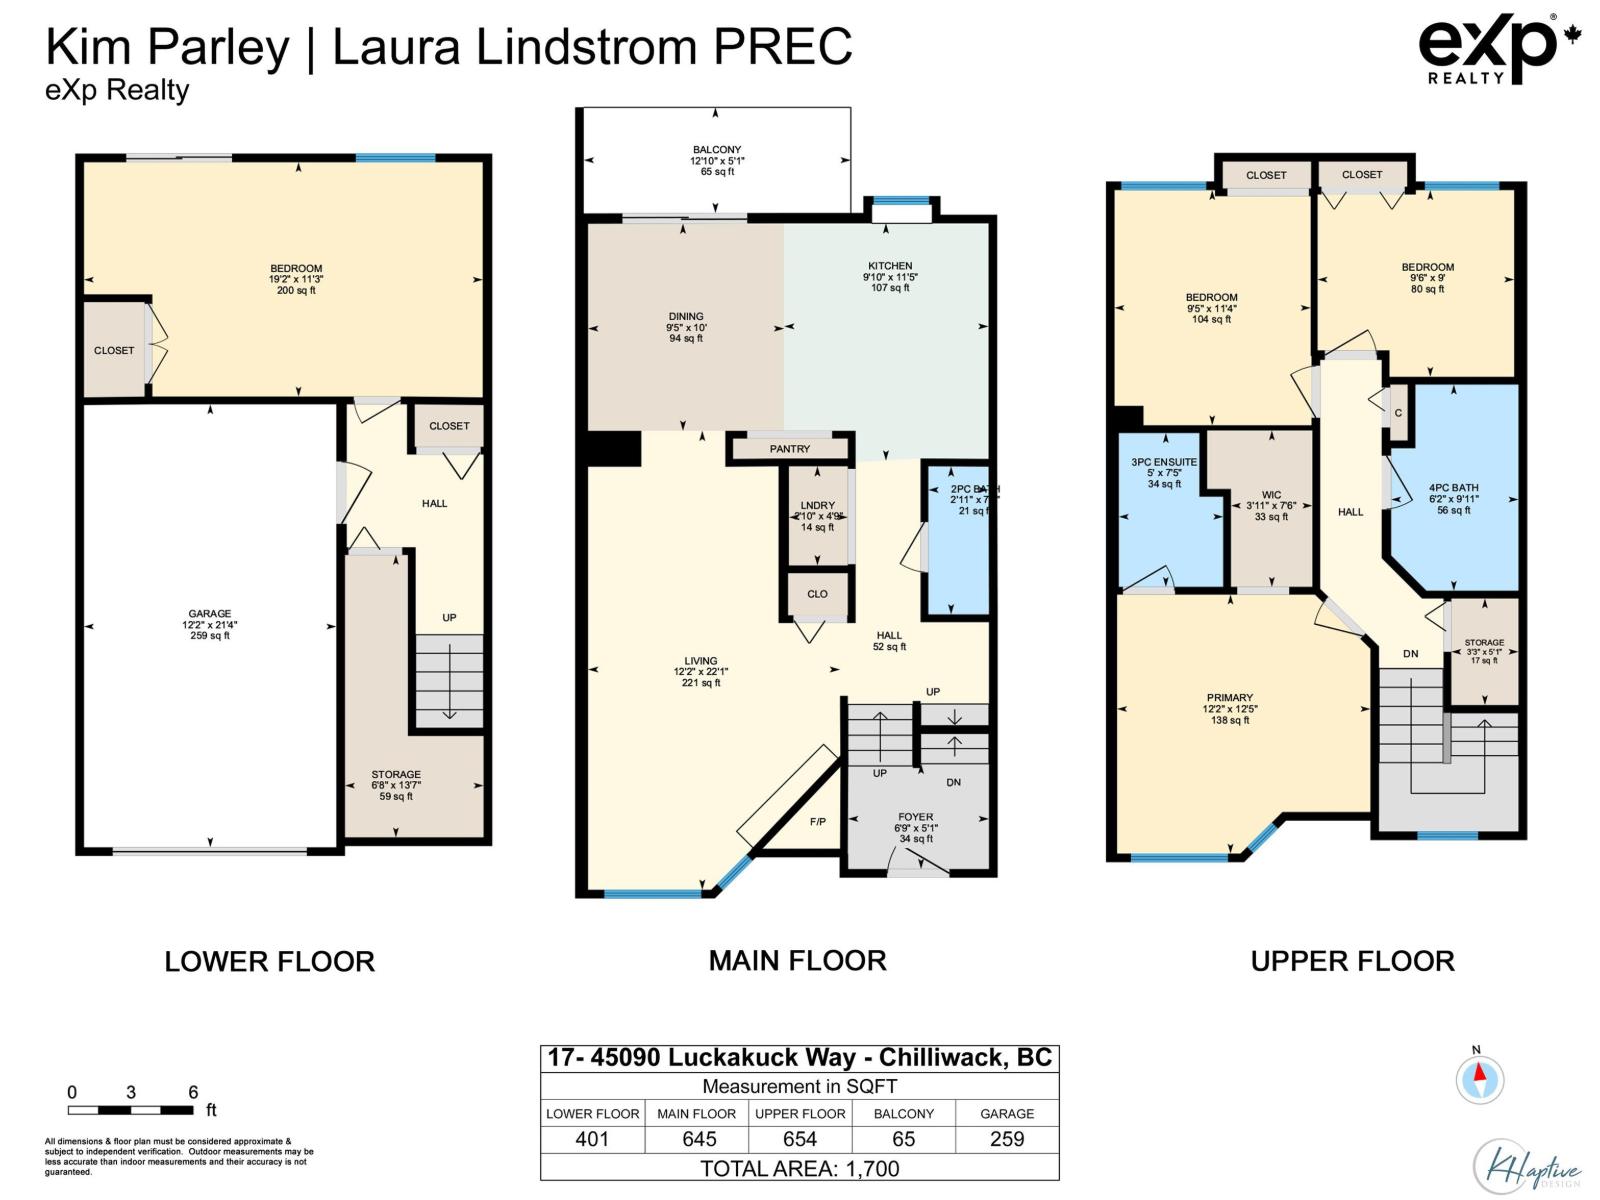
Welcome to this fantastic 4-bedroom, 2.5-bath townhouse in the heart of Sardis! Perfect for first-time buyers or growing families, this home offers a functional layout with a cozy gas fireplace in the living room and plenty of natural light throughout. The spacious basement bedroom can easily double as a rec room or home office. Enjoy the sunny west-facing patio and fully fenced backyard"-ideal for kids, pets, or entertaining. Conveniently located close to shopping, recreation, golf, restaurants, and quick freeway access. Single garage plus extra parking and storage. Fresh paint in some areas of the home. A great opportunity to own in a sought-after, family-friendly neighborhood! * PREC - Personal Real Estate Corporation (id:62739)
Property Details
| MLS® Number | R3113925 |
| Property Type | Single Family |
| Storage Type | Storage |
Building
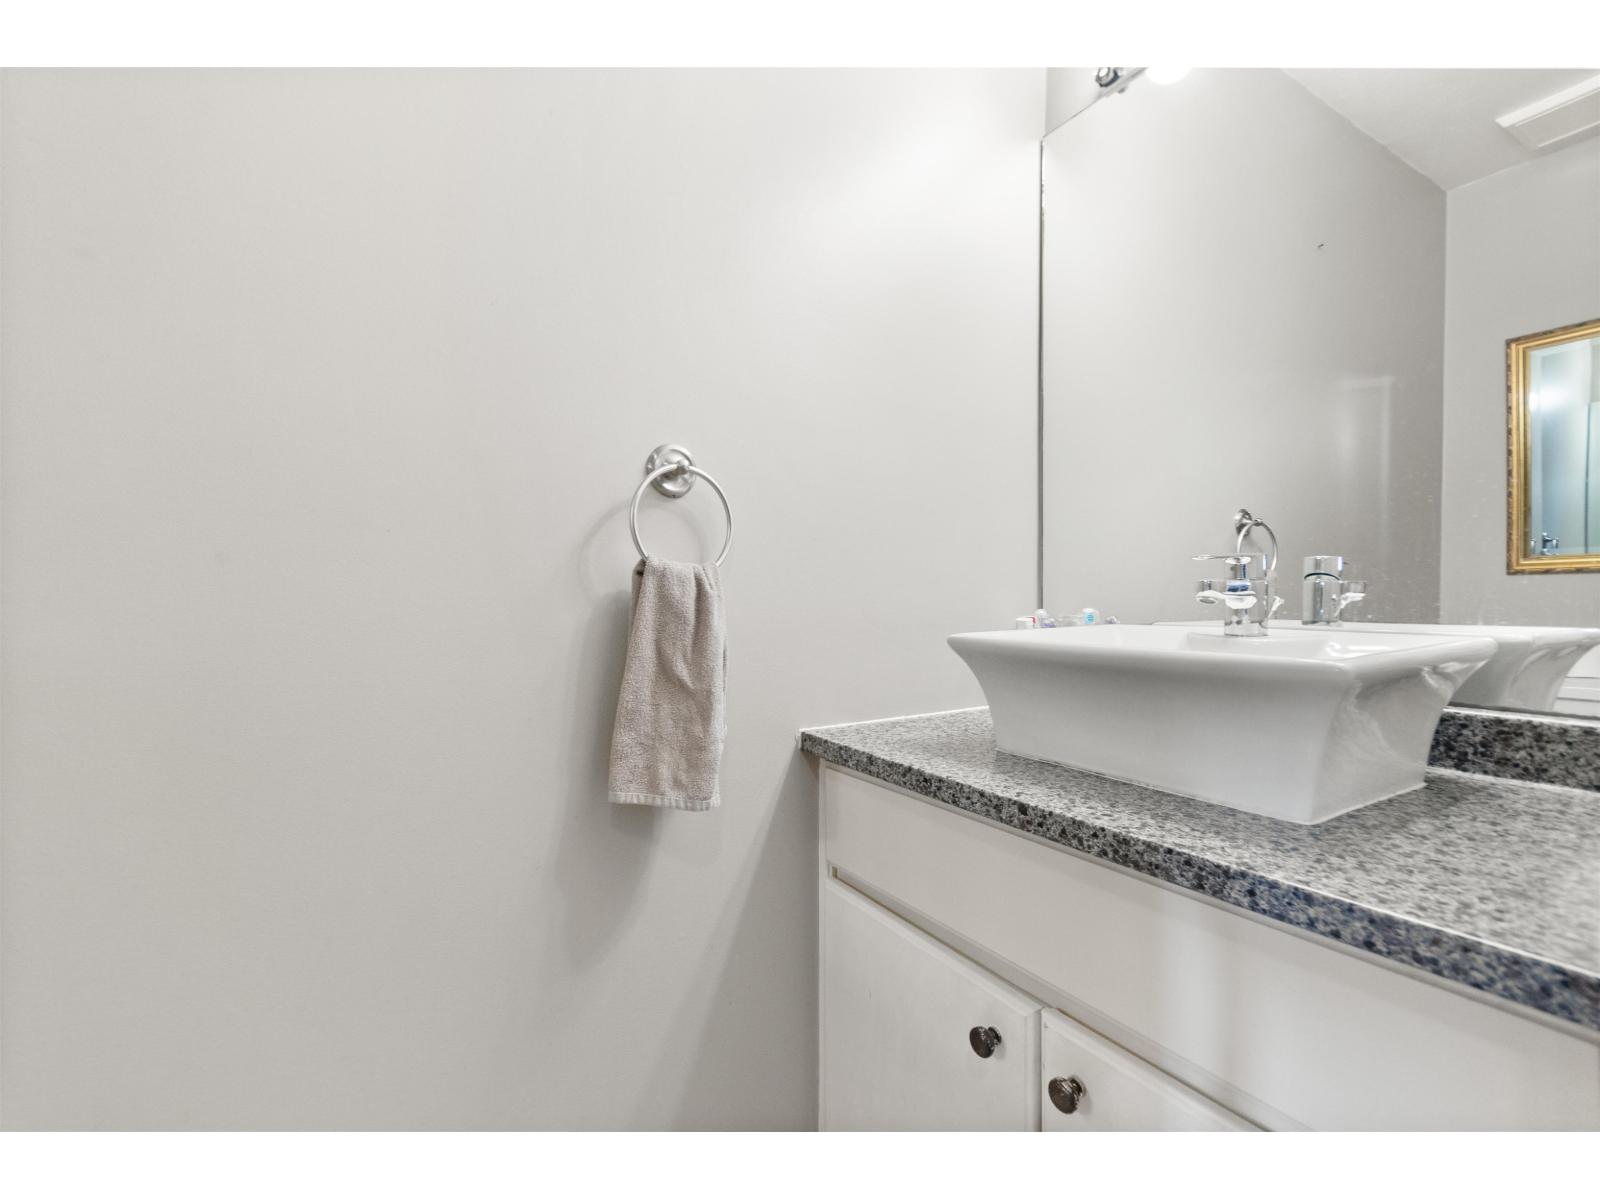
| Bathroom Total | 3 |
| Bedrooms Total | 4 |
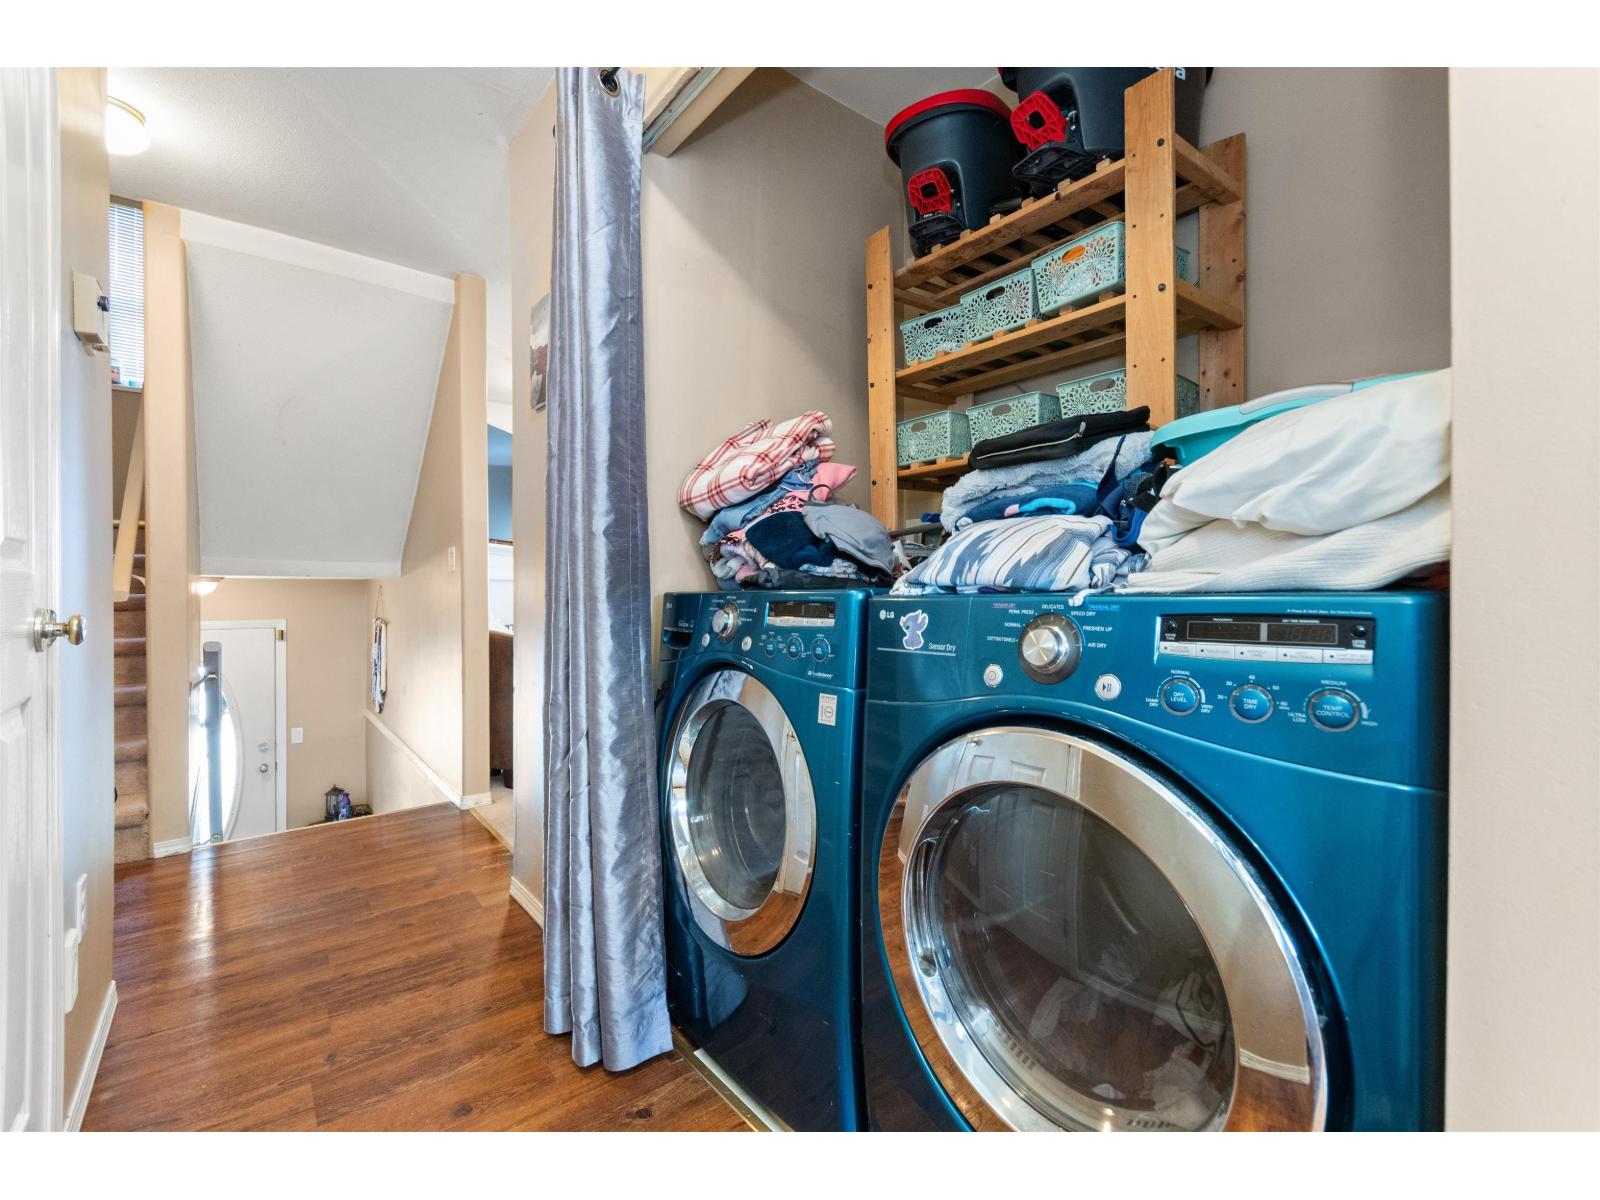
| Amenities | Laundry - In Suite, Fireplace(s) |
| Appliances | Washer, Dryer, Refrigerator, Stove, Dishwasher |
| Basement Development | Finished |
| Basement Type | Unknown (finished) |
| Constructed Date | 1996 |
| Construction Style Attachment | Attached |
| Fireplace Present | Yes |
| Fireplace Total | 1 |
| Fixture | Drapes/window Coverings |
| Heating Fuel | Natural Gas |
| Heating Type | Forced Air |
| Stories Total | 3 |
| Size Interior | 1,700 Ft2 |
| Type | Row / Townhouse |
Parking
| Garage | 1 |
Land
| Acreage | No |
Rooms
| Level | Type | Length | Width | Dimensions |
|---|---|---|---|---|
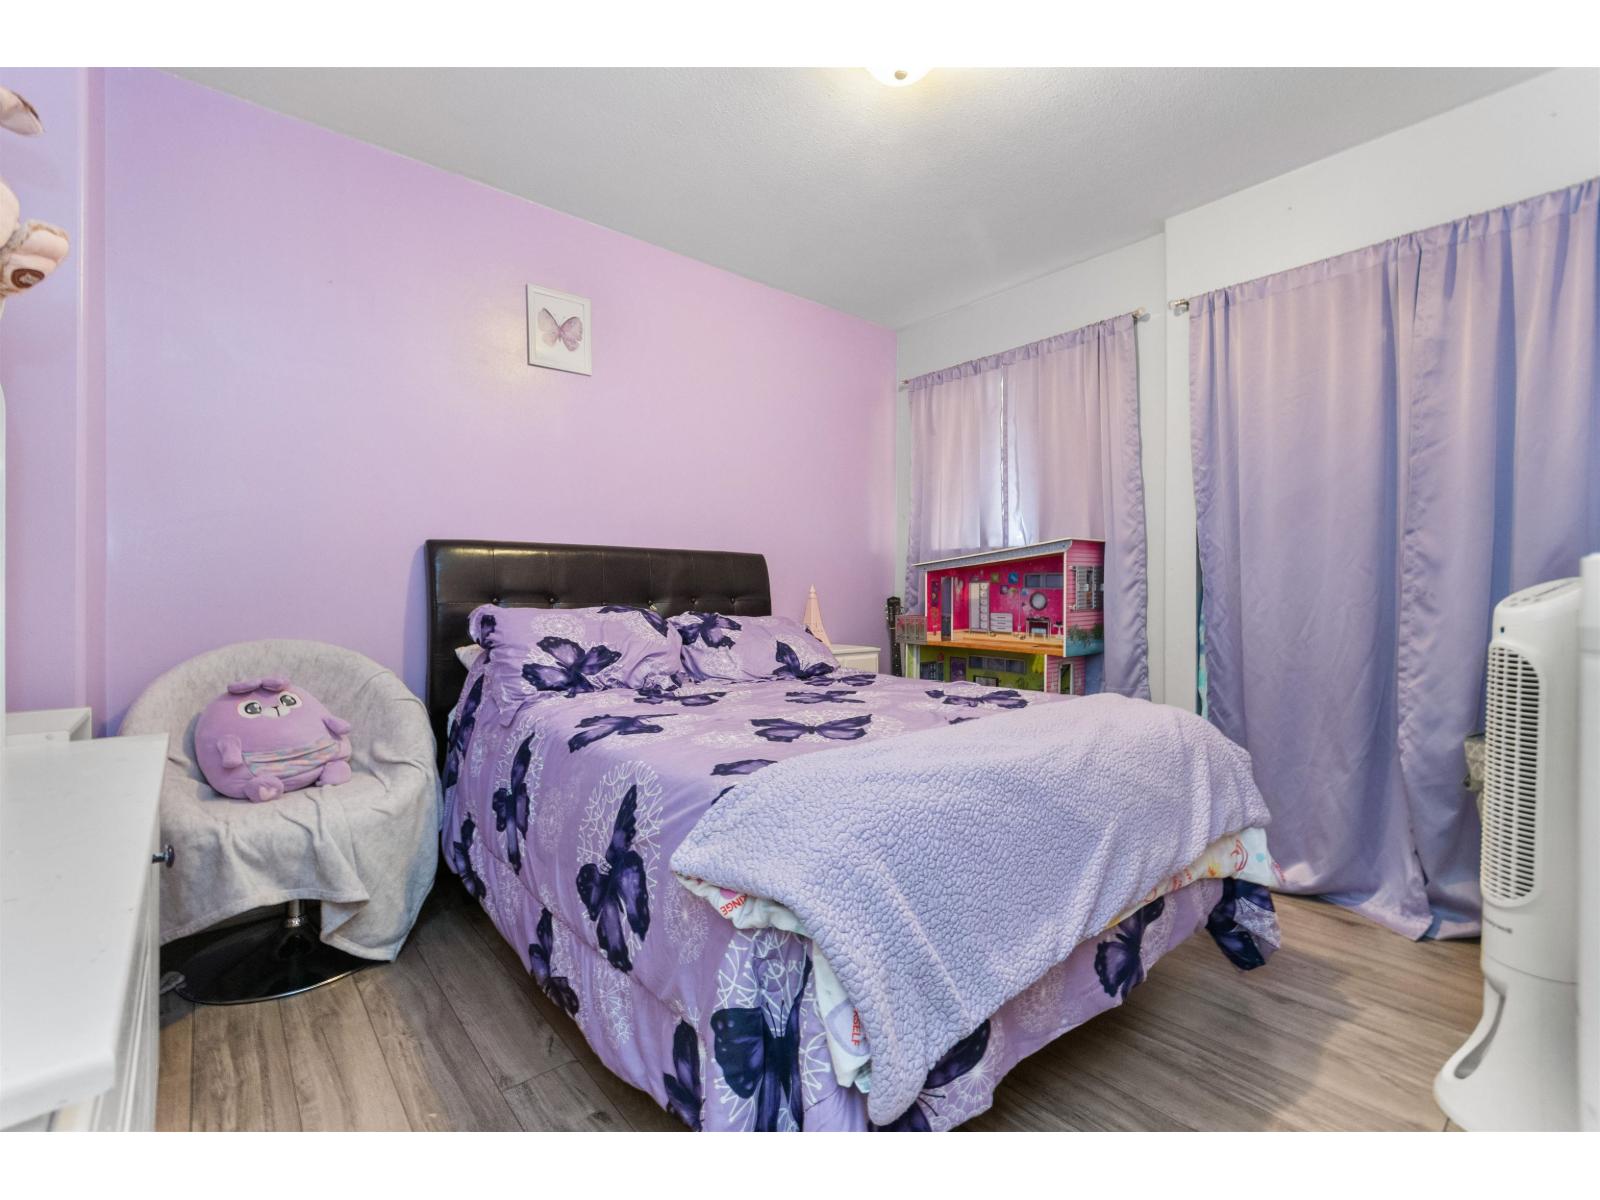
| Above | Primary Bedroom | 12 ft ,2 in | 12 ft ,5 in | 12 ft ,2 in x 12 ft ,5 in |
| Above | Bedroom 3 | 9 ft ,5 in | 11 ft ,4 in | 9 ft ,5 in x 11 ft ,4 in |
| Above | Bedroom 4 | 9 ft ,6 in | 9 ft | 9 ft ,6 in x 9 ft |
| Basement | Bedroom 2 | 19 ft ,2 in | 11 ft ,3 in | 19 ft ,2 in x 11 ft ,3 in |
| Main Level | Living Room | 12 ft ,2 in | 22 ft ,1 in | 12 ft ,2 in x 22 ft ,1 in |
| Main Level | Dining Room | 9 ft ,5 in | 10 ft | 9 ft ,5 in x 10 ft |
| Main Level | Kitchen | 9 ft ,10 in | 11 ft ,5 in | 9 ft ,10 in x 11 ft ,5 in |
| Main Level | Foyer | 8 ft ,9 in | 5 ft ,1 in | 8 ft ,9 in x 5 ft ,1 in |
https://www.realtor.ca/real-estate/29635647/17-45090-luckakuck-way-sardis-west-vedder-chilliwack
Contact Us
Contact us for more information

The trademarks REALTOR®, REALTORS®, and the REALTOR® logo are controlled by The Canadian Real Estate Association (CREA) and identify real estate professionals who are members of CREA. The trademarks MLS®, Multiple Listing Service® and the associated logos are owned by The Canadian Real Estate Association (CREA) and identify the quality of services provided by real estate professionals who are members of CREA. The trademark DDF® is owned by The Canadian Real Estate Association (CREA) and identifies CREA's Data Distribution Facility (DDF®)
June 23 2026 05:43:06
Chilliwack & District Real Estate Board
Exp Realty