
1752 Cedar Place, Agassiz Agassiz, British Columbia V0M 1A2

$1,125,000
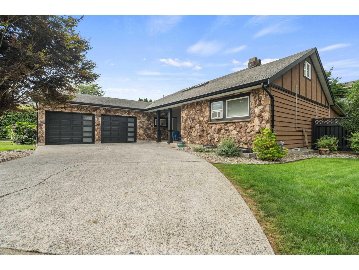
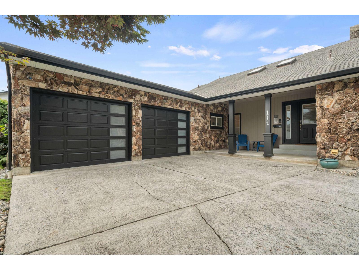
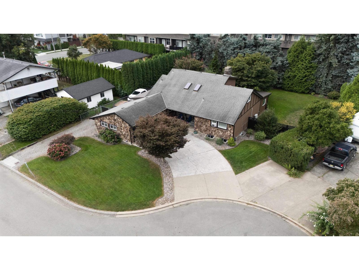
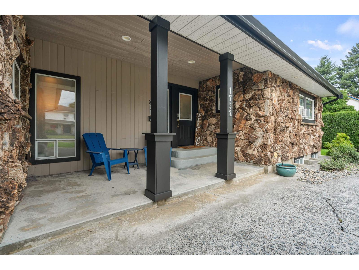
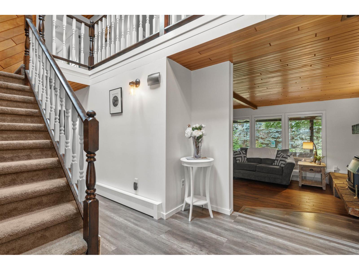
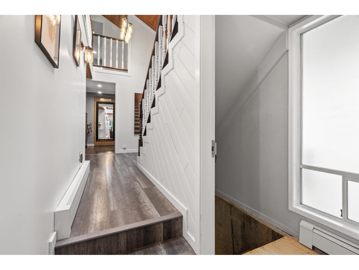
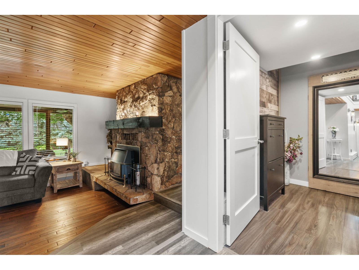
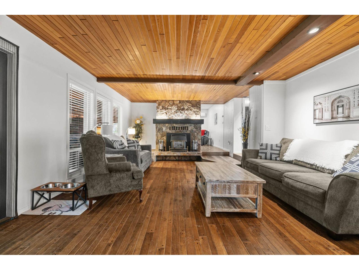
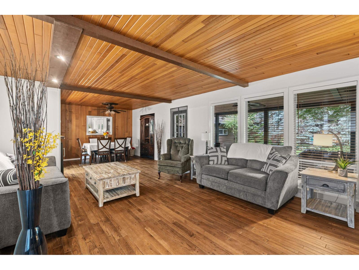
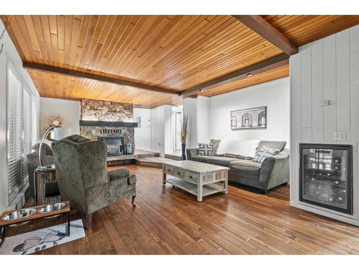
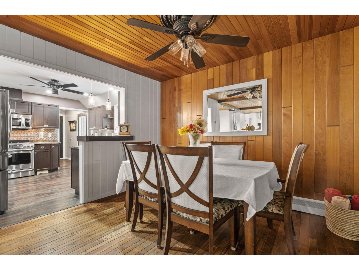
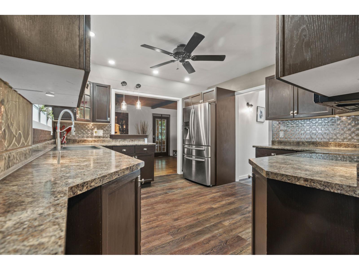
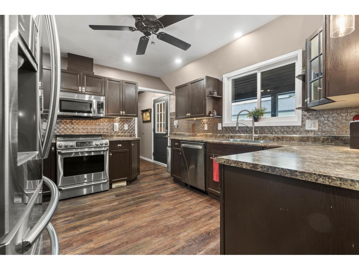
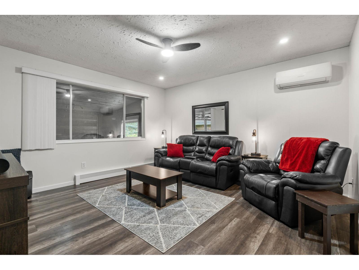
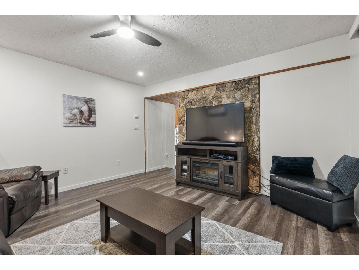
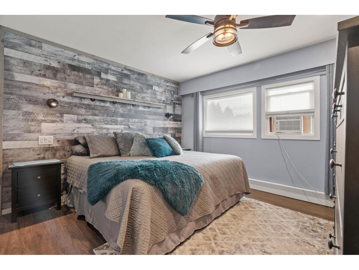
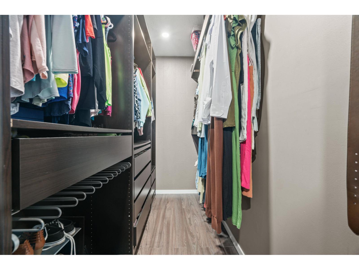
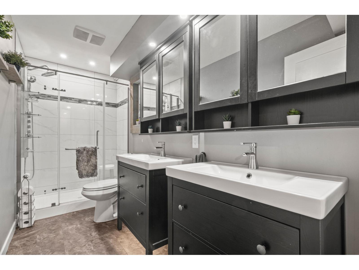
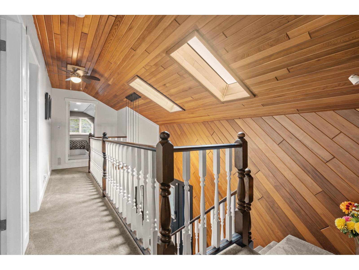
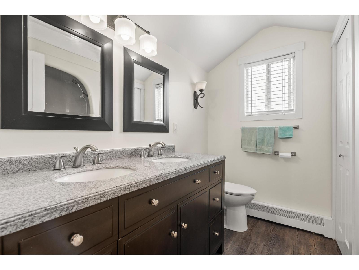
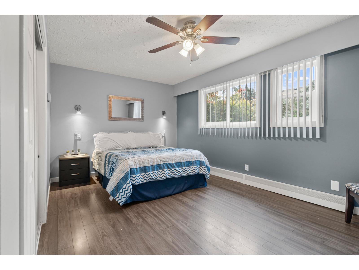
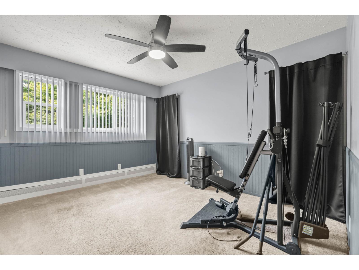
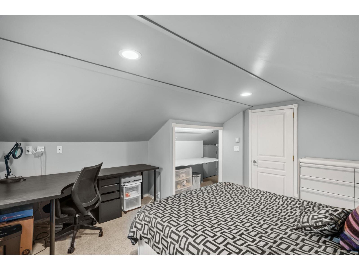
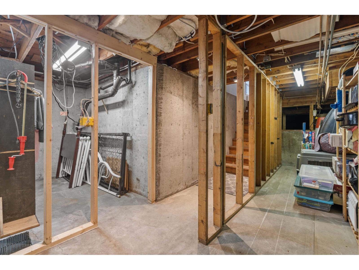
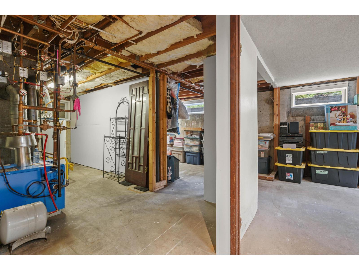
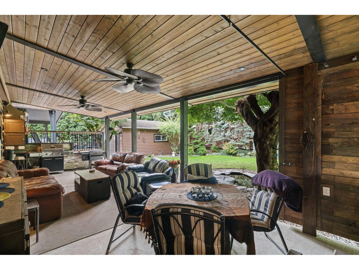
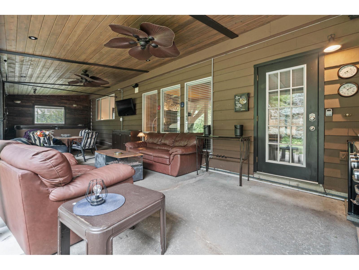
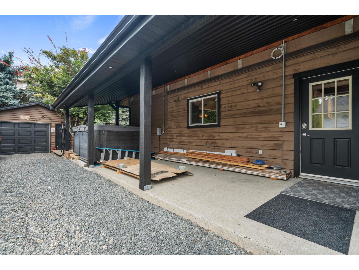
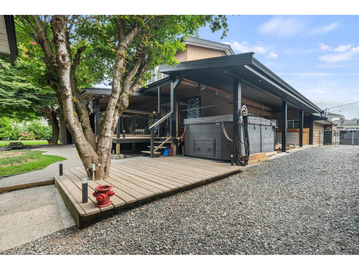
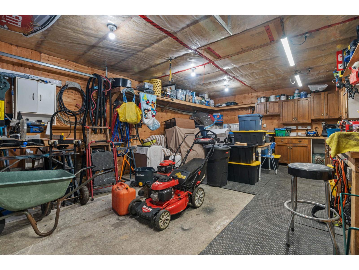
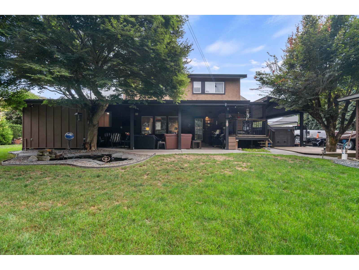
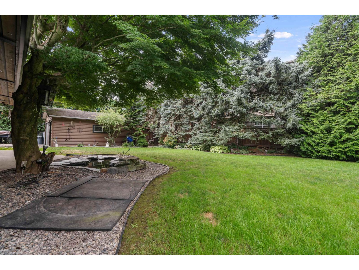
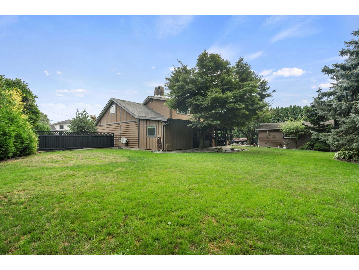
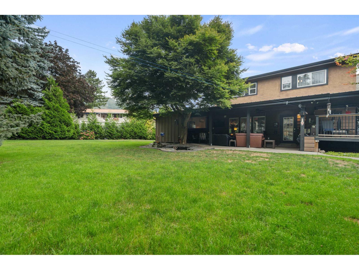
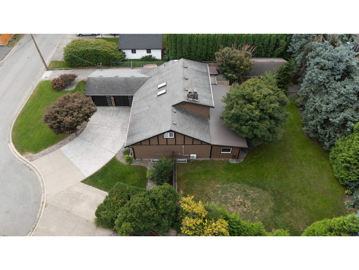
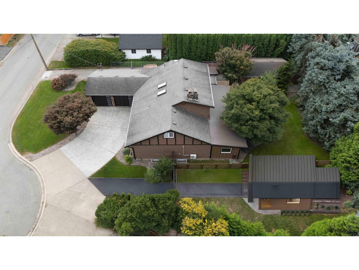
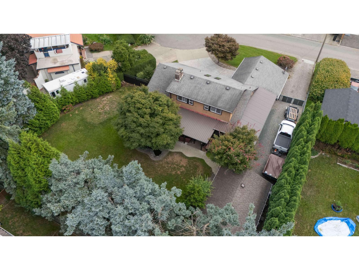
Situated on an expansive 14,350 sqft lot, this beautifully updated 4-bedroom, 3-bathroom home boasts over 2600sqft (including unfinished bsmt), offers suite potential and is on a quiet cul-de-sac in one of the community's most desirable neighborhoods. Complete w/ a 15x24 shop w/ 70 amp power & enough room to build a coach home! The property has been extensively renovated throughout, including updated electrical in the home(200 amps)and has been immaculately maintained. Inside are bright and inviting living spaces that flow seamlessly for everyday living & entertaining. Outside, the backyard provides plenty of room for the kids, pets, and gatherings, and has an impressive extended outdoor living area designed for both dining & lounging, creating the perfect setting for year-round enjoyment. (id:62739)
Property Details
| MLS® Number | R3117356 |
| Property Type | Single Family |
| View Type | Mountain View |
Building
| Bathroom Total | 3 |
| Bedrooms Total | 4 |
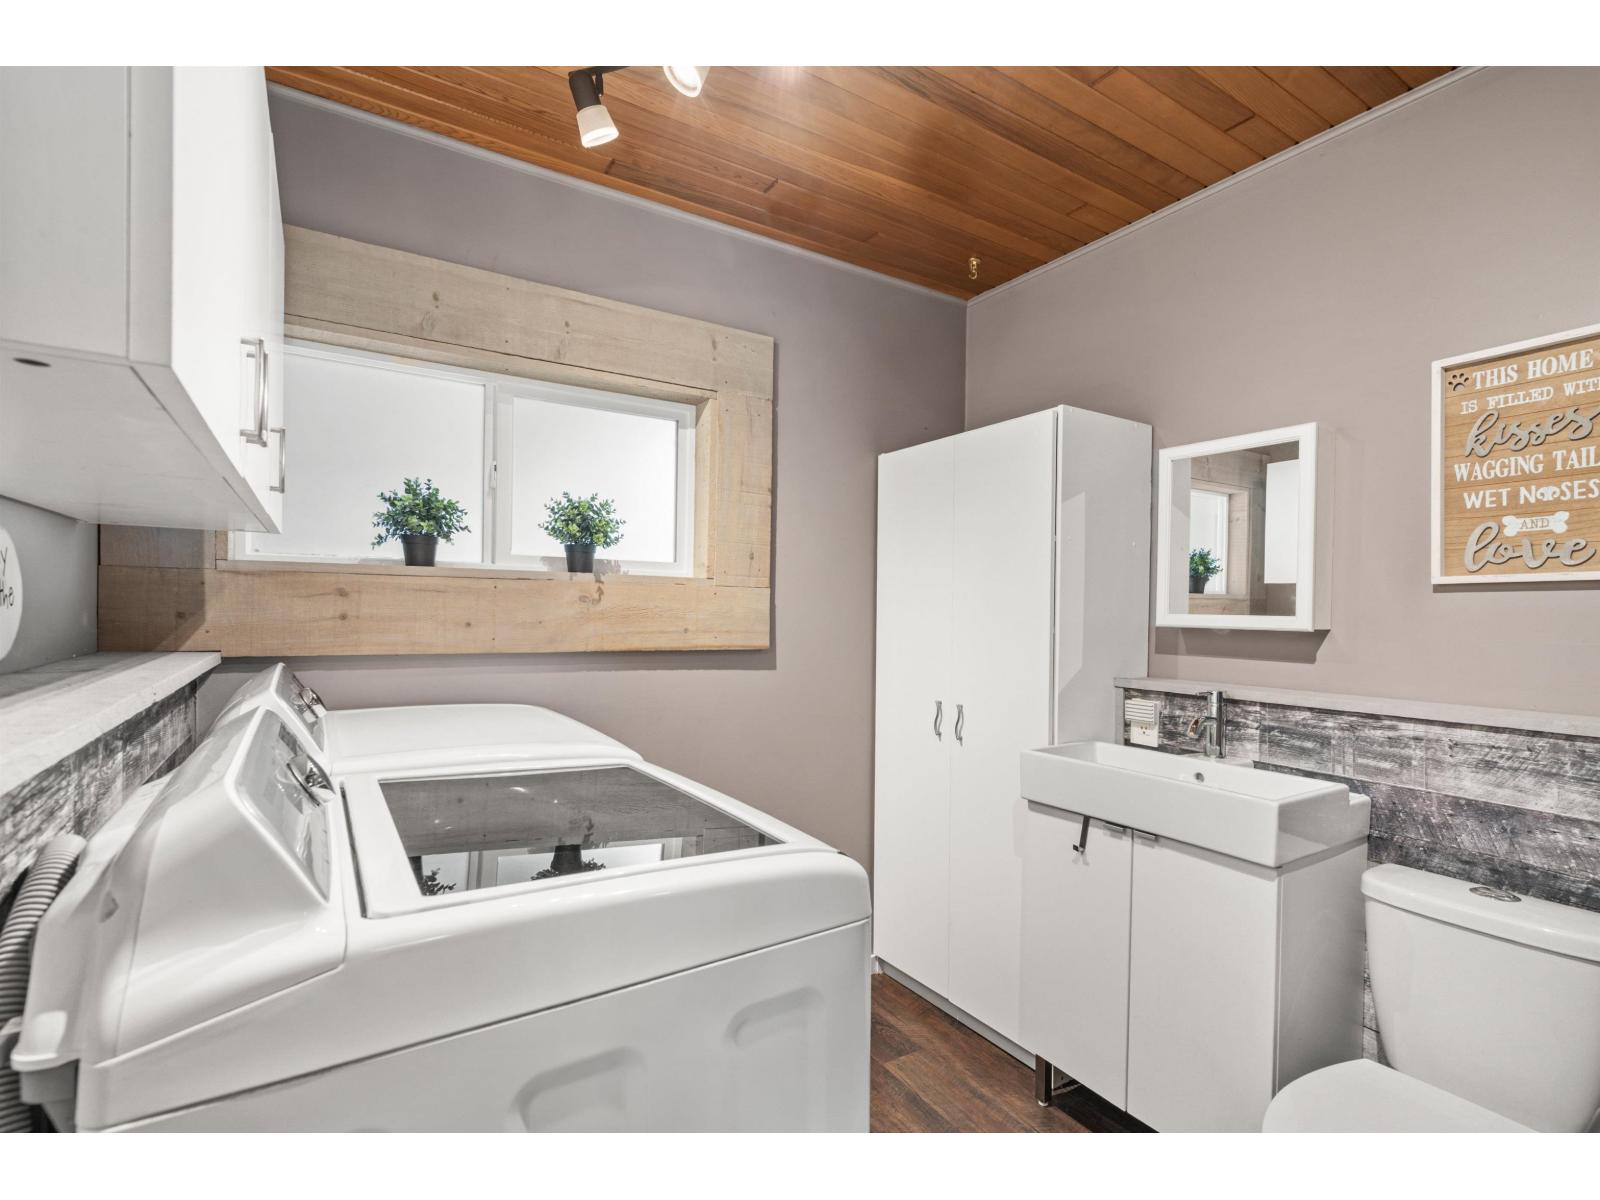
| Appliances | Washer, Dryer, Refrigerator, Stove, Dishwasher |
| Basement Development | Unfinished |
| Basement Type | Crawl Space (unfinished) |
| Constructed Date | 1977 |
| Construction Style Attachment | Detached |
| Cooling Type | Central Air Conditioning |
| Fire Protection | Smoke Detectors |
| Fireplace Present | Yes |
| Fireplace Total | 1 |
| Heating Fuel | Natural Gas |
| Heating Type | Heat Pump, Hot Water |
| Stories Total | 3 |
| Size Interior | 1,985 Ft2 |
| Type | House |
Parking
| Detached Garage | |
| Garage | 2 |
| Open |
Land
| Acreage | No |
| Size Frontage | 40 Ft |
| Size Irregular | 14615 |
| Size Total | 14615 Sqft |
| Size Total Text | 14615 Sqft |
Rooms
| Level | Type | Length | Width | Dimensions |
|---|---|---|---|---|
| Above | Primary Bedroom | 15 ft ,5 in | 12 ft | 15 ft ,5 in x 12 ft |
| Above | Bedroom 2 | 12 ft | 11 ft ,3 in | 12 ft x 11 ft ,3 in |
| Above | Bedroom 3 | 13 ft ,1 in | 12 ft ,6 in | 13 ft ,1 in x 12 ft ,6 in |
| Above | Other | 10 ft ,7 in | 3 ft ,8 in | 10 ft ,7 in x 3 ft ,8 in |
| Lower Level | Storage | 14 ft ,9 in | 11 ft ,4 in | 14 ft ,9 in x 11 ft ,4 in |
| Lower Level | Other | 9 ft ,5 in | 5 ft ,6 in | 9 ft ,5 in x 5 ft ,6 in |
| Main Level | Bedroom 4 | 12 ft ,3 in | 10 ft ,11 in | 12 ft ,3 in x 10 ft ,11 in |
| Main Level | Other | 8 ft ,9 in | 5 ft ,3 in | 8 ft ,9 in x 5 ft ,3 in |
| Main Level | Dining Room | 14 ft ,3 in | 13 ft ,7 in | 14 ft ,3 in x 13 ft ,7 in |
| Main Level | Kitchen | 12 ft ,6 in | 11 ft ,6 in | 12 ft ,6 in x 11 ft ,6 in |
| Main Level | Laundry Room | 9 ft ,11 in | 8 ft ,2 in | 9 ft ,11 in x 8 ft ,2 in |
| Main Level | Foyer | 15 ft ,8 in | 6 ft ,5 in | 15 ft ,8 in x 6 ft ,5 in |
https://www.realtor.ca/real-estate/29673919/1752-cedar-place-agassiz-agassiz
Contact Us
Contact us for more information

The trademarks REALTOR®, REALTORS®, and the REALTOR® logo are controlled by The Canadian Real Estate Association (CREA) and identify real estate professionals who are members of CREA. The trademarks MLS®, Multiple Listing Service® and the associated logos are owned by The Canadian Real Estate Association (CREA) and identify the quality of services provided by real estate professionals who are members of CREA. The trademark DDF® is owned by The Canadian Real Estate Association (CREA) and identifies CREA's Data Distribution Facility (DDF®)
May 17 2026 11:40:41
Chilliwack & District Real Estate Board
Exp Realty Of Canada, Inc.