
1889 Orchard Way West Vancouver, British Columbia V7V 4G1

$3,980,000
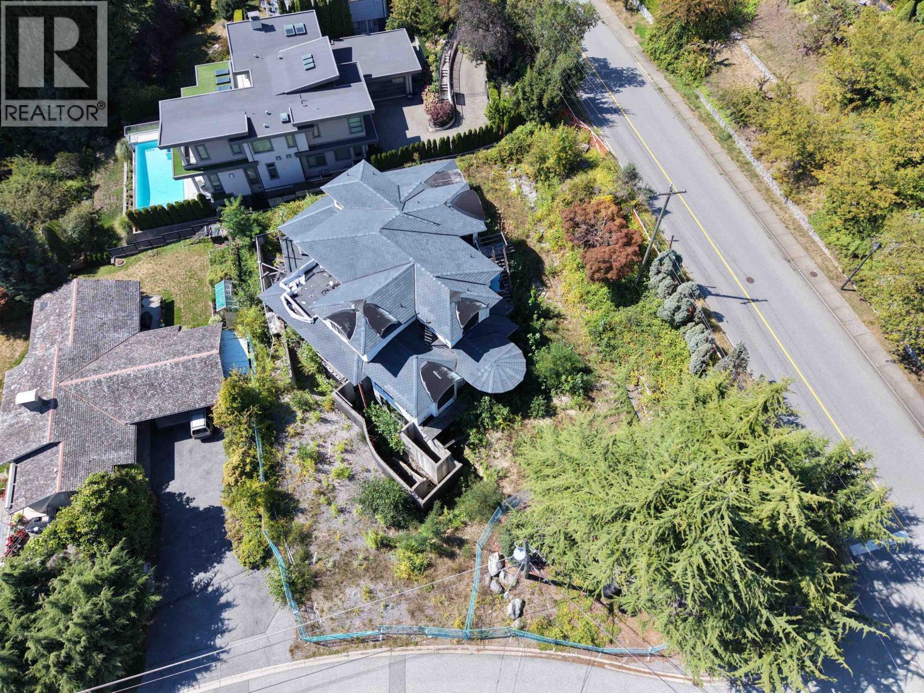
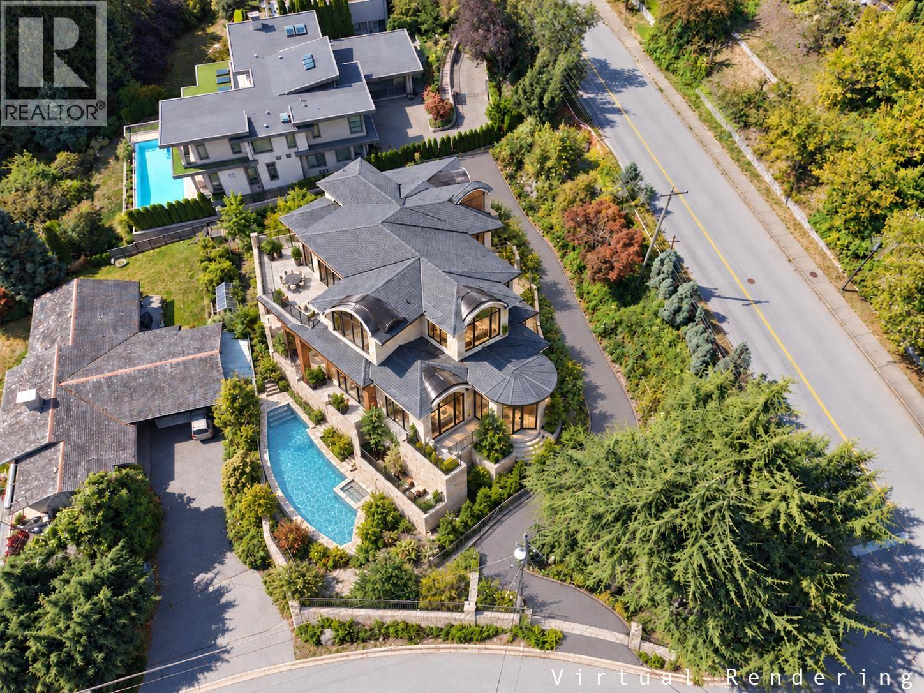
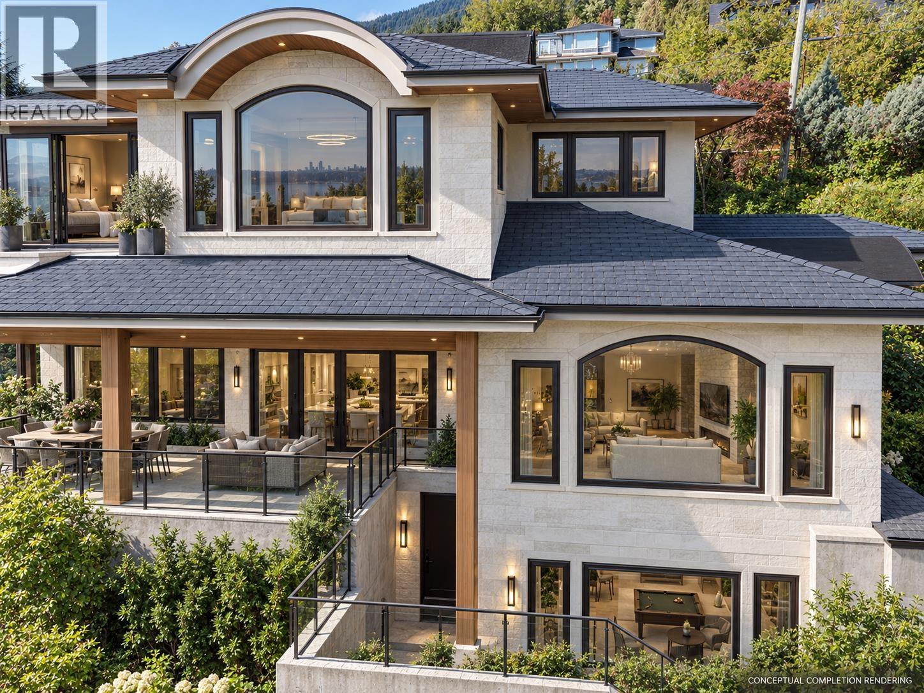
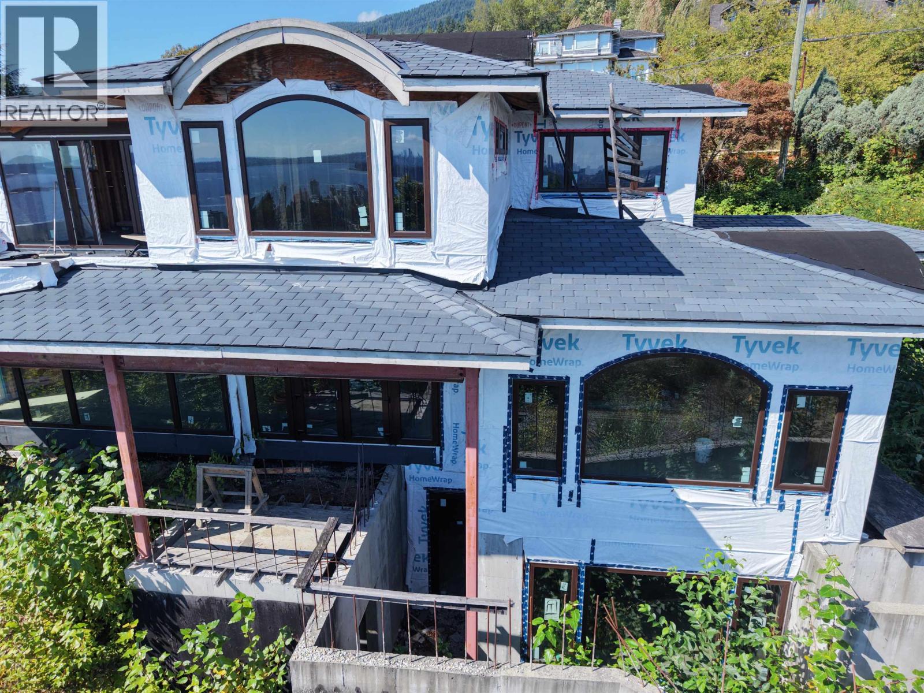
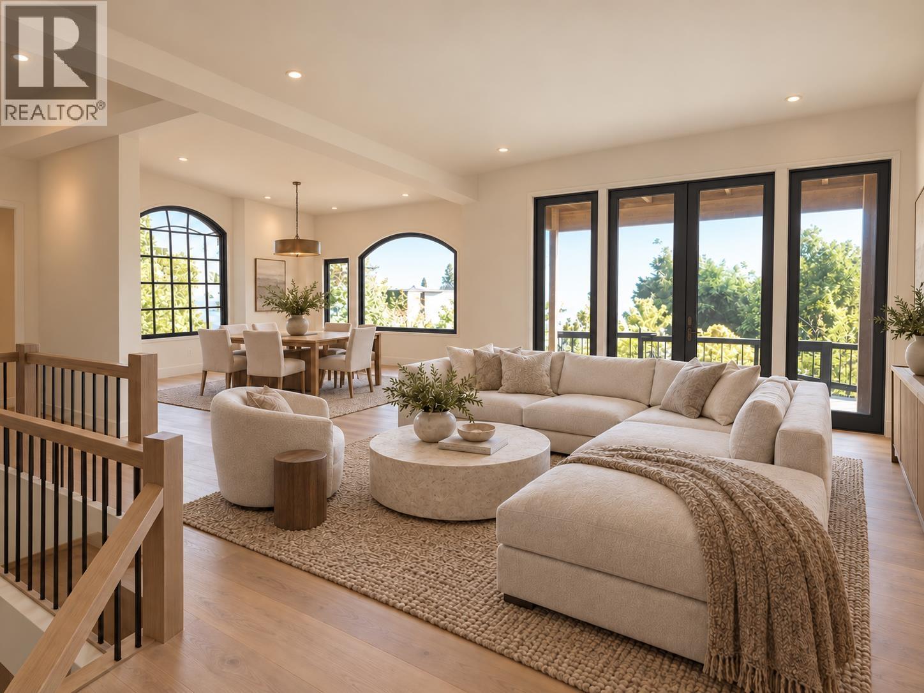
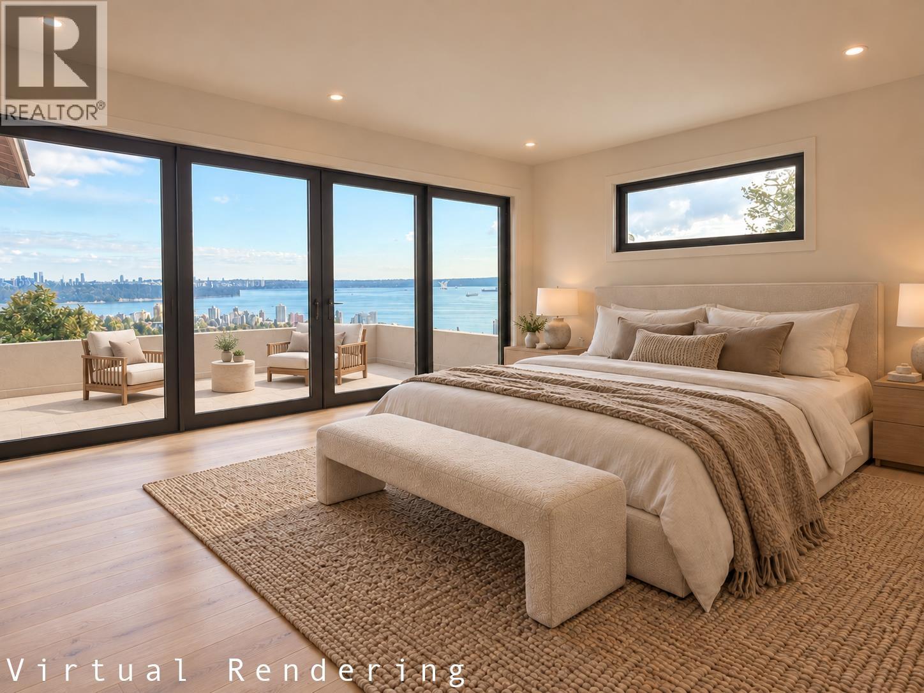
Extraordinary opportunity to complete a custom-designed West Vancouver estate on a 13,677 square ft corner lot with panoramic city and ocean views. Offering approx. 7,556 square ft over 3 levels plus a 2-car garage, the home is planned for up to 7 bedrooms with elevator access throughout. Features include grand living and dining areas, family room, office/library, chef's kitchen with wok kitchen, pantry and breakfast nook. Upstairs offers 4 bedrooms including a luxurious primary retreat with ensuite, walk-in dressing area and private deck. The lower level includes theatre, games/recreation areas, wet bar, gym, sauna, steam room and 2 additional bedrooms. Expansive patios, planned swimming pool and spa complete this rare opportunity to customize and finish an exceptional luxury residence. (id:62739)
Property Details
| MLS® Number | R3177257 |
| Property Type | Single Family |
| Parking Space Total | 4 |
| View Type | View |
Building
| Bathroom Total | 9 |
| Bedrooms Total | 7 |
| Age | Age Is Unknown |
| Architectural Style | 2 Level |
| Basement Development | Unknown |
| Basement Features | Unknown |
| Basement Type | Full (unknown) |
| Construction Style Attachment | Detached |
| Heating Fuel | Natural Gas |
| Heating Type | Hot Water, Radiant Heat |
| Size Interior | 7,556 Ft2 |
| Type | House |
Parking
| Other |
Land
| Acreage | No |
| Size Frontage | 95 Ft ,9 In |
| Size Irregular | 13677 |
| Size Total | 13677 Sqft |
| Size Total Text | 13677 Sqft |
https://www.realtor.ca/real-estate/30425975/1889-orchard-way-west-vancouver
Contact Us
Contact us for more information

The trademarks REALTOR®, REALTORS®, and the REALTOR® logo are controlled by The Canadian Real Estate Association (CREA) and identify real estate professionals who are members of CREA. The trademarks MLS®, Multiple Listing Service® and the associated logos are owned by The Canadian Real Estate Association (CREA) and identify the quality of services provided by real estate professionals who are members of CREA. The trademark DDF® is owned by The Canadian Real Estate Association (CREA) and identifies CREA's Data Distribution Facility (DDF®)
October 23 2026 02:58:27
Greater Vancouver REALTORS®
Royal Pacific Realty (Kingsway) Ltd.