
1919 Dublin Street New Westminster, British Columbia V3M 3A4

$2,528,000
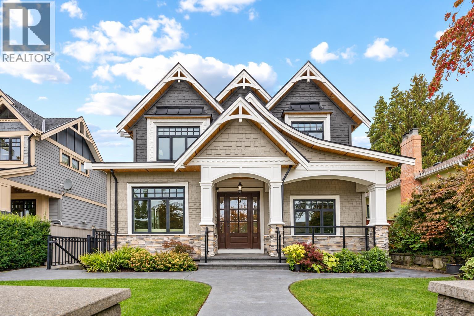
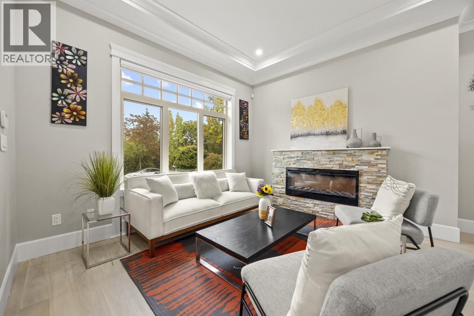
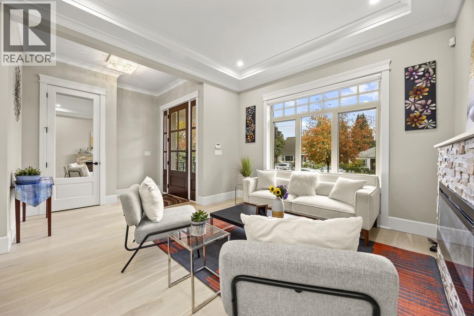
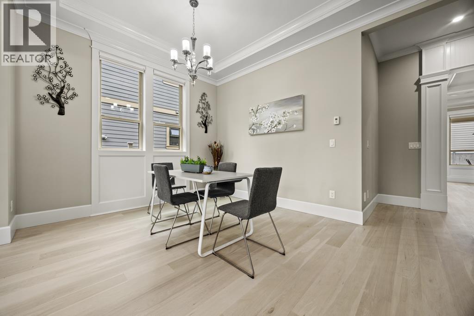
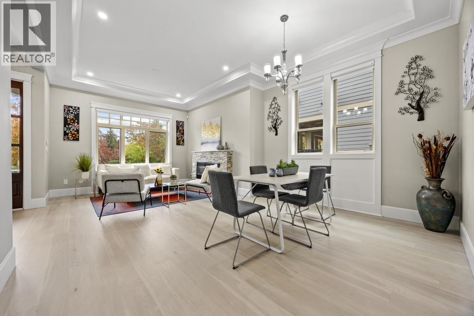
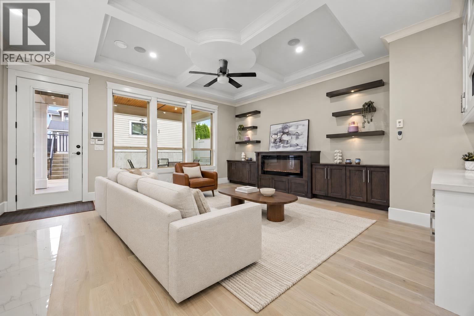
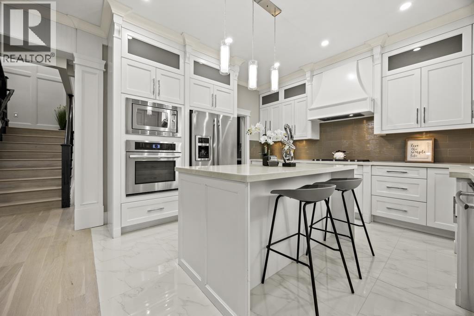
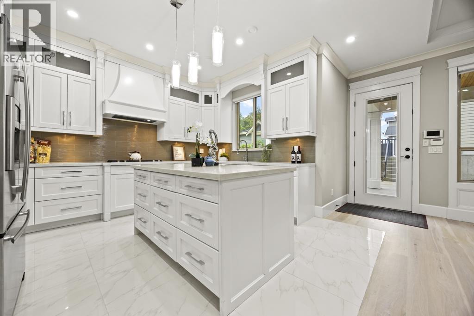
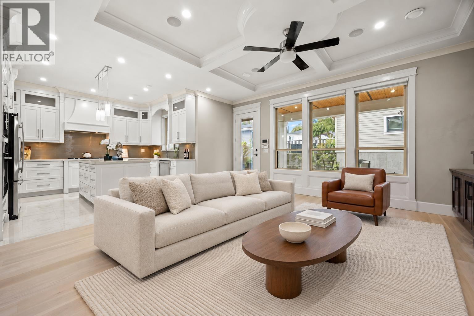
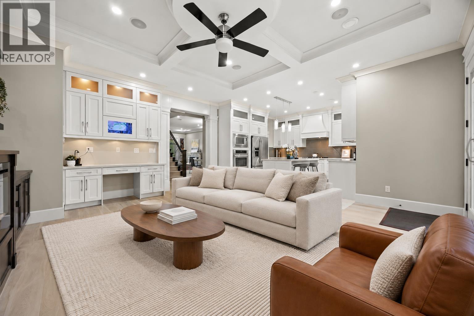
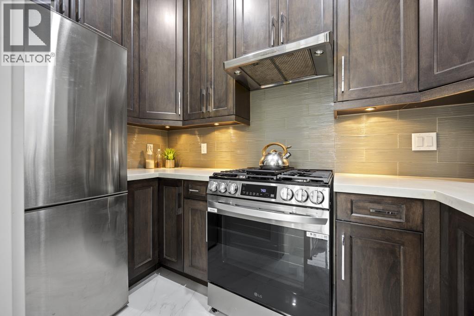
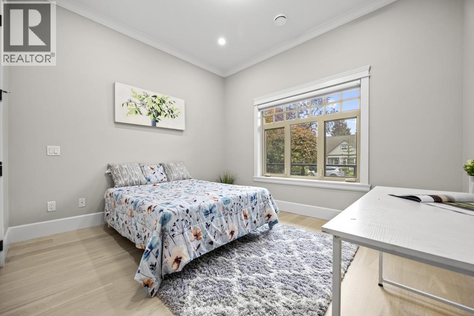
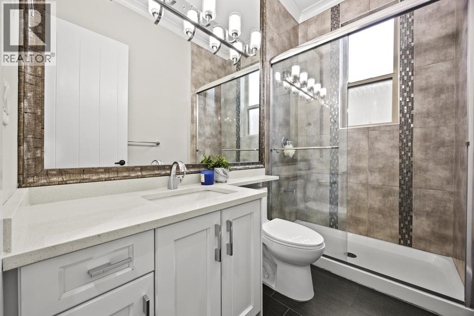
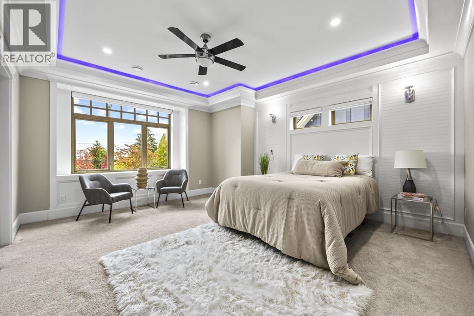
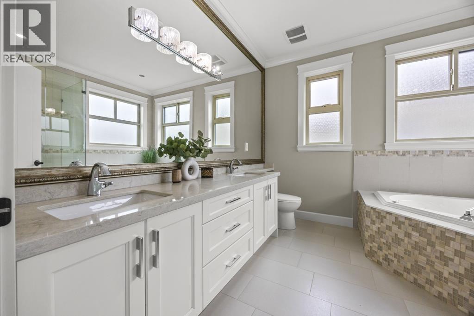
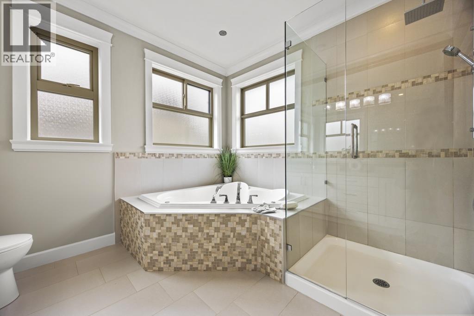
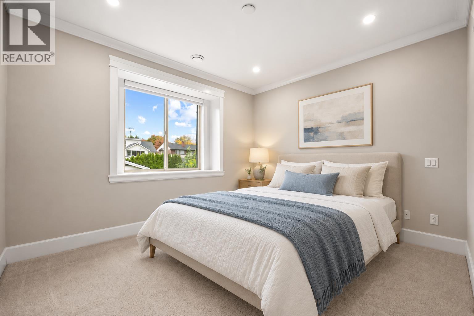
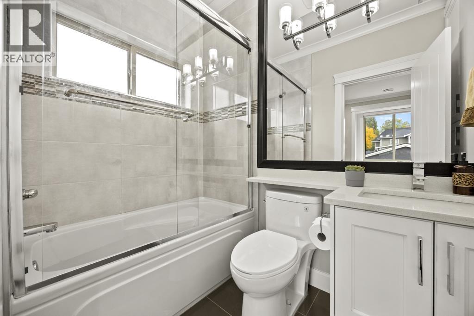
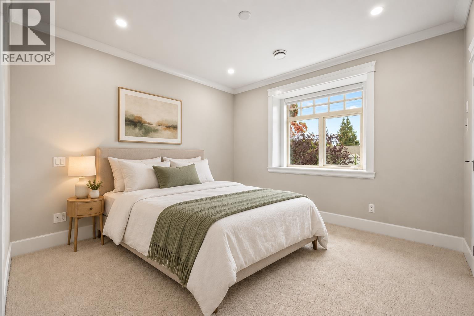
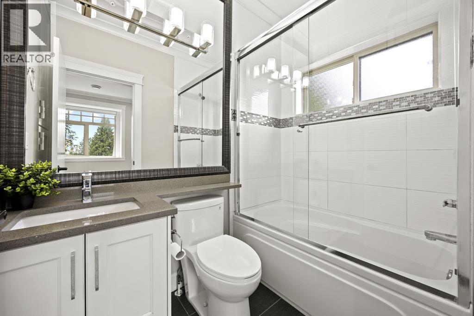
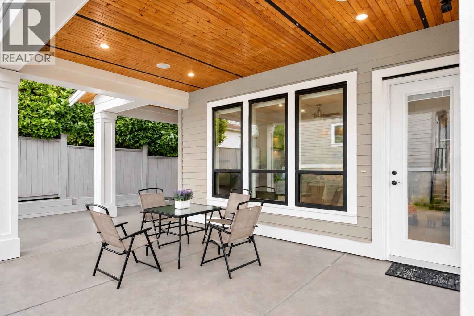
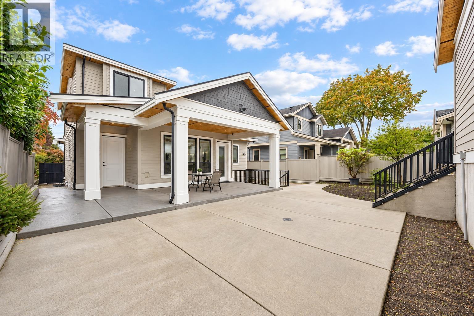
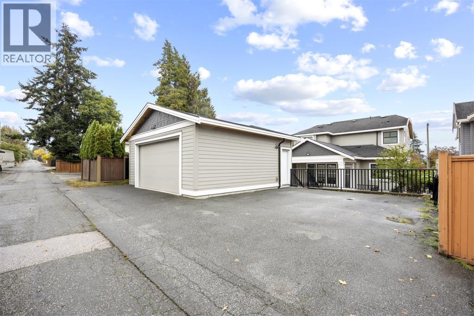
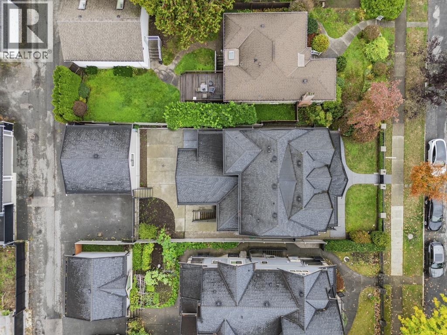
Welcome to this beautifully well maintained custom-built home in New Westminster's most desirable area! Set on a 6,428 square ft lot, this spacious residence offers 4,078 square ft with 6 bedrooms and 8 bathrooms, including a main-floor bedroom. This home features an open-concept layout, a chef's kitchen with beautiful countertop, stainless steel appliances, air condition, HRV, radiant heat, newly refinished engineered hardwood floors and so much more. A one-bedroom legal suite with separate entry and recreation space offers additional income or flexibility for extended family. Convenient location near to skytrain station, schools, parks, shopping and transit. Ecole Lord Tweedsmuir elementary, Fraser River Middle and New Wesminster secondary catchment. Open House SAT (Oct 10th) 1-3pm, SUN (Oct 11th) 2-4pm. (id:62739)
Property Details
| MLS® Number | R3171283 |
| Property Type | Single Family |
| Neigbourhood | West End |
| Parking Space Total | 4 |
Building
| Bathroom Total | 8 |
| Bedrooms Total | 6 |
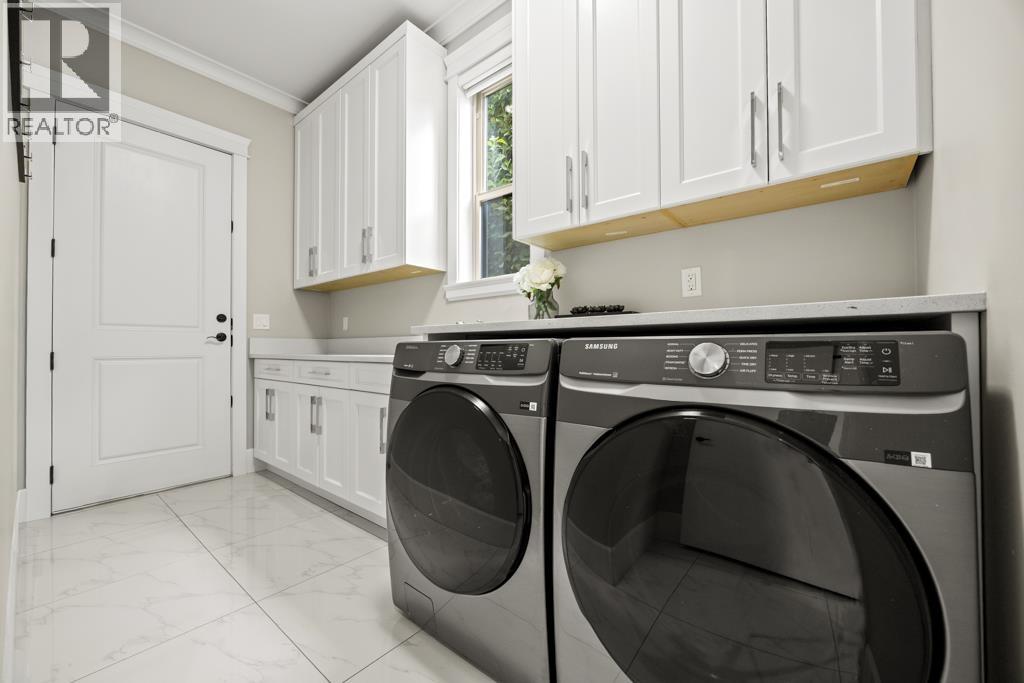
| Appliances | All, Central Vacuum |
| Architectural Style | 2 Level |
| Basement Development | Finished |
| Basement Features | Unknown |
| Basement Type | Unknown (finished) |
| Constructed Date | 2014 |
| Construction Style Attachment | Detached |
| Cooling Type | Air Conditioned |
| Fireplace Present | Yes |
| Fireplace Total | 2 |
| Heating Fuel | Natural Gas |
| Heating Type | Radiant Heat |
| Size Interior | 4,081 Ft2 |
| Type | House |
Parking
| Garage | 2 |
Land
| Acreage | No |
| Size Frontage | 48 Ft ,8 In |
| Size Irregular | 6427.99 |
| Size Total | 6427.99 Sqft |
| Size Total Text | 6427.99 Sqft |
https://www.realtor.ca/real-estate/30352308/1919-dublin-street-new-westminster
Contact Us
Contact us for more information

The trademarks REALTOR®, REALTORS®, and the REALTOR® logo are controlled by The Canadian Real Estate Association (CREA) and identify real estate professionals who are members of CREA. The trademarks MLS®, Multiple Listing Service® and the associated logos are owned by The Canadian Real Estate Association (CREA) and identify the quality of services provided by real estate professionals who are members of CREA. The trademark DDF® is owned by The Canadian Real Estate Association (CREA) and identifies CREA's Data Distribution Facility (DDF®)
October 12 2026 03:02:15
Greater Vancouver REALTORS®
Lehomes Realty Premier