
2 5415 Peach Road, Sardis South Chilliwack, British Columbia V2R 4P7

$939,900
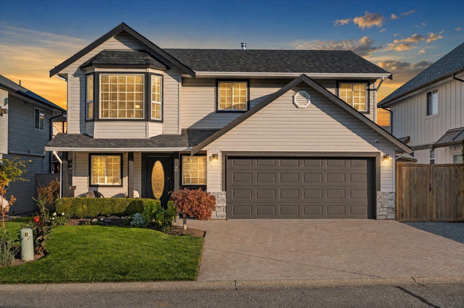
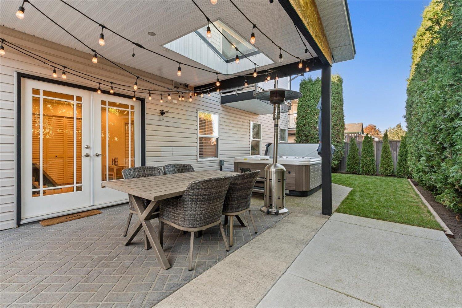
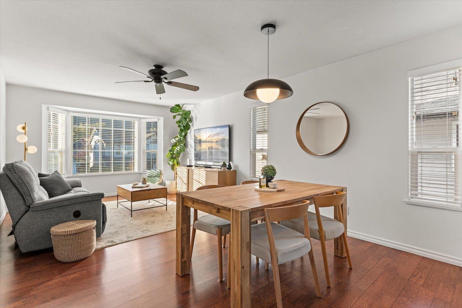
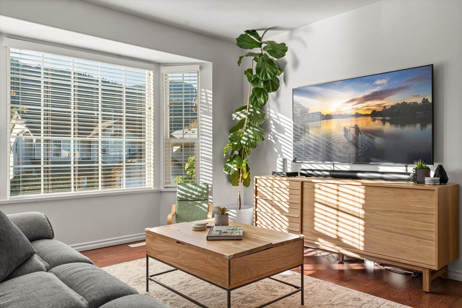
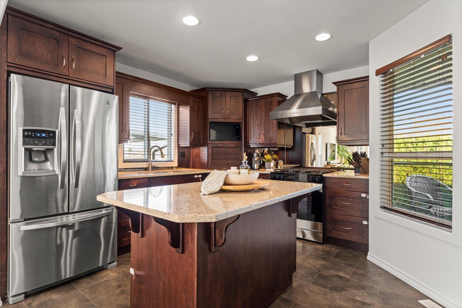
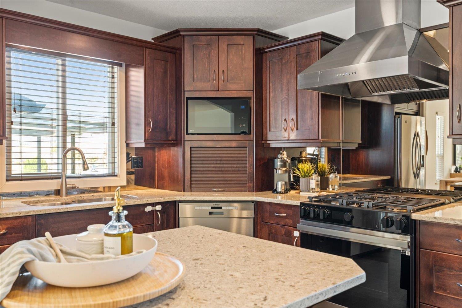
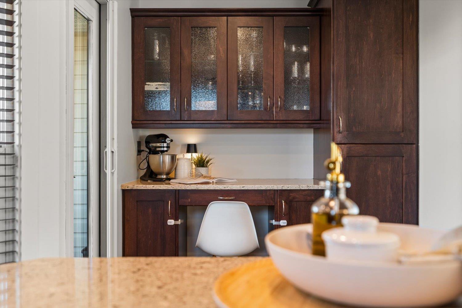
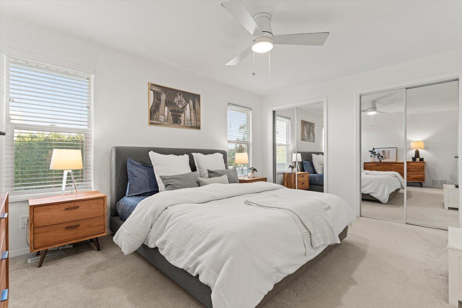
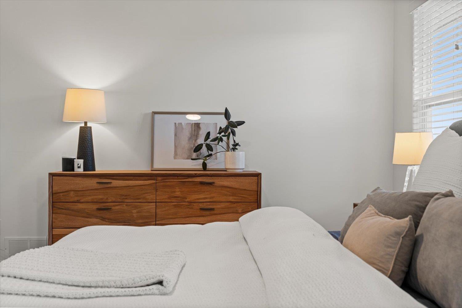
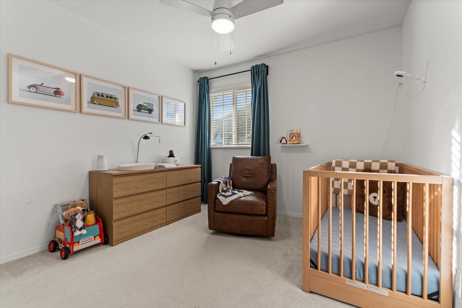
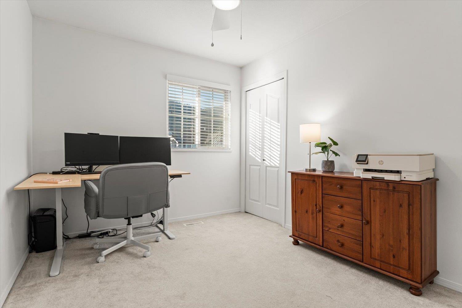
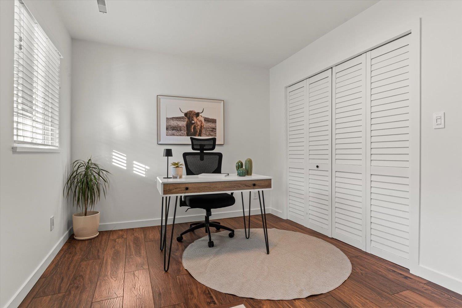
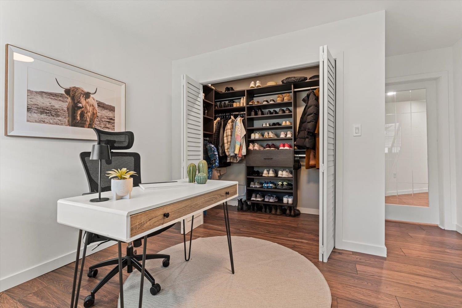
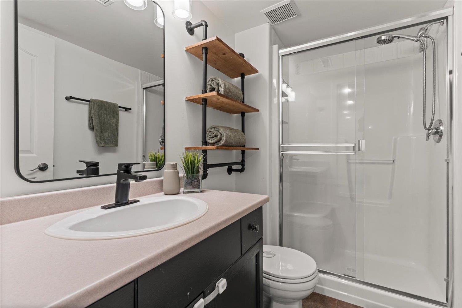
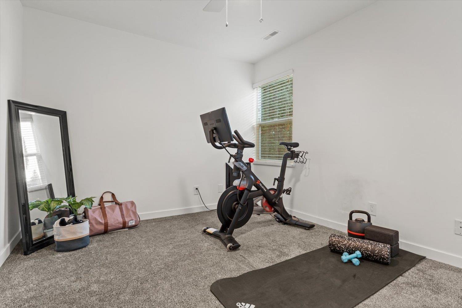
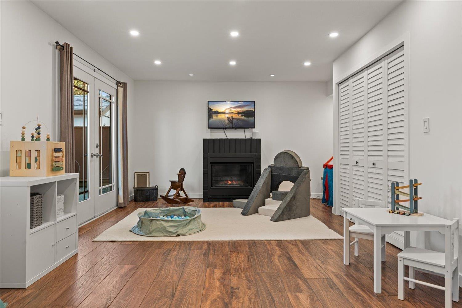
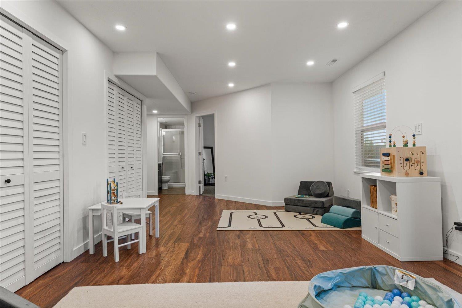
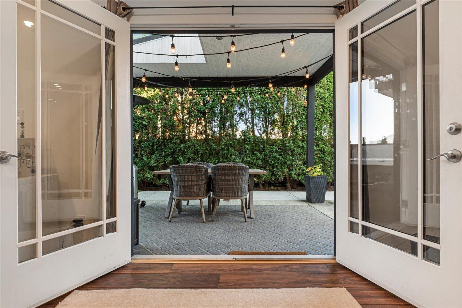
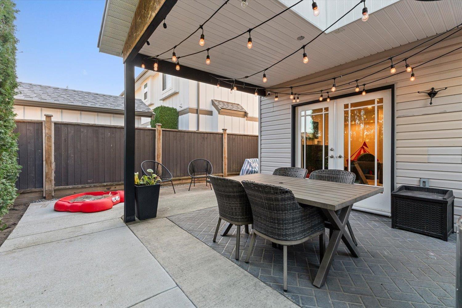
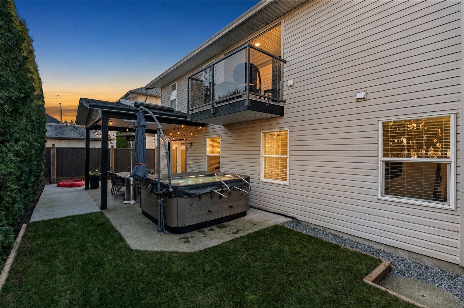
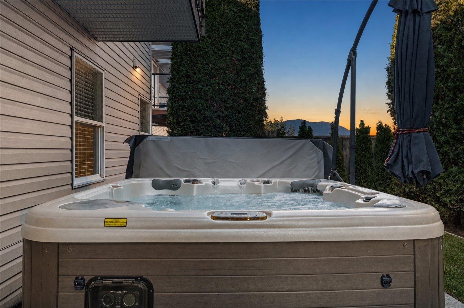
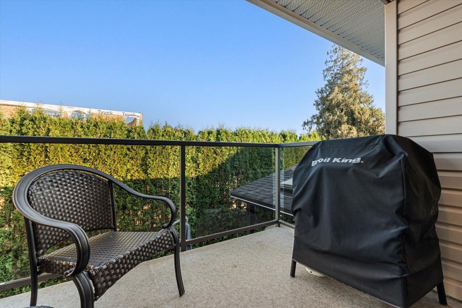
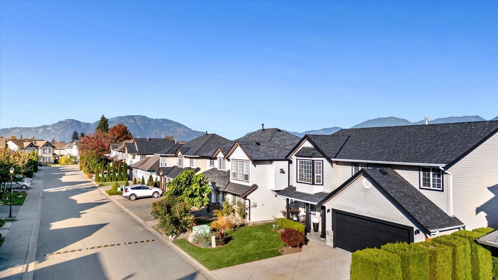
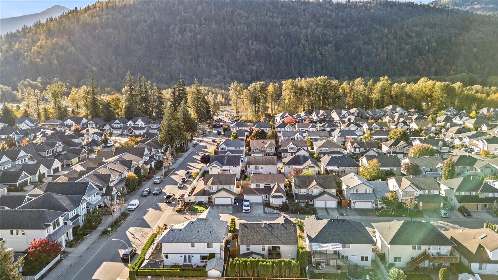
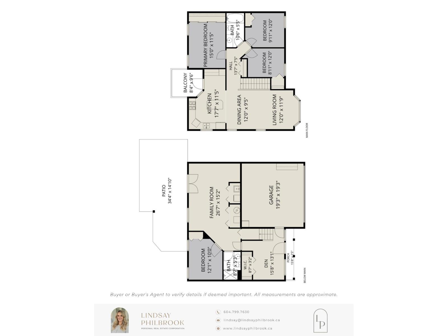
BIG-TICKET UPDATES & PRIME SARDIS LOCATION! NEWER ROOF (2024), NEW Central A/C (2026), NEW dishwasher, NEW gas range, FRESH paint throughout & NEW landscaping with sod (2026)! Tucked on a quiet no-through street, just a short walk to Peach Park, this 4-bed family home has so much to offer! The bright, open-concept main floor is filled with natural light & beautiful mountain views. Downstairs, the spacious walk-out basement features a 4th bedroom, full bath & excellent SUITE POTENTIAL! Enjoy entertaining in your beautifully landscaped backyard, relaxing in the HOT TUB or exploring the nearby Vedder River & Rotary Trail! Walk or bike to Garrison Crossing, schools, parks & amenities. A wonderful home in a location the whole family will love! Call today! * PREC - Personal Real Estate Corporation (id:62739)
Open House
This property has open houses!
10:30 am
Ends at:12:00 pm
Morning Open House! Hosted by Nick Allan.
Property Details
| MLS® Number | R3184000 |
| Property Type | Single Family |
| View Type | View |
Building
| Bathroom Total | 2 |
| Bedrooms Total | 4 |
| Appliances | Washer, Dryer, Refrigerator, Stove, Dishwasher, Hot Tub |
| Basement Development | Finished |
| Basement Type | Unknown (finished) |
| Constructed Date | 1998 |
| Construction Style Attachment | Detached |
| Cooling Type | Central Air Conditioning |
| Fire Protection | Security System |
| Fireplace Present | Yes |
| Fireplace Total | 1 |
| Fixture | Drapes/window Coverings |
| Heating Fuel | Natural Gas |
| Heating Type | Forced Air |
| Stories Total | 2 |
| Size Interior | 1,963 Ft2 |
| Type | House |
Parking
| Garage | 2 |
Land
| Acreage | No |
| Size Frontage | 50 Ft ,1 In |
| Size Irregular | 3929 |
| Size Total | 3929 Sqft |
| Size Total Text | 3929 Sqft |
Rooms
| Level | Type | Length | Width | Dimensions |
|---|---|---|---|---|
| Above | Kitchen | 17 ft ,7 in | 11 ft ,5 in | 17 ft ,7 in x 11 ft ,5 in |
| Above | Dining Room | 12 ft | 9 ft ,5 in | 12 ft x 9 ft ,5 in |
| Above | Living Room | 12 ft | 11 ft ,9 in | 12 ft x 11 ft ,9 in |
| Above | Primary Bedroom | 15 ft | 11 ft ,5 in | 15 ft x 11 ft ,5 in |
| Above | Bedroom 3 | 8 ft ,11 in | 12 ft | 8 ft ,11 in x 12 ft |
| Above | Bedroom 4 | 9 ft ,11 in | 12 ft | 9 ft ,11 in x 12 ft |
| Lower Level | Foyer | 15 ft ,8 in | 13 ft ,1 in | 15 ft ,8 in x 13 ft ,1 in |
| Lower Level | Other | 8 ft ,7 in | 3 ft ,2 in | 8 ft ,7 in x 3 ft ,2 in |
| Lower Level | Bedroom 2 | 12 ft ,1 in | 10 ft | 12 ft ,1 in x 10 ft |
| Lower Level | Family Room | 26 ft ,7 in | 15 ft ,2 in | 26 ft ,7 in x 15 ft ,2 in |
https://www.realtor.ca/real-estate/30516498/2-5415-peach-road-sardis-south-chilliwack
Contact Us
Contact us for more information

The trademarks REALTOR®, REALTORS®, and the REALTOR® logo are controlled by The Canadian Real Estate Association (CREA) and identify real estate professionals who are members of CREA. The trademarks MLS®, Multiple Listing Service® and the associated logos are owned by The Canadian Real Estate Association (CREA) and identify the quality of services provided by real estate professionals who are members of CREA. The trademark DDF® is owned by The Canadian Real Estate Association (CREA) and identifies CREA's Data Distribution Facility (DDF®)
November 16 2026 10:51:50
Chilliwack & District Real Estate Board
Century 21 Creekside Realty