
20 45545 Tamihi Way, Garrison Crossing Chilliwack, British Columbia V2R 0G2

$850,900
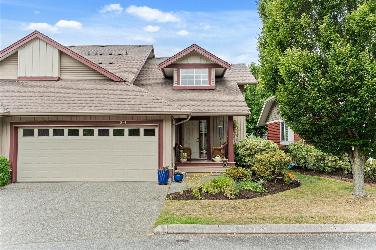
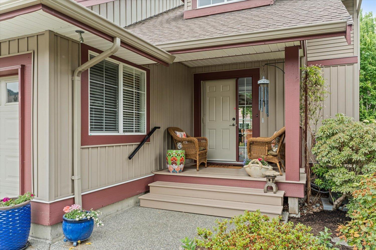
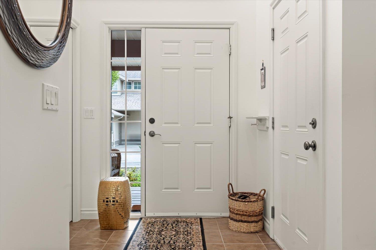
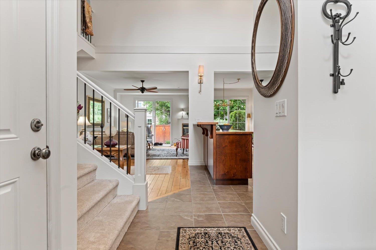
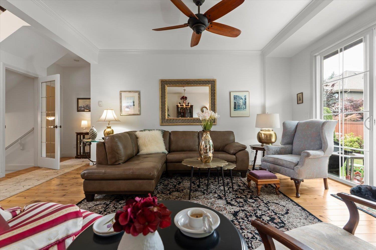
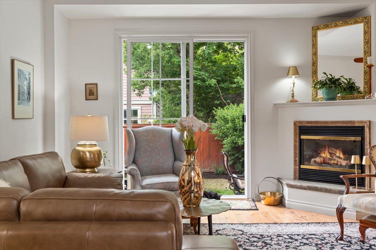
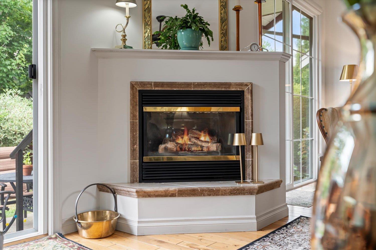
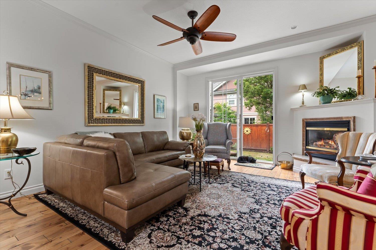
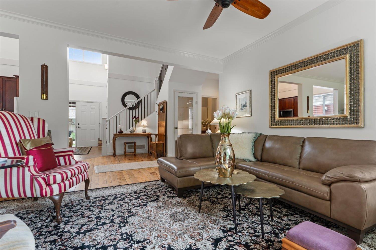
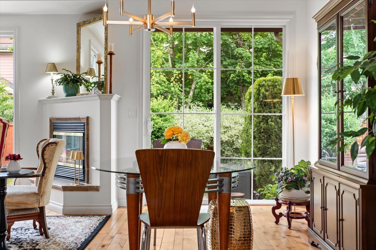
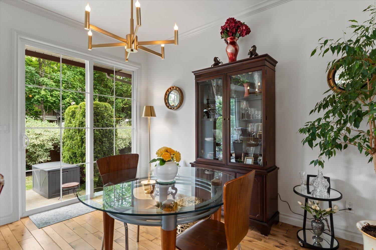
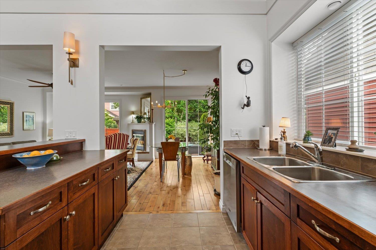
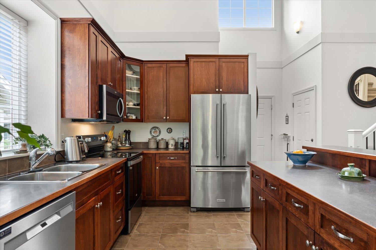
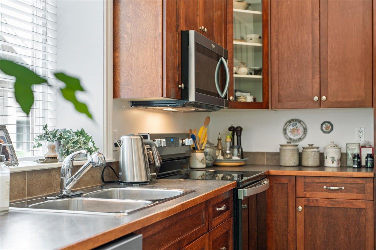
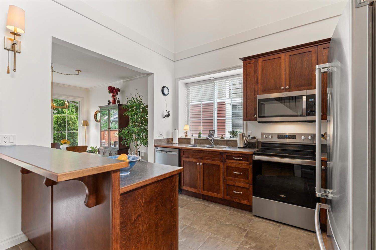
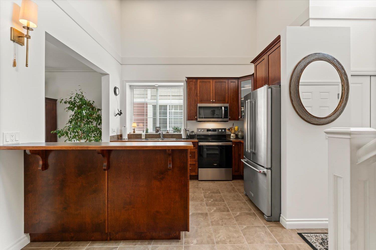
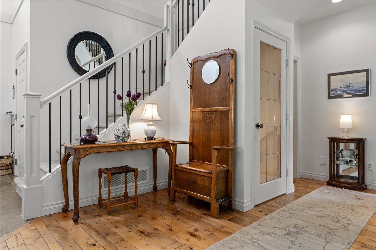
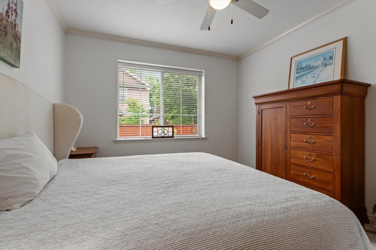
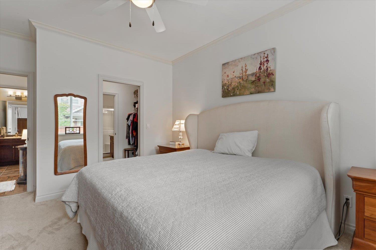
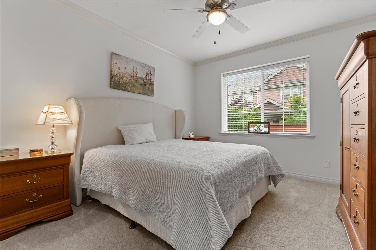
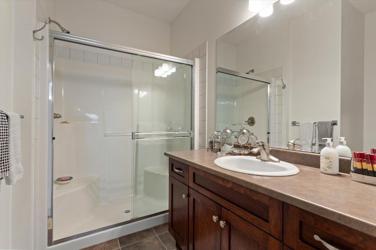
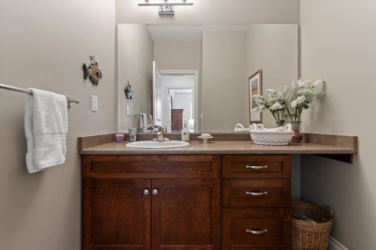
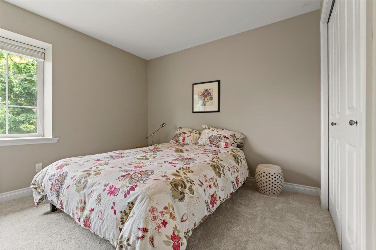
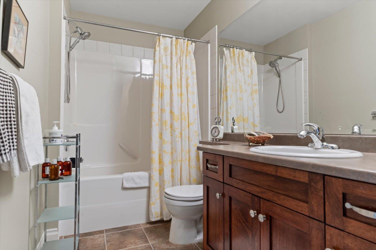
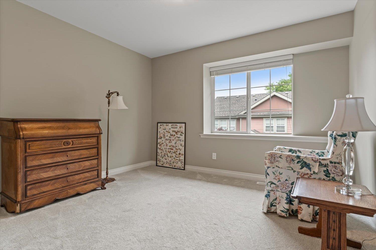
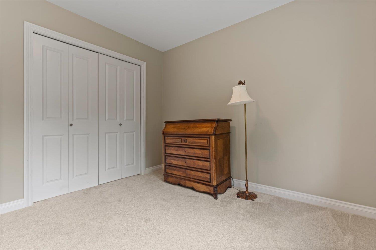
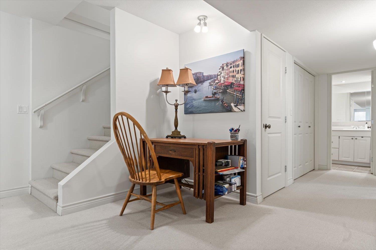
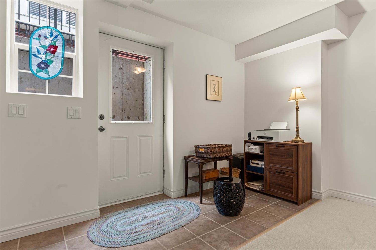
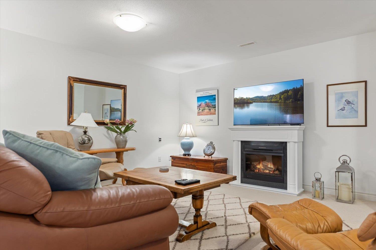
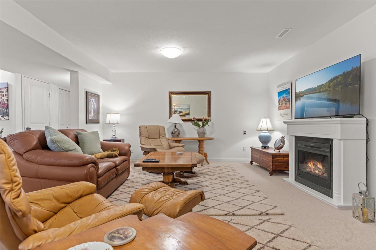
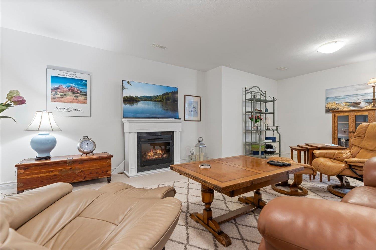
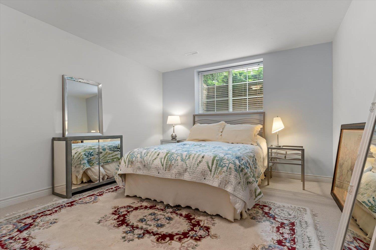
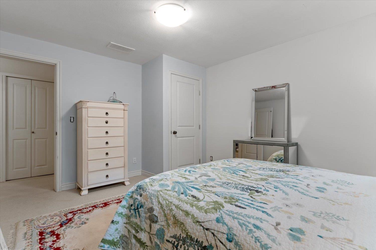
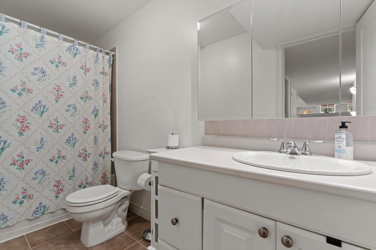
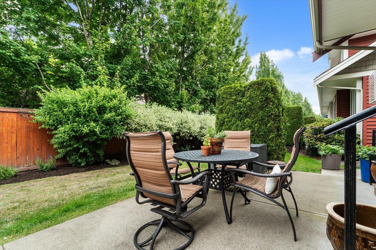
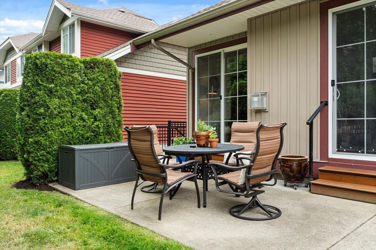
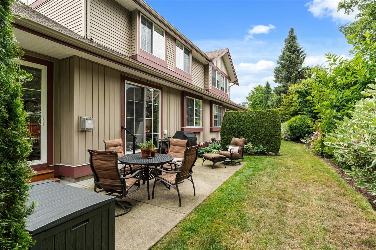
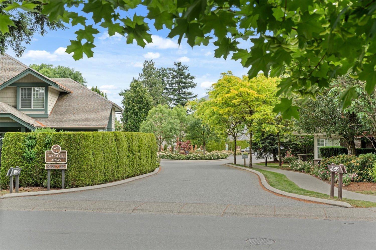
Beautifully cared for 2500 sq ft Duplex styled Townhouse in sought after Garrison Crossing. Well situated in Serenity Complex within easy walking distance to Shopping, Restaurants, Rec Centre, University and Rotary Trail. This home boasts a spacious, open floor plan with vaulted ceilings, large living room with N/G Fireplace with patio doors opening onto a private, peaceful patio, huge Master Bedroom with a full ensuite and W/I closet on main floor. Two spacious bedrooms up with sitting area, Basement has a huge rec room. Freshly painted throughout with some new flooring - this home shows like a perfect 10/10. Double garage, 2 d/w parking spots, covered entry with sitting area. Easy, luxury living lifestyle awaits. (id:62739)
Property Details
| MLS® Number | R3129844 |
| Property Type | Single Family |
| View Type | Mountain View |
Building
| Bathroom Total | 4 |
| Bedrooms Total | 4 |
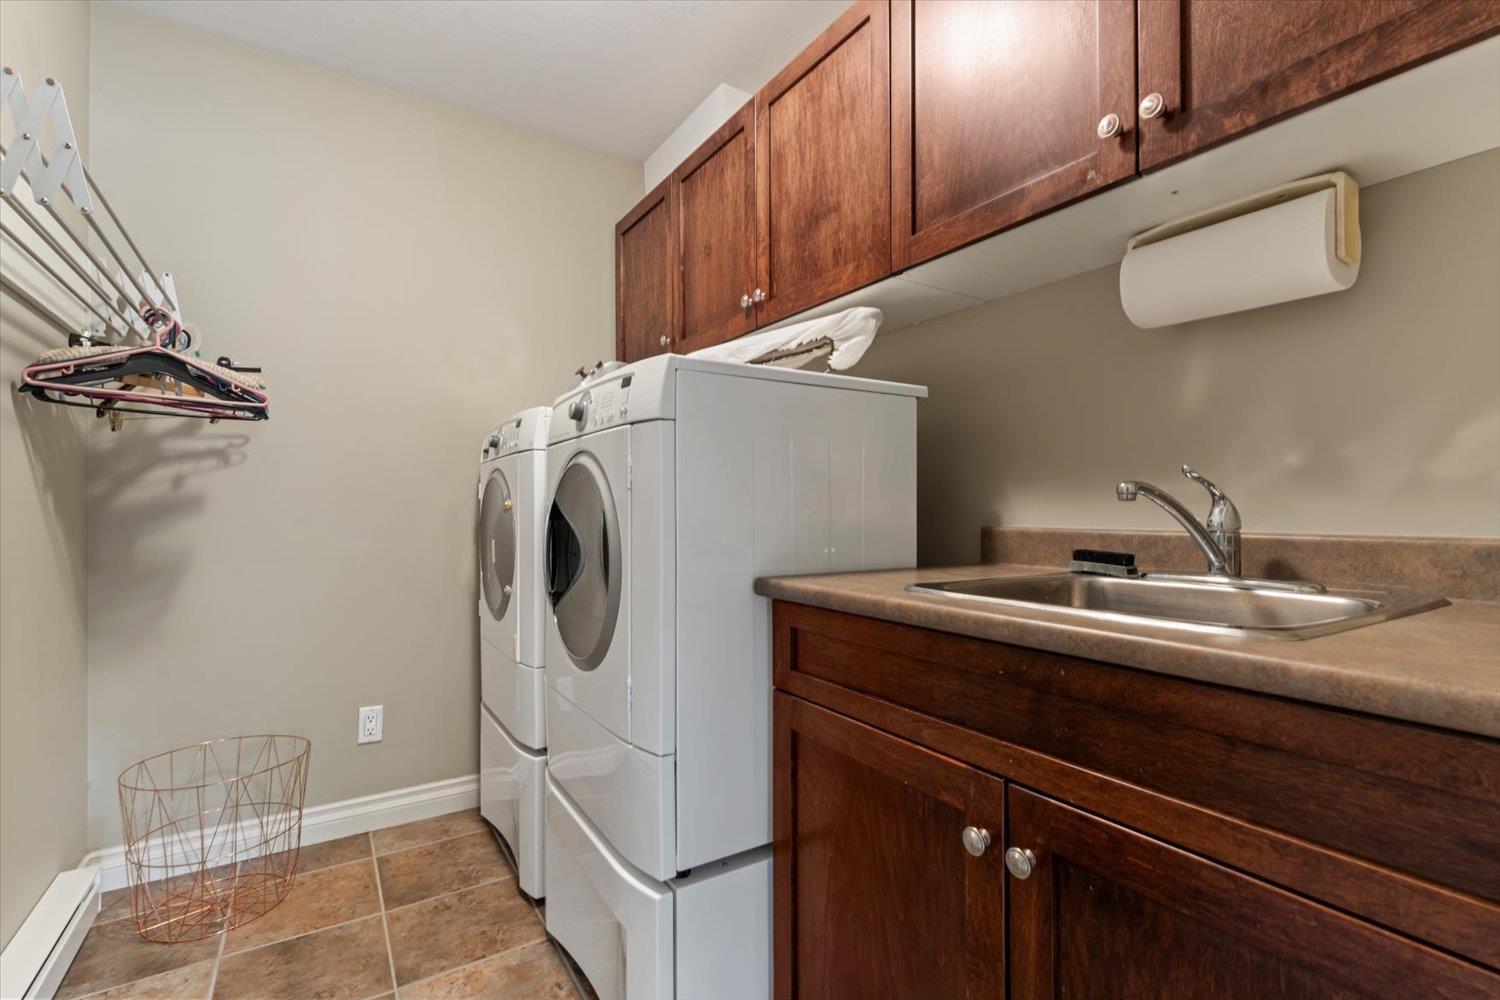
| Appliances | Washer, Dryer, Refrigerator, Stove, Dishwasher |
| Basement Development | Finished |
| Basement Type | Full (finished) |
| Constructed Date | 2007 |
| Construction Style Attachment | Attached |
| Cooling Type | Central Air Conditioning |
| Fireplace Present | Yes |
| Fireplace Total | 2 |
| Fixture | Drapes/window Coverings |
| Heating Type | Forced Air |
| Stories Total | 3 |
| Size Interior | 2,588 Ft2 |
| Type | Row / Townhouse |
Parking
| Additional Parking | |
| Garage | 2 |
Land
| Acreage | No |
Rooms
| Level | Type | Length | Width | Dimensions |
|---|---|---|---|---|
| Above | Bedroom 2 | 13 ft ,1 in | 11 ft ,7 in | 13 ft ,1 in x 11 ft ,7 in |
| Above | Bedroom 3 | 12 ft ,1 in | 11 ft ,3 in | 12 ft ,1 in x 11 ft ,3 in |
| Above | Laundry Room | 8 ft ,3 in | 6 ft ,2 in | 8 ft ,3 in x 6 ft ,2 in |
| Basement | Recreational, Games Room | 26 ft ,6 in | 20 ft ,5 in | 26 ft ,6 in x 20 ft ,5 in |
| Basement | Bedroom 4 | 14 ft ,1 in | 11 ft ,7 in | 14 ft ,1 in x 11 ft ,7 in |
| Basement | Storage | 8 ft ,4 in | 5 ft ,9 in | 8 ft ,4 in x 5 ft ,9 in |
| Basement | Utility Room | 7 ft ,9 in | 6 ft ,6 in | 7 ft ,9 in x 6 ft ,6 in |
| Main Level | Living Room | 14 ft ,11 in | 13 ft ,3 in | 14 ft ,11 in x 13 ft ,3 in |
| Main Level | Dining Room | 12 ft ,11 in | 8 ft | 12 ft ,11 in x 8 ft |
| Main Level | Kitchen | 11 ft ,9 in | 10 ft | 11 ft ,9 in x 10 ft |
| Main Level | Primary Bedroom | 15 ft ,1 in | 11 ft ,7 in | 15 ft ,1 in x 11 ft ,7 in |
| Main Level | Other | 8 ft ,1 in | 5 ft | 8 ft ,1 in x 5 ft |
| Main Level | Foyer | 6 ft ,2 in | 6 ft ,1 in | 6 ft ,2 in x 6 ft ,1 in |
https://www.realtor.ca/real-estate/29827652/20-45545-tamihi-way-garrison-crossing-chilliwack
Contact Us
Contact us for more information

The trademarks REALTOR®, REALTORS®, and the REALTOR® logo are controlled by The Canadian Real Estate Association (CREA) and identify real estate professionals who are members of CREA. The trademarks MLS®, Multiple Listing Service® and the associated logos are owned by The Canadian Real Estate Association (CREA) and identify the quality of services provided by real estate professionals who are members of CREA. The trademark DDF® is owned by The Canadian Real Estate Association (CREA) and identifies CREA's Data Distribution Facility (DDF®)
September 05 2026 05:06:39
Chilliwack & District Real Estate Board
Saba Realty Ltd.