
20 7475 Garnet Drive, Sardis West Vedder Chilliwack, British Columbia V2R 5W7

$559,900
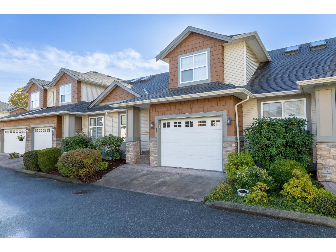
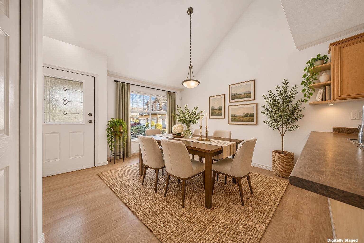
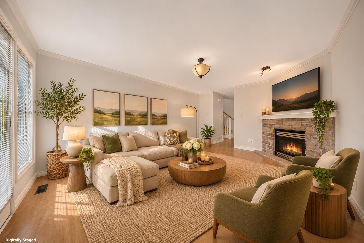
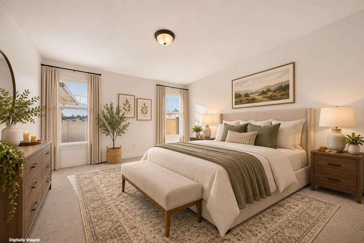
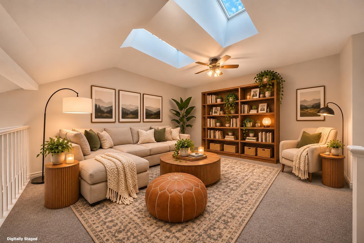
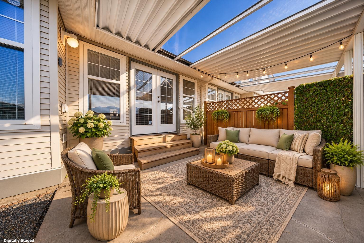
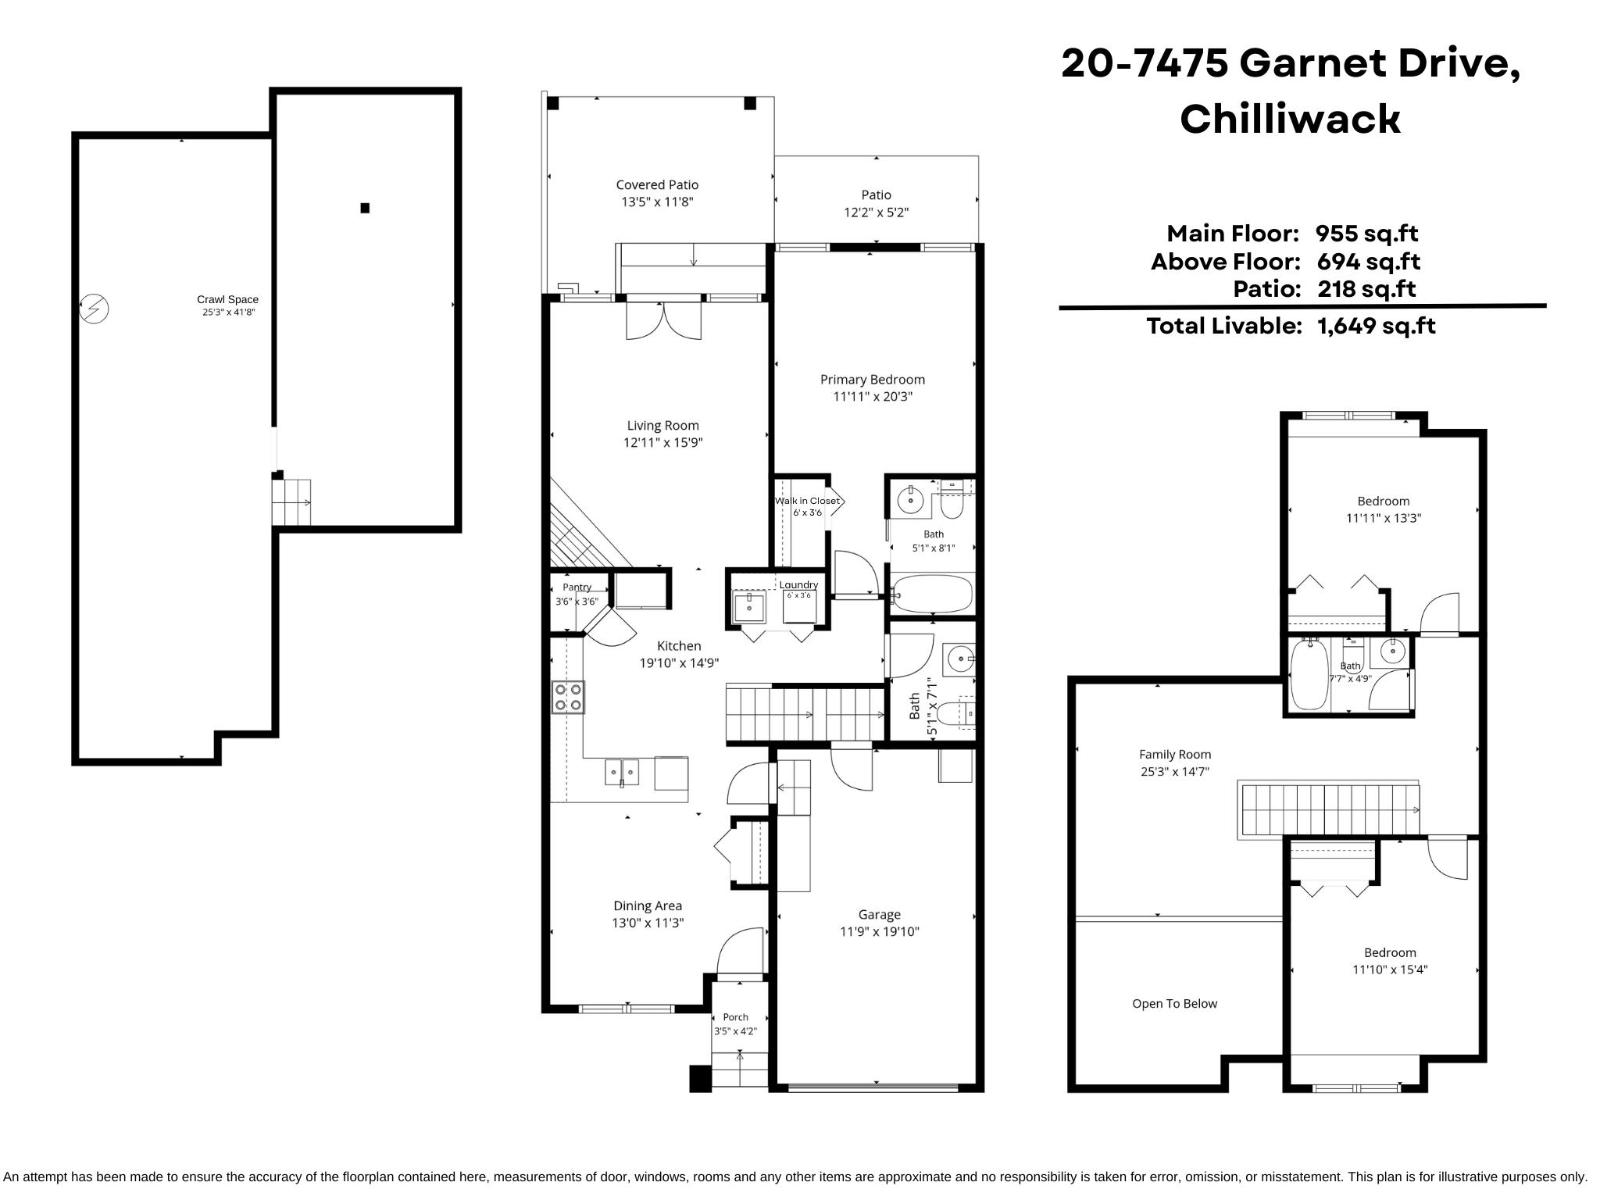
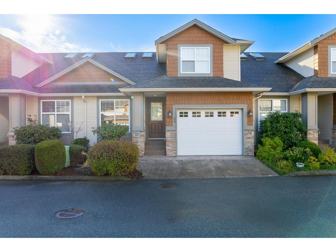
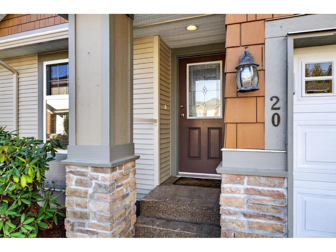
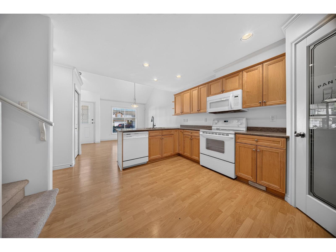
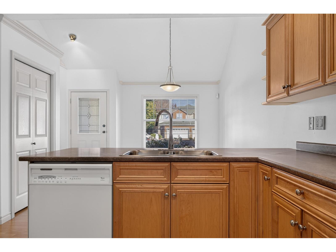
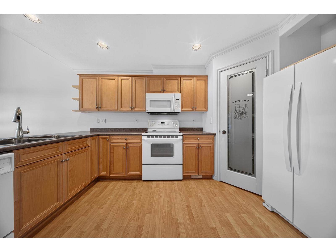
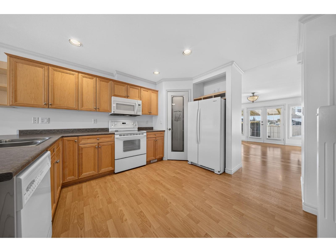
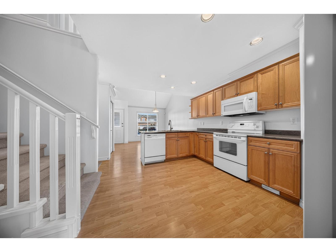
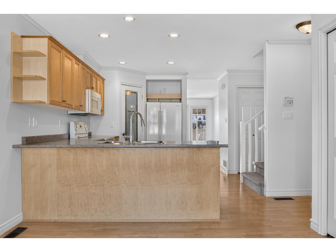
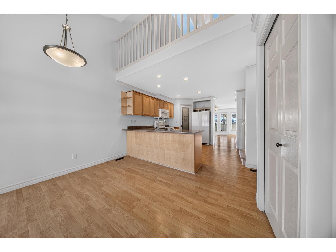
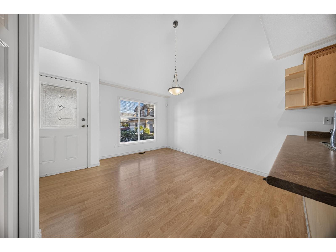
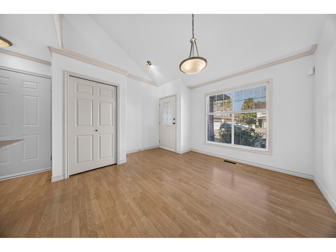
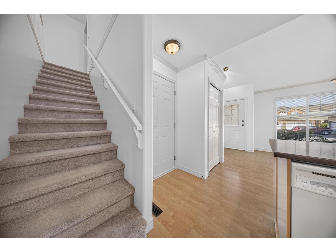
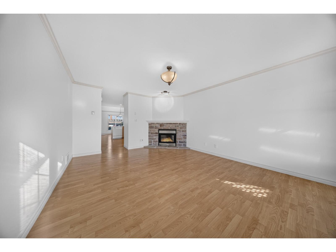
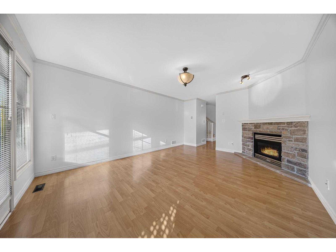
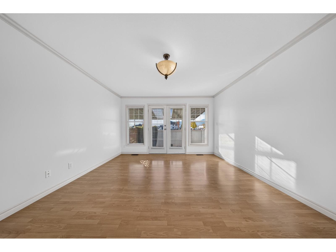
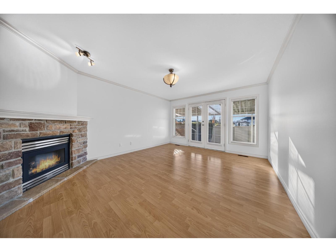
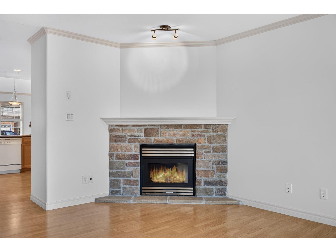
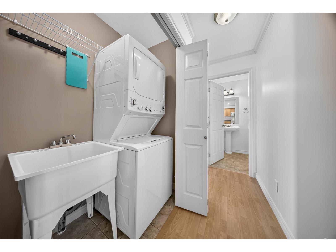
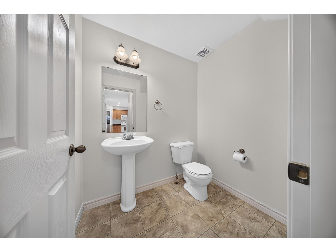
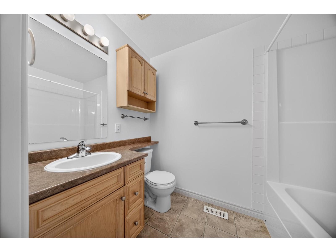
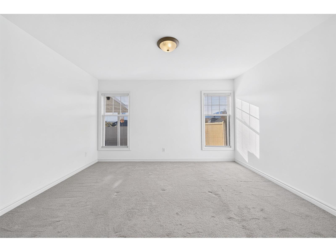
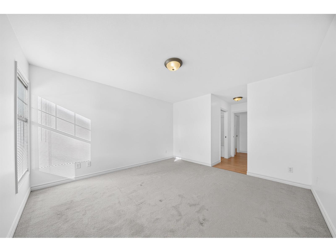
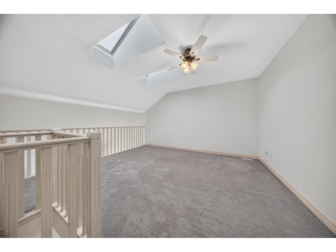
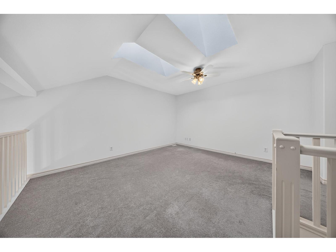
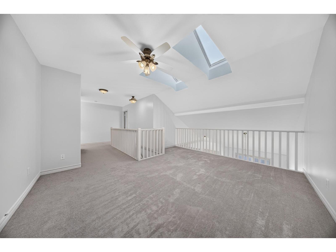
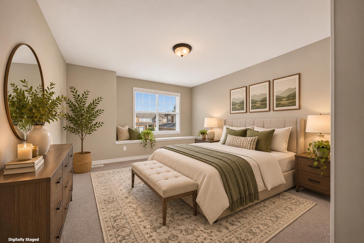
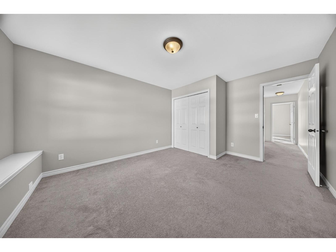
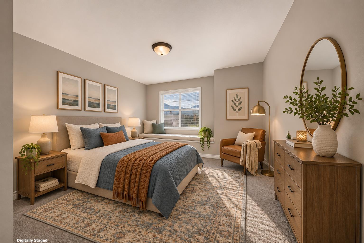
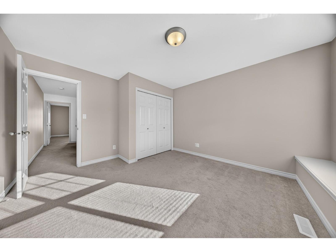
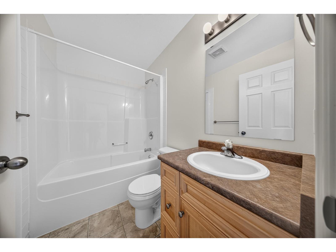
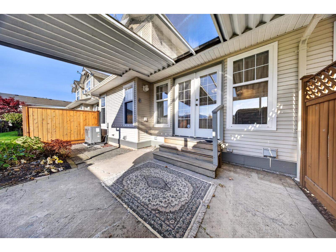
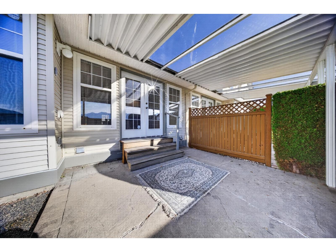
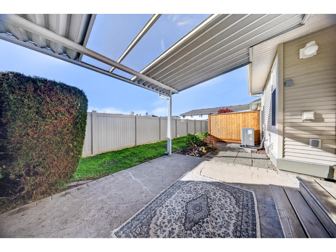
PEACEFUL SARDIS LIVING w/STUNNING SOUTHERN MTN VIEWS! This lovely 2 storey townhome is tucked away in a QUIET setting & features a great layout w/the PRIMARY BEDROOM ON THE MAIN, complete w/full ensuite & W.I.C.! Upstairs offers 2 generous bedrooms, a full bathroom & a LARGE loft area, perfect for a home office or cozy reading nook! IMMACULATELY MAINTAINED & FULLY FRESHLY PAINTED throughout, plus a NEW HEAT PUMP (2025) for year-round comfort! Relax on your COVERED PATIO overlooking beautiful open fields & tranquil community gardens. BONUS 4'0 crawl space for AMPLE STORAGE & secure single garage! Located on a quiet dead-end road, just minutes from shopping, restaurants, transit, parks, schools & HWY 1! PET FRIENDLY, RENTALS ALLOWED & ALL AGES WELCOME! A HIDDEN GEM in a fantastic location! * PREC - Personal Real Estate Corporation (id:62739)
Open House
This property has open houses!
11:00 am
Ends at:12:30 pm
Property Details
| MLS® Number | R3180822 |
| Property Type | Single Family |
| View Type | Mountain View |
Building
| Bathroom Total | 3 |
| Bedrooms Total | 3 |
| Amenities | Laundry - In Suite |
| Appliances | Washer, Dryer, Refrigerator, Stove, Dishwasher |
| Basement Type | Crawl Space |
| Constructed Date | 2004 |
| Construction Style Attachment | Attached |
| Cooling Type | Central Air Conditioning |
| Fireplace Present | Yes |
| Fireplace Total | 1 |
| Fixture | Drapes/window Coverings |
| Heating Fuel | Natural Gas |
| Heating Type | Forced Air, Heat Pump |
| Stories Total | 2 |
| Size Interior | 1,649 Ft2 |
| Type | Row / Townhouse |
Parking
| Garage | 1 |
Land
| Acreage | No |
Rooms
| Level | Type | Length | Width | Dimensions |
|---|---|---|---|---|
| Above | Bedroom 2 | 11 ft ,11 in | 13 ft ,3 in | 11 ft ,11 in x 13 ft ,3 in |
| Above | Bedroom 3 | 11 ft ,10 in | 15 ft ,4 in | 11 ft ,10 in x 15 ft ,4 in |
| Above | Family Room | 25 ft ,3 in | 14 ft ,7 in | 25 ft ,3 in x 14 ft ,7 in |
| Main Level | Foyer | 4 ft | 3 ft | 4 ft x 3 ft |
| Main Level | Dining Room | 13 ft | 11 ft ,3 in | 13 ft x 11 ft ,3 in |
| Main Level | Kitchen | 19 ft ,10 in | 14 ft ,9 in | 19 ft ,10 in x 14 ft ,9 in |
| Main Level | Pantry | 3 ft ,6 in | 3 ft ,6 in | 3 ft ,6 in x 3 ft ,6 in |
| Main Level | Living Room | 12 ft ,11 in | 15 ft ,9 in | 12 ft ,11 in x 15 ft ,9 in |
| Main Level | Primary Bedroom | 11 ft ,11 in | 20 ft ,3 in | 11 ft ,11 in x 20 ft ,3 in |
| Main Level | Other | 6 ft | 3 ft ,6 in | 6 ft x 3 ft ,6 in |
| Main Level | Laundry Room | 6 ft | 3 ft ,6 in | 6 ft x 3 ft ,6 in |
https://www.realtor.ca/real-estate/30474279/20-7475-garnet-drive-sardis-west-vedder-chilliwack
Contact Us
Contact us for more information

The trademarks REALTOR®, REALTORS®, and the REALTOR® logo are controlled by The Canadian Real Estate Association (CREA) and identify real estate professionals who are members of CREA. The trademarks MLS®, Multiple Listing Service® and the associated logos are owned by The Canadian Real Estate Association (CREA) and identify the quality of services provided by real estate professionals who are members of CREA. The trademark DDF® is owned by The Canadian Real Estate Association (CREA) and identifies CREA's Data Distribution Facility (DDF®)
November 04 2026 07:22:18
Chilliwack & District Real Estate Board
RE/MAX Nyda Realty Inc. (Vedder North)