
20 Robertson Crescent, Hope Hope, British Columbia V0X 1L4


$799,000
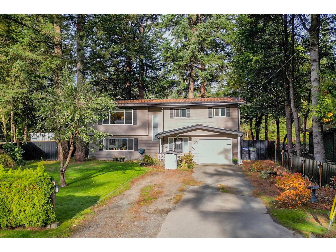
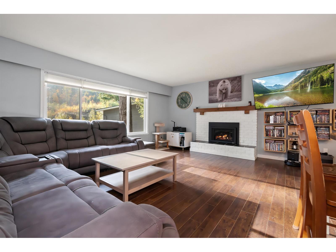
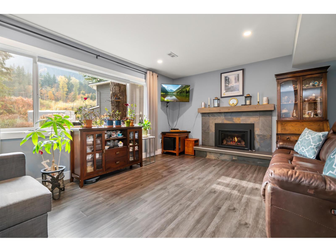
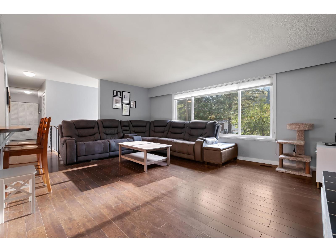
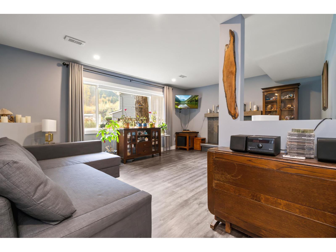
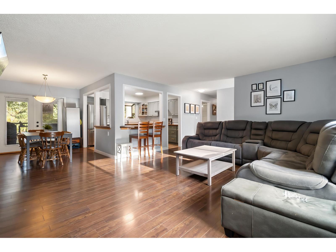
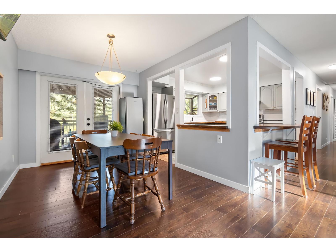
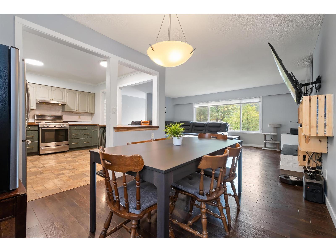
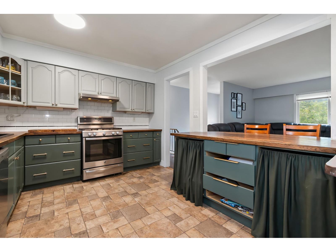
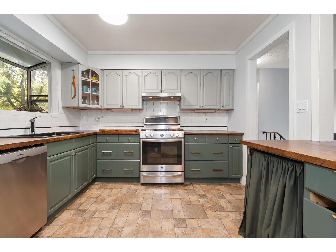
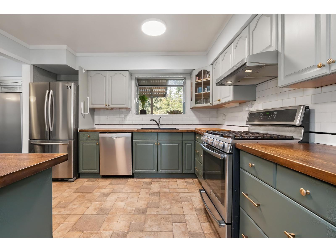
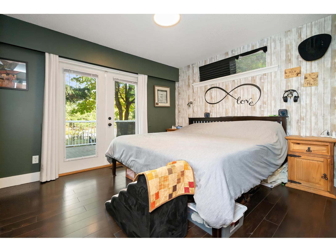
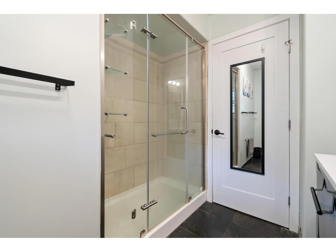
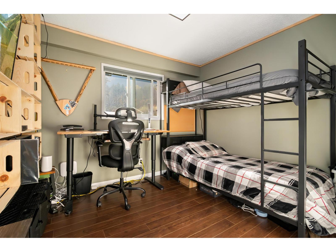
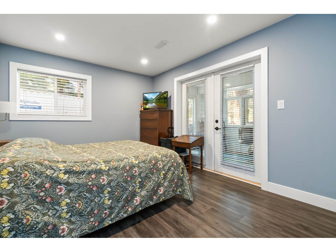
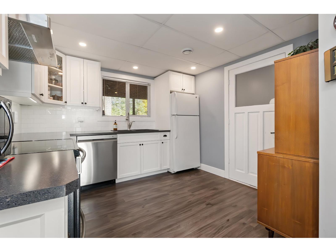
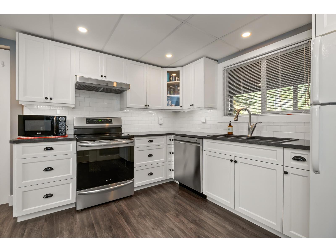
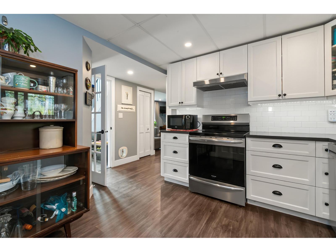
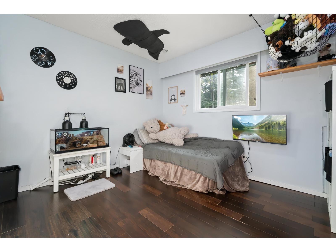
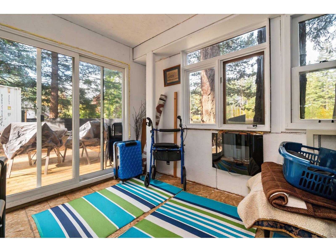
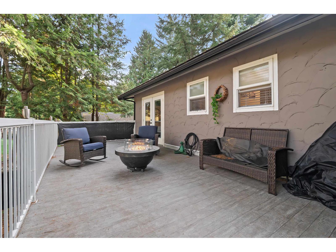
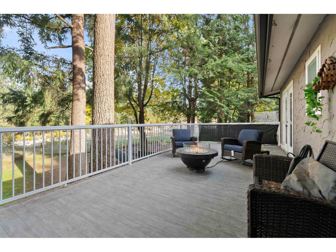
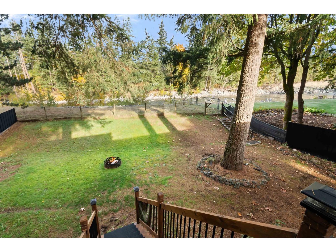
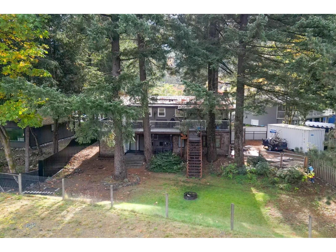
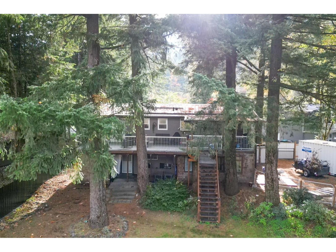
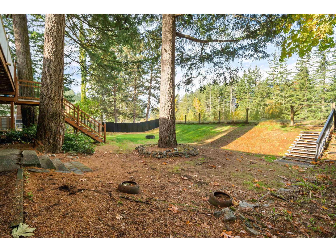
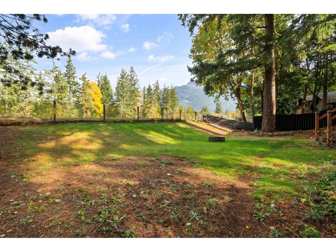
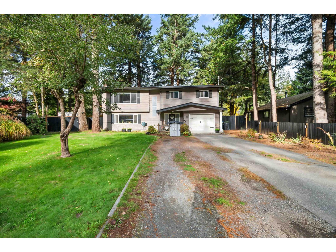
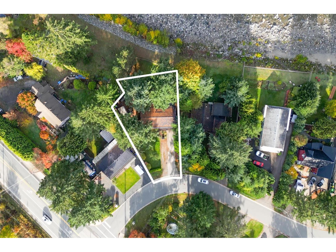
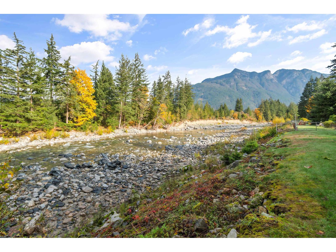
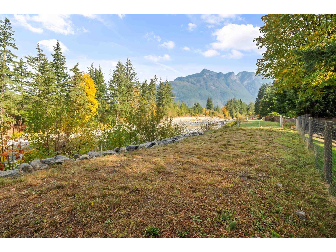
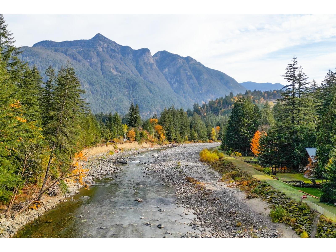
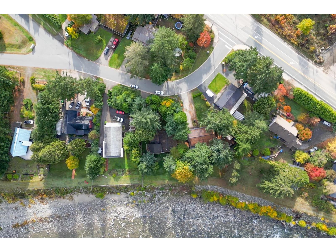
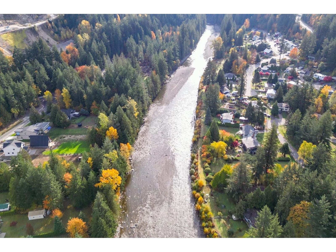
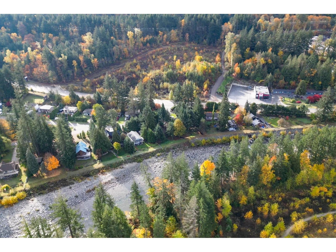
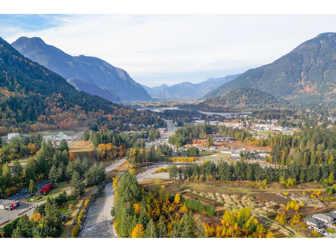
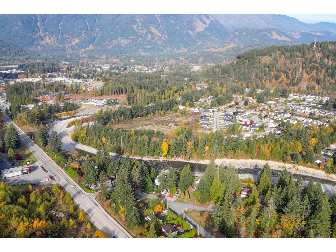
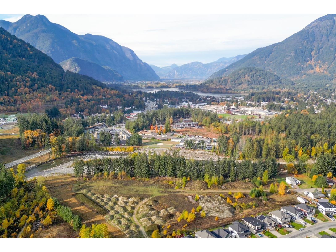
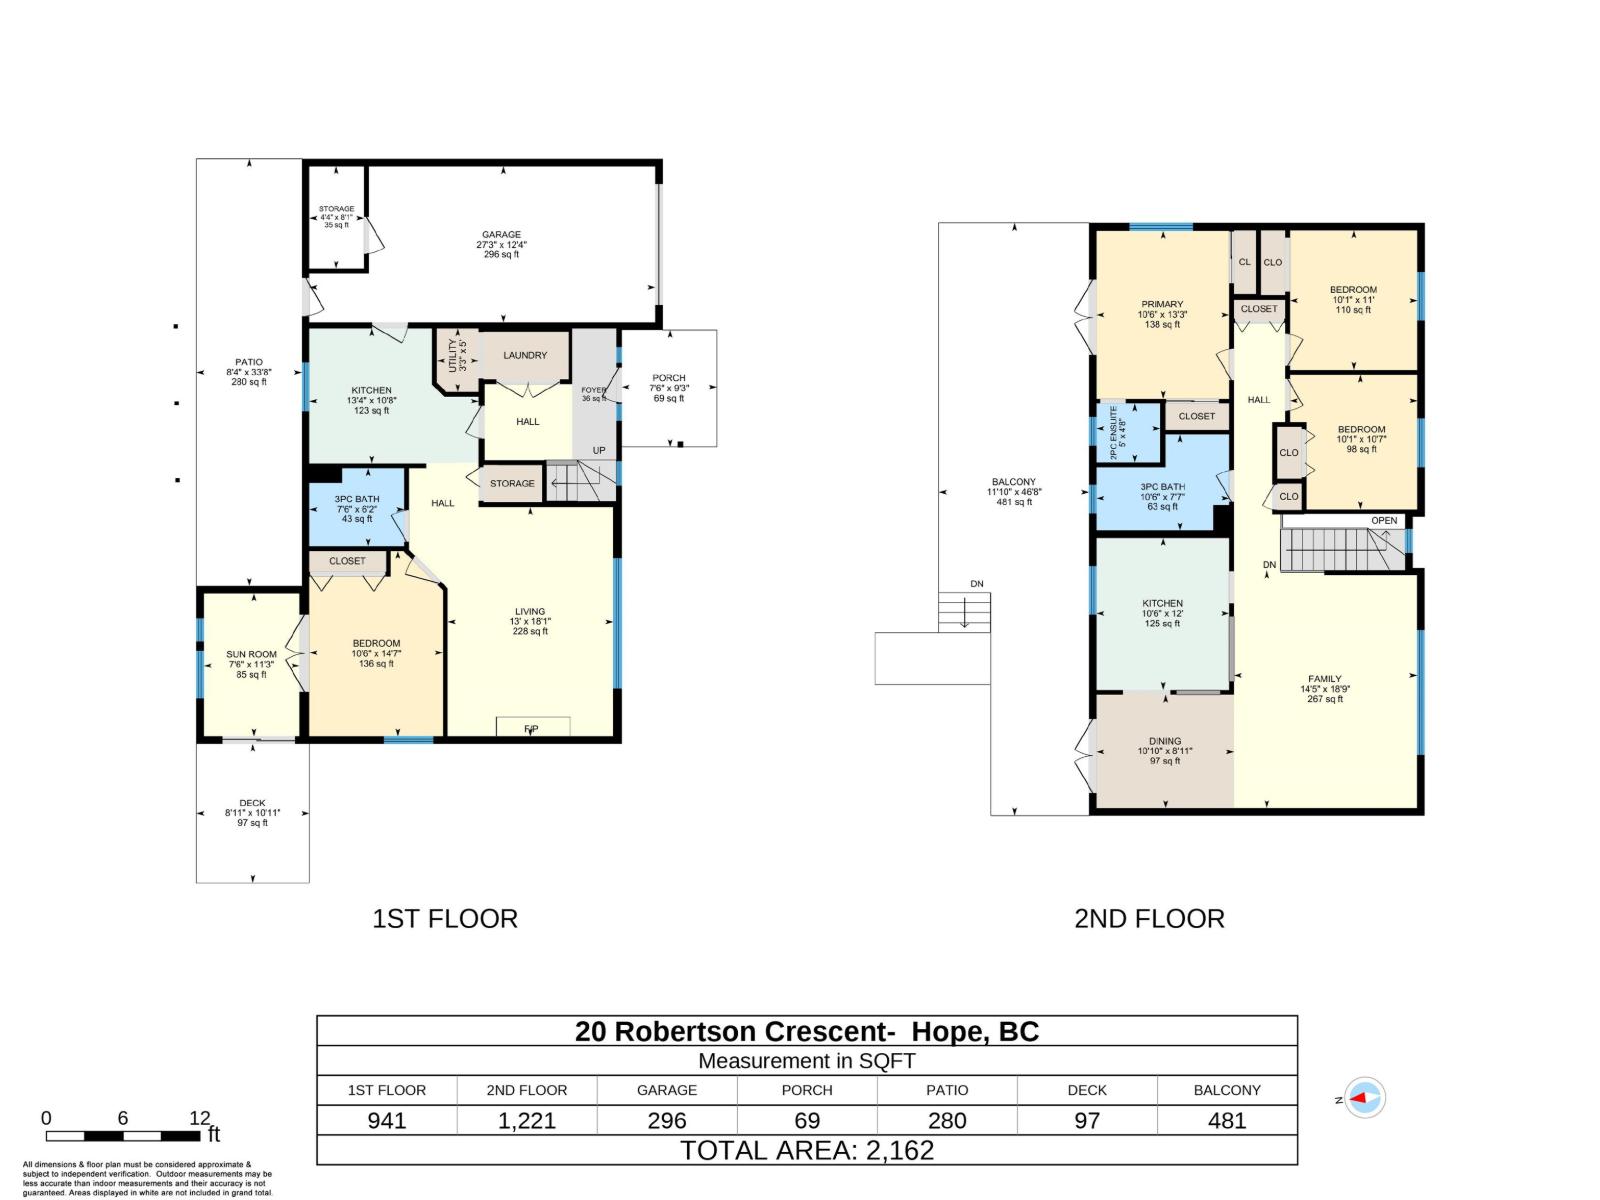
Enjoy stunning river & nature views from this versatile home! Relax on your deck & watch the water flow by. Upstairs offers 3 beds, 1 full & 1 half bath, while the 1 bed, 1 bath basement -in-law suite features a separate entrance & in-floor heating. Beautiful wood countertop, breakfast bar, gas stove & 2 gas fireplaces add warmth & charm. Updates include furnace & HWT (2018), metal roof (2022), new stair carpet, copper wiring in basement & pigtail copper upstairs. Extras include A/C, natural gas, 200AMP service, 30AMP subpanel, surge protector, EV charger, single garage & RV/trailer parking with sewer & water hookups. A fantastic opportunity for flexible living with beautiful surroundings! (id:62739)
Property Details
| MLS® Number | R3178623 |
| Property Type | Single Family |
| Storage Type | Storage |
| View Type | Mountain View, River View, View |
Building
| Bathroom Total | 3 |
| Bedrooms Total | 4 |
| Amenities | Laundry - In Suite |
| Appliances | Washer, Dryer, Refrigerator, Stove, Dishwasher |
| Basement Type | Partial |
| Constructed Date | 1975 |
| Construction Style Attachment | Detached |
| Cooling Type | Central Air Conditioning |
| Fireplace Present | Yes |
| Fireplace Total | 2 |
| Heating Fuel | Natural Gas |
| Heating Type | Forced Air |
| Stories Total | 2 |
| Size Interior | 2,162 Ft2 |
| Type | House |
Parking
| Garage | 1 |
| Open | |
| R V |
Land
| Acreage | No |
| Size Frontage | 54 Ft ,5 In |
| Size Irregular | 9801 |
| Size Total | 9801 Sqft |
| Size Total Text | 9801 Sqft |
Rooms
| Level | Type | Length | Width | Dimensions |
|---|---|---|---|---|
| Basement | Kitchen | 13 ft ,4 in | 10 ft ,8 in | 13 ft ,4 in x 10 ft ,8 in |
| Basement | Living Room | 13 ft | 18 ft ,1 in | 13 ft x 18 ft ,1 in |
| Basement | Bedroom 4 | 10 ft ,6 in | 14 ft ,7 in | 10 ft ,6 in x 14 ft ,7 in |
| Basement | Other | 7 ft ,6 in | 11 ft ,3 in | 7 ft ,6 in x 11 ft ,3 in |
| Basement | Utility Room | 3 ft ,3 in | 5 ft | 3 ft ,3 in x 5 ft |
| Basement | Storage | 4 ft ,4 in | 8 ft ,1 in | 4 ft ,4 in x 8 ft ,1 in |
| Main Level | Kitchen | 10 ft ,6 in | 12 ft | 10 ft ,6 in x 12 ft |
| Main Level | Dining Room | 10 ft ,10 in | 8 ft ,11 in | 10 ft ,10 in x 8 ft ,11 in |
| Main Level | Family Room | 14 ft ,5 in | 18 ft ,9 in | 14 ft ,5 in x 18 ft ,9 in |
| Main Level | Primary Bedroom | 10 ft ,6 in | 13 ft ,3 in | 10 ft ,6 in x 13 ft ,3 in |
| Main Level | Bedroom 2 | 10 ft ,1 in | 11 ft | 10 ft ,1 in x 11 ft |
| Main Level | Bedroom 3 | 10 ft ,1 in | 10 ft ,7 in | 10 ft ,1 in x 10 ft ,7 in |
https://www.realtor.ca/real-estate/30448369/20-robertson-crescent-hope-hope
Contact Us
Contact us for more information

The trademarks REALTOR®, REALTORS®, and the REALTOR® logo are controlled by The Canadian Real Estate Association (CREA) and identify real estate professionals who are members of CREA. The trademarks MLS®, Multiple Listing Service® and the associated logos are owned by The Canadian Real Estate Association (CREA) and identify the quality of services provided by real estate professionals who are members of CREA. The trademark DDF® is owned by The Canadian Real Estate Association (CREA) and identifies CREA's Data Distribution Facility (DDF®)
November 02 2026 02:51:46
Chilliwack & District Real Estate Board
RE/MAX Treeland Realty