
20074 Birch Place, Hope Hope, British Columbia V0X 1L2

$994,000
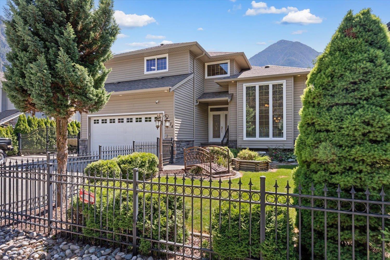
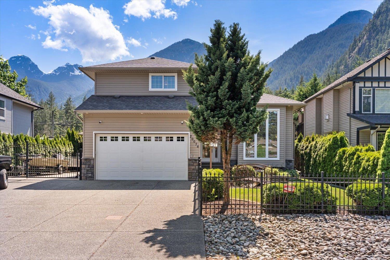
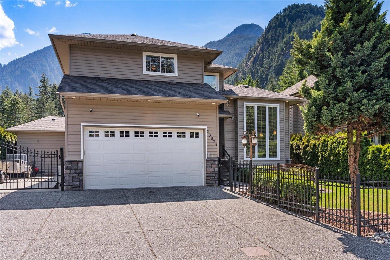
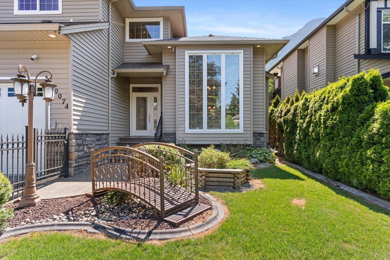
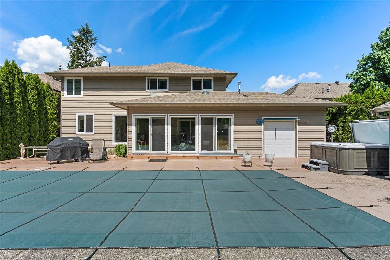
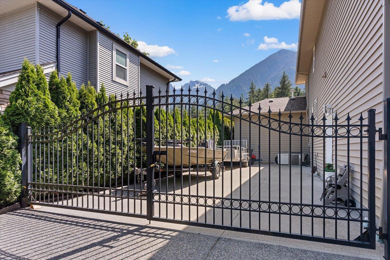
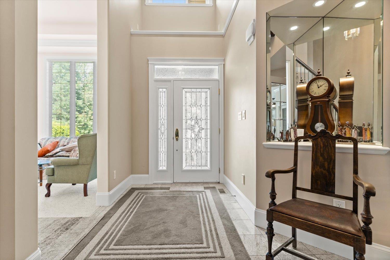
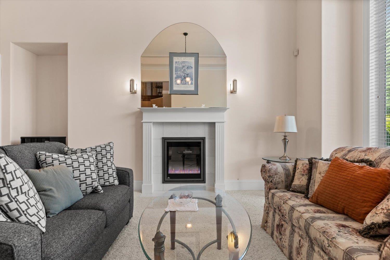
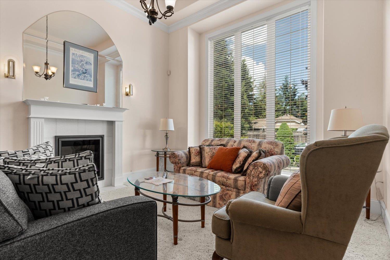
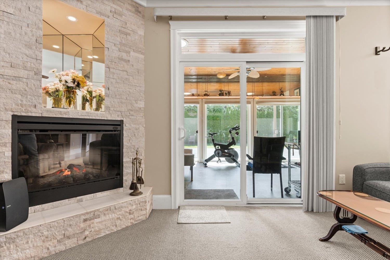
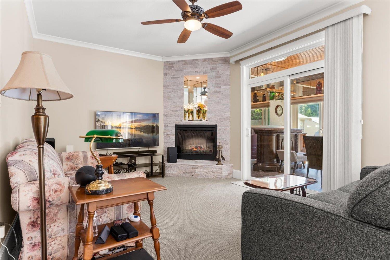
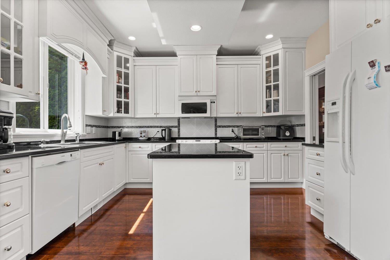
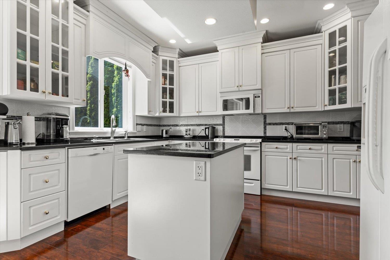
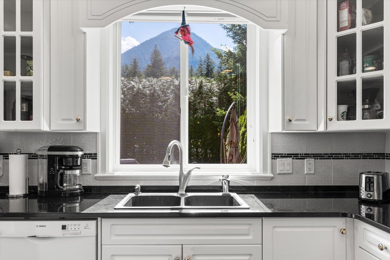
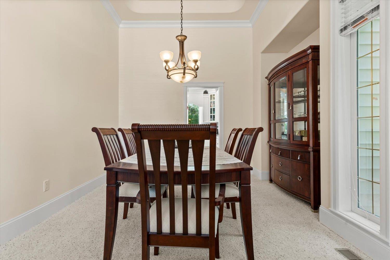
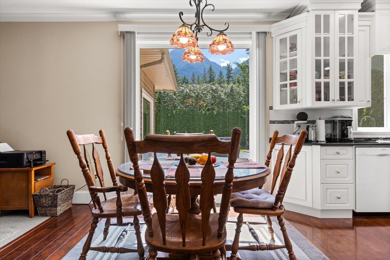
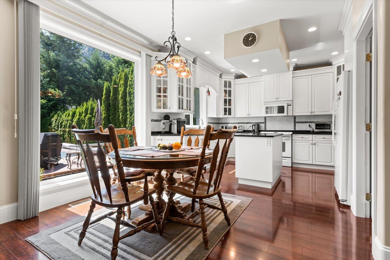
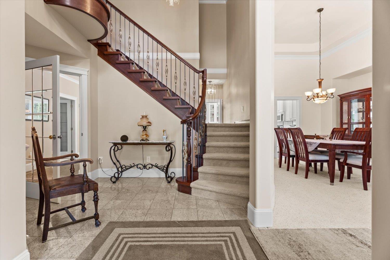
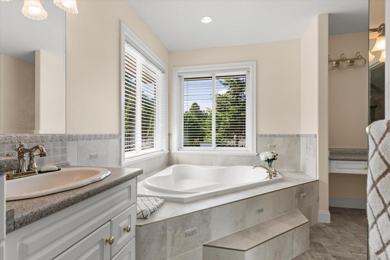
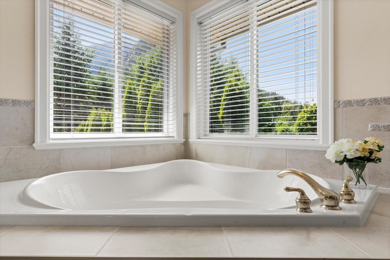
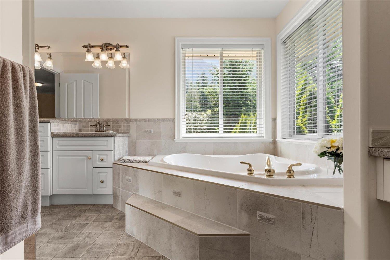
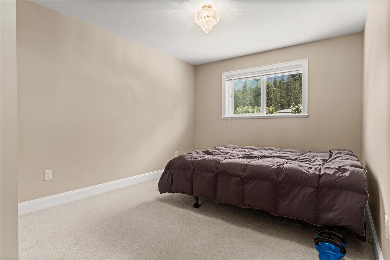
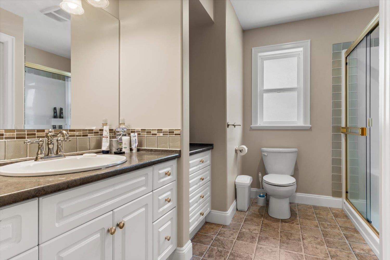
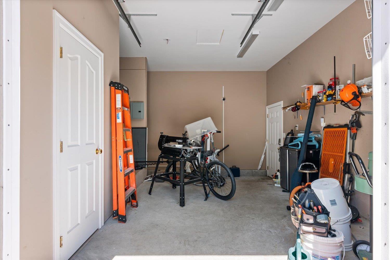
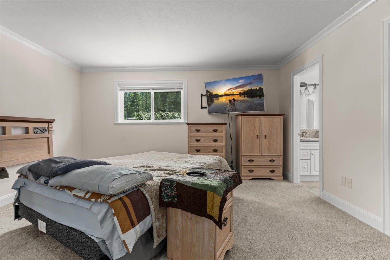
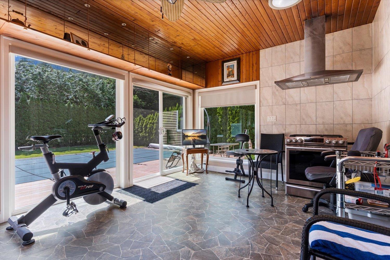
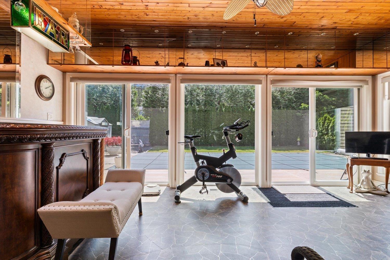
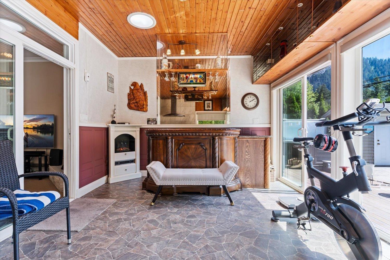
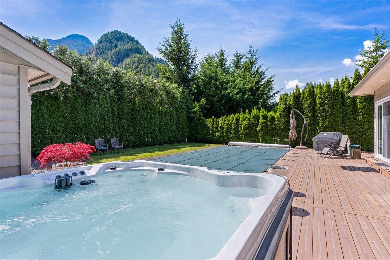
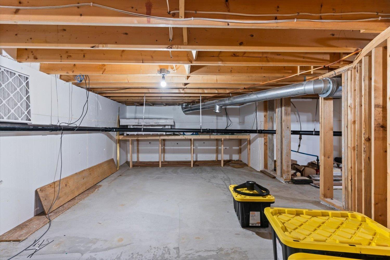
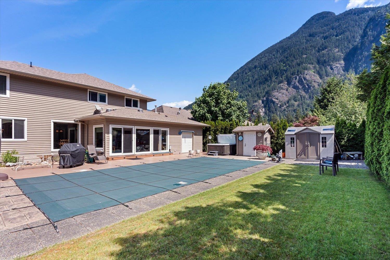
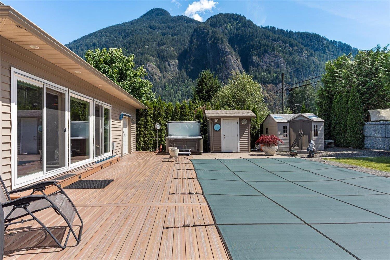
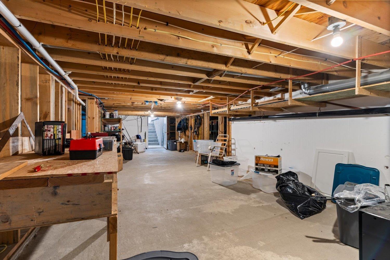
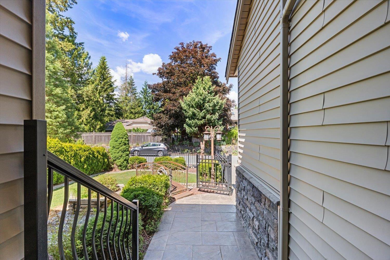
Beautifully designed custom home in picturesque setting on large 9000 square foot lot. This home features an in-ground swimming pool with new pump and filter, hot tub, amazing mountain views, granite tile foyer, stamped concrete entrance way, A/C heat pump, solarium with hood fan for BBQ, cove ceilings & custom crown moldings, formal dining room, hardwired generator, 6' concrete crawl space with 1600 sq ft of extra storage, B/I vacuum, RV parking w/ plug in, attached workshop w/bathroom, fully fenced yard, tasteful landscaping, in-ground sprinkler, dust free glass walled display/hobby room, separate panel for outdoor lighting, custom kitchen, skylights & much more. Excellent opportunity for luxury living in beautiful Hope BC. Close to schools, shopping and recreation. * PREC - Personal Real Estate Corporation (id:62739)
Property Details
| MLS® Number | R3127105 |
| Property Type | Single Family |
| Pool Type | Outdoor Pool |
| Structure | Workshop |
| View Type | Mountain View |
Building
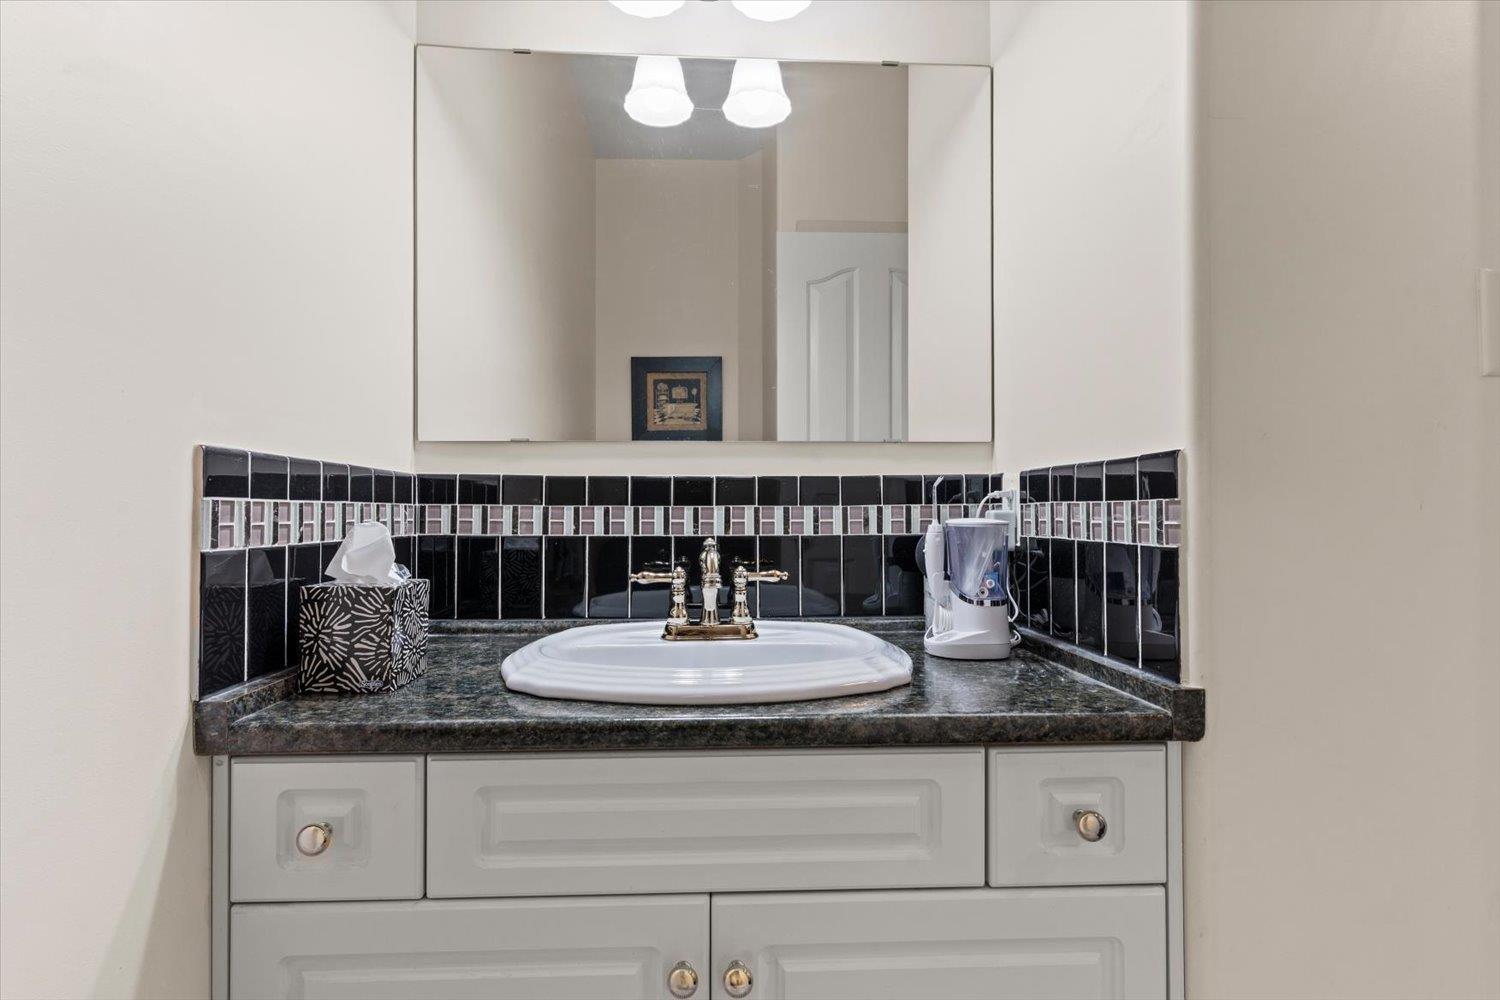
| Bathroom Total | 4 |
| Bedrooms Total | 3 |
| Appliances | Washer, Dryer, Refrigerator, Stove, Dishwasher |
| Architectural Style | Basement Entry |
| Basement Development | Partially Finished |
| Basement Type | Crawl Space (partially Finished) |
| Constructed Date | 2010 |
| Construction Style Attachment | Detached |
| Cooling Type | Central Air Conditioning |
| Fireplace Present | Yes |
| Fireplace Total | 1 |
| Fixture | Drapes/window Coverings |
| Heating Type | Forced Air, Heat Pump |
| Stories Total | 2 |
| Size Interior | 3,420 Ft2 |
| Type | House |
Parking
| Garage | 2 |
| Open | |
| R V |
Land
| Acreage | No |
| Size Depth | 139 Ft |
| Size Frontage | 65 Ft |
| Size Irregular | 9075 |
| Size Total | 9075 Sqft |
| Size Total Text | 9075 Sqft |
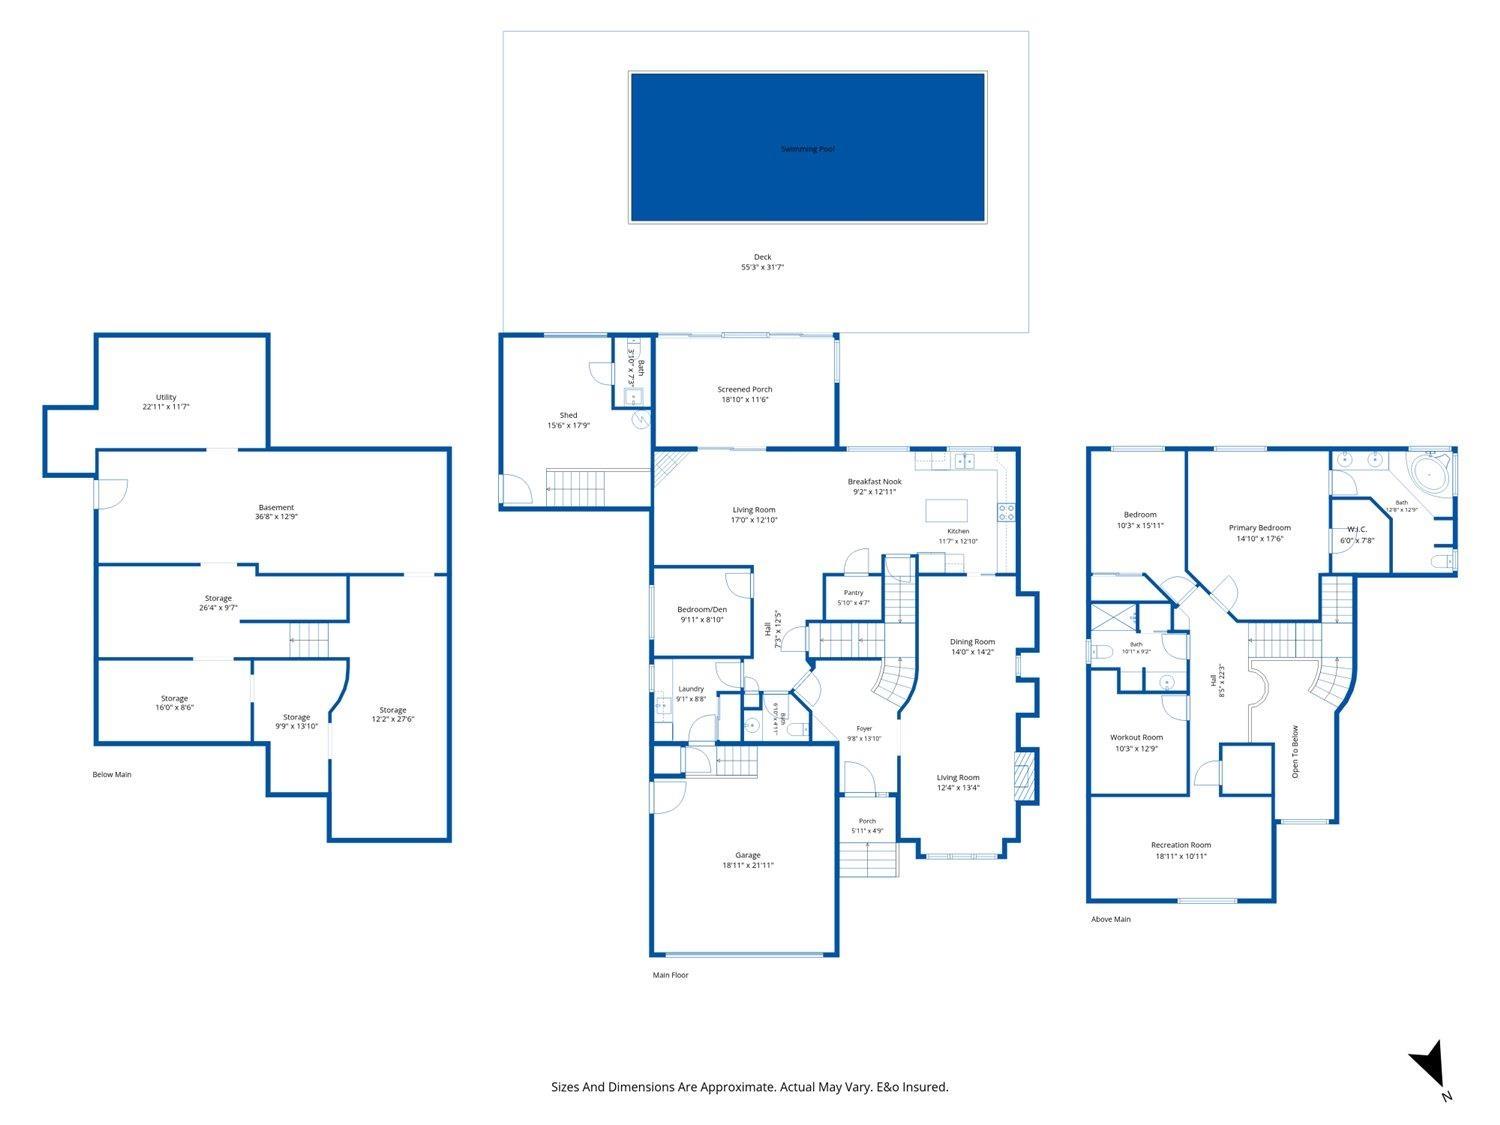
Rooms
| Level | Type | Length | Width | Dimensions |
|---|---|---|---|---|
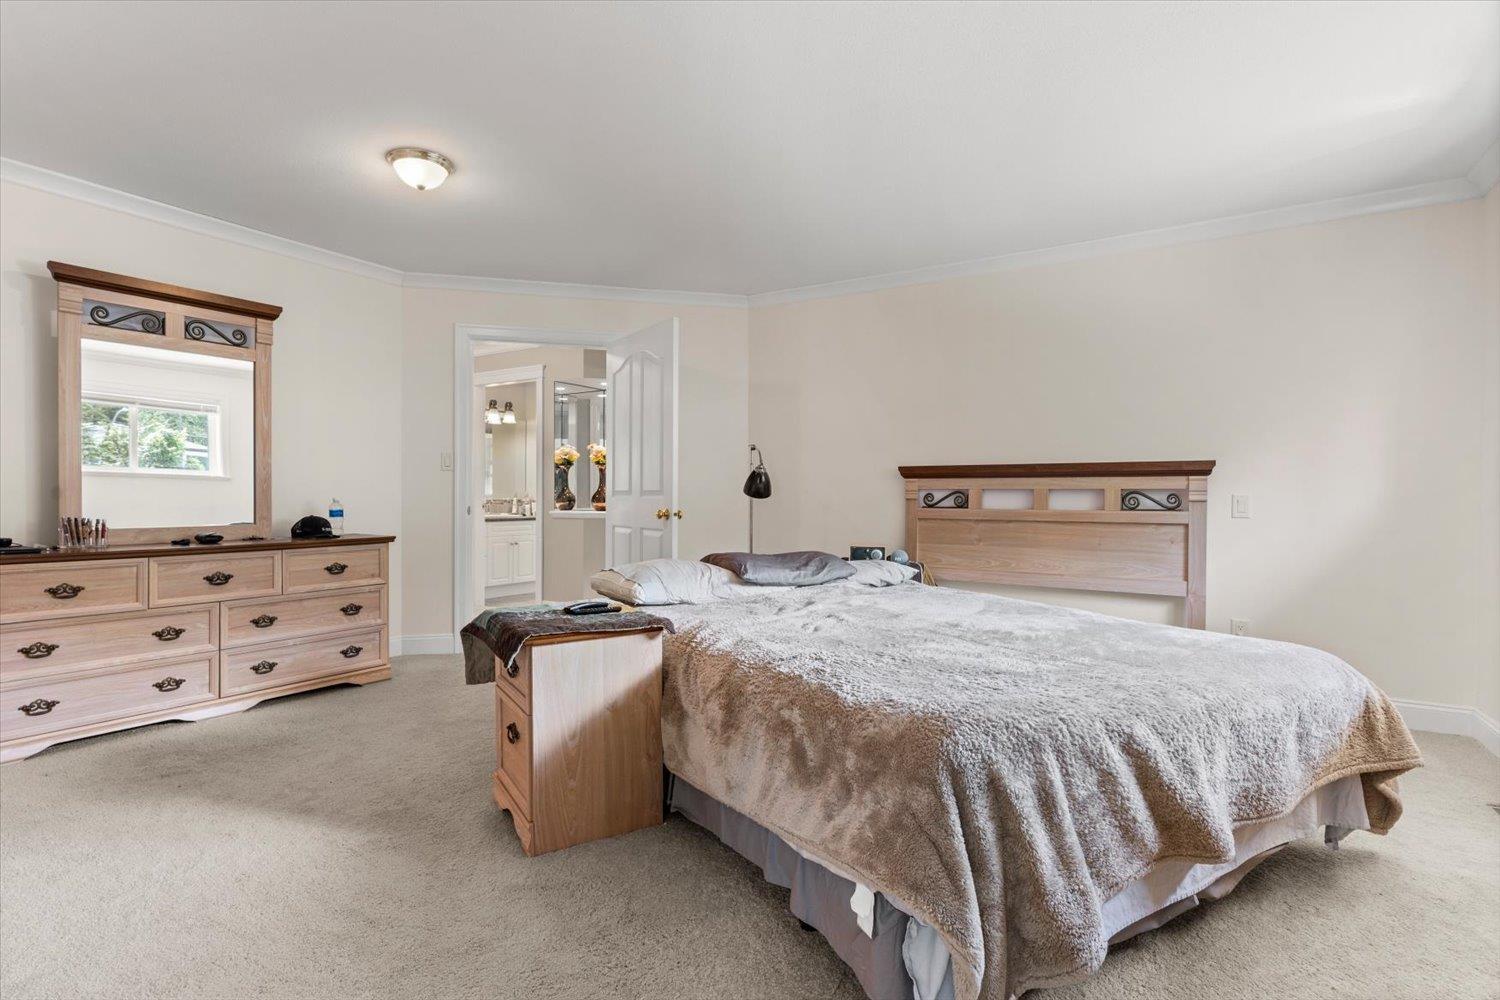
| Above | Primary Bedroom | 14 ft ,10 in | 17 ft ,6 in | 14 ft ,10 in x 17 ft ,6 in |
| Above | Bedroom 3 | 10 ft ,3 in | 15 ft ,11 in | 10 ft ,3 in x 15 ft ,11 in |
| Above | Family Room | 18 ft ,11 in | 10 ft ,11 in | 18 ft ,11 in x 10 ft ,11 in |
| Above | Flex Space | 10 ft ,3 in | 12 ft ,9 in | 10 ft ,3 in x 12 ft ,9 in |
| Above | Other | 6 ft | 7 ft ,8 in | 6 ft x 7 ft ,8 in |
| Lower Level | Utility Room | 22 ft ,11 in | 11 ft ,7 in | 22 ft ,11 in x 11 ft ,7 in |
| Lower Level | Storage | 26 ft ,4 in | 9 ft ,7 in | 26 ft ,4 in x 9 ft ,7 in |
| Lower Level | Storage | 16 ft | 8 ft ,6 in | 16 ft x 8 ft ,6 in |
| Lower Level | Storage | 12 ft ,2 in | 27 ft ,6 in | 12 ft ,2 in x 27 ft ,6 in |
| Main Level | Living Room | 12 ft ,4 in | 13 ft ,4 in | 12 ft ,4 in x 13 ft ,4 in |
| Main Level | Dining Room | 14 ft | 14 ft ,2 in | 14 ft x 14 ft ,2 in |
| Main Level | Foyer | 9 ft ,8 in | 13 ft ,10 in | 9 ft ,8 in x 13 ft ,10 in |
| Main Level | Kitchen | 11 ft ,7 in | 12 ft ,10 in | 11 ft ,7 in x 12 ft ,10 in |
| Main Level | Pantry | 5 ft ,10 in | 4 ft ,7 in | 5 ft ,10 in x 4 ft ,7 in |
| Main Level | Living Room | 17 ft | 12 ft ,10 in | 17 ft x 12 ft ,10 in |
| Main Level | Dining Nook | 9 ft ,2 in | 12 ft ,11 in | 9 ft ,2 in x 12 ft ,11 in |
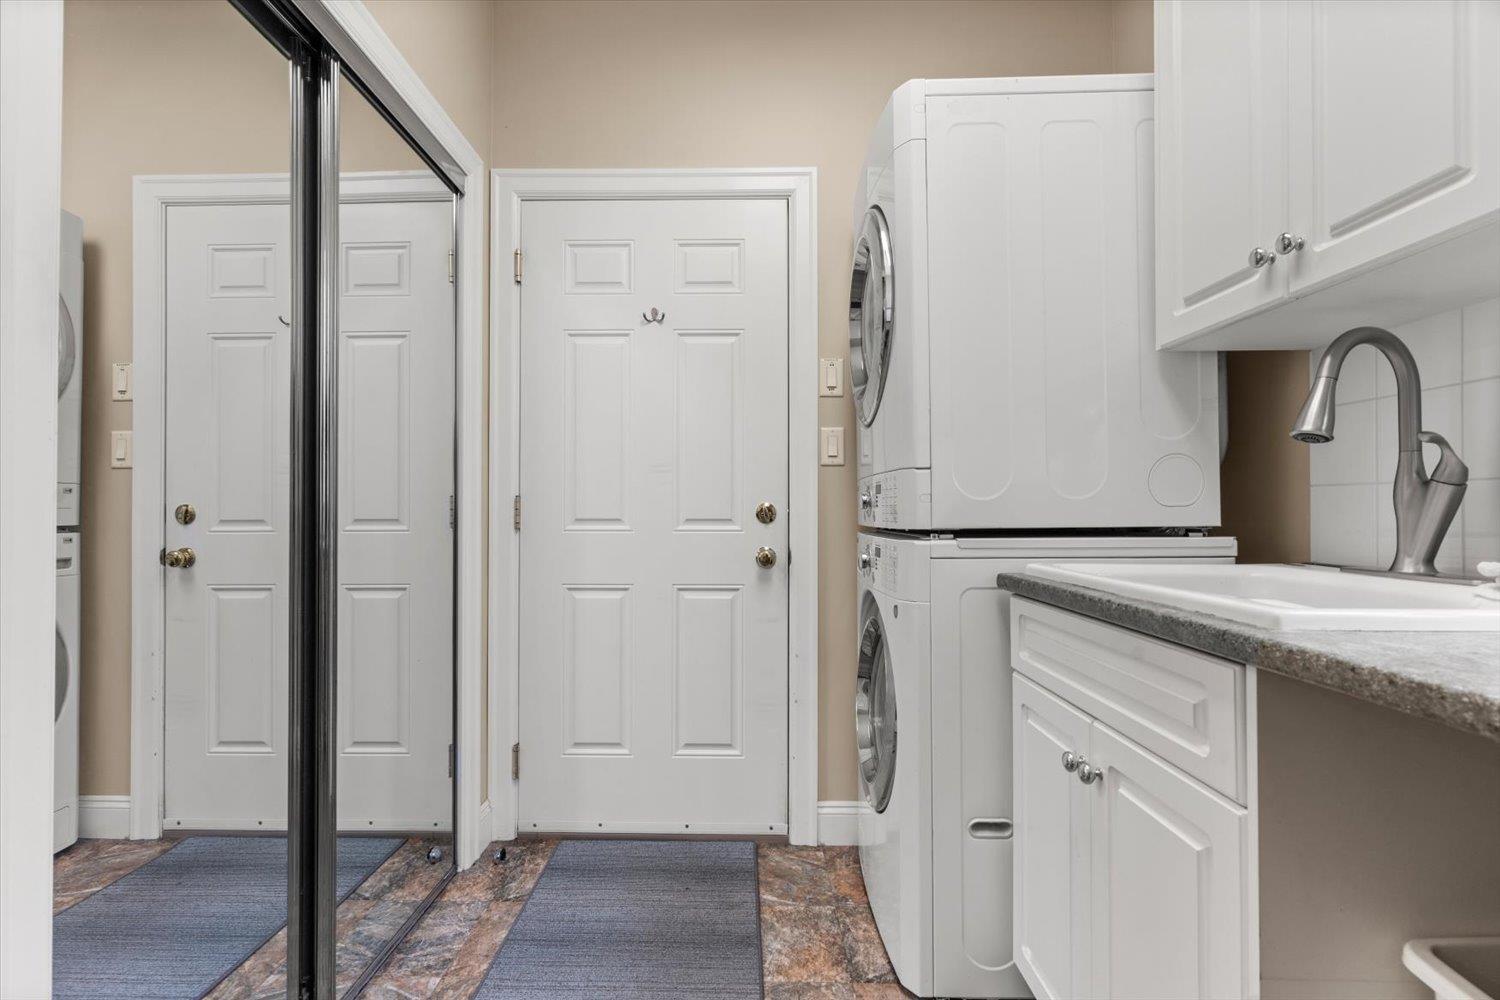
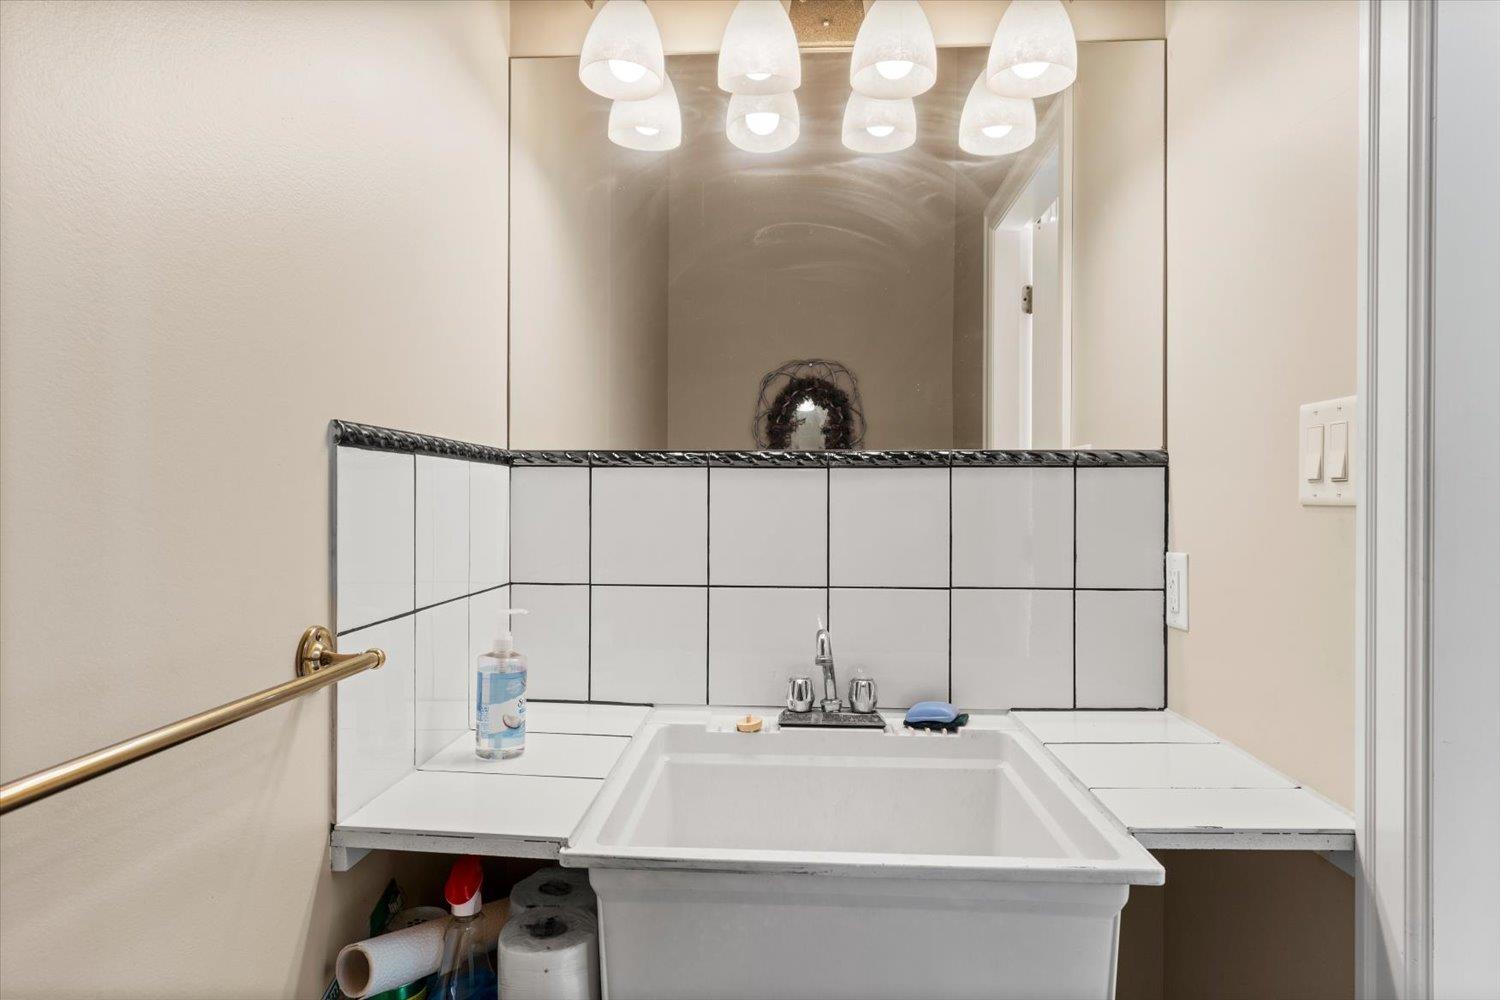
| Main Level | Laundry Room | 9 ft ,1 in | 8 ft ,8 in | 9 ft ,1 in x 8 ft ,8 in |
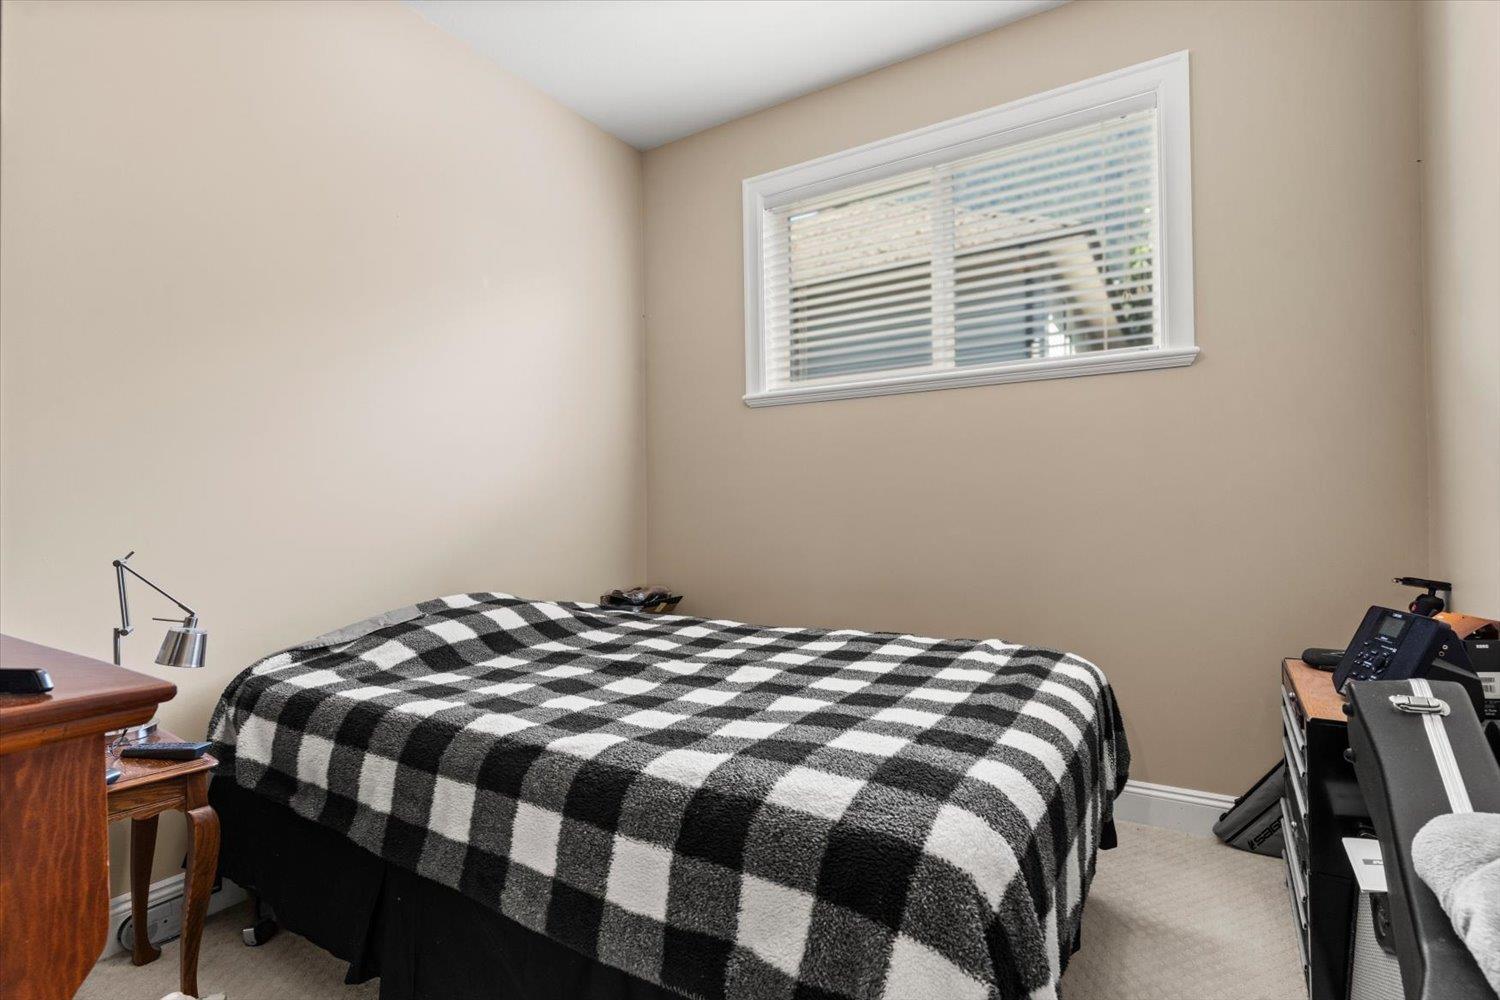
| Main Level | Bedroom 2 | 9 ft ,11 in | 8 ft ,10 in | 9 ft ,11 in x 8 ft ,10 in |
| Main Level | Solarium | 18 ft ,10 in | 11 ft ,6 in | 18 ft ,10 in x 11 ft ,6 in |
| Main Level | Workshop | 15 ft ,6 in | 17 ft ,9 in | 15 ft ,6 in x 17 ft ,9 in |
https://www.realtor.ca/real-estate/29800100/20074-birch-place-hope-hope
Contact Us
Contact us for more information

The trademarks REALTOR®, REALTORS®, and the REALTOR® logo are controlled by The Canadian Real Estate Association (CREA) and identify real estate professionals who are members of CREA. The trademarks MLS®, Multiple Listing Service® and the associated logos are owned by The Canadian Real Estate Association (CREA) and identify the quality of services provided by real estate professionals who are members of CREA. The trademark DDF® is owned by The Canadian Real Estate Association (CREA) and identifies CREA's Data Distribution Facility (DDF®)
July 20 2026 07:07:17
Chilliwack & District Real Estate Board
RE/MAX Nyda Realty (Hope)