
201 210 Park Street, Hope Hope, British Columbia V0X 1L0

$875,000
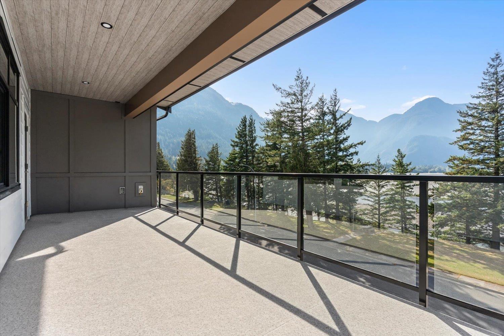
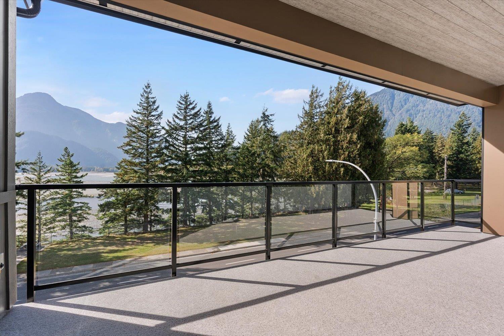
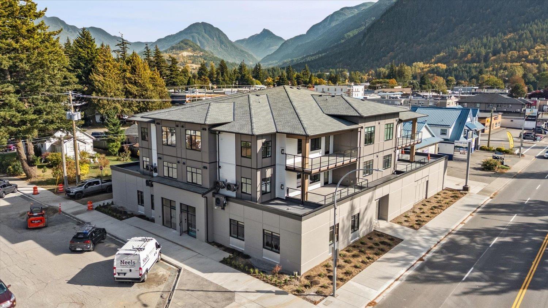
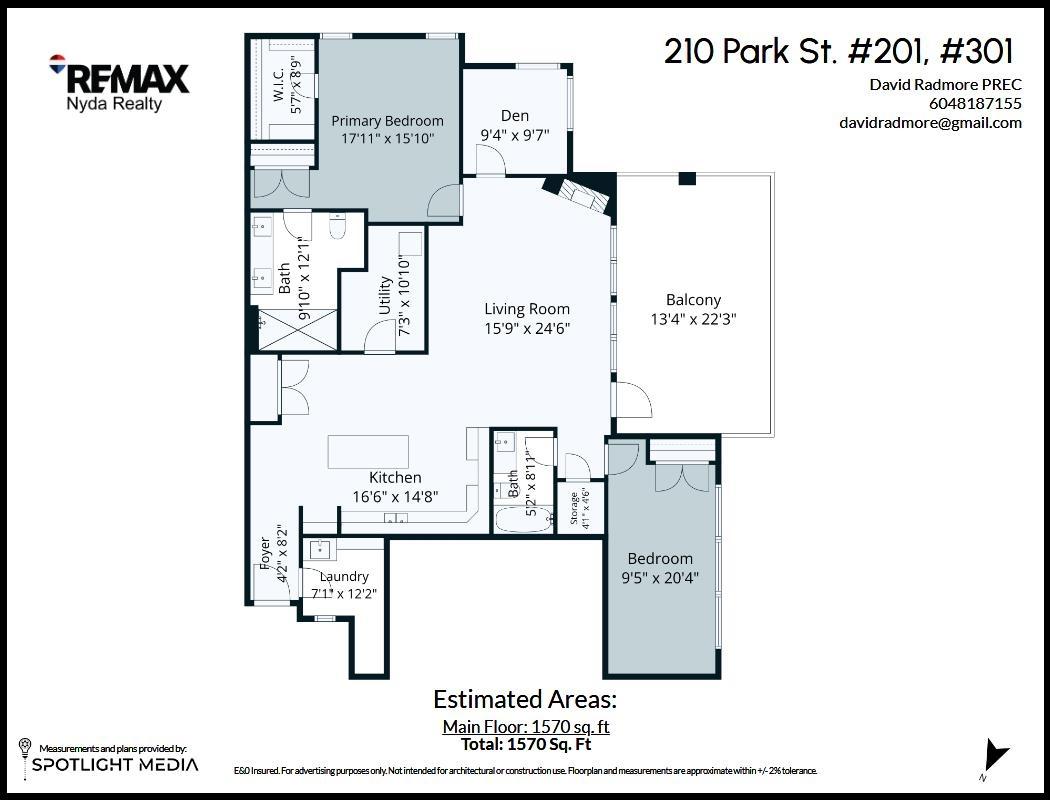
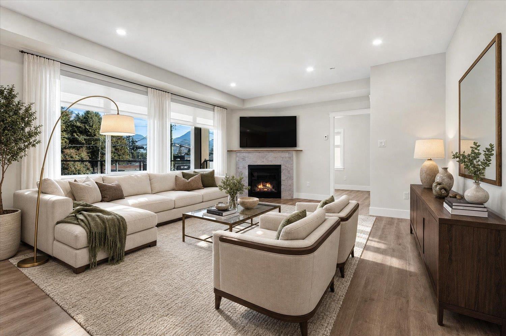
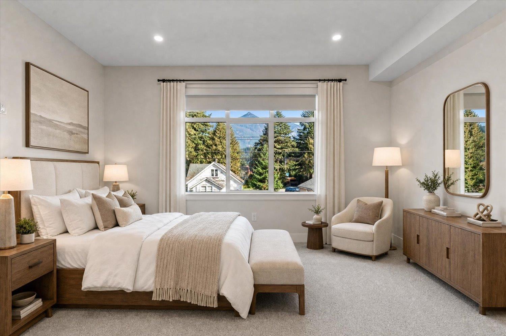
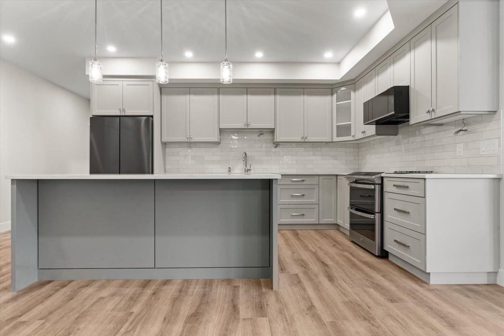
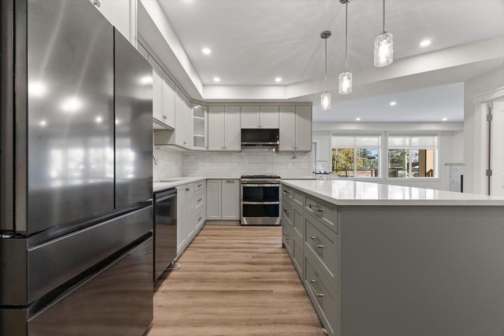
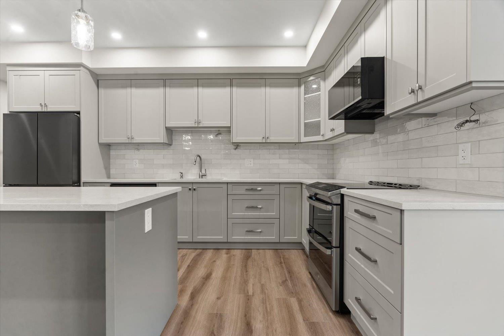
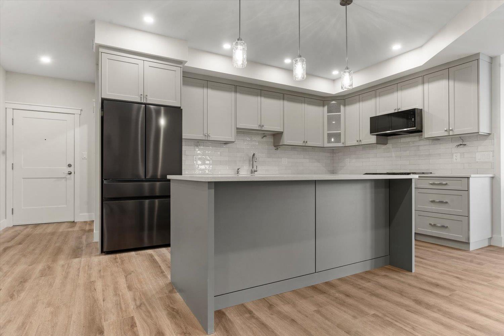
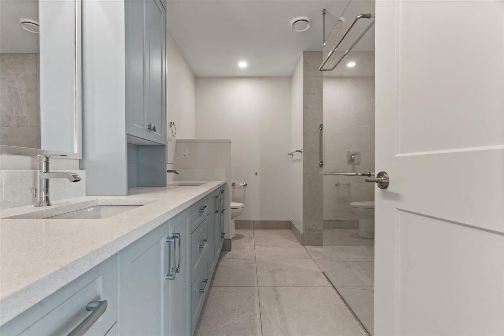
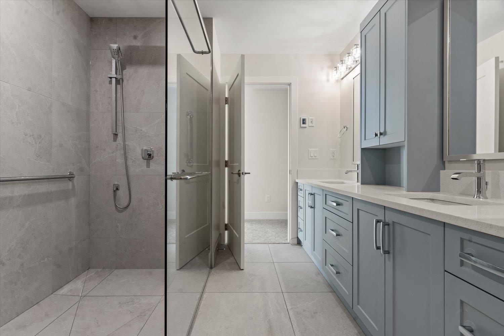
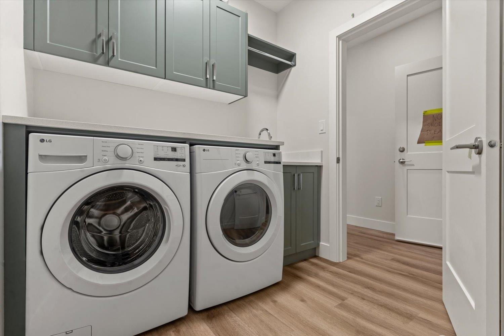
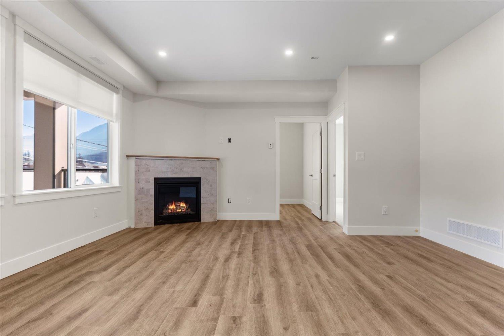
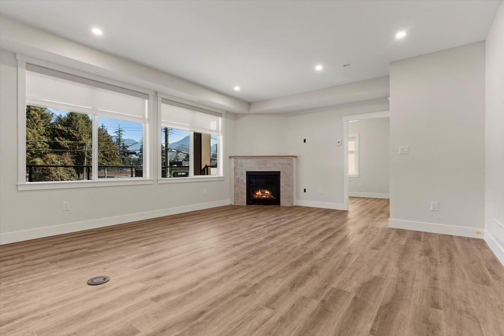
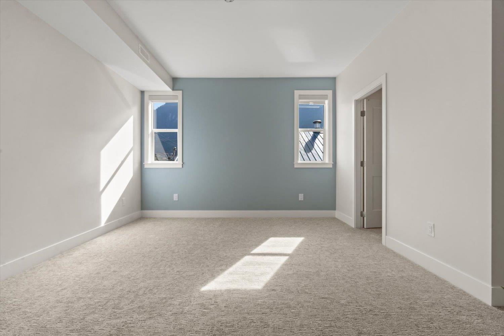
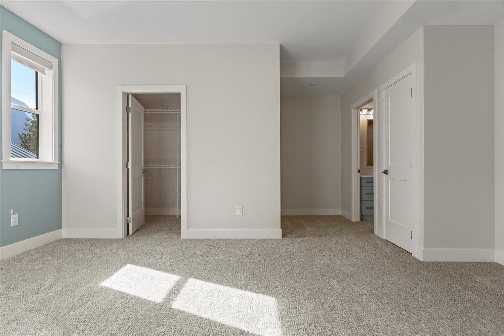
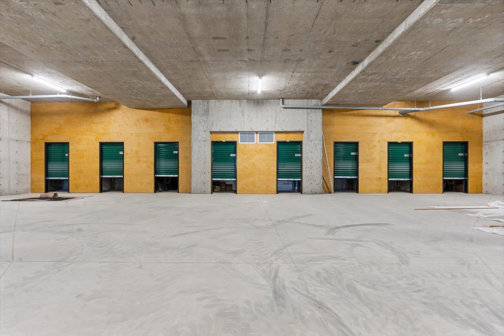
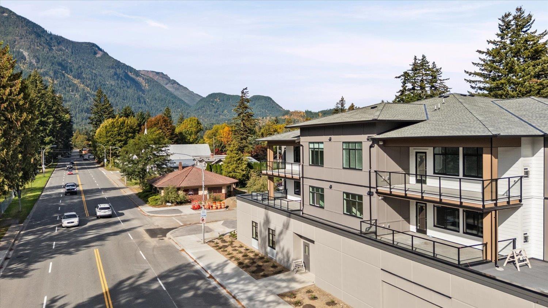
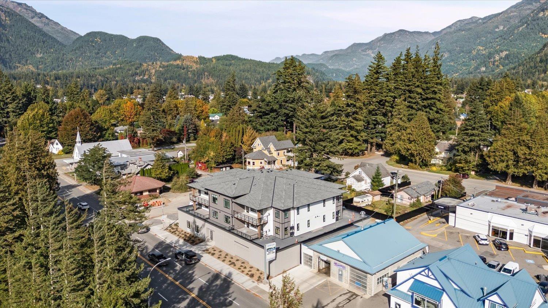
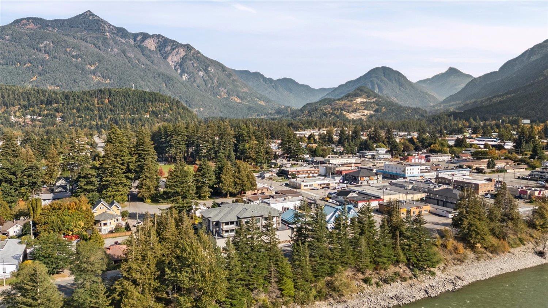
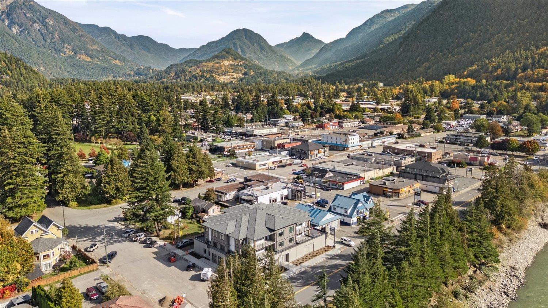
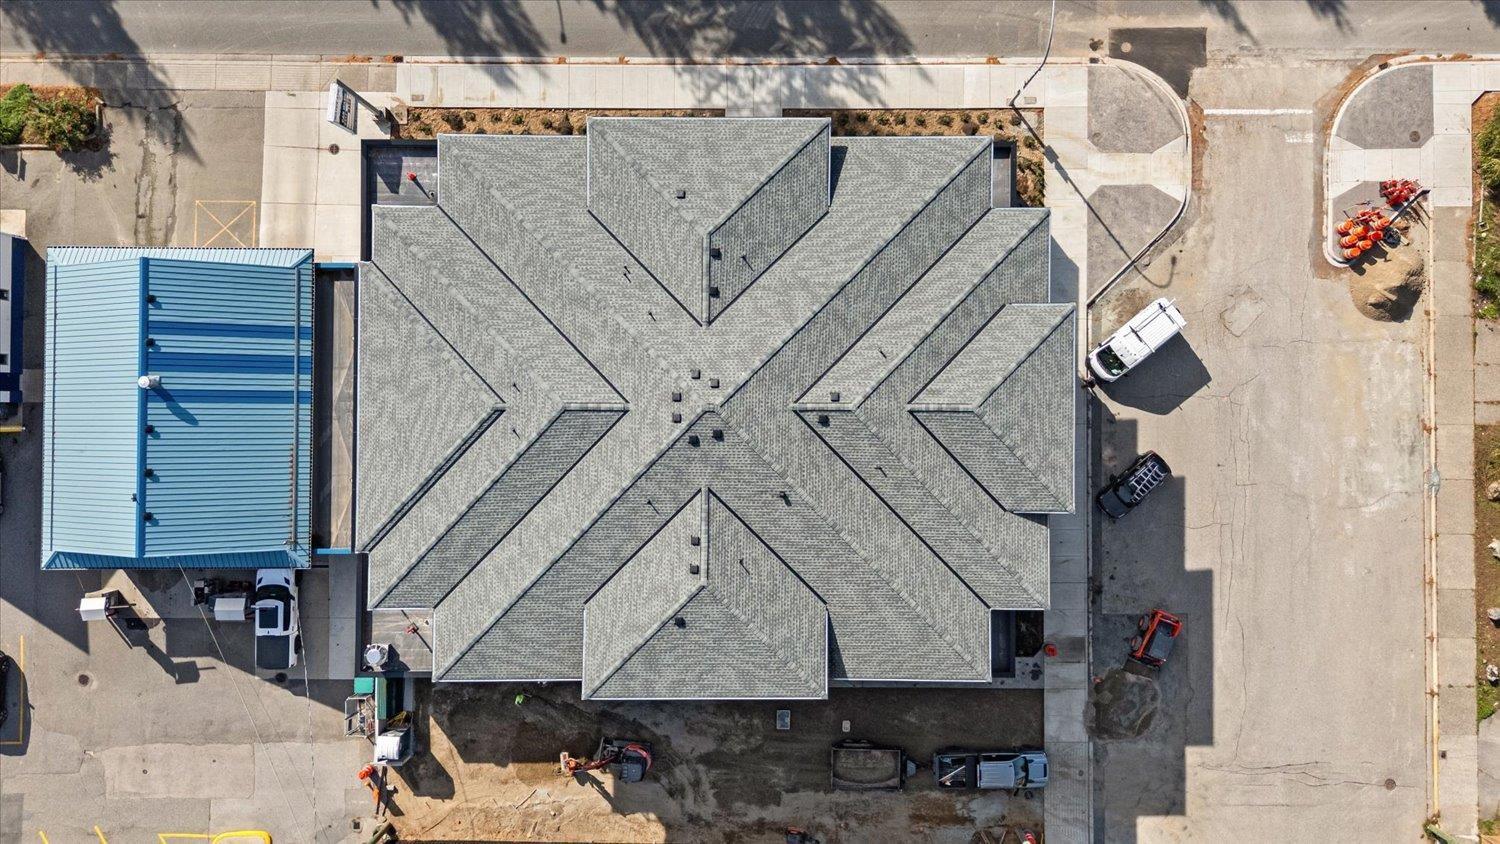
Beautiful river views. Designed for comfort and ease. This unit has 1570 square feet of luxury living space. 2 bedroom plus den. 2 full baths. Self contained heating, cooling and hot water. This one of a kind condominium features quality finishings throughout, 5 high end appliances, huge 14'X 22' covered sundeck with amazing views, large walk in showers with heated floors, quartz counter tops, gorgeous flooring, custom cabinets with lots of storage, designer colours, open and functional floor plans, elevator access, secure covered parking, individual storage lockers and more. Close to all amenities. Perfect for the active retiree. The last home you will ever need. Get in early and customize your condo. Book your viewing today * PREC - Personal Real Estate Corporation (id:62739)
Property Details
| MLS® Number | R3181732 |
| Property Type | Single Family |
| Storage Type | Storage |
| View Type | River View |
Building
| Bathroom Total | 2 |
| Bedrooms Total | 2 |
| Amenities | Laundry - In Suite |
| Appliances | Washer, Dryer, Refrigerator, Stove, Dishwasher |
| Basement Type | None |
| Constructed Date | 2026 |
| Construction Style Attachment | Attached |
| Cooling Type | Central Air Conditioning |
| Fireplace Present | Yes |
| Fireplace Total | 1 |
| Heating Fuel | Natural Gas |
| Heating Type | Forced Air, Heat Pump |
| Stories Total | 3 |
| Size Interior | 1,570 Ft2 |
| Type | Apartment |
Parking
| Additional Parking | |
| Underground |
Land
| Acreage | No |
Rooms
| Level | Type | Length | Width | Dimensions |
|---|---|---|---|---|
| Main Level | Living Room | 15 ft ,9 in | 24 ft ,6 in | 15 ft ,9 in x 24 ft ,6 in |
| Main Level | Kitchen | 16 ft ,6 in | 14 ft ,8 in | 16 ft ,6 in x 14 ft ,8 in |
| Main Level | Primary Bedroom | 17 ft ,11 in | 15 ft ,10 in | 17 ft ,11 in x 15 ft ,10 in |
| Main Level | Bedroom 2 | 9 ft ,5 in | 20 ft ,4 in | 9 ft ,5 in x 20 ft ,4 in |
| Main Level | Den | 9 ft ,4 in | 9 ft ,7 in | 9 ft ,4 in x 9 ft ,7 in |
| Main Level | Laundry Room | 7 ft ,1 in | 12 ft ,2 in | 7 ft ,1 in x 12 ft ,2 in |
| Main Level | Other | 5 ft ,7 in | 8 ft ,9 in | 5 ft ,7 in x 8 ft ,9 in |
| Main Level | Utility Room | 7 ft ,3 in | 10 ft ,10 in | 7 ft ,3 in x 10 ft ,10 in |
| Main Level | Foyer | 4 ft ,2 in | 8 ft ,2 in | 4 ft ,2 in x 8 ft ,2 in |
| Main Level | Storage | 4 ft ,1 in | 4 ft ,6 in | 4 ft ,1 in x 4 ft ,6 in |
https://www.realtor.ca/real-estate/30485811/201-210-park-street-hope-hope
Contact Us
Contact us for more information

The trademarks REALTOR®, REALTORS®, and the REALTOR® logo are controlled by The Canadian Real Estate Association (CREA) and identify real estate professionals who are members of CREA. The trademarks MLS®, Multiple Listing Service® and the associated logos are owned by The Canadian Real Estate Association (CREA) and identify the quality of services provided by real estate professionals who are members of CREA. The trademark DDF® is owned by The Canadian Real Estate Association (CREA) and identifies CREA's Data Distribution Facility (DDF®)
November 05 2026 11:52:01
Chilliwack & District Real Estate Board
RE/MAX Nyda Realty (Hope)